
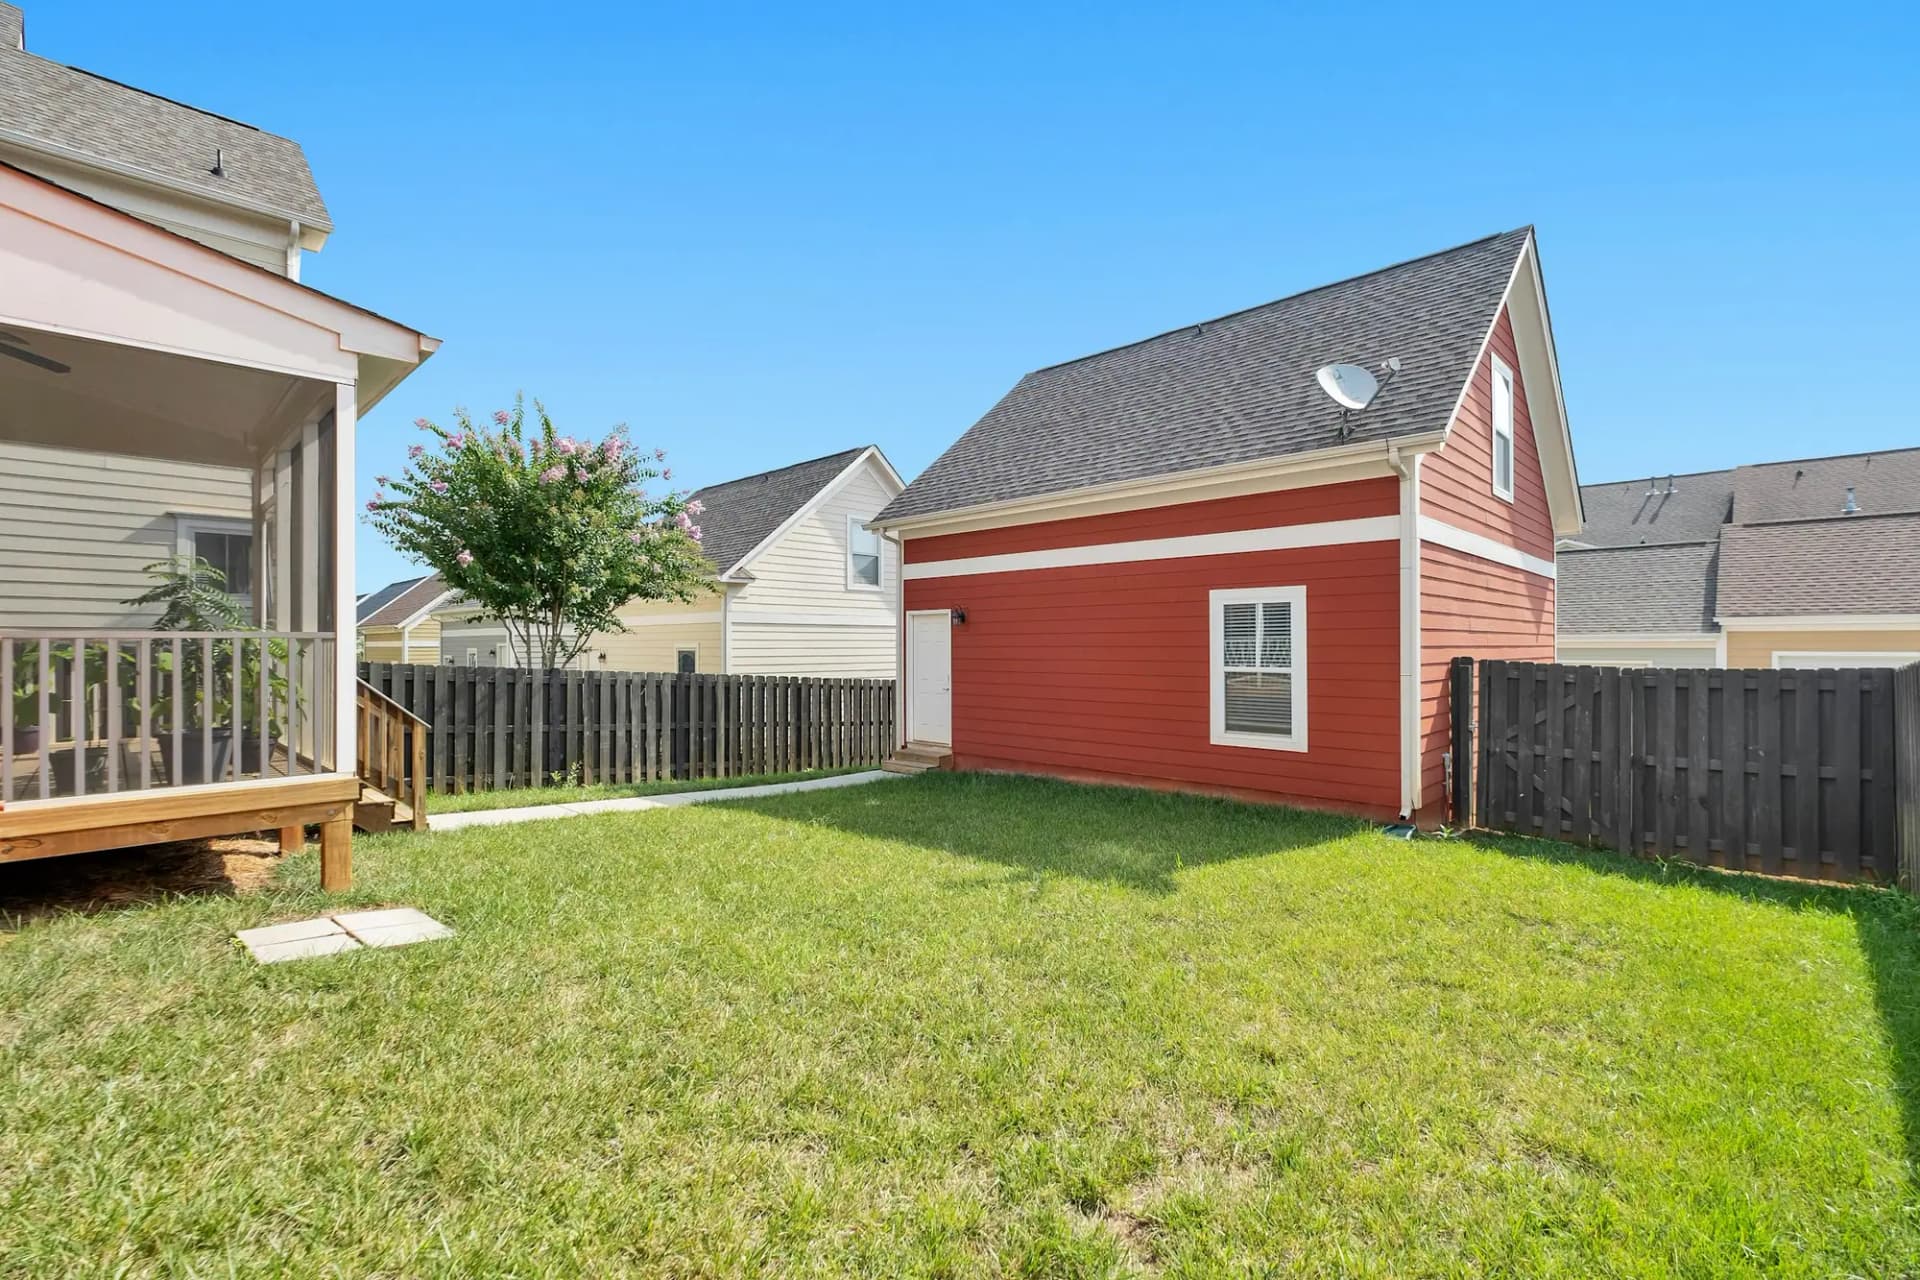
Detached additional residential units
Garden Suite Construction in the GTA and Hamilton
A small, fully serviced home in your backyard for family or a tenant, planned around your municipality's garden suite rules from day one.
CarpentryBoys Inc. builds garden suites, the detached backyard homes Ontario allows as additional residential units, across the GTA and Hamilton. We confirm zoning, size, setbacks and fire access, coordinate drawings and permits, run water, sewer and hydro from the main house, and build the suite, typically for $250,000–$450,000 before HST.
Your project scope
Garden Suite Construction by a general contractor
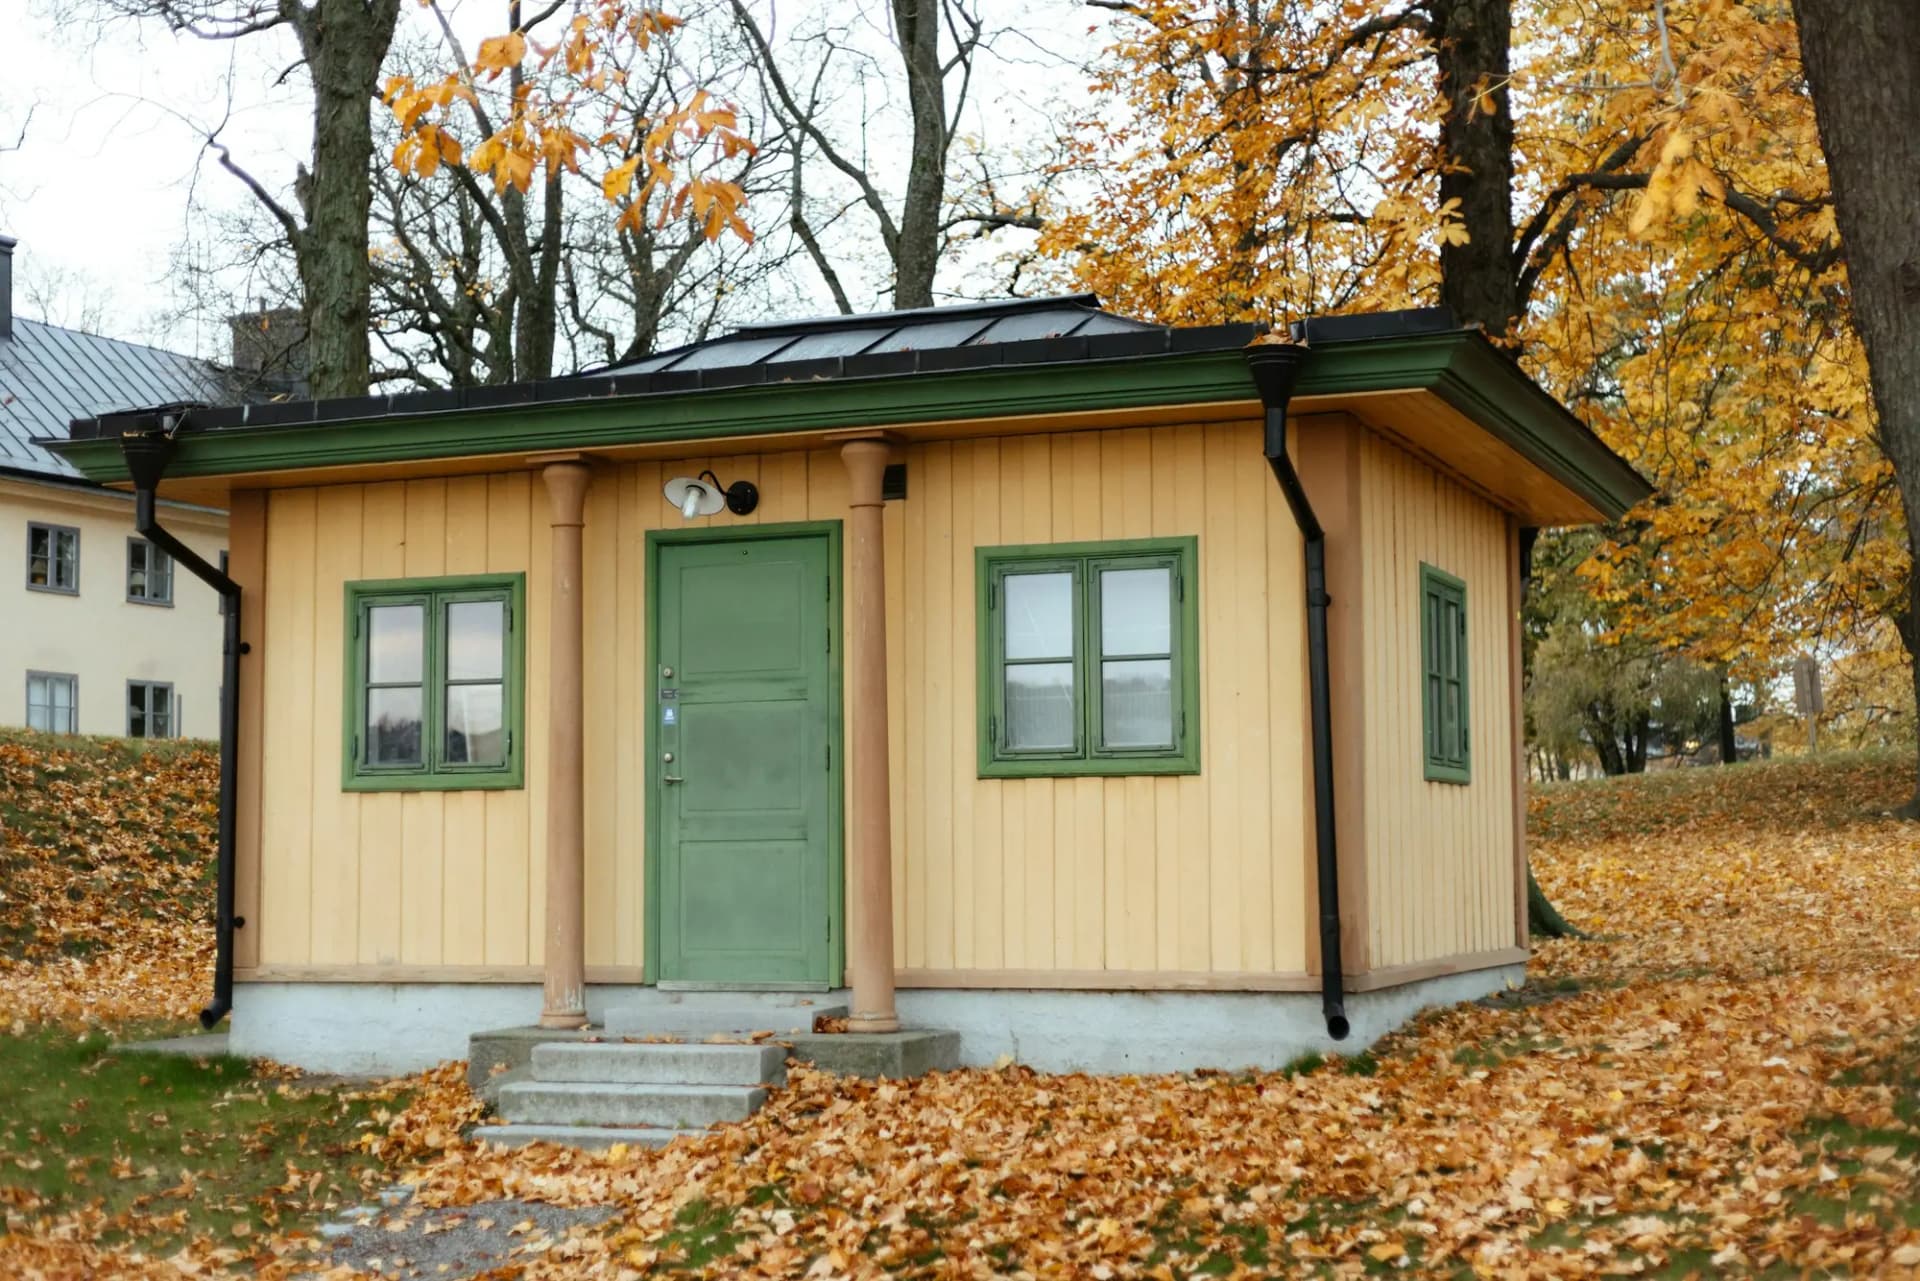
A garden suite is a self-contained home with its own kitchen, bathroom and entrance, built as a separate building in the rear or side yard. Families use them for parents who want independence close by, for adult children saving for a first home, or as a rental where the tenant has a private door instead of sharing a basement ceiling. The trade-off is cost: it is a small house, with its own foundation, roof, plumbing and electrical service.
What's included
One contract covers the whole scope
Lot feasibility check
Your survey checked against the by-law before any design money is spent.
Design and permit drawings
Drawings by a BCIN-qualified designer, engineering where needed, and the full permit package.
Servicing plan
Water, sanitary and hydro routes from the main house or street, sized and sloped correctly.
Fire access and spatial separation
A compliant path from the street to the suite door, and walls and windows that meet Building Code limits near lot lines.
Foundation and shell
Slab-on-grade, frost-protected footings or helical piles, then framing, roofing, windows and cladding.
Interior fit-out
Insulation, heat pump, kitchen, bathroom, laundry and finishes planned for a small footprint.
Landscape restoration
Backfilled trenches, the access walkway and grading that drains away from both buildings.
How the work runs
Our garden suites process, step by step
- 01
Site visit and feasibility
We measure to lot lines and the house, find the service entry points and check the path from the street, then confirm in writing what size fits and a budget range.
- 02
Design and servicing plan
The designer fits the suite to the zoning envelope while we plan service routes. Bedrooms, laundry and heating are decided now, because they shape the drawings and servicing cost.
- 03
Permit application and fixed quote
We file the building permit plus any tree, conservation authority or variance applications, and lock in a fixed written quote while the city reviews.
- 04
Servicing, foundation and shell
Service trenches, footings or slab, framing, roofing and cladding, with under-slab plumbing inspected before concrete.
- 05
Interior, inspections and handover
After final inspection we restore the yard, close the permit and hand over warranty paperwork backed by our 2-Year Material and Workmanship Warranty.
Reference photos
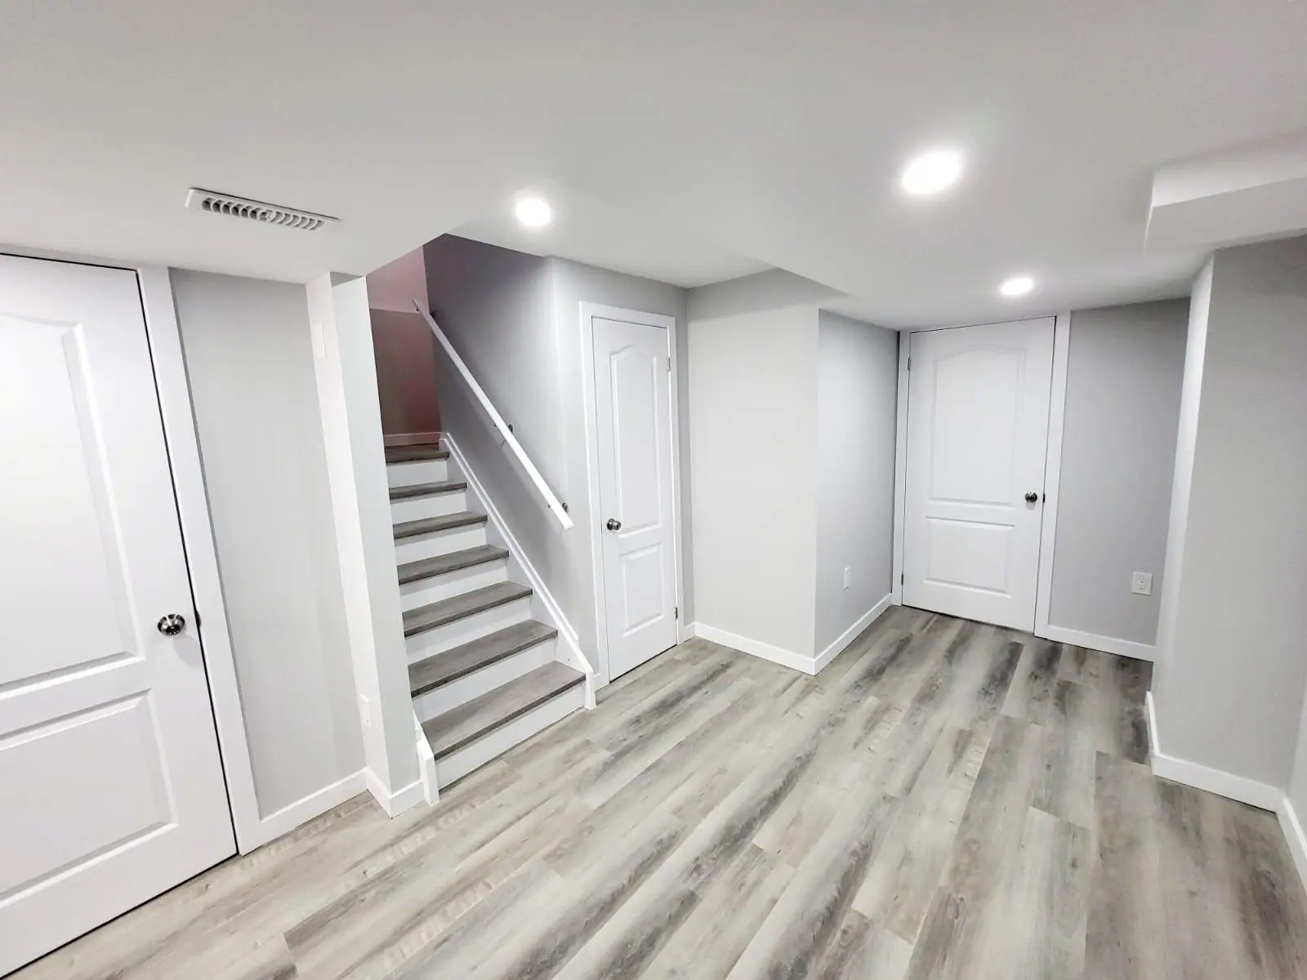
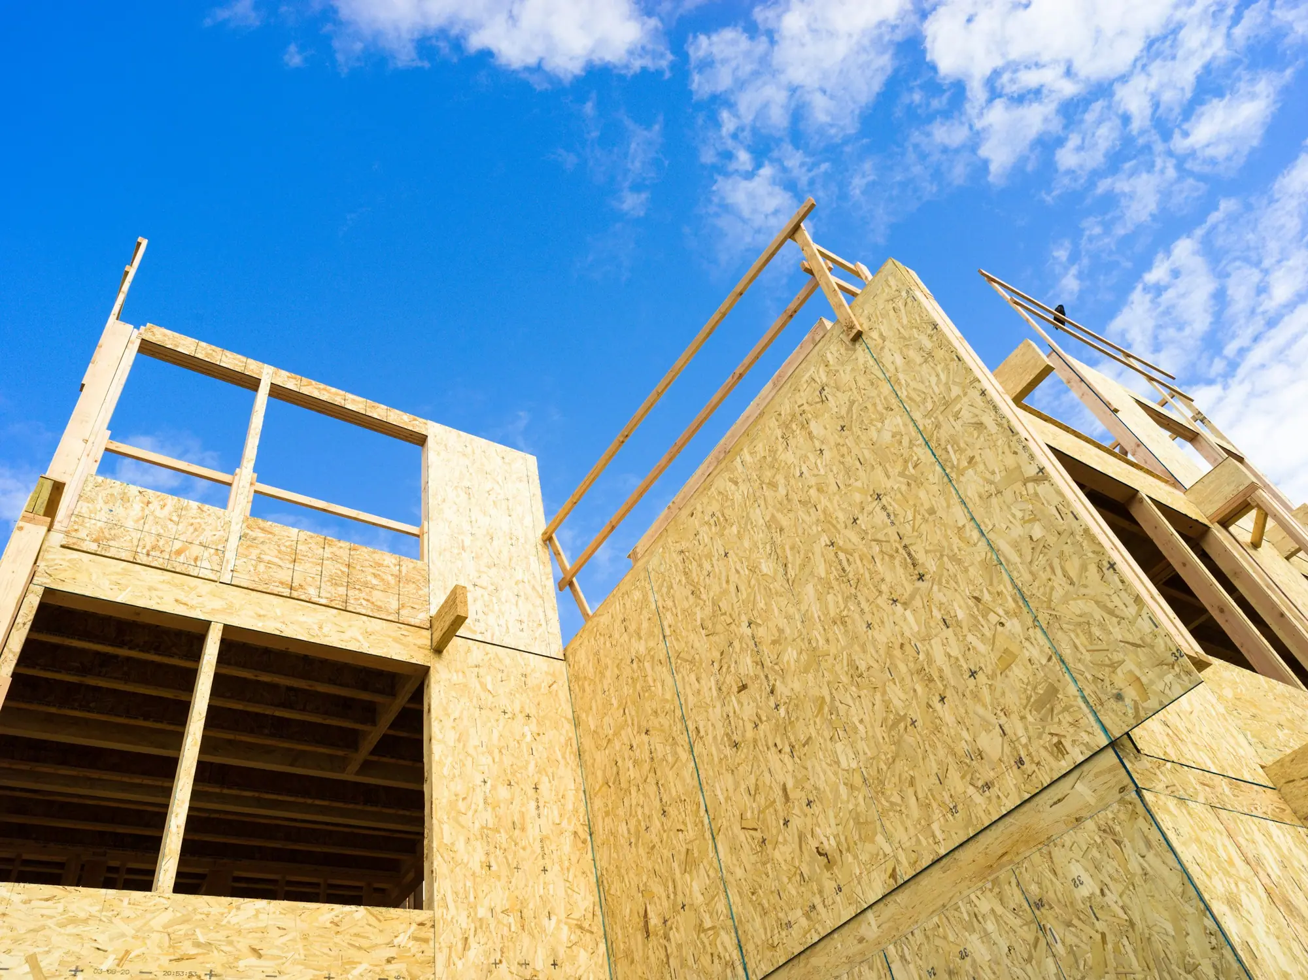
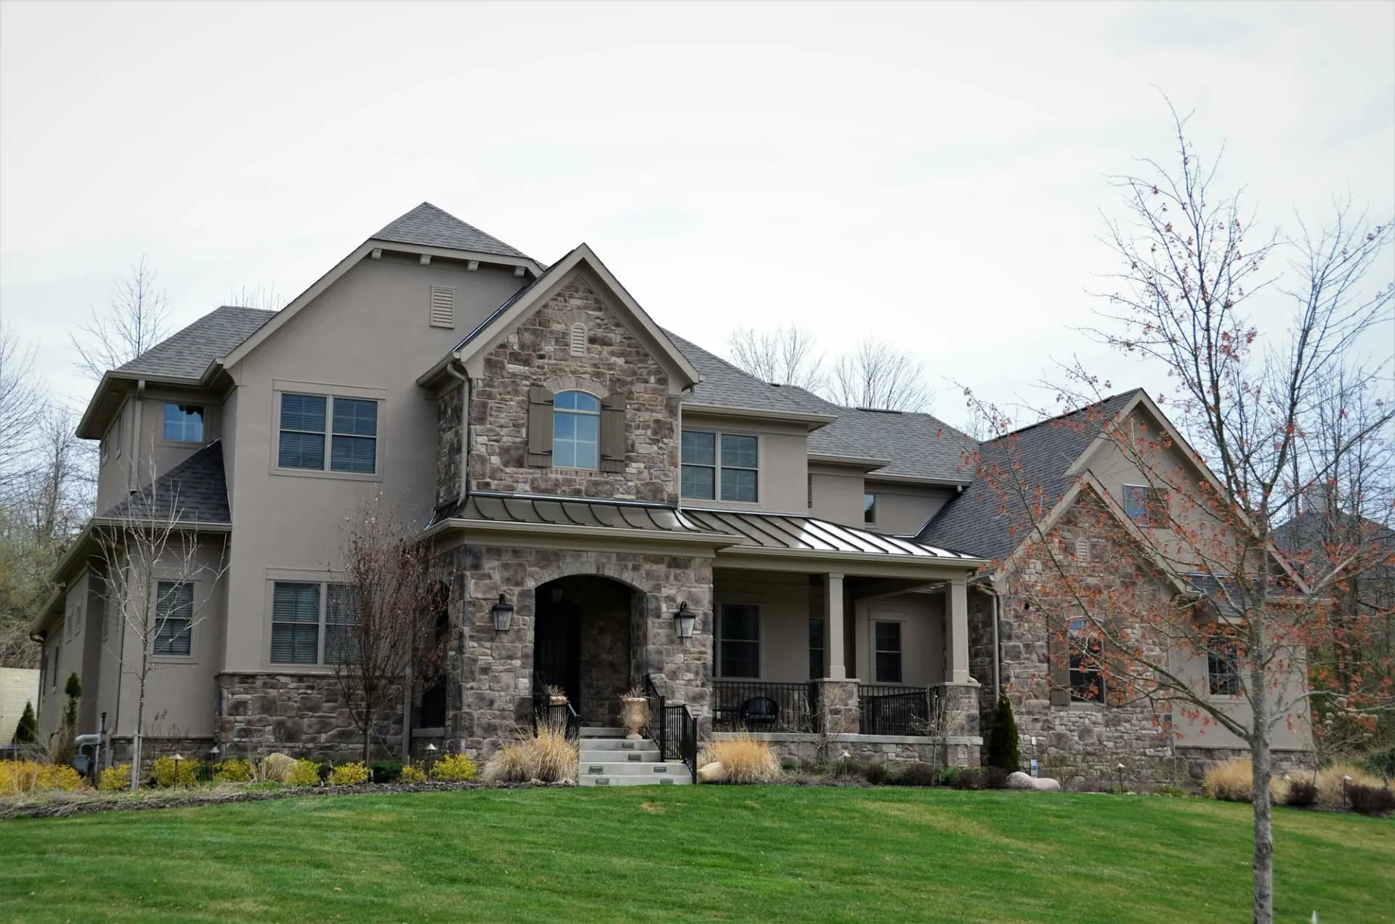
The kind of garden suites we build
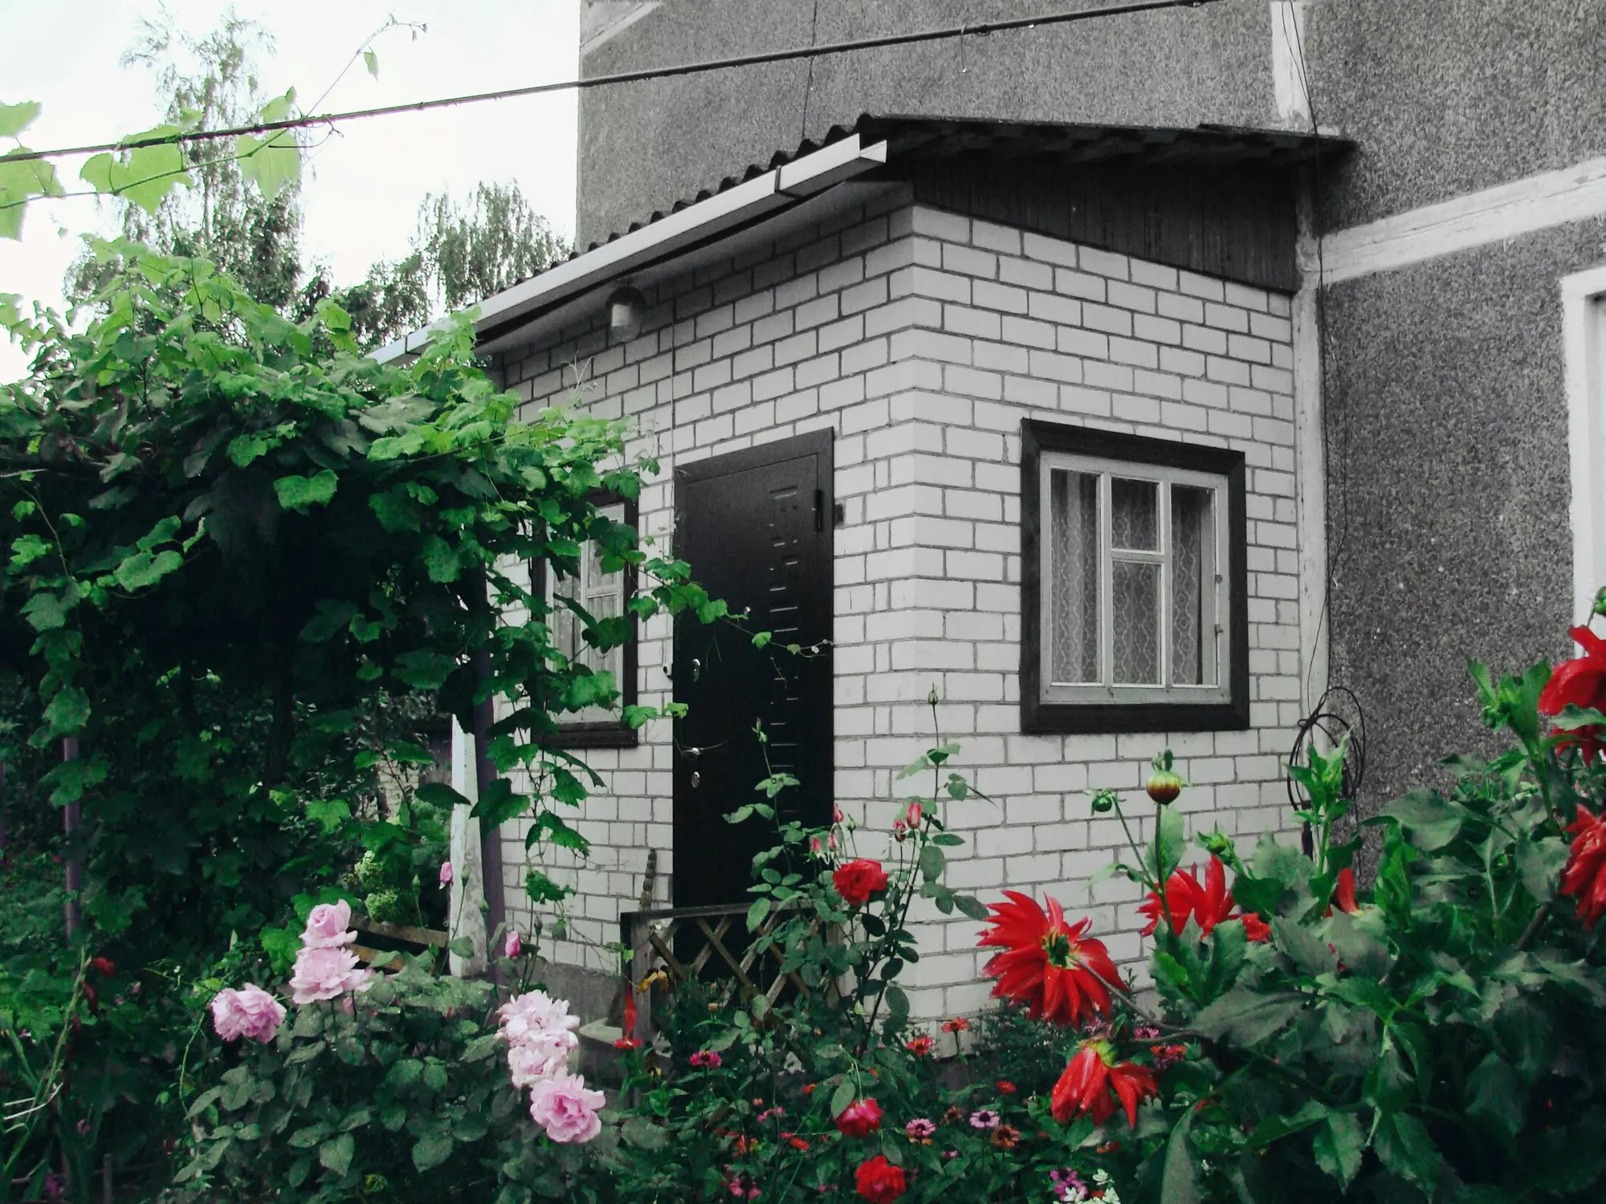
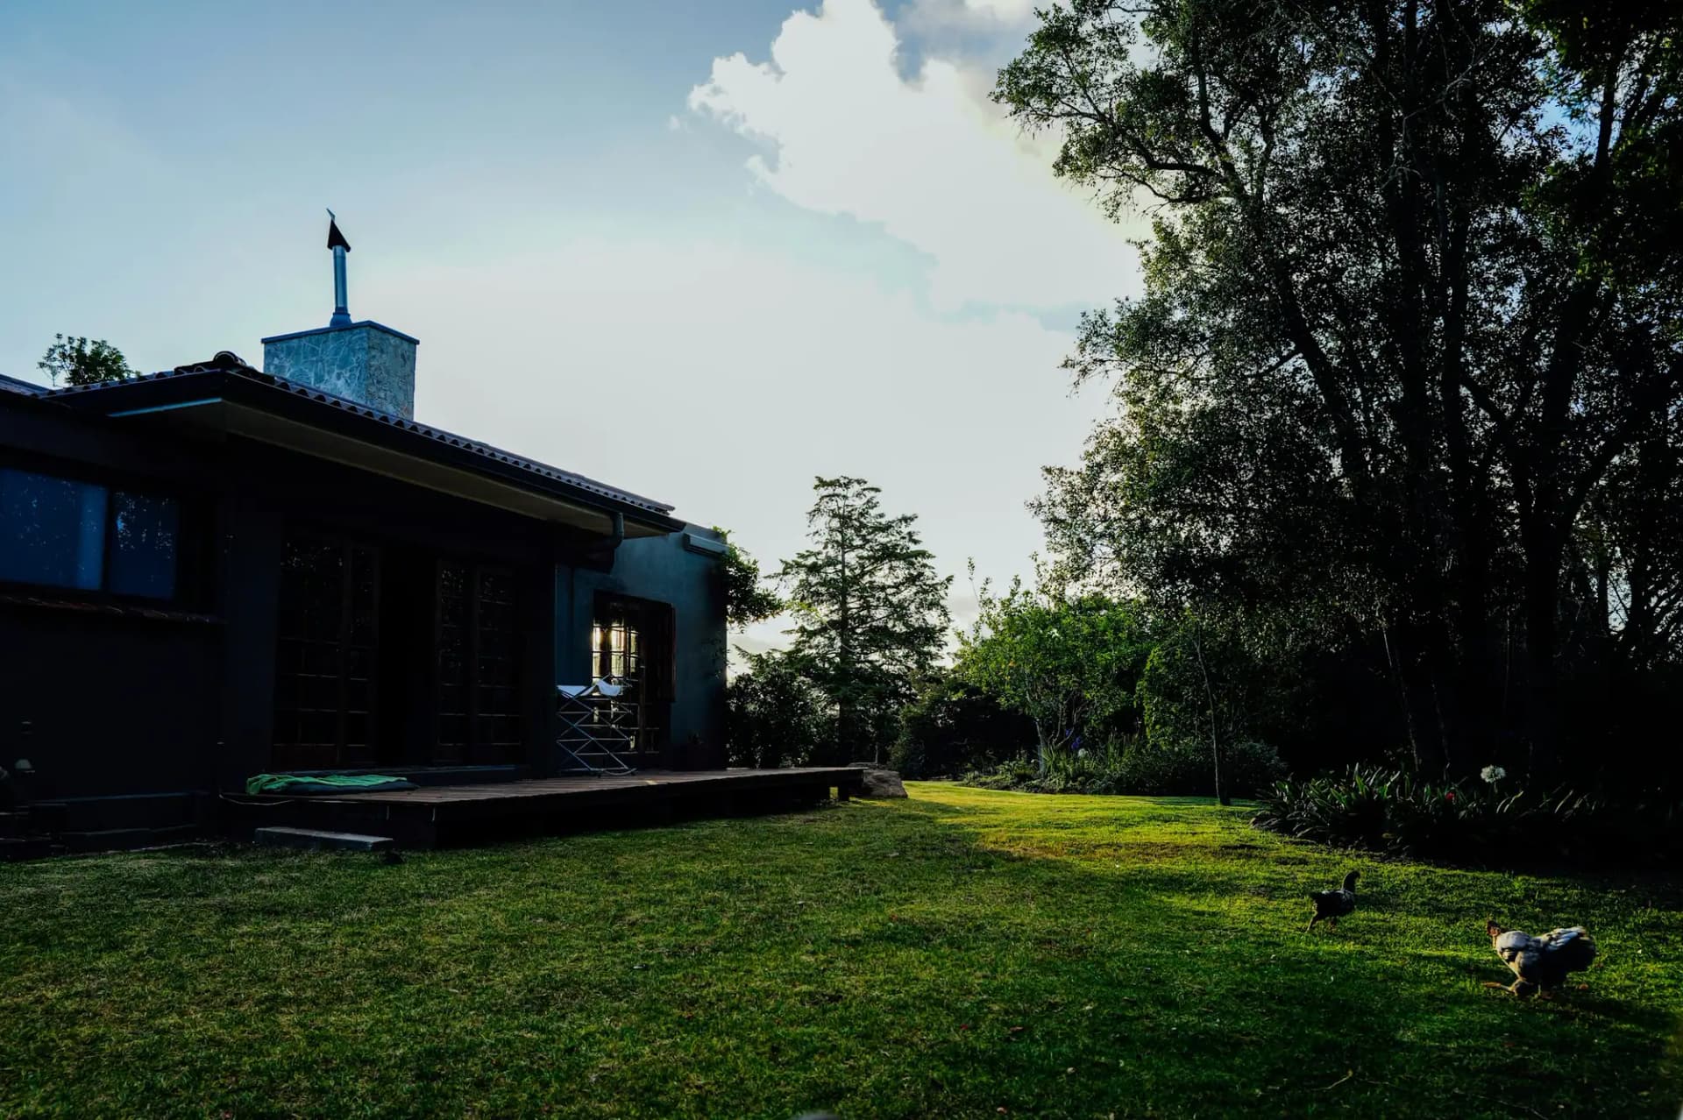
Photos on this page are representative garden suites interiors, not CarpentryBoys projects. Ask us for references from recent work.
Pricing guidance
How much does it cost to build a garden suite in the GTA and Hamilton?
Most fully serviced garden suites of 600–1,000 sq ft cost $250,000–$450,000 before HST in 2026, with compact one-bedroom suites starting around $200,000. The distance and depth of the service runs from the house or street is the biggest single variable.
Compact one-bedroom
$200,000–$280,000
About 400–550 sq ft on a slab, single storey, short service runs.
Standard one- or two-bedroom
$250,000–$360,000
About 600–800 sq ft with laundry and a longer service route.
Large or two-storey suite
$340,000–$450,000+
About 800–1,000 sq ft, upgraded finishes, deeper servicing.
What drives the cost
- Length and depth of service runs, and any ejector pump
- Floor area, storeys and bedrooms
- Foundation type
- Electrical upgrade or a separate meter
- Equipment access through a side yard
- Finish specification
Typical 2026 ranges in CAD, excluding HST (13%), design fees and permit fees. A written quote follows a free site visit.
Financing options →Permits & code
What approvals does a garden suite need in Ontario?
A garden suite needs a building permit from your municipality's Building Division, and the design must meet the zoning by-law's garden suite or detached additional residential unit rules. Most suites that fit those rules need no rezoning; those that don't need a minor variance first.
Since Bill 23, municipalities cannot require more than one parking space per additional unit or set a minimum unit size. Ontario Regulation 462/24 (November 2024) also bars floor space index limits and minimum lot sizes on lots with additional units. Height, floor area and setbacks stay local.
Tree by-laws, conservation authority areas and heritage districts can each add an approval, and some municipalities ask owners to register additional units after the build.
- Zoning compliance, or a minor variance if the suite exceeds a limit
- Building permit with site plan, structural and servicing details
- Staged inspections from underground plumbing to final
How is a garden suite connected to water, sewer and hydro?
Usually by branching off the main house's water, sanitary and electrical service. Servicing alone commonly runs $25,000–$70,000 of the total.
Water runs at frost-protected depth, about 1.5 m (5 ft), and an older 19 mm (3/4 in) supply may need upsizing. Sewage drains by gravity unless the suite sits below the sewer. A 200-amp house service can often feed a sub-panel; a 100-amp service usually needs an upgrade. A camera inspection of the sewer lateral comes first.
Garden suite vs home addition vs basement second unit
| Garden suite | Home addition | Basement second unit | |
|---|---|---|---|
| Where it sits | Separate building in the yard | Attached at the rear, side or on top | Inside the existing basement |
| Typical size | 400–1,000 sq ft, capped by by-law | 200–1,000 sq ft, limited by setbacks | The basement footprint, 600–1,200 sq ft |
| Servicing | Own entrance; services run from the house or street | Shares the house's services | Separate entrance and separated heating/ventilation |
| Privacy | Highest: separate building | Part of the main home | Moderate: fire and sound separation |
| Approvals | Garden suite zoning; variance if over a limit | Setbacks; variance common on tight lots | Fire separation, egress, alarms; registration in some cities |
| Typical cost (before HST) | $200,000–$450,000+ | $100,000–$600,000+ | $45,000–$90,000+ |
| Typical timeline | 9–14 months including permits | 6–15 months including permits | 8–12 weeks of construction plus permits |
| Rental use | Yes, as an additional unit | No, unless designed as a separate unit | Yes, as a legal second unit |
Spread the cost: Financeit renovation financing, with payments that start once the work is finished.
See FinancingFrequently asked questions
Garden Suite Construction: questions we’re asked before contract
Up to three residential units on a lot with a detached, semi-detached or townhouse, where the lot has full municipal water and sewer. The usual mix is the main house, a unit inside it and one garden suite; three units inside the house is also allowed. Lots on wells or septic systems, or outside urban settlement areas, follow the municipality's own rules, which may be stricter.
That is set by each municipality, not the province. Most GTA and Hamilton by-laws cap height between 4.5 m and 6.5 m (about 15–21 ft), the difference between one and two storeys, and limit floor area to a fixed maximum, a share of the yard, or the size of the main house, whichever is smaller. Hamilton, for example, has used a 75 m² (807 sq ft) cap.
Under Ontario Regulation 462/24, a municipality cannot require more than 4.0 m (13 ft) between the main house and a detached unit. Side and rear setbacks are still local, commonly around 1.2 m (4 ft), with corner lot lines set larger. Lots with additional units must be allowed at least 45% lot coverage for all buildings combined, which leaves room for a suite on many average lots.
Firefighters must be able to walk from the street to the suite's door. Most municipalities require a clear path about 1.0–1.2 m (3 ft 3 in–4 ft) wide with at least 2.1 m (6 ft 11 in) of overhead clearance, and many limit how far the suite can be from the street. Fences, gates, sheds, air conditioners and gas meters cannot narrow it. A tight side yard can rule a lot out unless a corner lot, laneway or alternative fire protection solves it.
Generally no. After Bill 23, Ontario's Development Charges Act exempts a qualifying additional residential unit, including one in an accessory building, from development charges, and the same units are exempt from parkland dedication. You still pay the building permit fee and any variance or tree permit fees. We confirm the exemption with your Building Division before you commit, because the unit must meet the legislated conditions.
Both are allowed. A permitted additional residential unit can be rented on a standard tenancy or house family. Most municipalities do not allow the suite to be severed and sold separately; it stays on the same title as the main house. If you plan to rent, ask your accountant about HST self-supply rules and the new residential rental property rebate before construction.
Where we do this
Garden Suite Construction by city
Related services
Often built together
Book A Site Visit For Garden Suite Construction
Book a free site visit. You'll get a written, itemised quote and a straight answer on permits and timing.
Financing available through Financeit. See options