
Retail and storefronts
Retail Storefront Renovations for GTA and Hamilton Businesses
For retailers and franchise operators who need a store built to the landlord's criteria and open on the date already announced.
CarpentryBoys Inc. is a general contractor that renovates retail stores and storefronts in the GTA, Hamilton, Peel and Halton. We build to your landlord's design criteria and handle storefront glazing, barrier-free entrances, lighting, fixtures, sign permit coordination and inspections, phasing the work so the store can open, or stay open, on schedule.
Your project scope
Retail Storefront Renovations by a general contractor
We read the landlord's tenant design manual before we quote, because it sets the bulkhead height, the storefront system, the sign size and which trades may touch the roof. Then we work back from the lease commencement and opening dates, order storefront and fixtures early, and plan inspections so there is no gap between finishing and trading. Safety glazing, barrier-free entry, exits and emergency lighting are in the fixed price from the first drawing.
What's included
One contract covers the whole scope
Storefront glazing and entrances
Aluminum framing, tempered or laminated safety glass, power door operators and level thresholds.
Sales floor build-out
Demising walls, fitting rooms, stockrooms, bulkheads and feature walls to the landlord's criteria.
Retail lighting
Track and accent lighting, LED general lighting, timed window circuits, emergency and exit lighting.
Fixtures and millwork
Cash wraps, display tables, slatwall and shelving, built by us or shipped by your supplier and installed by us.
Signage coordination
Backing and power for fascia signs, and landlord approval and the sign permit in the right order.
Flooring and finishes
Porcelain tile, luxury vinyl or sealed concrete chosen for heavy foot traffic.
Hoarding and phasing
Mall hoarding, dust control and staged zones. Part of the store can open once it is inspected and served by its own exits, emergency lighting and barrier-free entrance.
How the work runs
Our retail process, step by step
- 01
Criteria and site check
We review the tenant design criteria and lease exhibit, then check the storefront opening, panel, sprinklers and roof access. Landlord-designated trades go into the quote.
- 02
Design approval and pricing
Your store layout goes to the landlord's tenant coordinator. We price the approved drawings line by line, including storefront and fixture lead times.
- 03
Permits and procurement
Permit drawings go to the municipality and your sign company files the sign permit. Meanwhile we release storefront, glass, lighting and fixtures for fabrication.
- 04
Build-out behind hoarding
Demolition, framing, electrical, sprinklers, drywall, ceilings, flooring and storefront, with inspections at each stage and the mall's construction hours respected.
- 05
Fixture set and turnover
Fixtures go in, lighting is aimed, the sign is connected and the final inspection closes the permit. We clear the deficiency list and hand over for merchandising.
Reference photos
The kind of retail we build
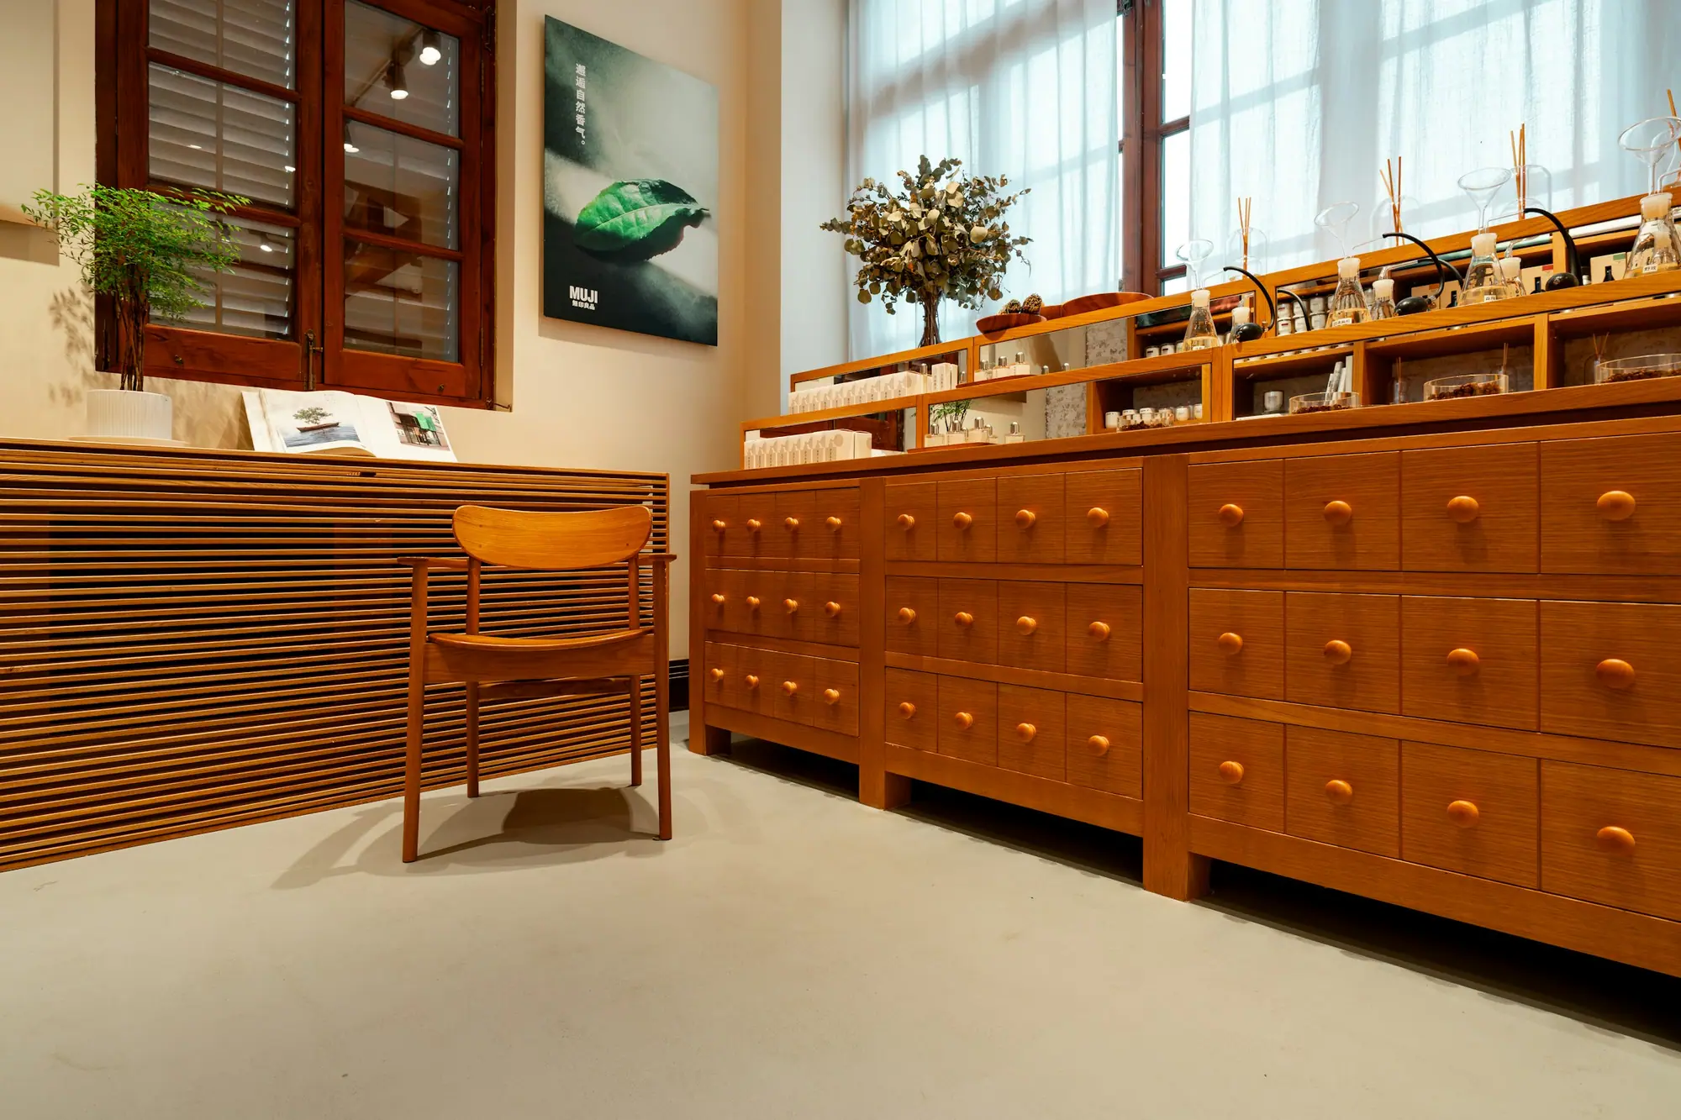
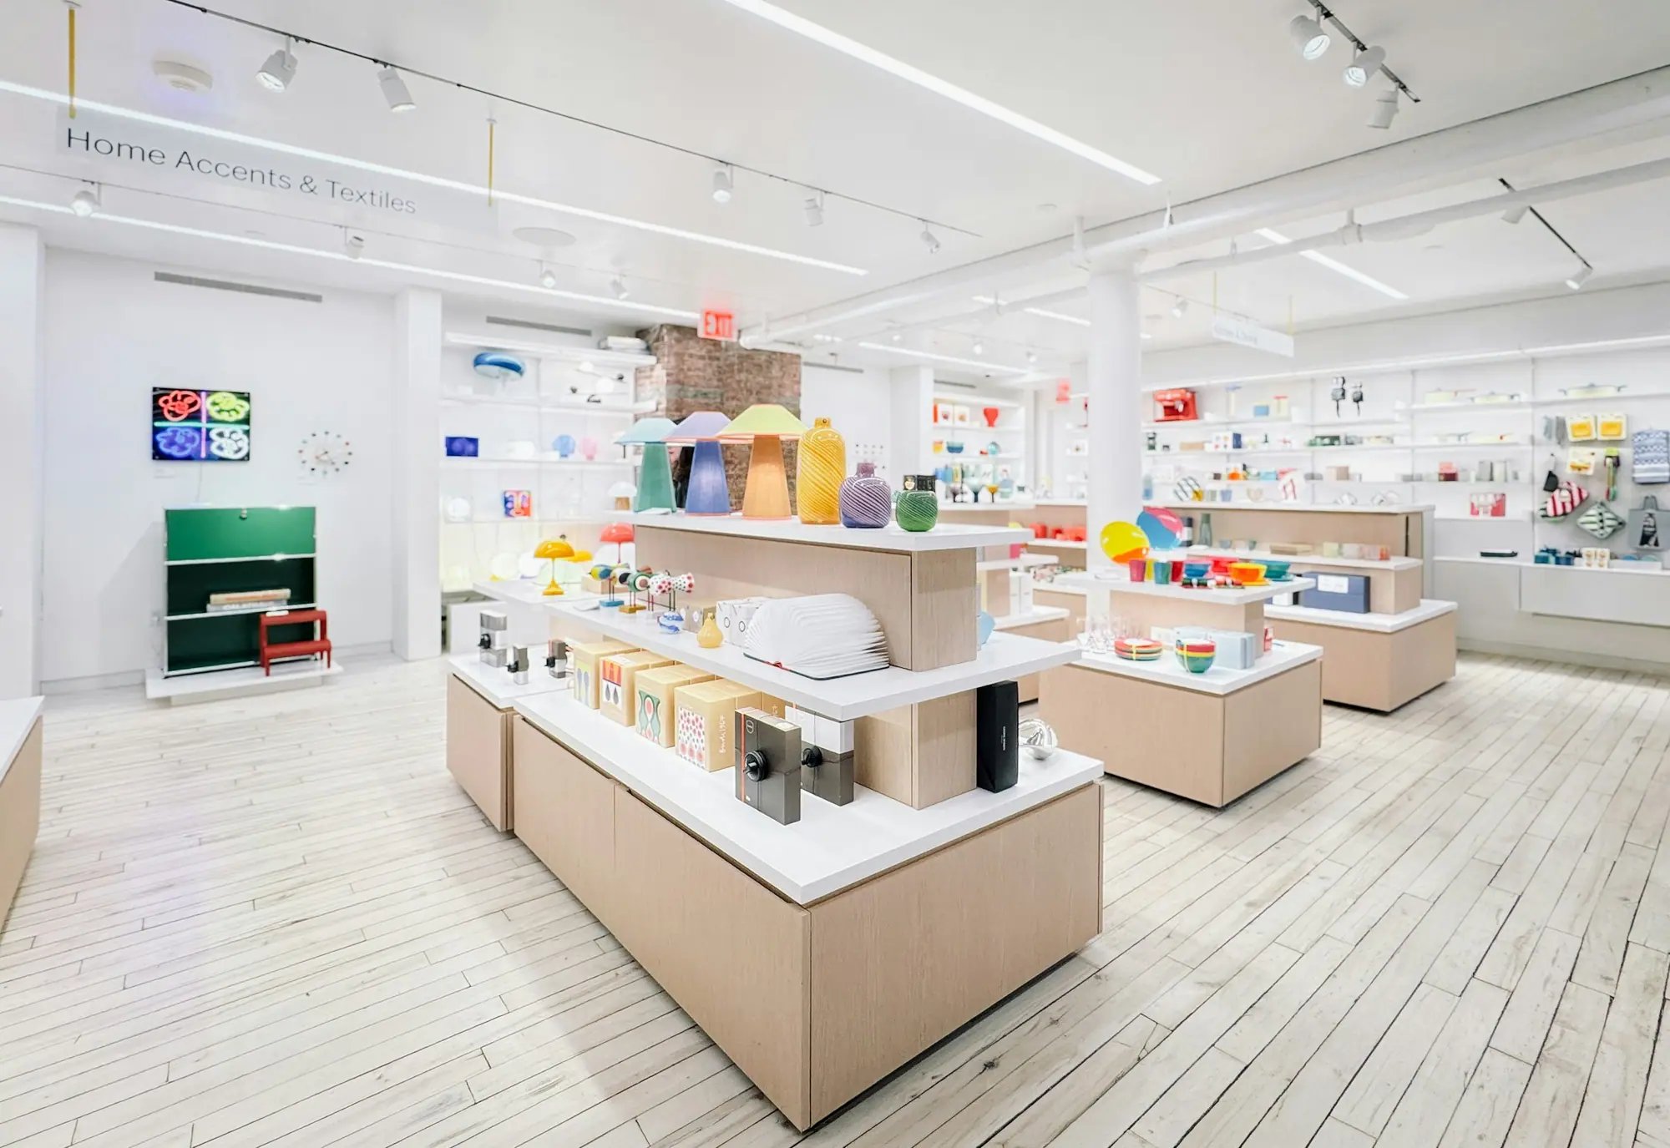
Photos on this page are representative retail interiors, not CarpentryBoys projects. Ask us for references from recent work.
Pricing guidance
What is the typical cost per square foot to renovate a retail store?
Retail store renovations in the GTA and Hamilton usually cost $50 to $200 per square foot before HST. A cosmetic refresh sits at the low end; a new storefront, washroom and custom fixtures push toward the top.
Refresh
$50–$90 per sq ft
Paint, flooring, lighting and re-set fixtures in the existing layout.
Standard build-out
$90–$140 per sq ft
New layout, fitting rooms, cash wrap and sprinkler changes. A 1,500 sq ft store is commonly $135,000–$210,000.
Flagship or new storefront
$140–$200+ per sq ft
New storefront and entrance, barrier-free washroom, custom millwork and feature ceilings.
What drives the cost
- Whether the storefront and entrance are replaced
- Landlord-designated trades and mall rules
- Custom versus brand-supplied fixtures
- Lighting density and window displays
- Barrier-free entrance and washroom upgrades
- Night work or phasing to keep trading
HST (13%) is extra. We invoice so you can claim any landlord allowance. A written quote follows a free site visit.
Financing options →Permits & code
What permits does a retail store renovation need in Ontario?
Most retail renovations need a building permit for new walls, storefront changes, washrooms or sprinkler work, plus a separate sign permit for exterior signage under the municipal sign by-law.
Building permits come from the municipal building department, such as the City of Brampton, Mississauga or Hamilton Building Division. A former restaurant or office becoming a shop may also be a change of use, which the examiner reviews for exits, washrooms and fire separations.
Signs are permitted separately: Brampton under Sign By-law 399-2002, Mississauga under Sign By-law 0054-2002, and Hamilton and the Halton municipalities under their own by-laws. In a plaza or mall the landlord approves the sign first. Sign and lighting connections are reported to the Electrical Safety Authority by a licensed electrical contractor.
- Landlord approval of store drawings and sign design
- Building permit before demolition or framing
- Municipal sign permit, usually filed by the sign company
- Final inspection before customers enter
How long does a retail store renovation take?
Most retail renovations take 4 to 10 weeks of construction, plus 3 to 8 weeks before that for landlord design approval and the building permit.
Storefront framing and glass are the longest lead item at roughly 6 to 10 weeks, so we order them as soon as the landlord approves the drawings. A refresh without a permit can take 1 to 3 weeks, often at night.
- Landlord design review: 1–3 weeks
- Building permit review: typically 3–6 weeks
- Fixture set and merchandising: 1–2 weeks
Mall unit vs street-front or plaza storefront: what changes
| Item | Enclosed mall unit | Street-front or plaza unit |
|---|---|---|
| Design approval | Tenant coordinator reviews against a detailed design manual | Landlord approval, often lighter criteria |
| Storefront | Interior storefront and bulkhead set by the mall | Exterior glazing that must handle weather and energy rules |
| Construction hours | Noisy work often limited to nights before mall opening | Usually daytime, subject to municipal noise by-laws |
| Signage | Mall sign criteria, sometimes no municipal permit for interior signs | Municipal sign permit for exterior fascia or pylon signs |
Spread the cost: Financeit renovation financing, with payments that start once the work is finished.
See FinancingFrequently asked questions
Retail Storefront Renovations: questions we’re asked before contract
Tenant design criteria are the landlord's rules for how your store looks and is built, and the lease usually makes them binding. They cover storefront height and materials, sign zones, lighting colour temperature, ceilings, and which contractors can touch the sprinkler, fire alarm or roof. The tenant coordinator approves your drawings before construction, and breaking the criteria can mean rework at your cost. Ask for the criteria manual before you sign the lease.
In most cases, yes. The Ontario Building Code requires a first-storey store with its own exterior entrance to have at least one barrier-free entrance, and its doors generally need a power operator. The entrance also needs a level landing, a threshold of no more than 13 mm (1/2 in) in most cases, and enough clear width. A sidewalk higher or lower than the floor may need a ramp. These rules mainly apply to new storefronts and extensive renovations, so we confirm the scope with the building official.
Storefront doors and the glazed panels beside them must be safety glass, usually tempered or laminated, under the Ontario Building Code, and large panes low to the ground often need it too. Exterior storefronts must also meet energy-efficiency rules, so most new systems use thermally broken aluminum framing and insulated glass units. Laminated glass adds protection against smash-and-grab break-ins. Expect 6 to 10 weeks for fabrication.
Usually yes, if the new sign differs in size, location or illumination, and often even for a like-for-like face change on a lit sign. Each municipality's sign by-law sets the rules, and the landlord must approve the sign as well. A sign permit commonly takes 2 to 4 weeks once complete, and a sign installed without one can be ordered removed. We place blocking and power during construction so your sign company can install the day the permit is issued.
The tenant usually pays, and most enclosed malls require hoarding before any work starts. A typical wall is framed, drywalled or panelled, painted and often wrapped in a landlord-approved graphic, with a lockable crew door. Budget roughly $2,500 to $8,000 depending on frontage and graphics. A mall may set its own security-deposit requirements, separate from our payment schedule. We provide the required insurance and WSIB documentation. CarpentryBoys does not take a construction deposit; permit-drawing charges are separate, and work is paid for after each agreed milestone is completed.
It depends on the occupant load and the lease. The Ontario Building Code sets washroom counts by occupant load, and first-storey mercantile space is typically calculated at about 3.7 m² (40 sq ft) per person, so small stores often need only one or two washrooms in total. Staff and customers can share them in many cases, and some plazas provide common washrooms. In an extensive renovation, a new washroom will generally need to be universal and barrier-free.
Where we do this
Retail Storefront Renovations across our service area
Related services
Often built together


Book A Site Visit For Retail Storefront Renovations
Book a free site visit. You'll get a written, itemised quote and a straight answer on permits and timing.
Financing available through Financeit. See options