
Clinics and health offices
Medical Clinic Renovations for Physicians and Health Practices
For physicians and clinic owners who need exam rooms that are private, cleanable and permitted, built without losing months of bookings.
CarpentryBoys Inc. is a general contractor that renovates and builds out medical clinics across the GTA, Hamilton, Peel and Halton. We build exam rooms with handwash sinks, sound-rated walls, cleanable finishes, clinic ventilation, accessible washrooms and secure records and storage rooms, with permits, inspections and a fixed written scope.
Your project scope
Medical Clinic Renovations by a general contractor
We plan sink locations, storage, sound privacy and accessible routes with your designer before anything is priced, using Public Health Ontario's infection prevention guidance and the barrier-free rules in the 2024 Ontario Building Code as the baseline. A new location gets a firm opening date you can book patients against. An existing practice is phased room by room, with loud work done while the clinic is closed. Quotes are fixed-scope and itemized by room, with allowances for sinks, flooring and casework stated in dollars.
What's included
One contract covers the whole scope
Exam and consult rooms
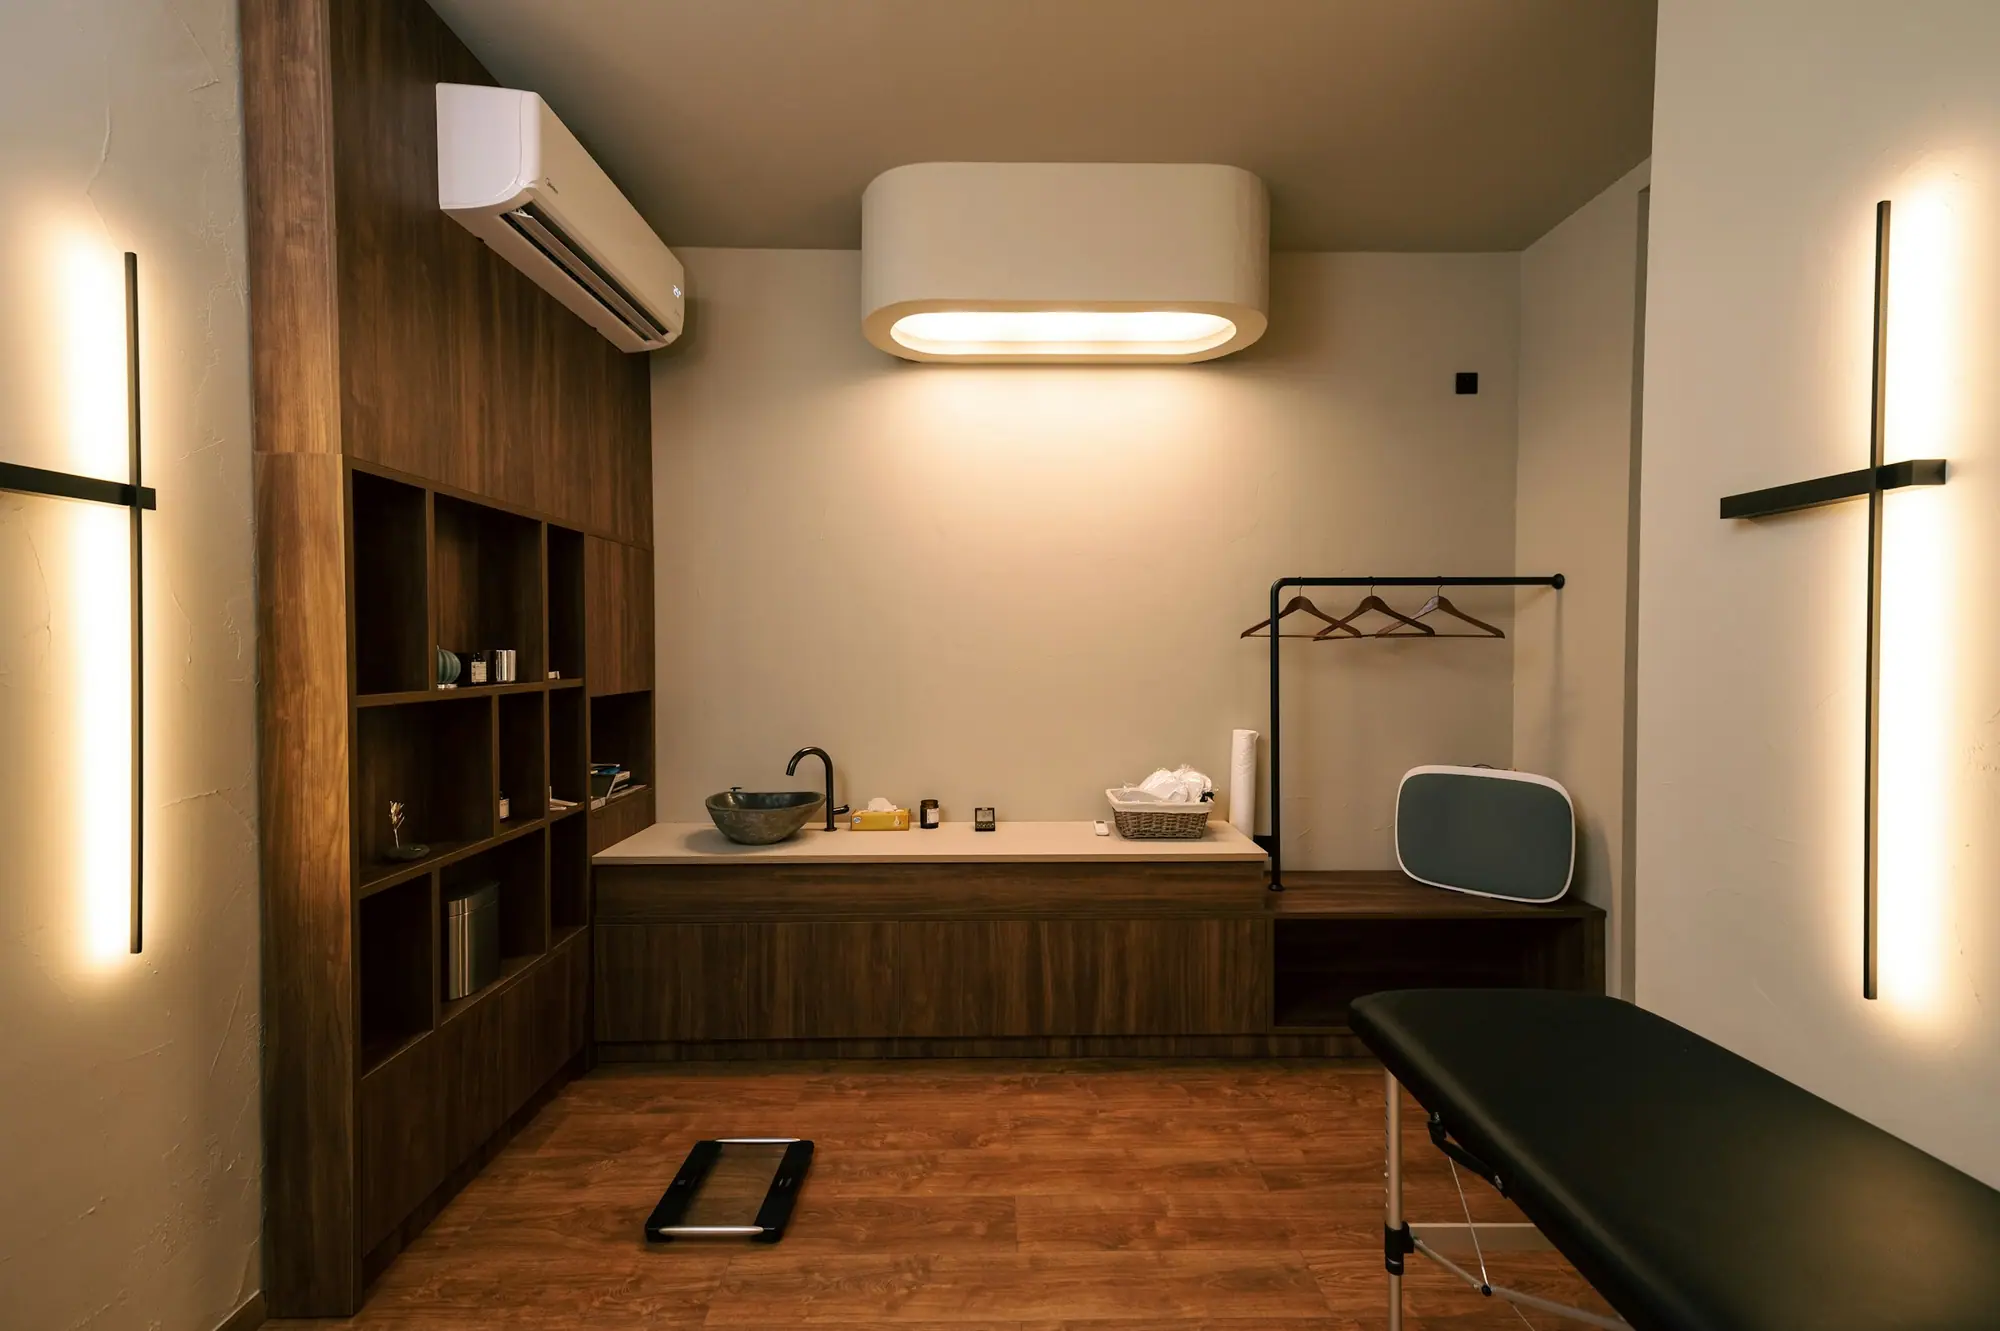
Full-height partitions, sealed solid-core doors, backing for diagnostic sets, and casework with a hand hygiene sink near the door.
Cleanable clinical finishes
Heat-welded sheet vinyl or rubber with coved base, sealed counters and scrub-resistant paint. No carpet in clinical rooms.
Sound privacy
Walls built to an agreed STC rating, sealed penetrations and staggered outlets.
Ventilation and exhaust
Supply and return to every exam room, with washrooms and soiled utility rooms exhausted and kept at negative pressure.
Accessible entrances and washrooms
Universal washrooms, power door operators, accessible counters and clear paths of travel to Section 3.8 of the Ontario Building Code.
Clean and soiled utility rooms
Separate clean storage and soiled utility rooms, with the utility sink apart from hand hygiene sinks.
Records, medication and oxygen storage
Lockable records and medication rooms, a dedicated vaccine fridge circuit, a network closet, and ventilated oxygen storage.
How the work runs
Our medical clinics process, step by step
- 01
Clinical walk-through
We walk the space with you and your practice manager, noting exam room count, procedures, plumbing locations, HVAC capacity and lease limits.
- 02
Layout and engineering
Your designer or ours draws the layout. A mechanical engineer sizes clinical ventilation, and sinks sit near existing stacks to limit slab cutting.
- 03
Fixed quote, permit and orders
We price room by room, apply for the permit and order doors, casework and sheet flooring. An open clinic gets a phasing plan with dust control based on CSA Z317.13: barriers, sticky mats, HEPA negative air and sealed return grilles.
- 04
Construction and inspections
Rough-ins and inspections come first, then drywall, ceilings, flooring and casework. We pressure-test plumbing and check sound sealing before walls close.
- 05
Balancing, clean-up and handover
Air flows are balanced, the inspector closes the permit and we complete a deficiency walk. You receive warranty and maintenance documents.
Reference photos
The kind of medical clinics we build
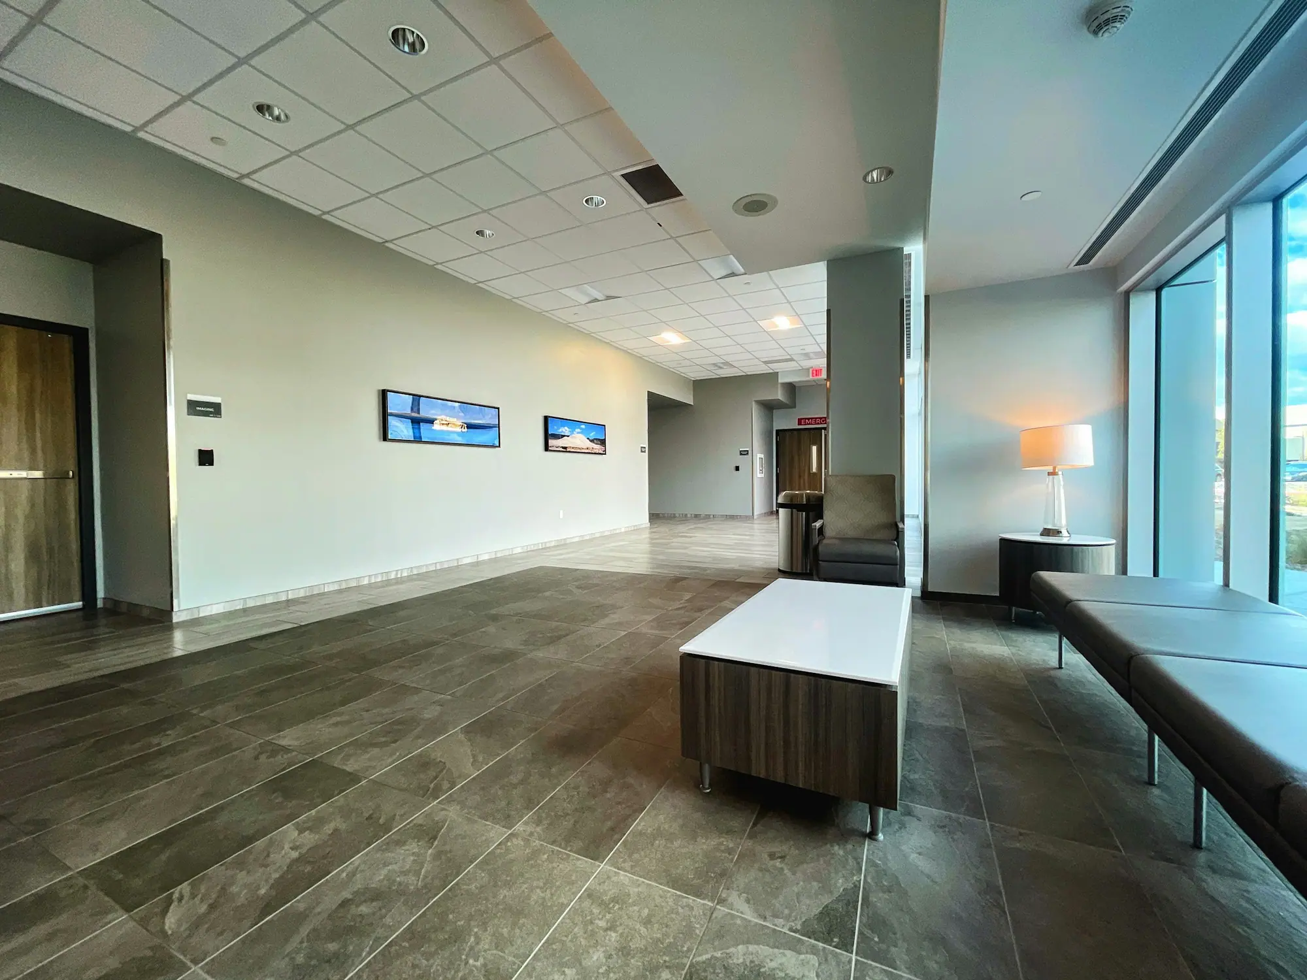

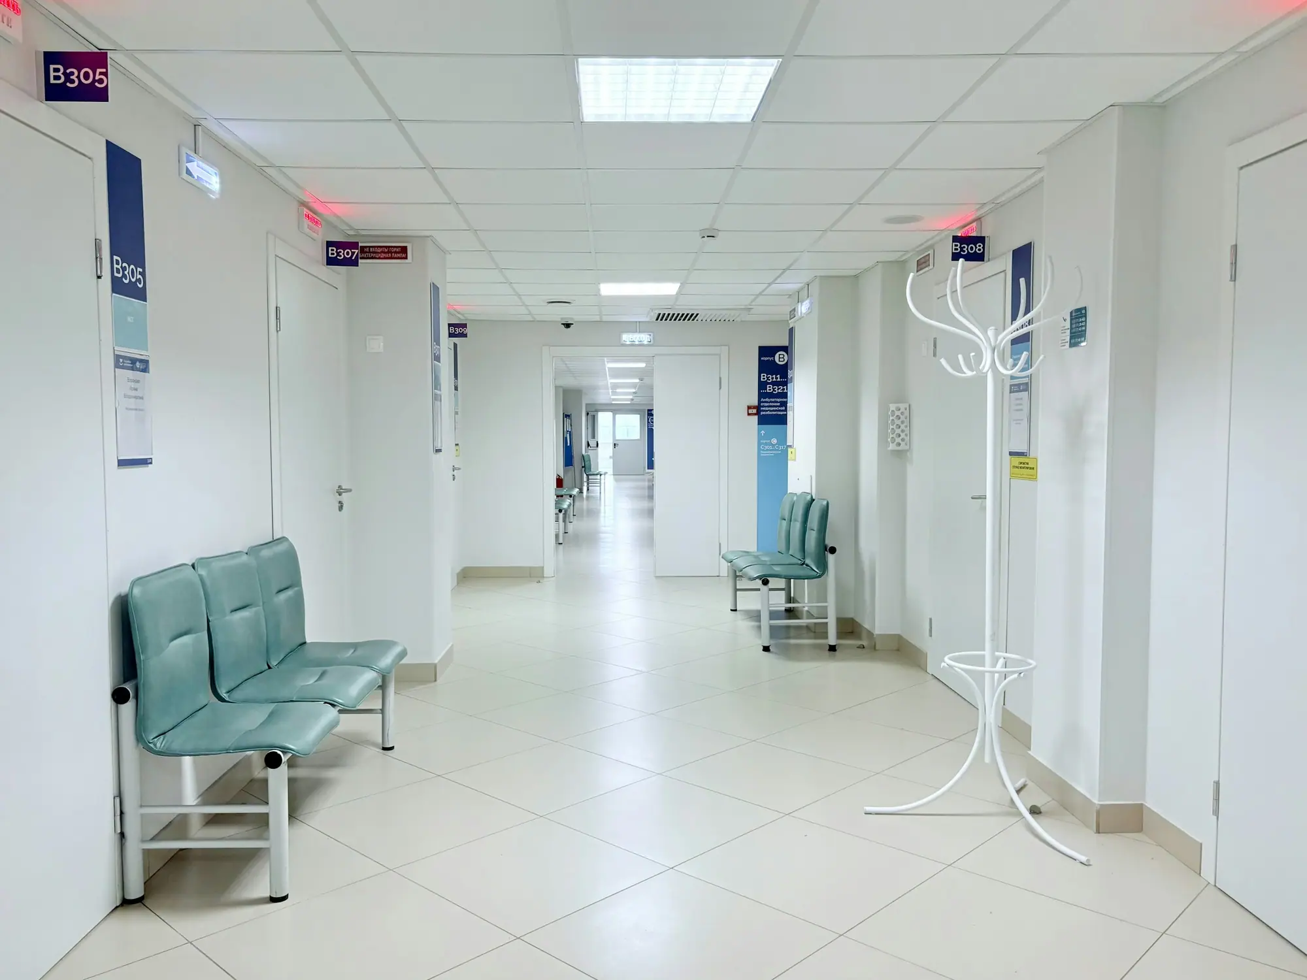
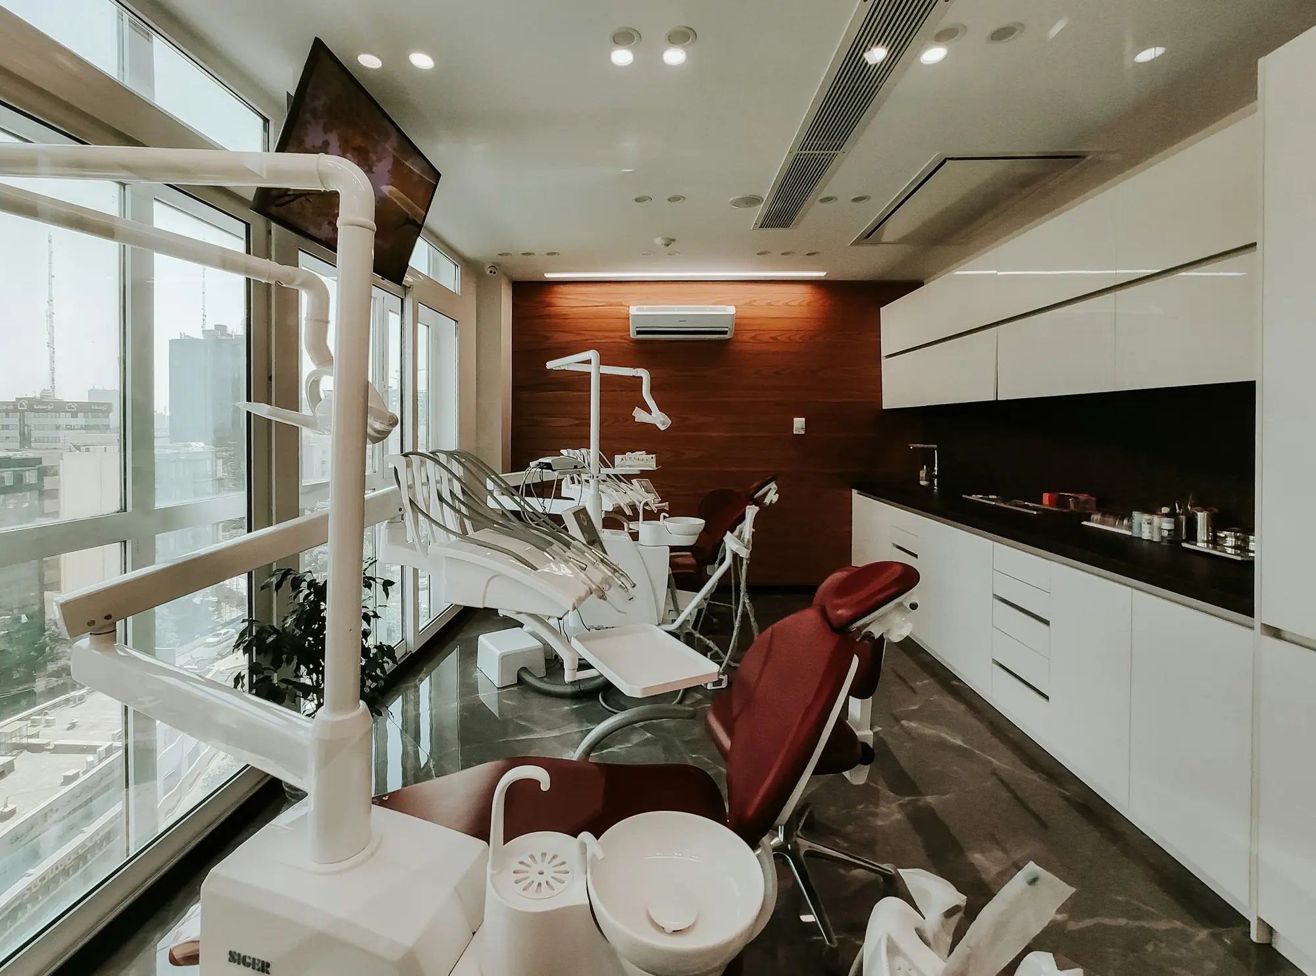
Photos on this page are representative medical clinics interiors, not CarpentryBoys projects. Ask us for references from recent work.
Pricing guidance
How much does it cost to build out a medical clinic per square foot?
Medical clinic renovations in the GTA and Hamilton typically cost $120 to $250 per square foot before HST. Exam rooms, sinks, procedure spaces and HVAC work drive most of the difference.
Existing clinic refresh
$120–$160 per sq ft
New finishes, flooring, lighting and casework with minor wall and plumbing changes.
Family practice fit-out
$160–$210 per sq ft
New layout, sinks in each exam room, accessible washroom and HVAC changes. A 2,500 sq ft clinic commonly runs $400,000–$525,000.
Specialist or procedure-heavy clinic
$210–$250+ per sq ft
Procedure rooms, extra exhaust, higher sound ratings and more plumbing per square foot.
What drives the cost
- Number of exam room sinks and distance to a stack
- Procedure rooms needing more ventilation or lighting
- Sound rating of exam room walls
- Barrier-free washroom and entrance upgrades
- Rooftop HVAC capacity and zoning
- Phasing and dust control in an open clinic
HST (13%) is extra. Medical equipment and furniture are excluded. A written, room-by-room quote follows a free site visit.
Financing options →Permits & code
What permits does a medical clinic renovation need in Ontario?
A building permit is required for new walls, plumbing, HVAC changes and washrooms in a clinic. Converting retail or office space into a clinic can also be a change of use that the municipal building department reviews.
Most medical offices are business and personal services occupancies under the Ontario Building Code. Clinics where sedated patients cannot leave unassisted may be classified differently, with stricter fire separation and exits, so your architect confirms the classification before applying to the building department, such as the City of Brampton, Mississauga or Hamilton Building Division.
Public Health Ontario's PIDAC document, Infection Prevention and Control for Clinical Office Practice, calls for hand washing sinks in clinical areas, clean storage separated from soiled utility, and cleanable surfaces. It is not a permit requirement, but your regulatory college can expect you to follow it, so we build to it.
- Permit drawings with plumbing and mechanical layouts
- Change of use review if the space was not a clinic
- Electrical work reported to the Electrical Safety Authority
- Final inspection before patients arrive
How long does a medical clinic renovation take?
Expect 8 to 14 weeks of construction for a 2,000–4,000 sq ft clinic, plus 6 to 10 weeks of design and permits beforehand. A finishes refresh can be 2 to 4 weeks.
Exam room sinks add plumbing rough-in and inspections, about 1 to 2 weeks over an office of the same size. Doors, casework and sheet flooring carry 4 to 8 week lead times, so we order at permit submission. Leave a week after construction for balancing, cleaning and equipment delivery.
Spread the cost: Financeit renovation financing, with payments that start once the work is finished.
See FinancingFrequently asked questions
Medical Clinic Renovations: questions we’re asked before contract
Not in every case, but it is the safest decision. PIDAC's clinical office guidance calls for hand washing sinks in clinical areas and hand hygiene at the point of care, which alcohol-based rub can provide for some rooms. Rooms used for procedures, wound care or body fluids should have a dedicated hand hygiene sink, separate from any instrument sink. Adding a sink later costs far more than roughing one in now, so most clinics we price put a sink in every exam room.
Exam rooms are commonly designed for around 6 total air changes per hour, with higher rates and dedicated exhaust for procedure rooms, soiled utility rooms and washrooms. The figures come from CSA Z317.2, the Canadian standard for HVAC in health care facilities, and your mechanical engineer sets the final design. Many office buildings were not designed for these rates, so the rooftop unit may need added capacity. Existing HVAC is one of the biggest cost unknowns in a clinic fit-out.
Aim for STC 45 to 50 between exam or consult rooms and the rooms around them. The Ontario Building Code does not set a sound rating between rooms in a clinic, so this is a design decision. A typical STC 45–50 wall is full-height steel studs to the floor above, cavity insulation, and one or two layers of drywall per side. Doors and gaps matter as much as the wall: use sealed solid-core doors and offset electrical boxes.
When a clinic is newly built or extensively renovated, the Ontario Building Code generally requires at least one universal washroom. That is a single room with wheelchair turning space, grab bars, an accessible sink, a lever-handled door and clear floor space beside the toilet. Many clinics make every patient washroom universal, which avoids the question. Staff washrooms can sometimes be shared. We confirm the count and layout against Section 3.8 on the permit drawings.
Store cylinders upright, chained or racked so they cannot tip, in a ventilated room away from heat, flammables and electrical panels. Keep full and empty cylinders separated and labelled, with signage on the door. Most clinics keep only a few portable cylinders. Larger quantities, or a piped medical gas system, bring in CSA Z7396.1, a qualified medical gas installer and Ontario Fire Code storage rules, so tell us your quantities early.
Most exam rooms in GTA clinics are about 9 to 11 m² (100 to 120 sq ft), enough for an exam table, a sink and casework, a desk and a companion chair. Patients using wheelchairs need room to turn and transfer, so plan at least one larger room. Consult rooms without exam tables can be smaller. Keeping exam rooms identical lets staff use any room and reduces casework cost.
Where we do this
Medical Clinic Renovations across our service area
Related services
Often built together


Book A Site Visit For Medical Clinic Renovations
Book a free site visit. You'll get a written, itemised quote and a straight answer on permits and timing.
Financing available through Financeit. See options