
Basement finishing and in-law suites
Basement Renovations in the GTA, Hamilton and Halton
For homeowners who want more usable space and investors preparing a house for sale, we finish basements that stay dry, warm and fully permitted.
CarpentryBoys finishes basements across the GTA, Hamilton, Halton and Peel as permitted living space: rec rooms, home offices, gyms, guest bedrooms and in-law suites for family. We fix moisture first, insulate the foundation walls, then frame, wire, plumb and finish under one contract with a 2-year material and workmanship warranty.
Your project scope
Basement Renovations by a general contractor
Most basements we open up in Brampton, Mississauga, Burlington and Hamilton have the same three problems: a damp corner nobody has looked at, ductwork hung wherever the furnace installer found room, and a ceiling that feels lower than it is. We deal with all three before any drywall goes up. This page covers basements finished for your own household; a basement rented to a tenant is a second unit with its own code rules and its own page.
What's included
One contract covers the whole scope
Moisture assessment and repair
Moisture readings, crack injection, grading and downspout fixes, and interior drainage where the foundation needs it.
Insulated, framed exterior walls
Rigid foam against the concrete, close to the R-20 that SB-12 sets for new houses, with the stud wall inside it.
Ductwork, bulkheads and headroom
Ducts and drain lines rerouted where practical so bulkheads stay narrow and the ceiling stays high.
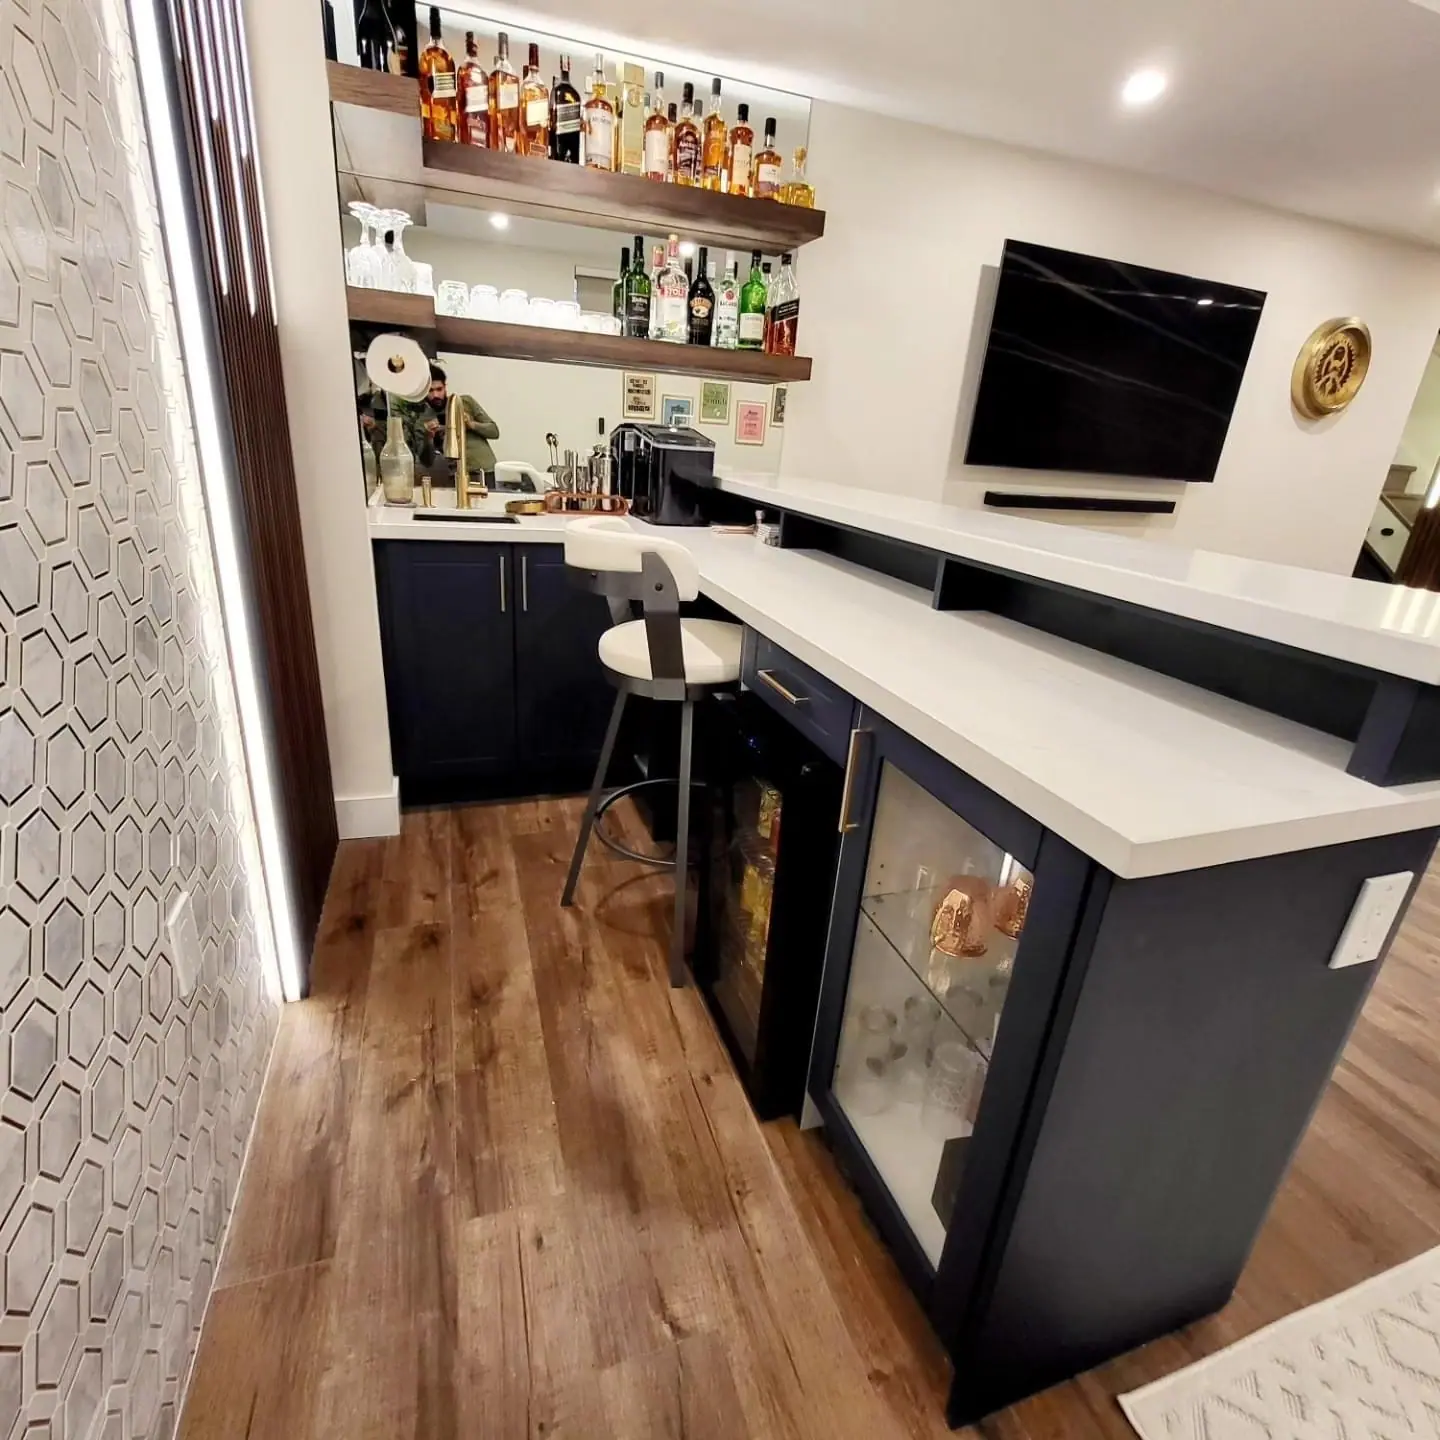
Bathrooms and wet bars
Bathrooms on existing rough-ins or new drains cut into the slab, plus wet bars and laundry rooms.
Electrical, lighting and data
Pot lights on dimmers, dedicated circuits, network cabling and smoke and CO alarms under an ESA permit.
Flooring built for below grade
Subfloor panels or a dimpled membrane under vinyl plank or engineered flooring that tolerates humidity.
Stairs, doors and finish carpentry
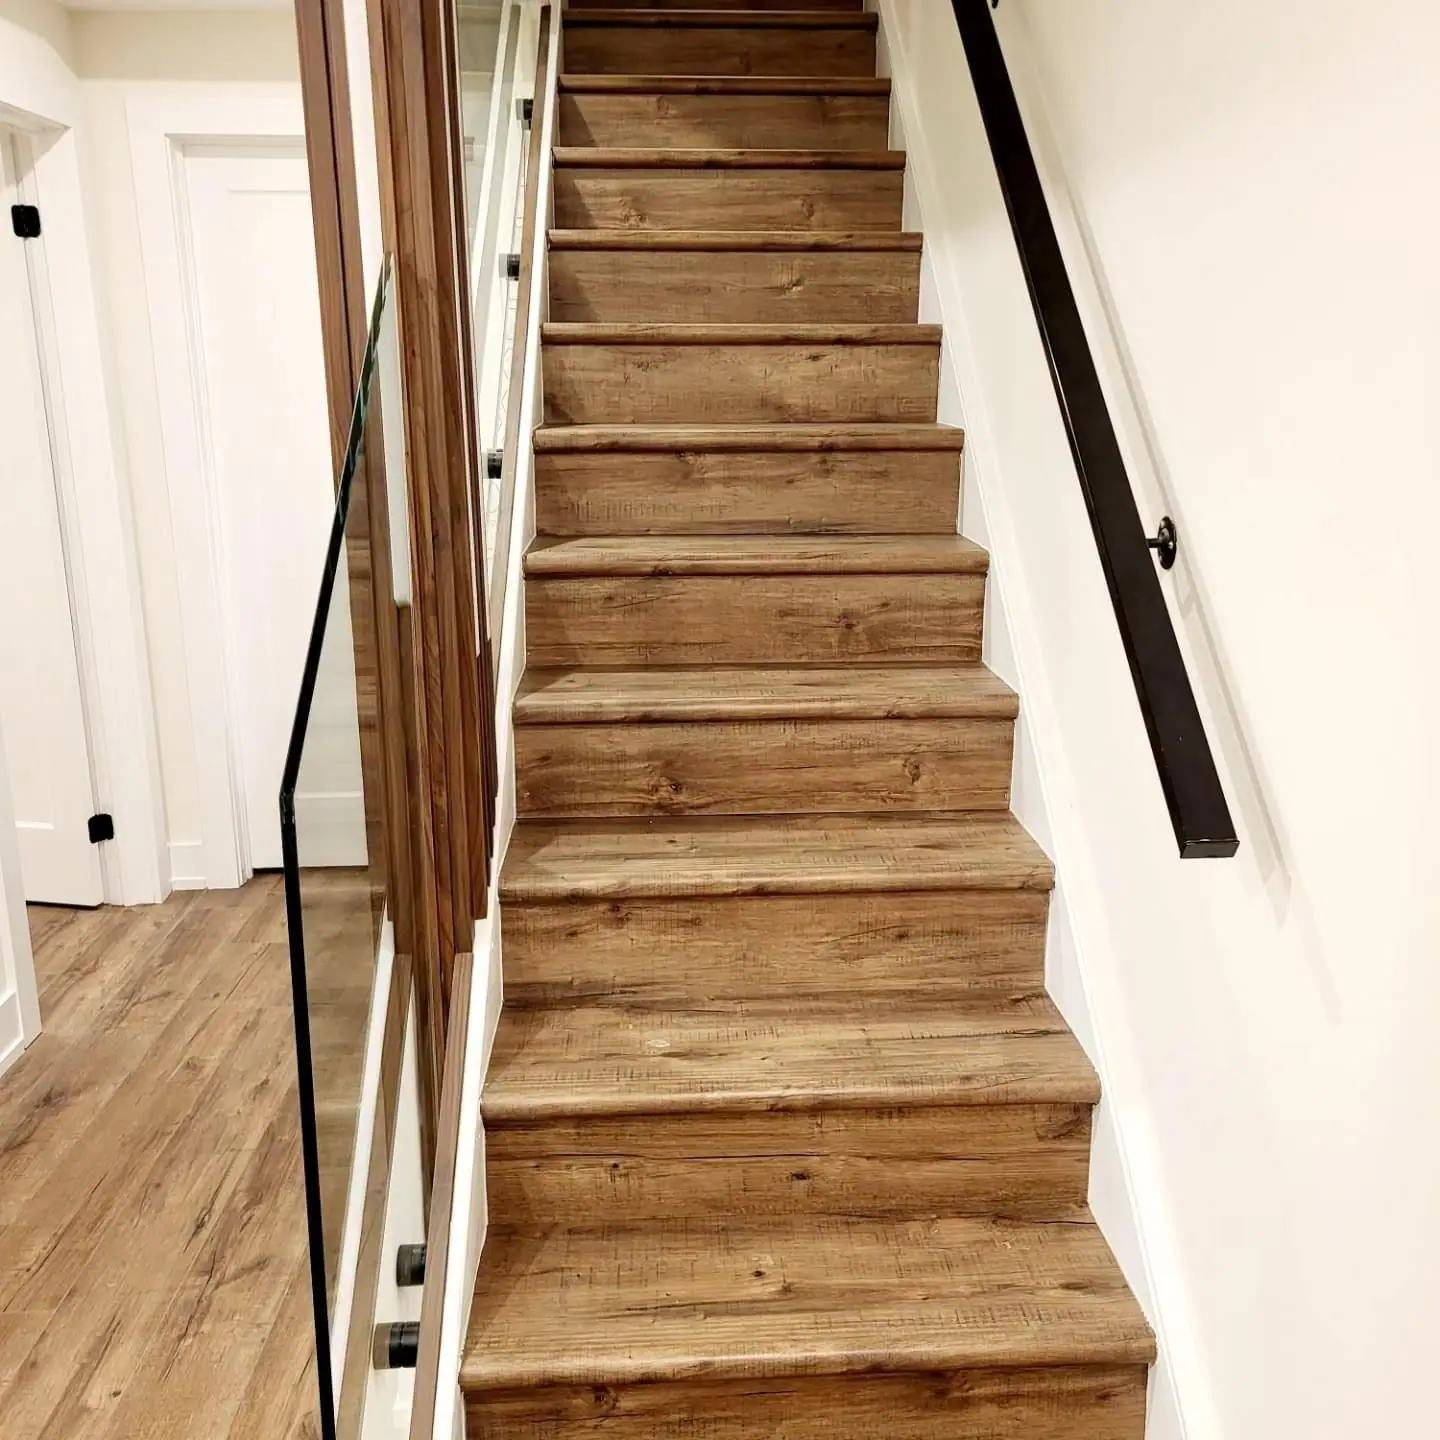
Stair refinishing, railings, solid-core doors, built-ins, media walls and trim that matches upstairs.
Permit drawings and inspections
Drawings, the permit application and every inspection from framing to final sign-off.
How the work runs
Our basements process, step by step
- 01
Basement walk-through and moisture check
We measure ceiling height at the lowest beam and duct, take moisture readings on every foundation wall, and locate the main drain, rough-ins and panel.
- 02
Layout, drawings and fixed quote
We plan the floor around the furnace, water heater and stairs, decide which ducts move and price it line by line. Once you approve, we file the permit drawings.
- 03
Dry-out, drainage and rough-in
Cracks are sealed and any drainage or sump work is done. Then walls are insulated and framed, ducts rerouted and rough-ins installed, followed by the framing and insulation inspections.
- 04
Drywall, ceilings and wet areas
Drywall is hung and finished, bulkheads boxed in and the bathroom waterproofed and tiled. We paint before the flooring goes down.
- 05
Floors, trim, final inspection and handover
Flooring, doors, trim and fixtures go in last. After the final building and electrical inspections, we walk the space with you and hand over the permit file and warranty.
Recent work
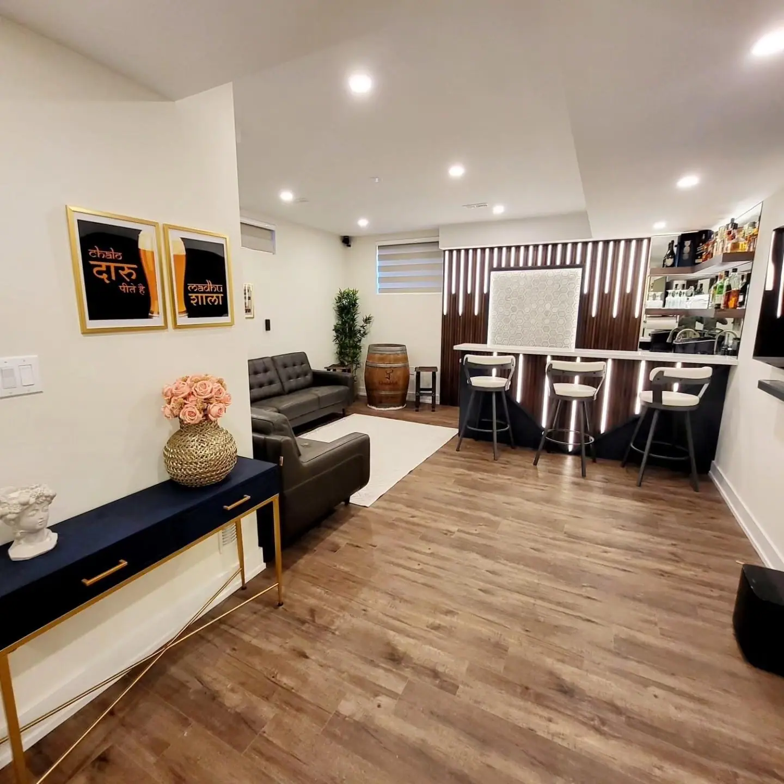
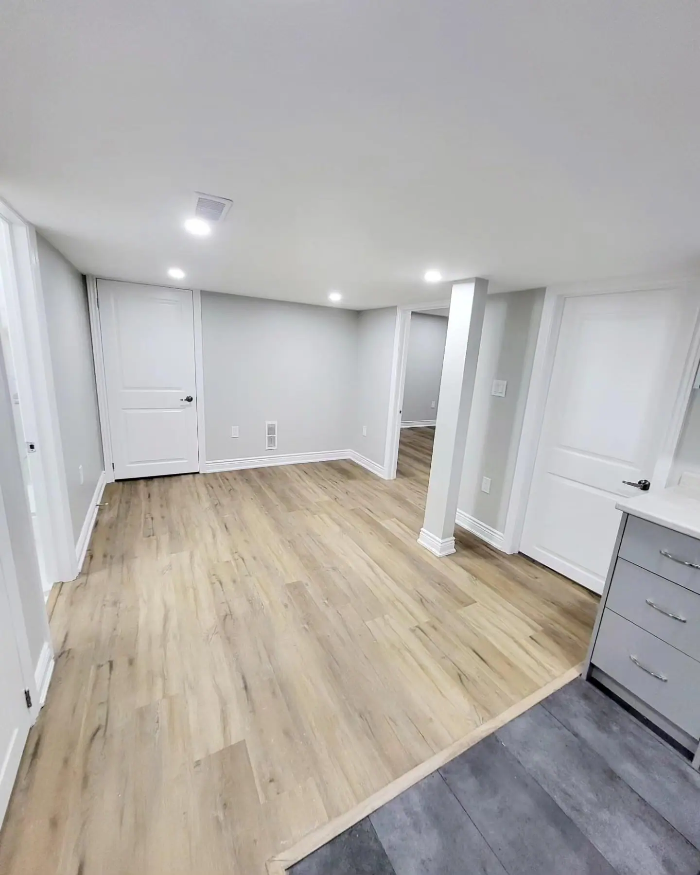
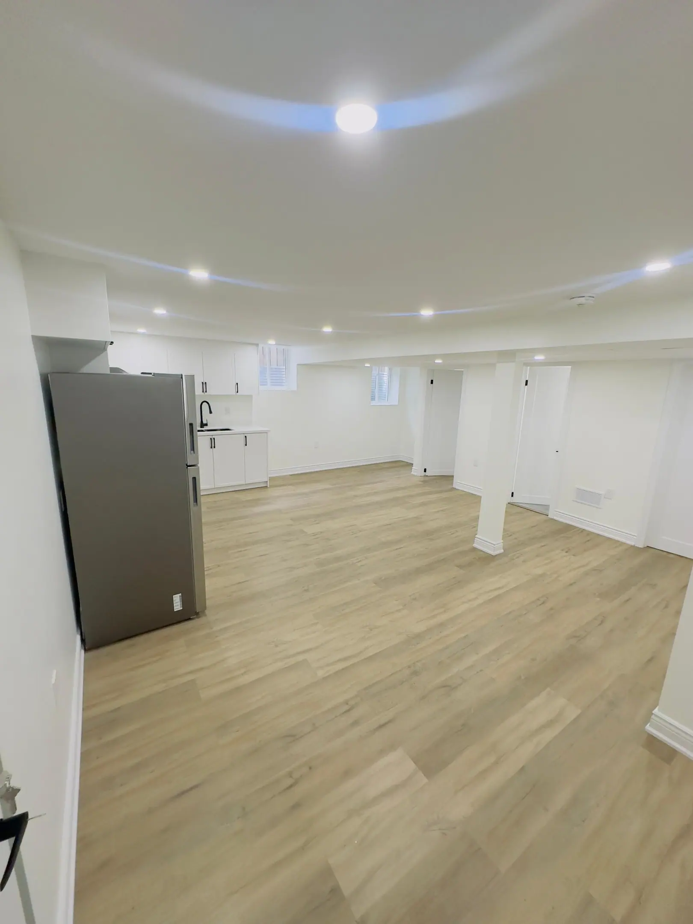
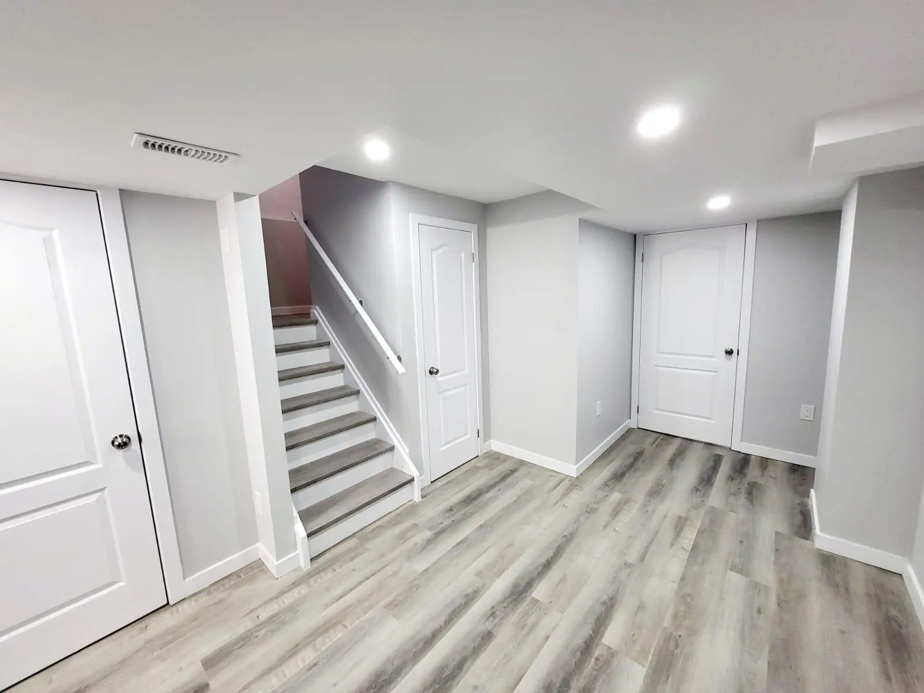
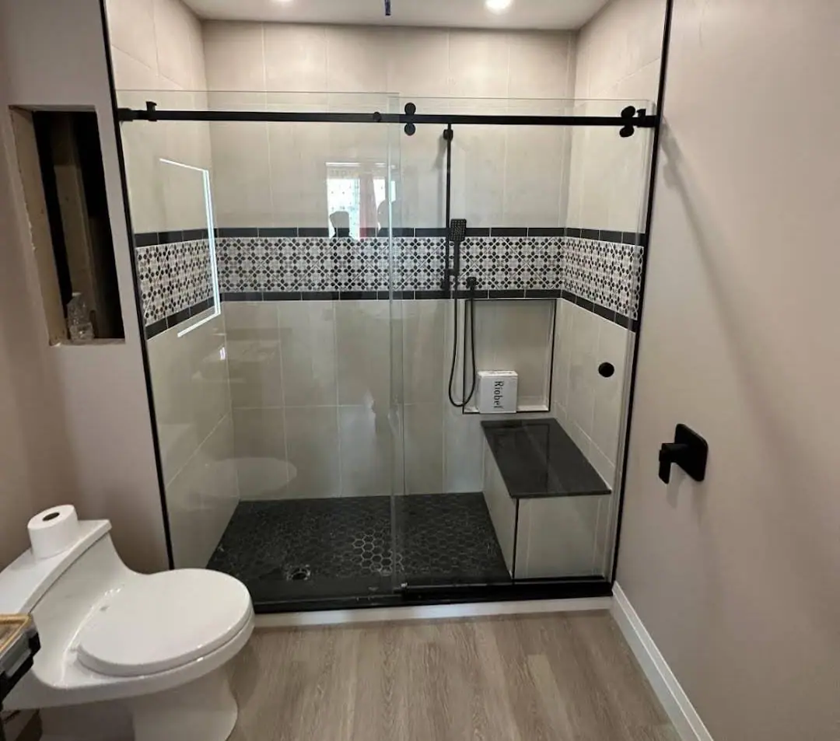
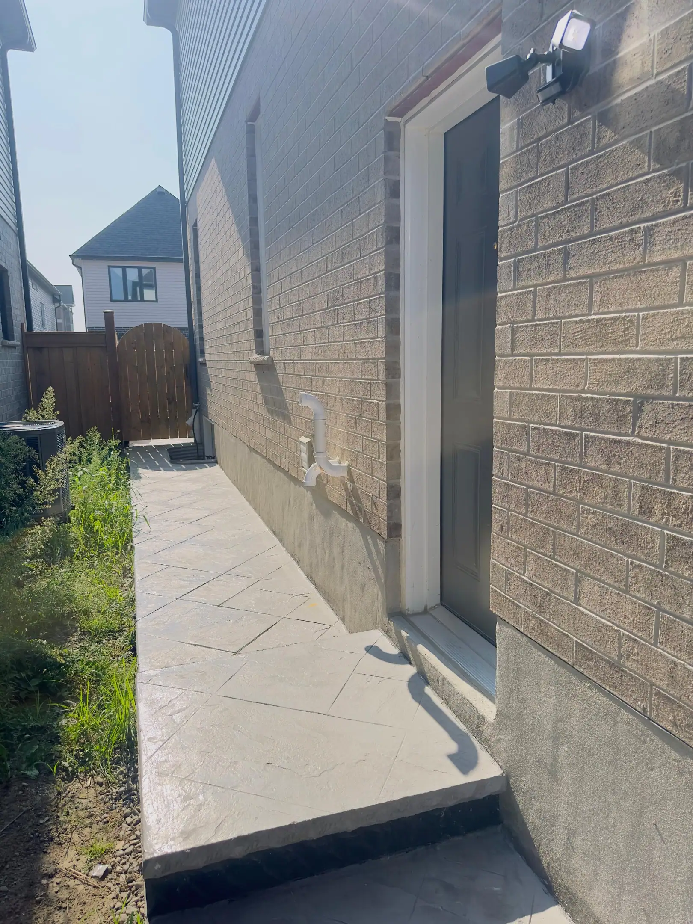
Basements we’ve built
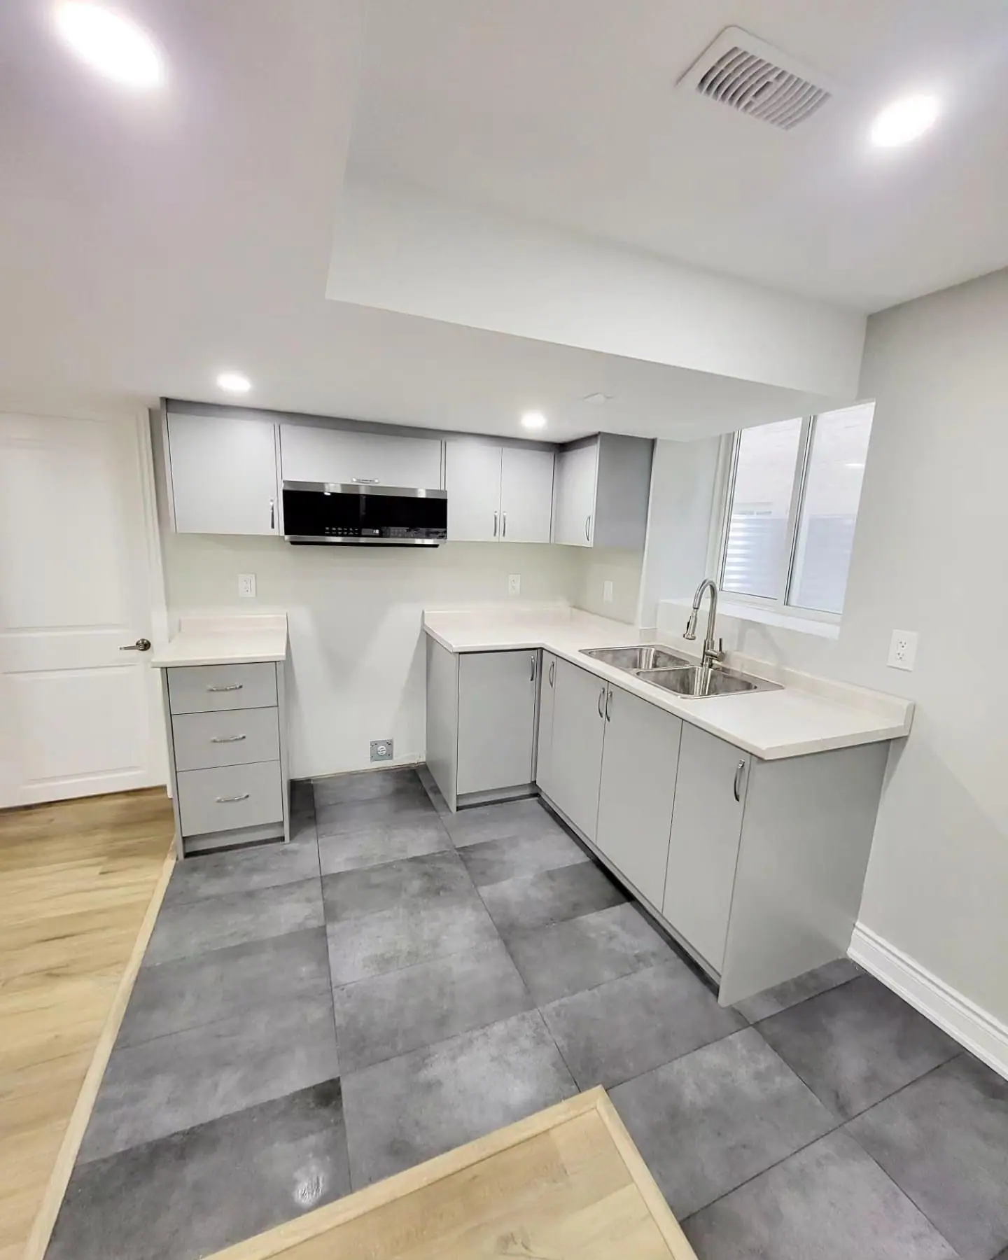
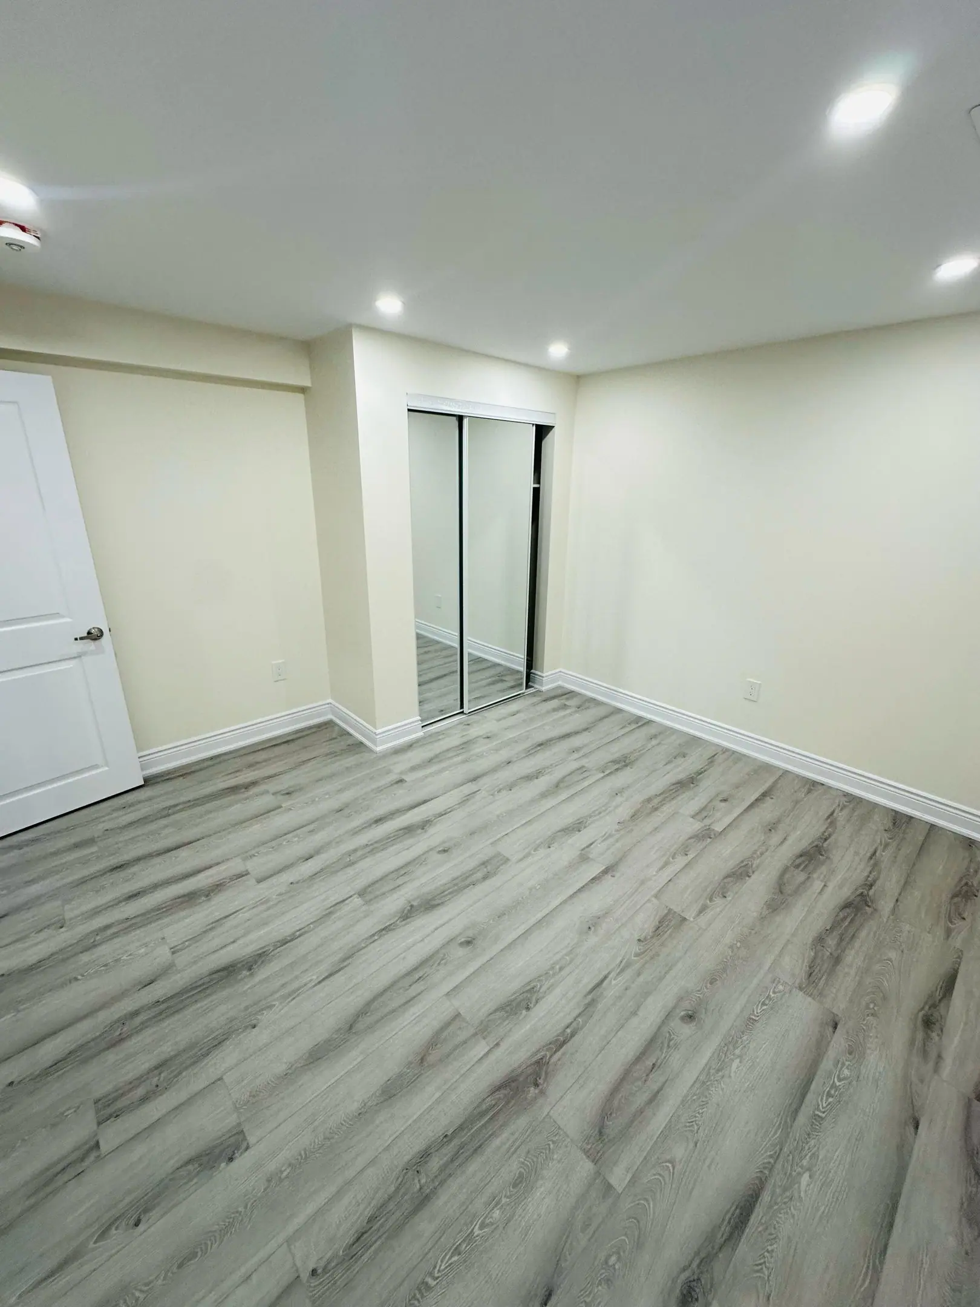
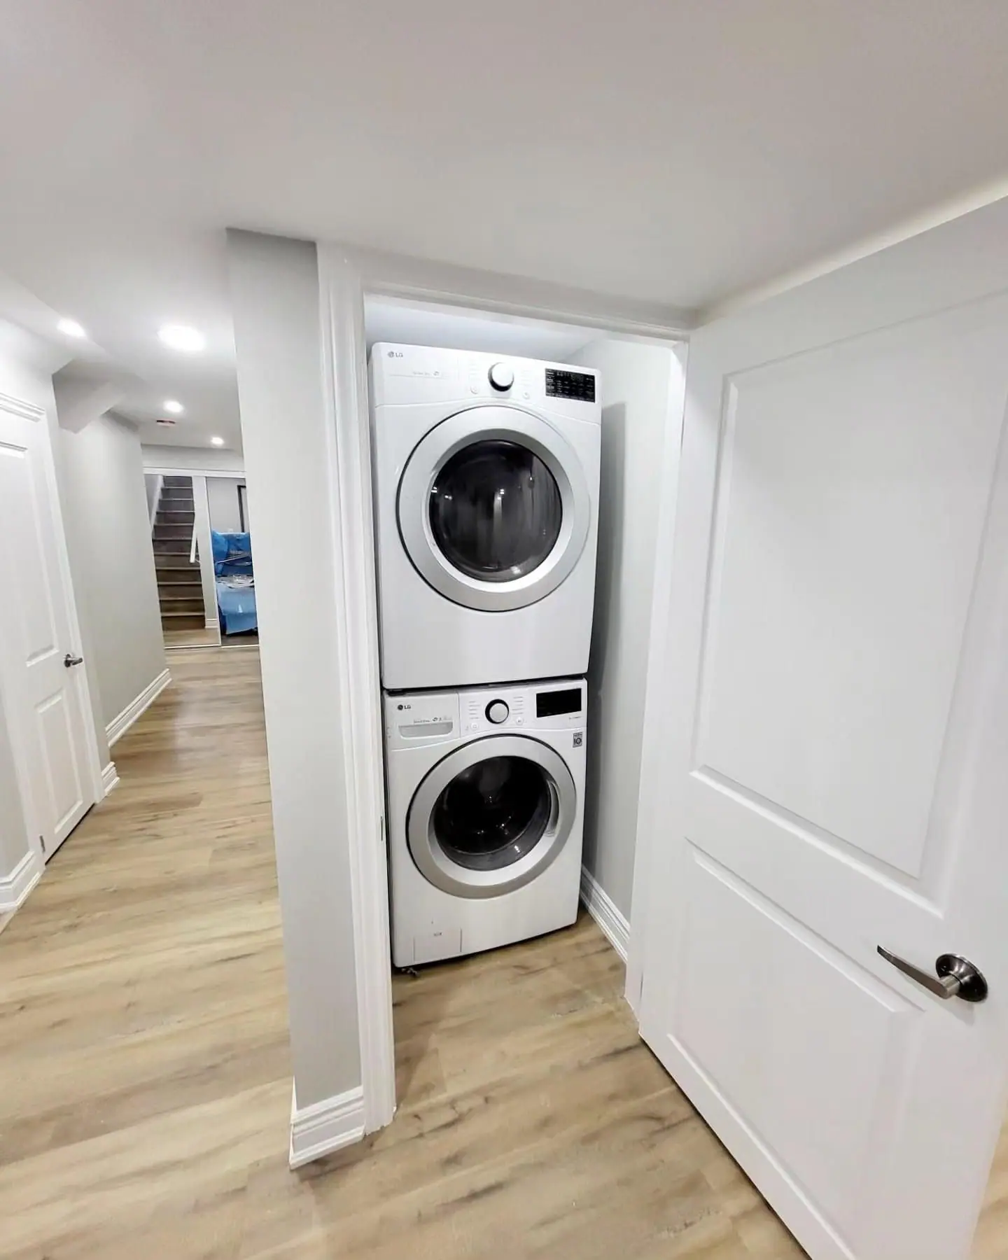
Pricing guidance
How much does a basement renovation cost in the GTA and Hamilton?
A finished basement for your own use typically costs $35 to $75 per square foot in 2026, so a 900 sq ft basement usually lands between about $32,000 and $68,000 before HST.
Basic open-plan finish
$35–$45 per sq ft
Insulated walls, drywall, pot lights, vinyl plank and one open room.
Mid-range with bathroom
$45–$60 per sq ft
Three-piece bathroom on existing rough-ins, a bedroom or office, rerouted ducts.
High-end or family in-law suite
$60–$75+ per sq ft
Wet bar or kitchenette, glass shower, built-ins, soundproofed ceiling, new slab drains.
What drives the cost
- Moisture work needed before finishing
- Existing bathroom rough-ins or new drains cut into the slab
- Ductwork and plumbing that must move to keep bulkheads small
- Number of rooms, doors and closets
- Flooring, tile and trim selections
- Electrical panel capacity and new circuits
Ranges are before HST (13%). A written, line-by-line quote follows a free site visit, booked any day from 7 AM to 7 PM.
Financing options →Permits & code
Do you need a permit to finish a basement in Ontario?
Yes, in most cases. Building departments in our area, including the City of Hamilton Building Division and the City of Brampton Building Division, require a building permit to finish a basement, and new wiring needs a separate Electrical Safety Authority (ESA) permit.
Repainting or new flooring in an already finished basement generally needs no permit. A bedroom with no door to the outside needs an egress window with at least 0.35 m² (3.8 sq ft) of unobstructed opening, no dimension under 380 mm (15 in), and 550 mm (about 22 in) clear in front of it in a window well. Smoke alarms go on every storey and in every bedroom, and CO alarms next to sleeping areas when the house has a fuel-burning appliance. We file the application and book the inspections.
- Building permit: new walls, bedrooms, bathrooms, drain changes, structural work
- ESA permit: all new circuits, lighting and panel work
- Plumbing permit or inclusion in the building permit: new fixtures and backwater valves
- Separate rules apply if the basement will be rented as a second unit
On the job
Watch our crews at work
Projects
Real basements projects
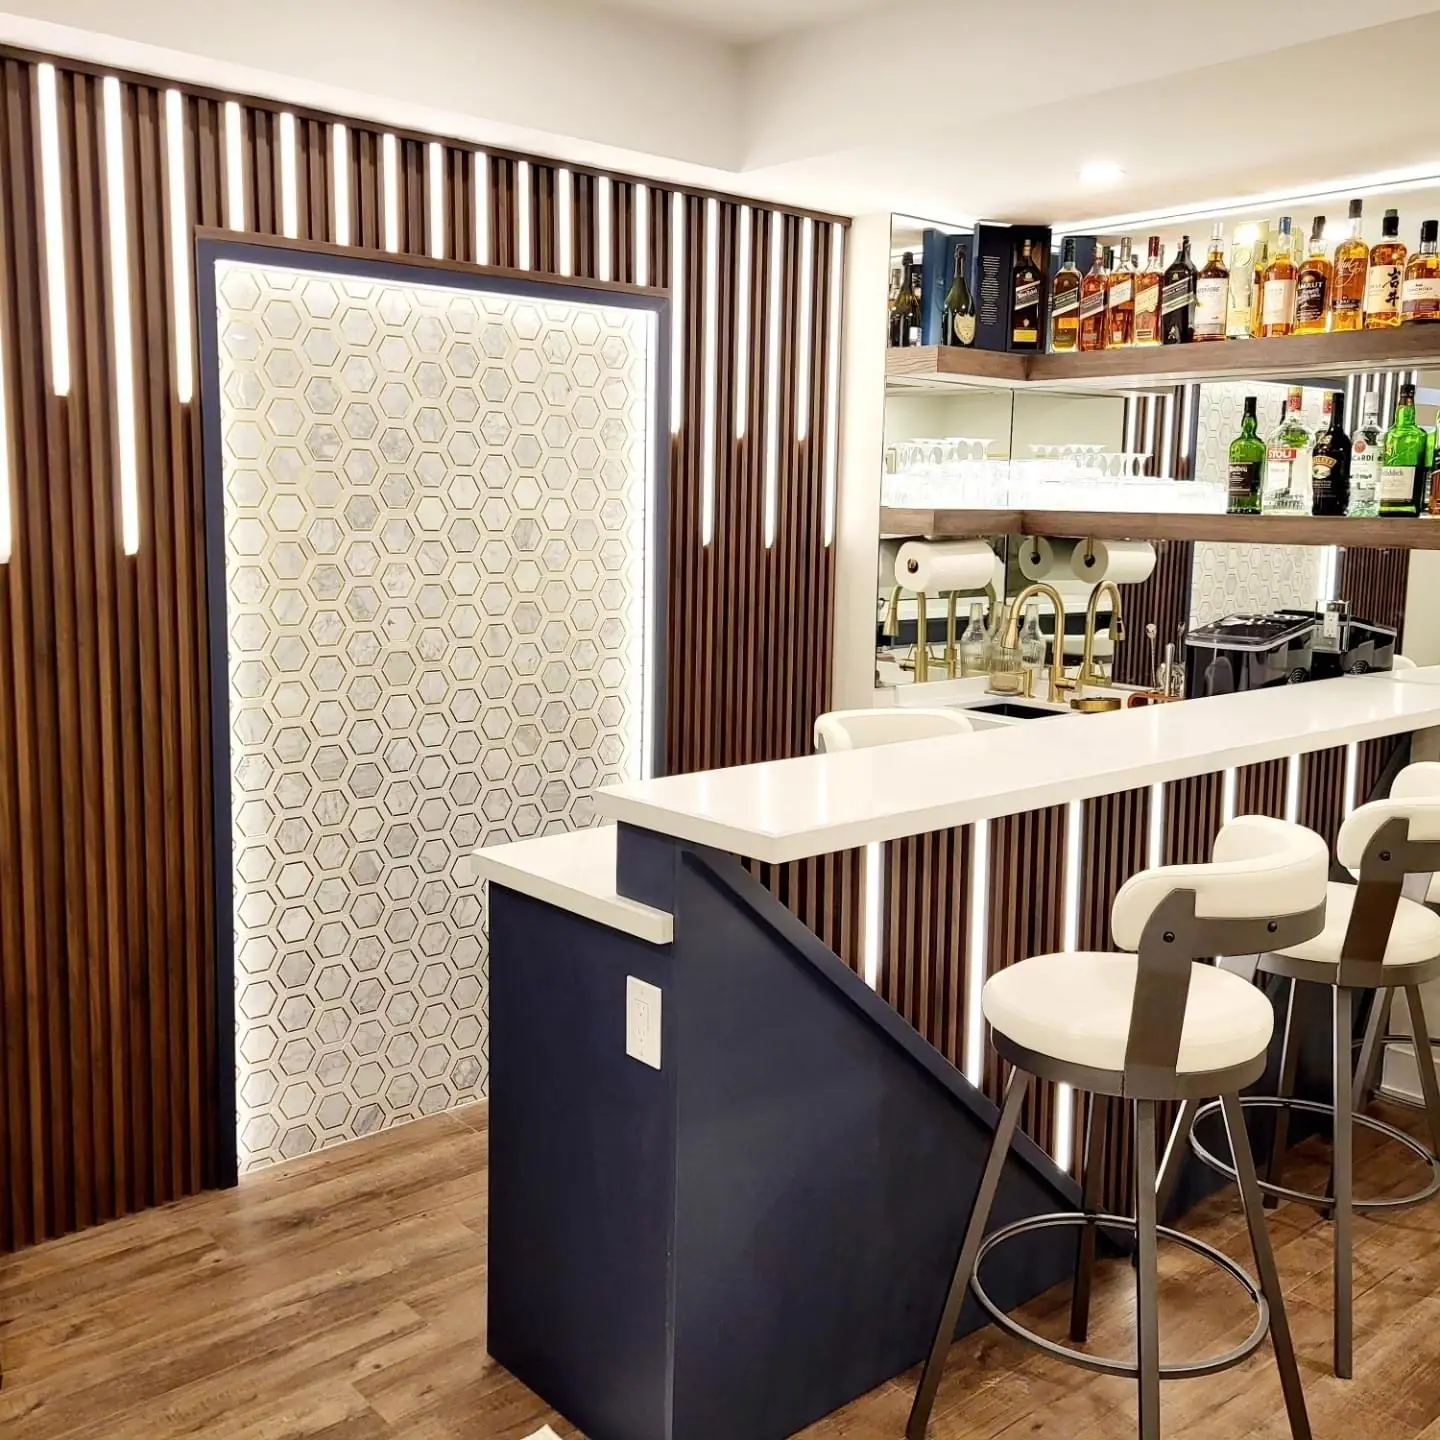
Spread the cost: Financeit renovation financing, with payments that start once the work is finished.
See FinancingFrequently asked questions
Basement Renovations: questions we’re asked before contract
Only if there is evidence of water. Our rule: high moisture readings, efflorescence stains or water in the last two years mean the source gets fixed first. Regrading and downspout extensions often cost a few hundred dollars. Crack injection typically runs $500–$1,000 per crack. Interior weeping tile with a sump usually runs $80–$150 per linear foot and is the common answer in older block or stone foundations.
For houses more than 5 years old, building departments generally accept 1.95 m (6 ft 5 in) of finished ceiling height. Newer houses follow the main Ontario Building Code room heights, generally 2.1 m (6 ft 11 in) over the required floor area, with 1.95 m under beams and ducts. We measure at the lowest beam or trunk duct before quoting, and where height is tight we use drywall on resilient channel instead of a dropped ceiling.
Often yes, partly. Branch ducts and plastic drain lines can usually move into the joist spaces, shrinking bulkheads to the main trunk and beam, which generally stay put. A typical duct reroute costs $1,500–$4,000. Our decision rule: if the reroute gains more than 10 cm (4 in) of headroom over a room you will use daily, it is usually worth doing.
Yes. We saw-cut and trench the slab to reach the main drain, then patch it once the new drain and vent piping is inspected. That adds roughly $3,000–$6,000 compared with capped rough-ins. The deciding factor is depth: if the toilet and shower can drain by gravity to the main sewer line, it is a standard job. If not, a pump is needed, which we price at the site visit.
On a municipal sewer, a backwater valve is strongly worth considering once the floor holds drywall and furniture. It needs a plumbing permit. The City of Hamilton's Protective Plumbing Program offers a grant of up to $2,000 when you use one of its pre-qualified contractors, and less with others; other cities run similar programs. A sump pump is needed where there is interior drainage or a high water table.
Plan on 6 to 10 weeks of construction, plus 2 to 4 weeks earlier for drawings and permit. Bathrooms and extra bedrooms push toward the long end. The furnace, water heater and panel stay accessible throughout, and basement laundry keeps running except for a day or two when plumbing is connected. We seal the stairwell with a zipper door and run air scrubbers during sanding.
It can, but a full kitchen is where many building departments start treating the space as a second dwelling unit. Our rule: a wet bar with a sink and bar fridge keeps the basement part of your single home; a full kitchen plus a separate lockable entrance usually triggers fire separation and interconnected alarms. If you may rent later, building those now costs less than opening finished walls.
Related services
Often built together
Book A Site Visit For Basement Renovations
Book a free site visit. You'll get a written, itemised quote and a straight answer on permits and timing.
Financing available through Financeit. See options