
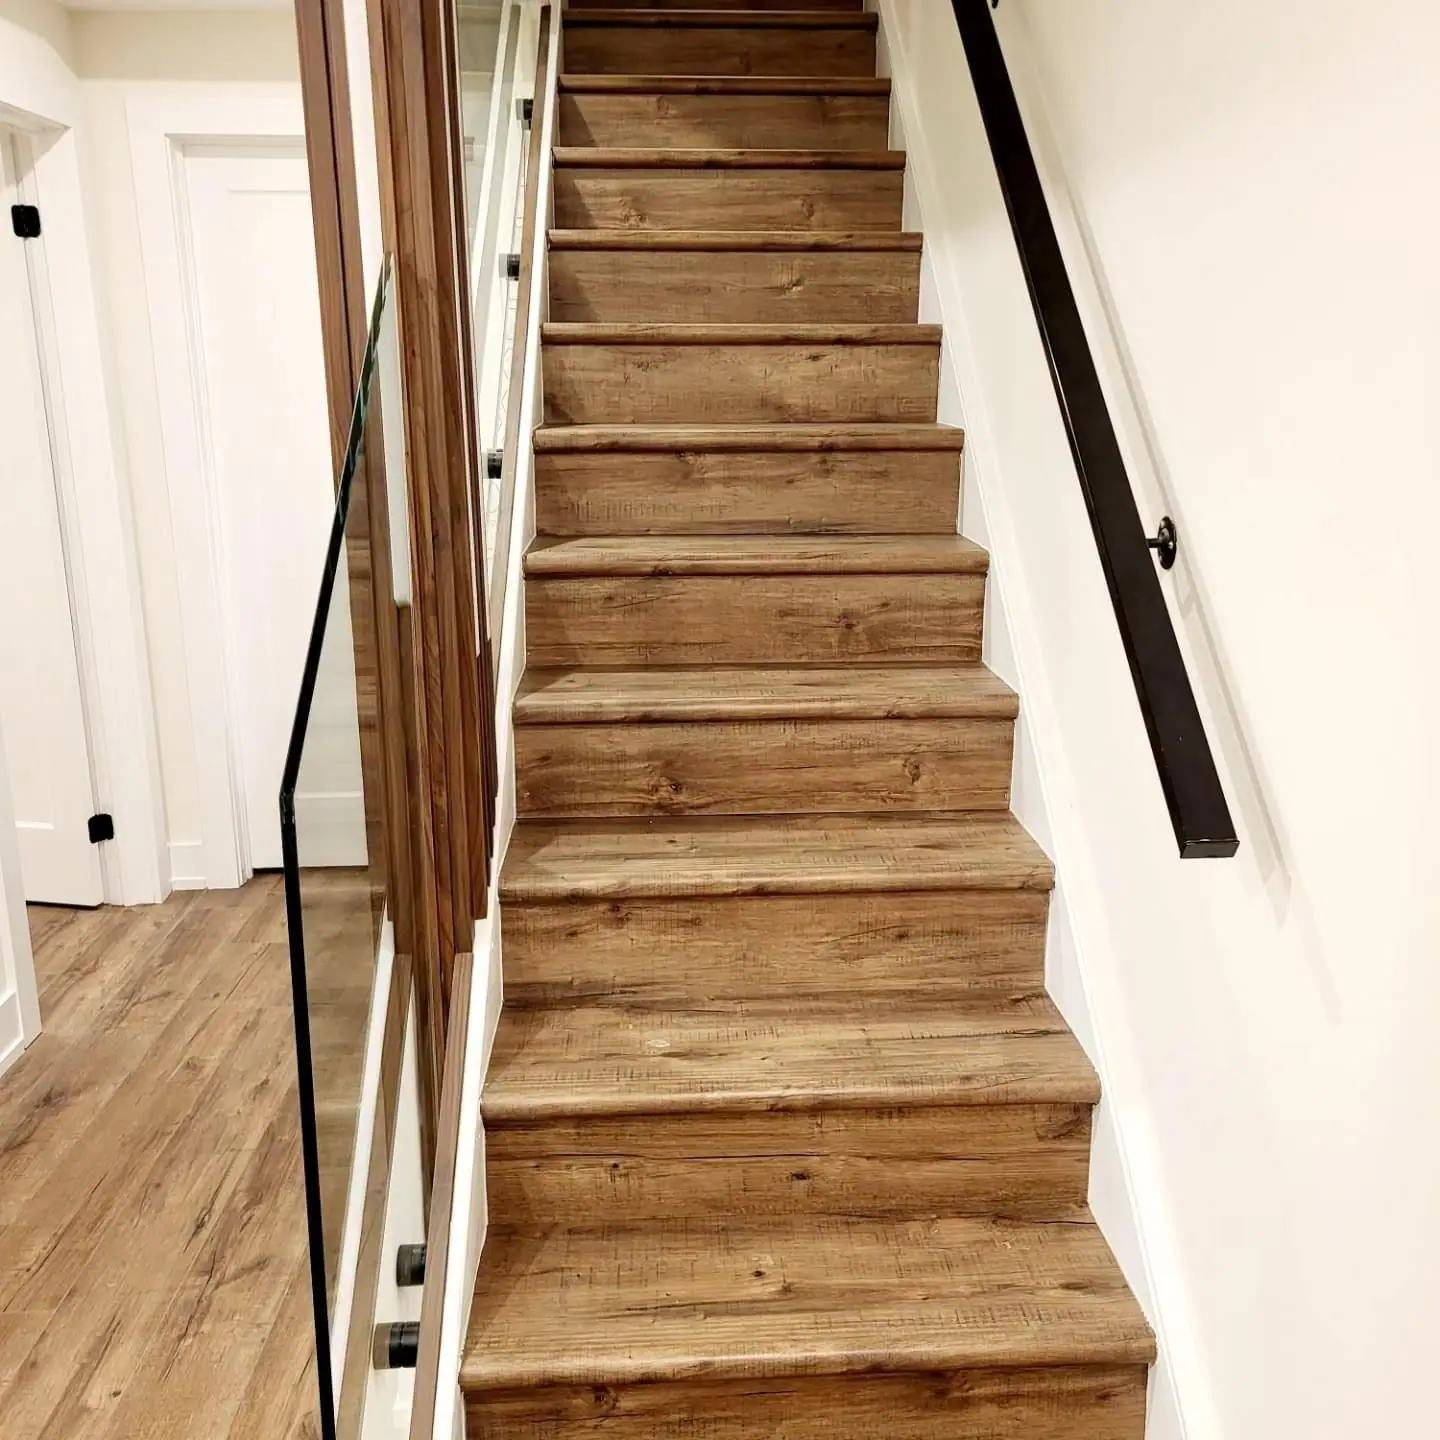
Burlington · Basement Renovations
Basement Renovations in Burlington
The August 2014 storm dropped about 191 mm of rain on parts of Burlington in roughly eight hours, and much of the flooding was sewer backup. So a Burlington basement plan starts with the backwater valve, the old weeping tile and the downspouts. Halton Region subsidizes all three, and CarpentryBoys sequences them before the drywall goes up.
Basements in Burlington
What’s different in Burlington
| Permit office | City of Burlington Building and By-law Department (official site, opens in a new tab) |
|---|---|
| Backwater valve subsidy | Halton Region pays 50%, up to $1,600, for work after July 15, 2024. |
| Weeping tile subsidy | Up to $6,500 for disconnection with a sump pump. Downspout disconnection up to $500. |
| Back-split headroom | Brant Hills and Mountainside: 2.0–2.1 m (6 ft 7 in–6 ft 11 in) to the joists. |
| Newer basements | Millcroft, Orchard and Alton Village: poured walls, 2.4 m (8 ft) or more, bathroom rough-in. |
| Basement ARU | Allowed as of right on urban lots. No added parking for the first unit. |
Worth knowing first
Pre-1980s Burlington homes may still drain into the sewer
Many Burlington houses built before the 1980s still send clay weeping tile into the sanitary sewer. In a storm like August 2014, that line is a direct path for sewage into the basement. Disconnecting it means a new sump pit, a pump and a discharge line outside. Halton Region covers 100% of eligible costs up to $6,500 for that work, on jobs completed after July 15, 2024. The pit has to sit where the drainage wants it, not where finished walls happen to allow. So in Brant Hills, Aldershot and Mountainside basements we dig the pit first, then frame around it.
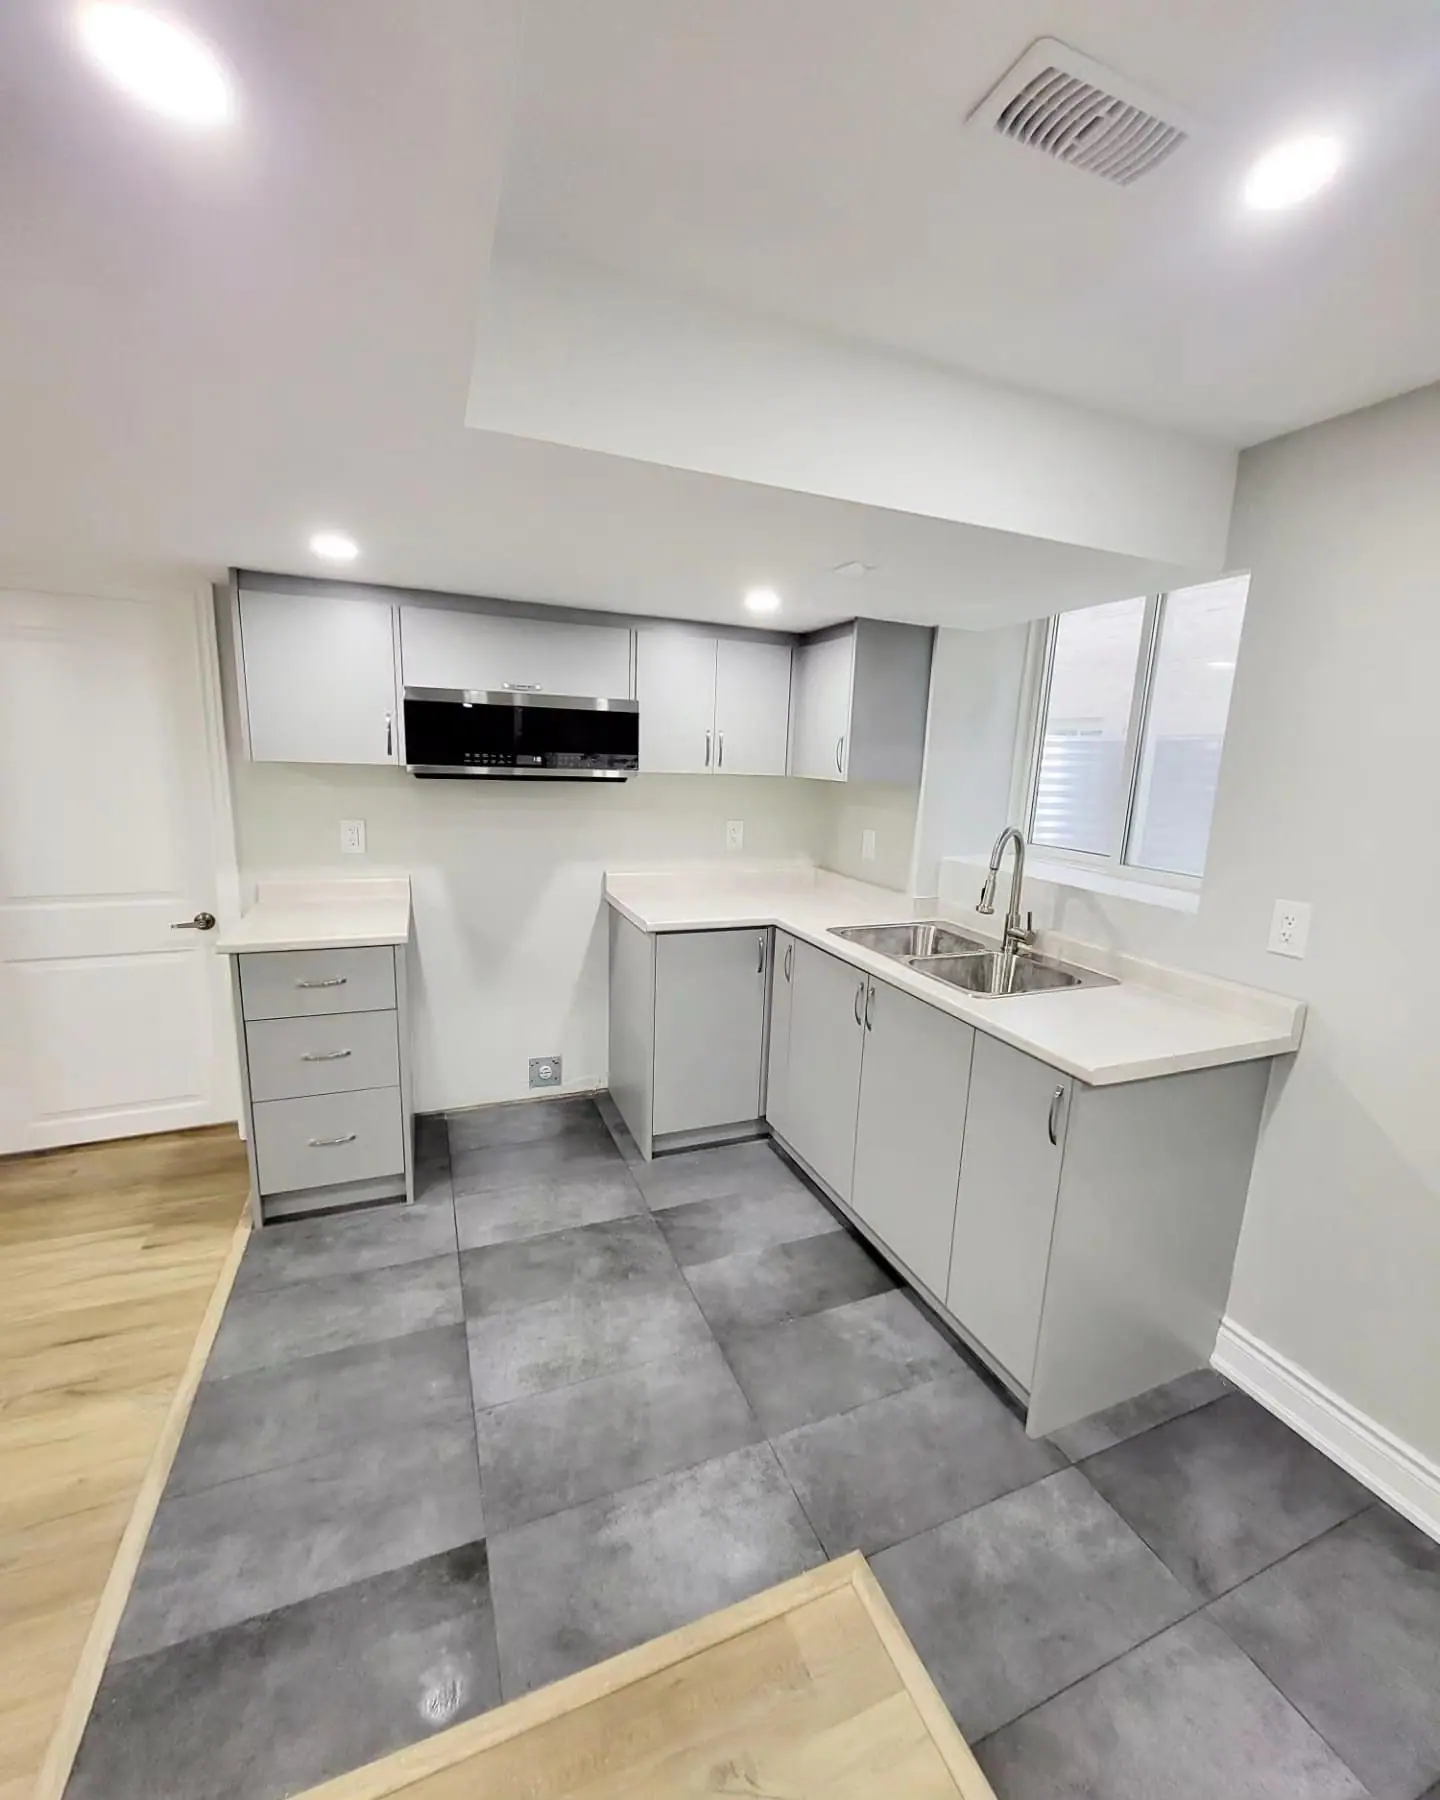
The scope, pricing tiers and 5-step process are the same everywhere we work. See Basement Renovations ›
Frequently asked questions
Basements in Burlington: three local questions
Measure first. With at least 2.0 m (6 ft 7 in) clear under the joists across most of the floor, a family room, office or guest room works with bulkheads at the edges. Below that, the space suits a gym, storage or laundry. Back-split basements in Brant Hills and Mountainside sit right at that line. Lowering the floor is possible but expensive, so we price both versions before you decide.
Full exterior waterproofing is the exception there. Millcroft and Orchard homes from the 1990s and 2000s have poured foundations with dampproofing and drainage tile. Before finishing we look for shrinkage cracks that have leaked, damp corners near window wells and grading that slopes toward the house. Cracks are injected from inside for a few hundred dollars each. Grading and window wells are fixed outside.
Yes, if it is planned that way. Burlington allows a basement ARU as of right on urban lots, and the first unit needs no added parking. In a Millcroft or Alton Village basement with 2.4 m (8 ft) walls, height is rarely the obstacle. During the first finish we size the egress window, build the ceiling to the fire separation between units and plan separate heating. That costs a modest premium now.
Basements In Burlington? Let’s Talk.
Book a free site visit. You'll get a written, itemised quote and a straight answer on permits and timing.
Financing available through Financeit. See options