
Space to train at home
Basement Gym Renovations in the GTA & Hamilton
Make your workout part of everyday life—with a room planned around the way you actually train.
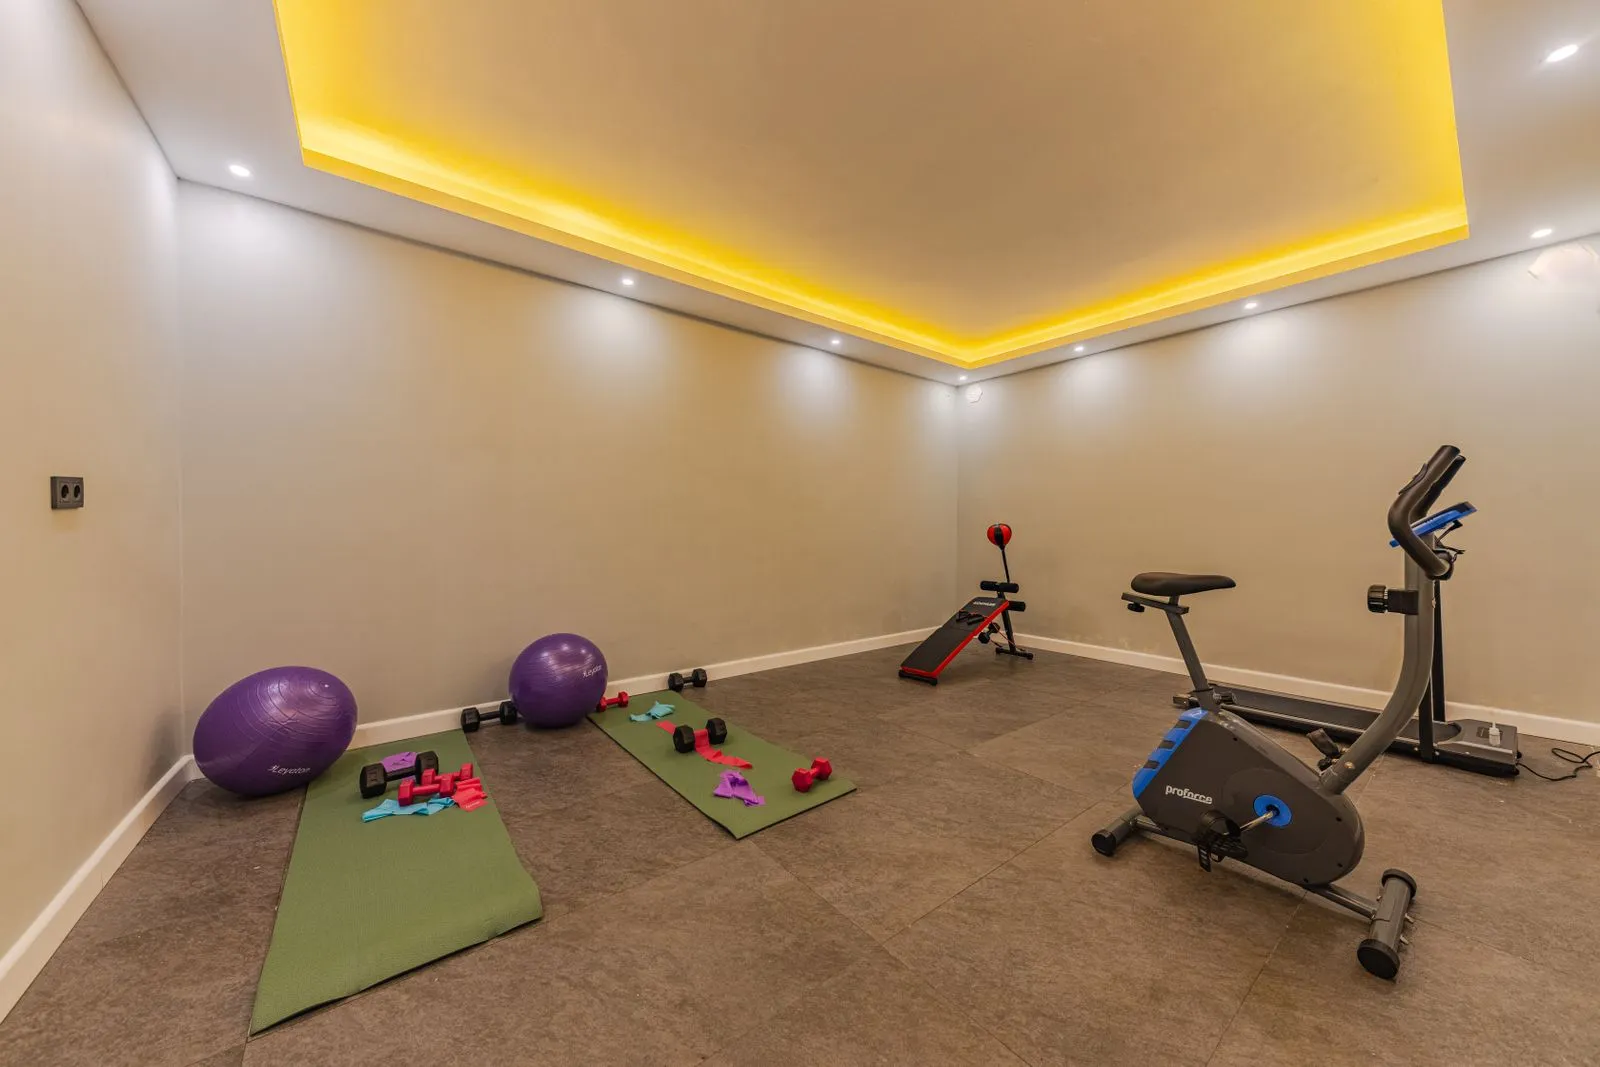
Layout inspiration for a basement gym: stock photograph by Ahmet ÇÖTÜR / Pexels, not a completed CarpentryBoys project. The photographed room’s floor level is not verified.
CarpentryBoys plans and renovates basement gyms across the GTA and Hamilton. We start with your equipment list and the room’s headroom, then coordinate the floor, walls, lighting, ventilation and storage. The aim is a practical training space with room to move, not simply exercise equipment placed in an unused corner.
Your project scope
Basement Gym Renovations by a general contractor
A useful gym should also be easy to maintain. Discuss cleaning access around equipment, a place for towels and accessories, and how the training area connects to the rest of the basement.
A treadmill, a lifting rack and a yoga area need different layouts. Before choosing finishes, measure the equipment in use—not just its footprint—and check how it will travel down the stairs. Beams, ductwork, door swings and access to mechanical equipment all influence where the gym can go.
Bring your equipment dimensions and the workouts you want to do. We can discuss whether a dedicated room or a gym zone within a larger basement makes better use of the space. Equipment supply and installation should be specified separately in the quote so the renovation scope is clear.
What's included
One contract covers the whole scope
Equipment-led layout
Plan clear circulation, working space around machines and access to storage without blocking the stairs or mechanical room.
Flooring for your routine
Compare resilient flooring and protective training surfaces against the slab condition, moisture and intended equipment.
Mirrors, walls and storage
Position mirrors for useful sightlines, provide appropriate backing and make room for mats, bands and smaller equipment.
Lighting and power
Place lights away from direct workout sightlines and plan outlets around powered equipment before closing walls.
Airflow and comfort
Review ventilation, heating and humidity as part of the room design instead of relying on finishes to hide a damp basement.
Noise-conscious construction
Discuss vibration paths, wall assemblies and equipment placement. No floor finish alone guarantees a silent gym.
How the work runs
Our basement gyms process, step by step
- 01
Walk through the basement
Review the slab, moisture, stairs, ductwork and available ceiling clearance.
- 02
Map the workout zones
Use actual equipment dimensions to separate cardio, strength and open-floor activities.
- 03
Agree the scope
Confirm finishes, equipment exclusions, relevant approvals and milestone payments in writing.
- 04
Prepare and finish the room
Coordinate the agreed building work, wiring, ventilation provisions, flooring and storage.
- 05
Review the usable space
Check circulation and the finished details with you, including the agreed handover and 2-year material and workmanship warranty.
Pricing guidance
What determines the cost of a basement gym?
The price depends on whether you are adapting a finished room or finishing a bare basement, and on the equipment and construction scope. We quote after assessing the space rather than advertise an equipment-inclusive package.
Adapt a finished room
Quoted after assessment
Floor protection, mirrors, lighting and storage within an existing layout.
Build a dedicated gym
Scope-based quote
Room preparation, partitions and coordinated electrical and ventilation work.
What drives the cost
- Existing moisture and slab condition
- Flooring system and mirror coverage
- Electrical and ventilation changes
- Storage, equipment access and installation responsibilities
Construction payments follow completed milestones. Permit drawing charges are separate where needed. Equipment is included only if expressly listed.
Financing options →Permits & code
What should be checked before the gym renovation starts?
The proposed scope should be reviewed before work begins so any required approvals and specialist input can be identified.
Changing a room’s finishes is different from altering structure, building new rooms or changing electrical and mechanical systems. At the site visit, separate those decisions and confirm who is responsible for each part of the work. Do not assume a heavy machine or wall-mounted rack is suitable for a location without checking its installation requirements.
Spread the cost: Financeit renovation financing, with payments that start once the work is finished.
See FinancingFrequently asked questions
Basement Gym Renovations: questions we’re asked before contract
Use the equipment manufacturer’s operating clearance, not just the standing height of the machine. A treadmill raises the user above the floor, while overhead presses and pull-ups need space above the person. Measure beneath the lowest beam, duct or light fitting in the proposed training area. Bring those dimensions to the site visit before choosing equipment or committing to a layout.
Yes, if the equipment and circulation can stay separated from everyday seating and access routes. We can plan a dedicated floor zone, storage and lighting without enclosing the whole gym. Consider noise during use, safe storage of weights and whether children will use the adjacent space. A shared layout should be based on how your household uses both areas.
Rubber flooring can help protect the surface and reduce some impact, but it does not guarantee that vibration or sound will stay in the basement. Equipment position, how weights are handled, the building structure and the ceiling assembly all matter. Tell us which activities concern you so the proposed scope addresses those paths rather than promising complete sound isolation.
Choose the intended equipment models first, but confirm access and room dimensions before arranging delivery. Manufacturer specifications help establish operating clearances, electrical needs and any fixing requirements. We can then plan around those details. The written scope should say who supplies, moves and assembles the equipment, because those tasks are not automatically included in a basement finishing quote.
Yes, mirrors and storage can be included when they are specified in the agreed scope. Decide what needs to be stored and where you want to check posture before walls are finished. Mirror size, mounting requirements and wall backing should be coordinated with the installer. Avoid placing storage doors or projecting shelves inside the working clearance of exercise equipment.
Investigate the moisture before covering it with flooring or training mats. A protective surface is not a repair for a leak or persistent dampness, and enclosed surfaces can make an existing problem harder to see. We assess the room’s condition first, then discuss the preparation and flooring system appropriate to the findings before moving on to the visible finishes.
Where we do this
Basement Gym Renovations across our service area
Related services
Often built together
Book A Site Visit For Basement Gym Renovations
Book a free site visit. You'll get a written, itemised quote and a straight answer on permits and timing.
Financing available through Financeit. See options