
Design-build kitchen renovations
Kitchen Renovations in the GTA, Hamilton and Halton
For homeowners who cook every day and investors updating a property before sale or rental, we design and build kitchens around the plumbing, wiring and structure behind the cabinets.
CarpentryBoys is a design-build general contractor renovating kitchens in the GTA, Hamilton, Halton and Peel. We plan the layout, order cabinets and counters, handle permits, and manage the plumbing, gas, electrical and any wall removal. Most kitchens take 4–8 weeks on site and cost $25,000 to $150,000+ before HST.
Your project scope
Kitchen Renovations by a general contractor
Every kitchen budget is decided by three questions: does the sink stay where it is, does a wall come out, and what cabinets go in. We settle those on day one, so the price you see later matches the kitchen you want. A 1960s Hamilton Mountain or Burlington split-level often has a closed galley and a load-bearing wall in the wrong place; a late-1990s Brampton or Milton home tends to have builder-grade cabinets and a panel never sized for induction. Our carpenters install the cabinets and trim, licensed plumbers and electricians and a TSSA-registered gas contractor make the connections, and we coordinate the fabricator and inspections.
What's included
One contract covers the whole scope
Layout and design planning
Measured drawings, clearance planning, island sizing and 3D views before anything is ordered.
Cabinet supply and installation
Stock, semi-custom or custom cabinets, levelled and scribed to out-of-square walls.
Countertops and backsplash
Quartz, granite, porcelain or laminate templated from the set cabinets, plus tile or slab backsplashes.
Plumbing and gas relocation
Sinks moved to islands with proper venting, appliance water lines and new gas lines.
Electrical, lighting and panel upgrades
Appliance circuits, counter outlets, under-cabinet and pot lights, and panel upgrades for induction.
Wall removal and structural beams
Engineered beams and posts to open the kitchen, with permit and inspections included.
Range hood ventilation
Hoods ducted outside, with make-up air where the hood capacity calls for it.
Flooring, drywall and paint
Flooring, drywall repairs and paint, so the room is finished, not just installed.
How the work runs
Our kitchens process, step by step
- 01
In-home measure and priorities
We locate the drain stack, gas line, ducts and panel, check whether walls are load-bearing, and ask how you cook and what bothers you about the current kitchen.
- 02
Design, selections and fixed quote
You get a layout and 3D views, then choose cabinets, counters and fixtures. Once selections are signed, the quote is fixed and we order cabinets and apply for any permit.
- 03
Demolition and rough-ins
We set up a temporary kitchen, protect the house and remove the old kitchen. New drains, gas, circuits, ducts and any beam go in, and rough-in inspections pass before drywall.
- 04
Cabinets, templating and counters
Cabinets are installed, then the fabricator templates the counters from the actual boxes. We finish trim and lighting while the counters are cut.
- 05
Backsplash, appliances and sign-off
Backsplash, faucets, appliances and the hood go in last, followed by final inspections. We test everything with you and work through a written deficiency list.
Recent work
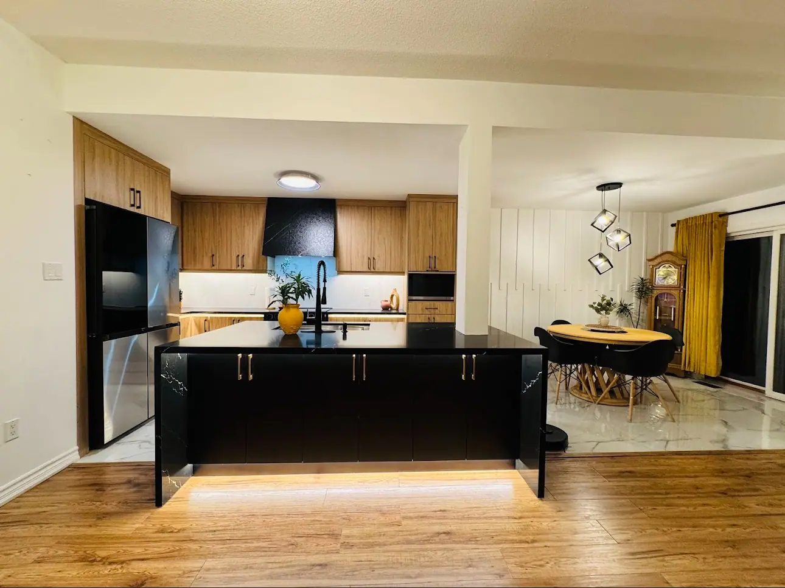
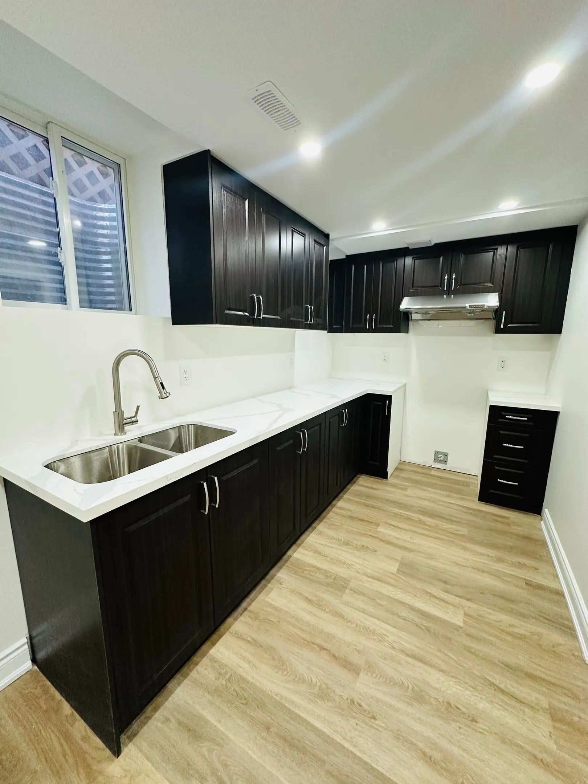
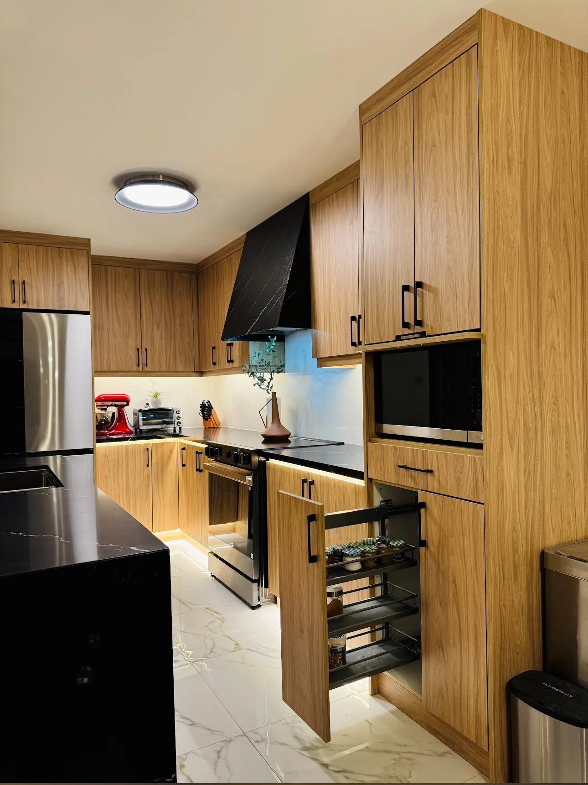
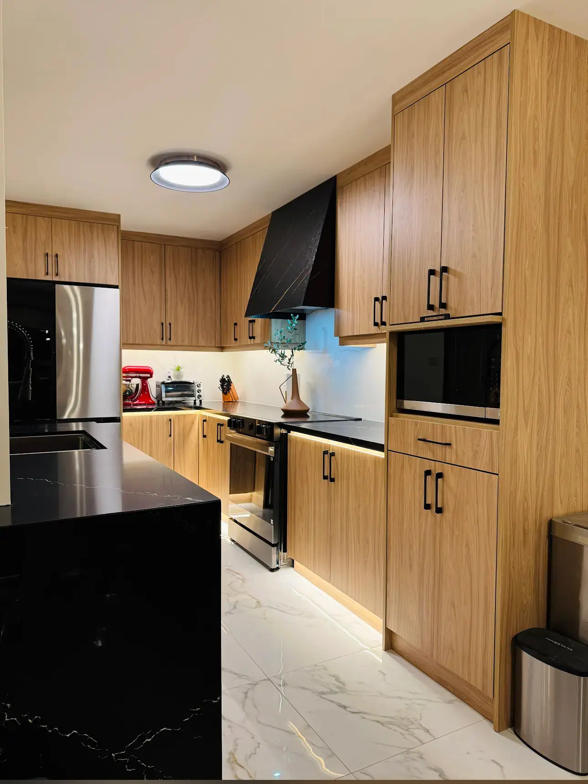
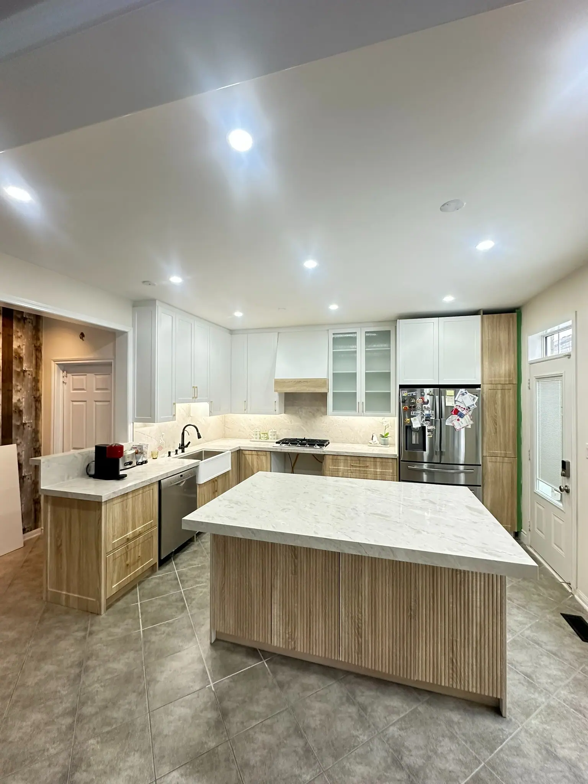
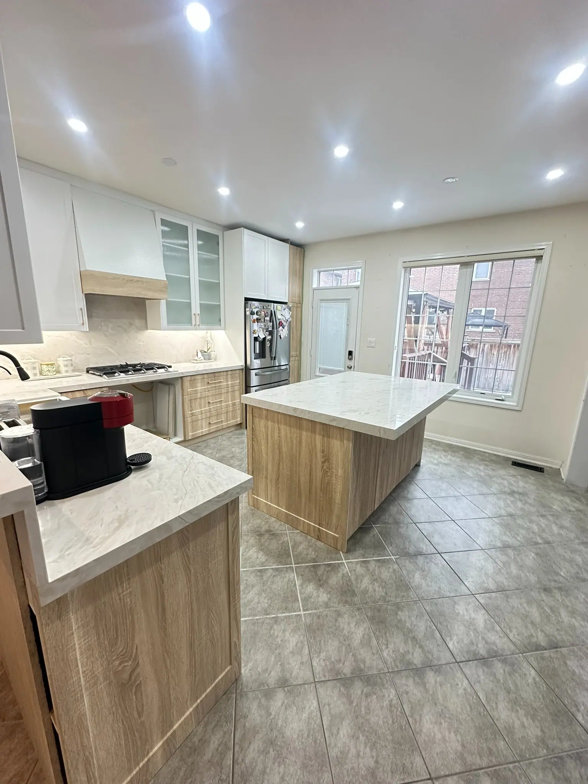
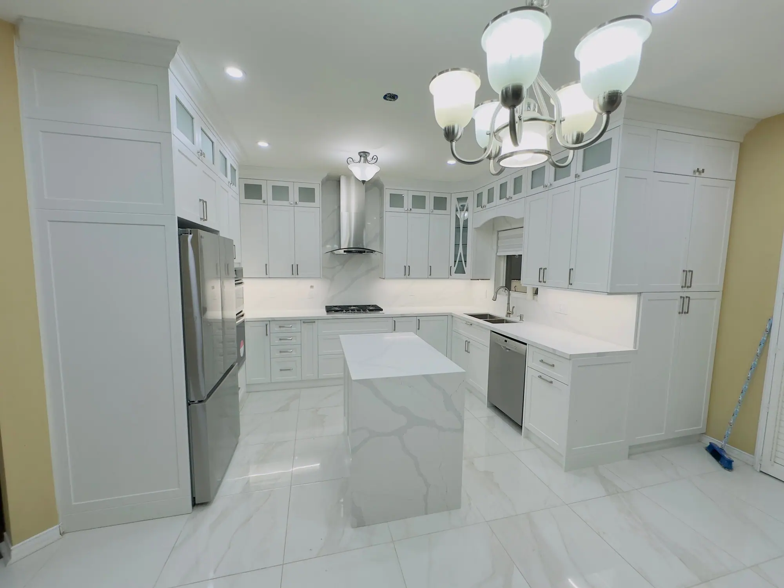
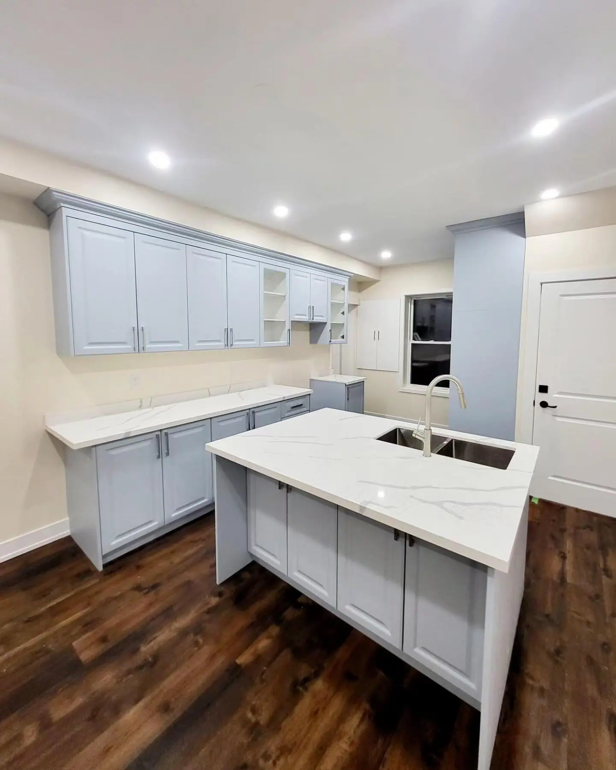
Kitchens we’ve built
Pricing guidance
How much does a kitchen renovation cost in the GTA?
Most kitchen renovations in the GTA and Hamilton cost between $25,000 and $150,000+ before HST in 2026. Where you land depends mainly on whether the layout changes and on the cabinet and counter selections.
Refresh in the same layout
$25,000–$45,000
Stock or semi-custom cabinets in the existing footprint, quartz, backsplash, lighting.
Mid-range full renovation
$45,000–$85,000
Semi-custom cabinets, an island, moved sink or range, new flooring, ducted hood.
High-end custom with layout changes
$85,000–$150,000+
Custom cabinetry, load-bearing wall removal, panel upgrade, premium slab counters.
What drives the cost
- Moving the sink, dishwasher or gas range to a new wall or island
- Removing a load-bearing wall
- Cabinet grade and the number of drawers and pull-outs
- Countertop material, seams and cut-outs
- Panel capacity and new circuits
- Range hood size and duct route
Appliances are priced separately unless we supply them. HST (13%) is extra. Your written quote follows a free site visit and is fixed once selections are signed.
Financing options →Permits & code
Do you need a permit for a kitchen renovation in Ontario?
Swapping cabinets and counters in the same layout usually needs no building permit, but almost every kitchen needs an ESA electrical permit. A building permit is required when you remove or alter a load-bearing wall, move drains or vents, or cut new window or door openings.
Building permits come from your municipal building department, such as the City of Mississauga Building Division. A few code points shape every design. The Ontario Building Code generally requires 750 mm (about 30 in) between a cooktop and combustible material above it unless the underside is protected. Larger range hoods can trigger make-up air requirements under Section 9.32, especially in tight newer houses. The Ontario Electrical Safety Code sets counter receptacle spacing and requires dedicated circuits for major appliances.
- No building permit: same-layout cabinet, counter, backsplash and fixture replacement
- Building permit: load-bearing wall removal, new or moved drains and vents, new exterior openings
- ESA permit: new circuits, lighting, panel upgrades and appliance wiring
- TSSA-registered contractor: any new or moved gas line
On the job
Watch our crews at work
Projects
Real kitchens projects
Spread the cost: Financeit renovation financing, with payments that start once the work is finished.
See FinancingFrequently asked questions
Kitchen Renovations: questions we’re asked before contract
Plan on roughly $3,000–$8,000 to move a sink into an island, covering the drain, the vent solution, water lines and floor or basement ceiling repairs. Moving a gas range across the room usually adds $800–$2,000 for a new line by a TSSA-registered contractor. The deciding factor is what is underneath: an unfinished basement makes both moves straightforward, while a finished ceiling or slab floor adds opening and patching.
Almost always, but a load-bearing wall needs an engineered beam, a building permit and inspections. Removal typically costs about $10,000–$25,000, including engineering, beam, posts, footings and patching both rooms. Our rule of thumb: if a wall sits under the middle of the joists above or carries a post below, assume it is structural until an engineer confirms otherwise. A wide cased opening or a peninsula often gives most of the open feel for far less.
Choose by layout and lead time, not just price. Cabinets usually take 30–40% of a kitchen budget. Stock cabinets come in fixed 3-inch width steps and ship in one to two weeks; they suit straight runs and rentals. Semi-custom lines add sizes, finishes and organizers and typically take four to eight weeks. Custom cabinetry fits odd walls and tall ceilings at a higher price and longer lead time.
Usually 3 to 6 weeks, from demolition to the day the counters and sink are installed. A moved sink or removed wall pushes toward the longer end. Design and cabinet ordering take another 4 to 8 weeks before that, and we don't demolish until the cabinets are confirmed for delivery. We set up a temporary kitchen with your fridge and microwave first, so you can still prepare simple meals.
We can do both under one contract: measured layout, 3D views, selections and a fixed price. A separate designer makes sense if you want a highly specific look, are combining the kitchen with a large addition, or already have one you trust; we build from their drawings. Our decision rule: if the layout is mostly set and your priority is cost and schedule certainty, design-build is usually faster and cheaper.
Many 100-amp panels in older GTA and Hamilton homes are not. An induction range typically needs a dedicated 40- or 50-amp, 240-volt circuit, and dishwashers, microwaves and fridges each need their own circuits. A load calculation tells us whether the panel can carry them. If not, upgrading to 200-amp service usually costs $3,000–$6,000 plus coordination with your local hydro company.
About one to two weeks after templating, which can only happen once the base cabinets are installed and fastened. Fabricators measure from the actual cabinets, not the drawings, so the slab fits walls that are never perfectly square. Popular quartz colours are usually in stock, while specific natural stone or large-format porcelain can add a few weeks. We schedule templating the day the cabinets are complete.
Related services
Often built together
Book A Site Visit For Kitchen Renovations
Book a free site visit. You'll get a written, itemised quote and a straight answer on permits and timing.
Financing available through Financeit. See options