
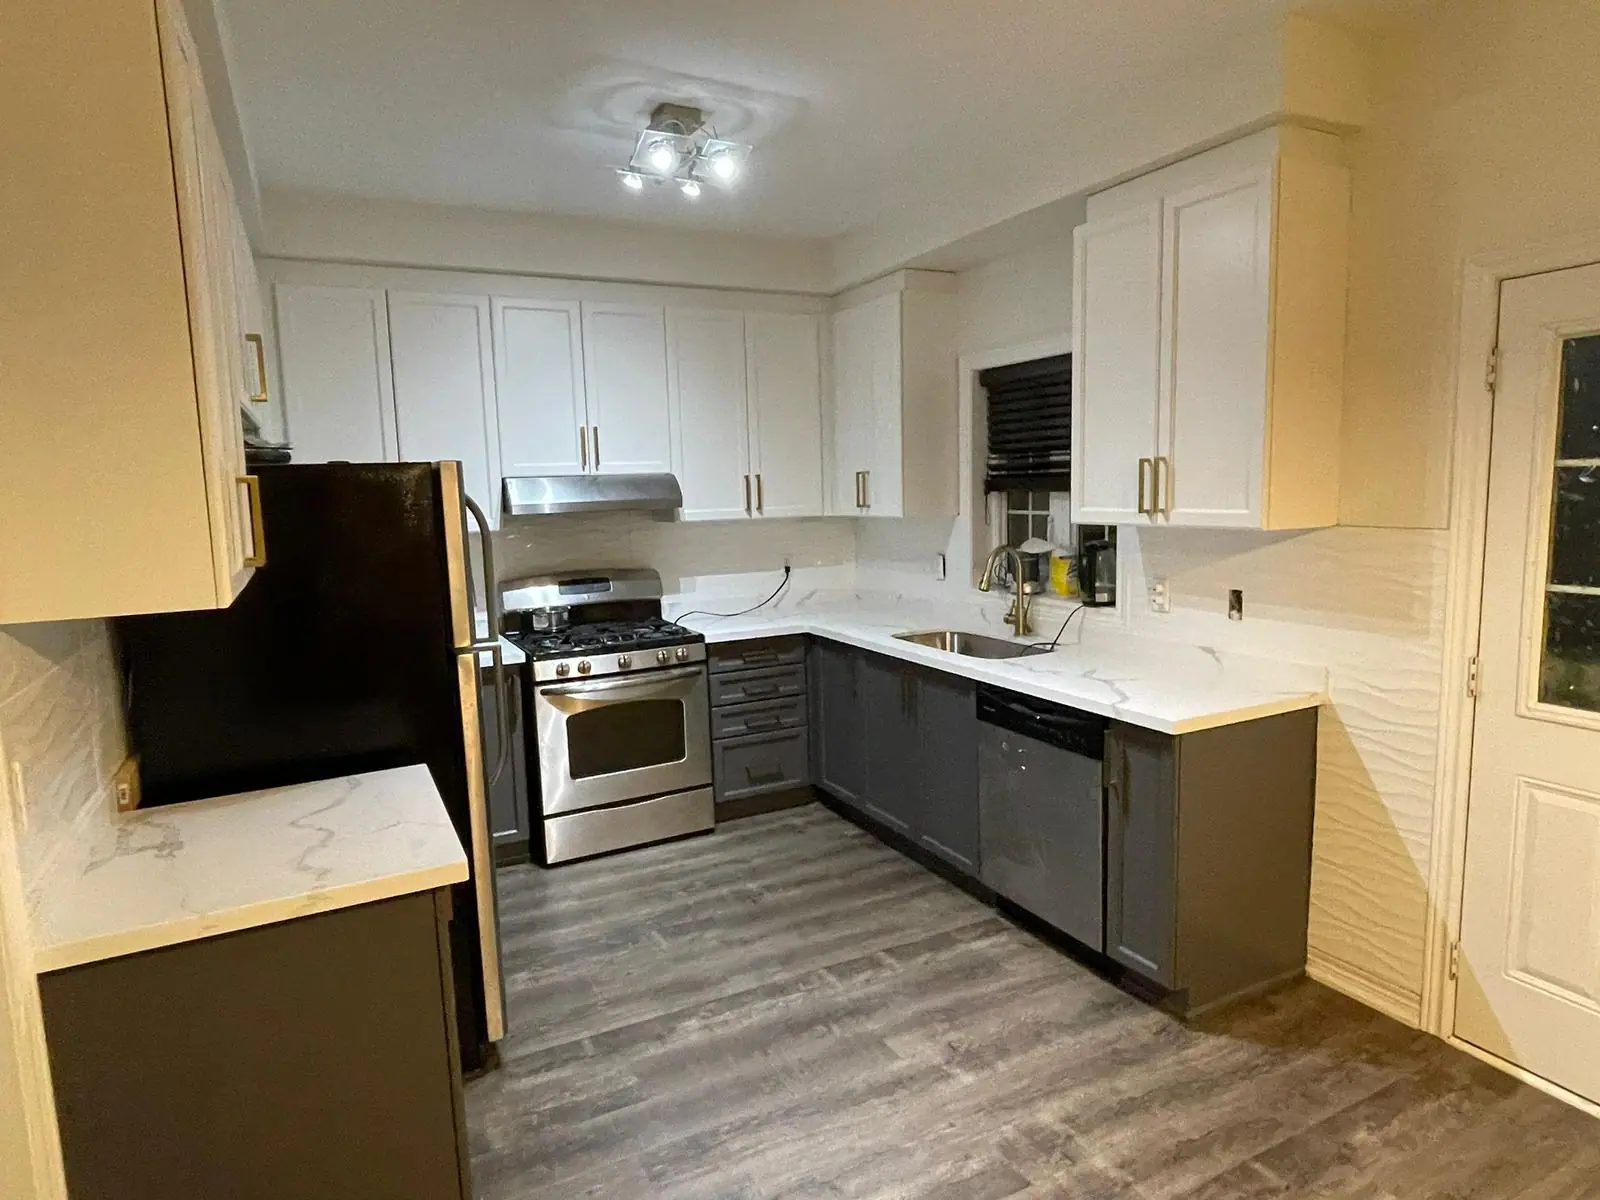
Hamilton · Kitchen Renovations
Kitchen Renovations in Hamilton
Rear kitchen additions on shallow footings or posts are common in Gibson and Stinson, built decades after the brick house in front. In Bruleville and Hill Park, a central bearing wall closes the kitchen off instead. Those 2 structural questions set the price of most Hamilton kitchen renovations, ahead of cabinets and counters.
Kitchens in Hamilton
What’s different in Hamilton
| Permit office | City of Hamilton Building Division, Planning and Economic Development Department (official site, opens in a new tab) |
|---|---|
| Rear additions | Gibson, Stinson, Crown Point: one-storey kitchens on shallow footings. A rebuild goes down about 1.2 m (4 ft). |
| Mountain bungalows | Bruleville and Hill Park: central bearing wall. Flush beam, engineer's stamp and new basement footings. |
| Westdale homes | 1920s–1940s plaster and lath. More dust control and plaster-compatible patching. |
| Service upgrade | 60 A or 100 A to 200 A: ESA permit and an Alectra Utilities disconnect and reconnect. |
| Heritage districts | Interior not regulated. A new street-visible window, door or vent can need a heritage permit. |
Worth knowing first
Keep or rebuild the rear kitchen on a century home
Keep it if it sits on footings below the frost line, roughly 1.2 m (4 ft) deep in Hamilton, and the floor is close to level once the old flooring comes up. Rebuild it if it sits on posts, blocks or shallow footings, if the joint with the brick keeps cracking, or if the framing has rotted near the outside wall. We find both in Gibson, Stinson and Crown Point. A rebuild needs a permit and adds about 3 to 4 weeks. It is the only way to end the cold floor and seasonal movement off Ottawa Street North.
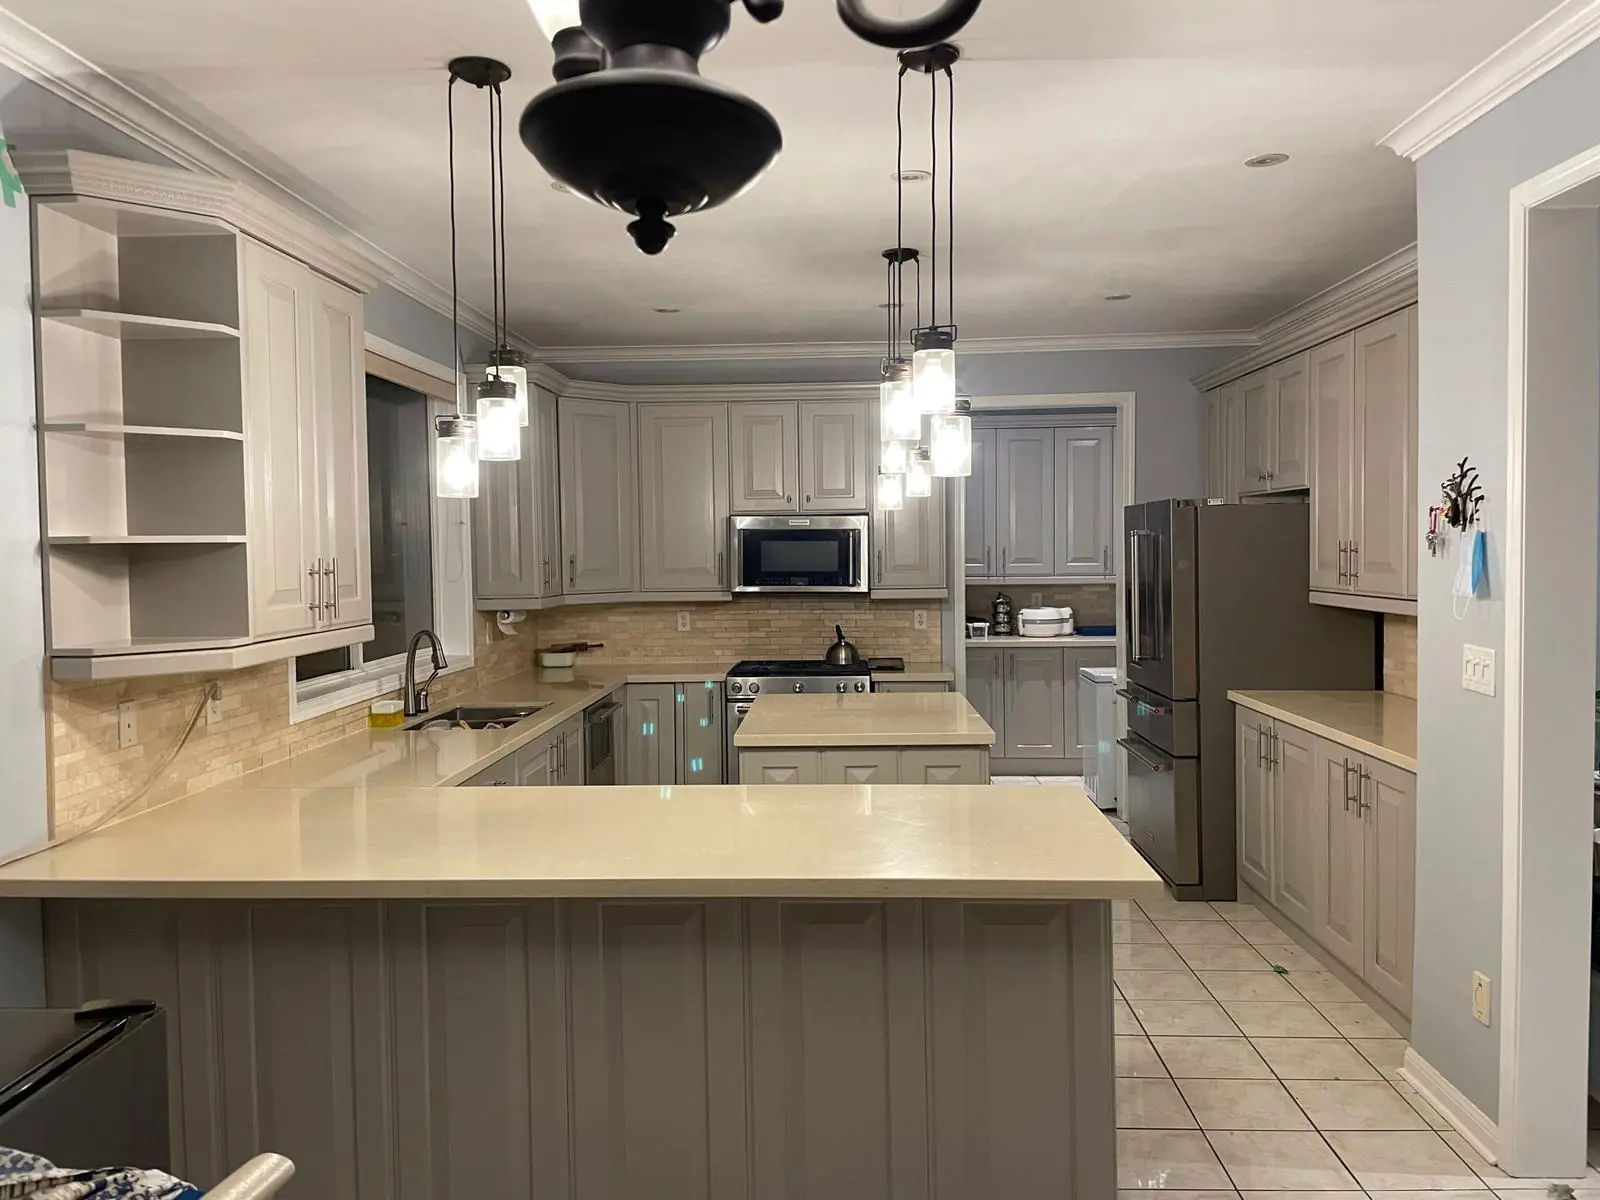
The scope, pricing tiers and 5-step process are the same everywhere we work. See Kitchen Renovations ›
Frequently asked questions
Kitchens in Hamilton: three local questions
It can on a 60 A or 100 A service. Induction, a dishwasher, a microwave and two 20 A counter circuits push an older panel close to its limit. The licensed electrician runs a load calculation, and if it exceeds the service we upgrade to 200 A. That needs an ESA permit and Alectra Utilities for the disconnect and reconnect, which takes a few weeks to book.
Yes, with engineering. In Westdale's 1920s–1940s homes that wall is commonly bearing, carrying the second floor or ceiling joists. An engineer sizes the beam, the City of Hamilton issues a permit, and posts carry down to footings in the basement. Westdale plaster and lath mean more dust and patching than drywall, so we seal off the house. Allow 2 to 3 weeks for engineering and permit review.
Exterior ones only. Districts such as Durand-Markland, St. Clair Boulevard and MacNab-Charles regulate exterior features, not the kitchen inside. A bigger rear window, a new patio door or an exterior vent visible from the street can need a heritage permit, so check with heritage staff first. In Durand-Markland we draw exterior changes early, so the heritage review runs while cabinets are on order.
Kitchens In Hamilton? Let’s Talk.
Book a free site visit. You'll get a written, itemised quote and a straight answer on permits and timing.
Financing available through Financeit. See options