
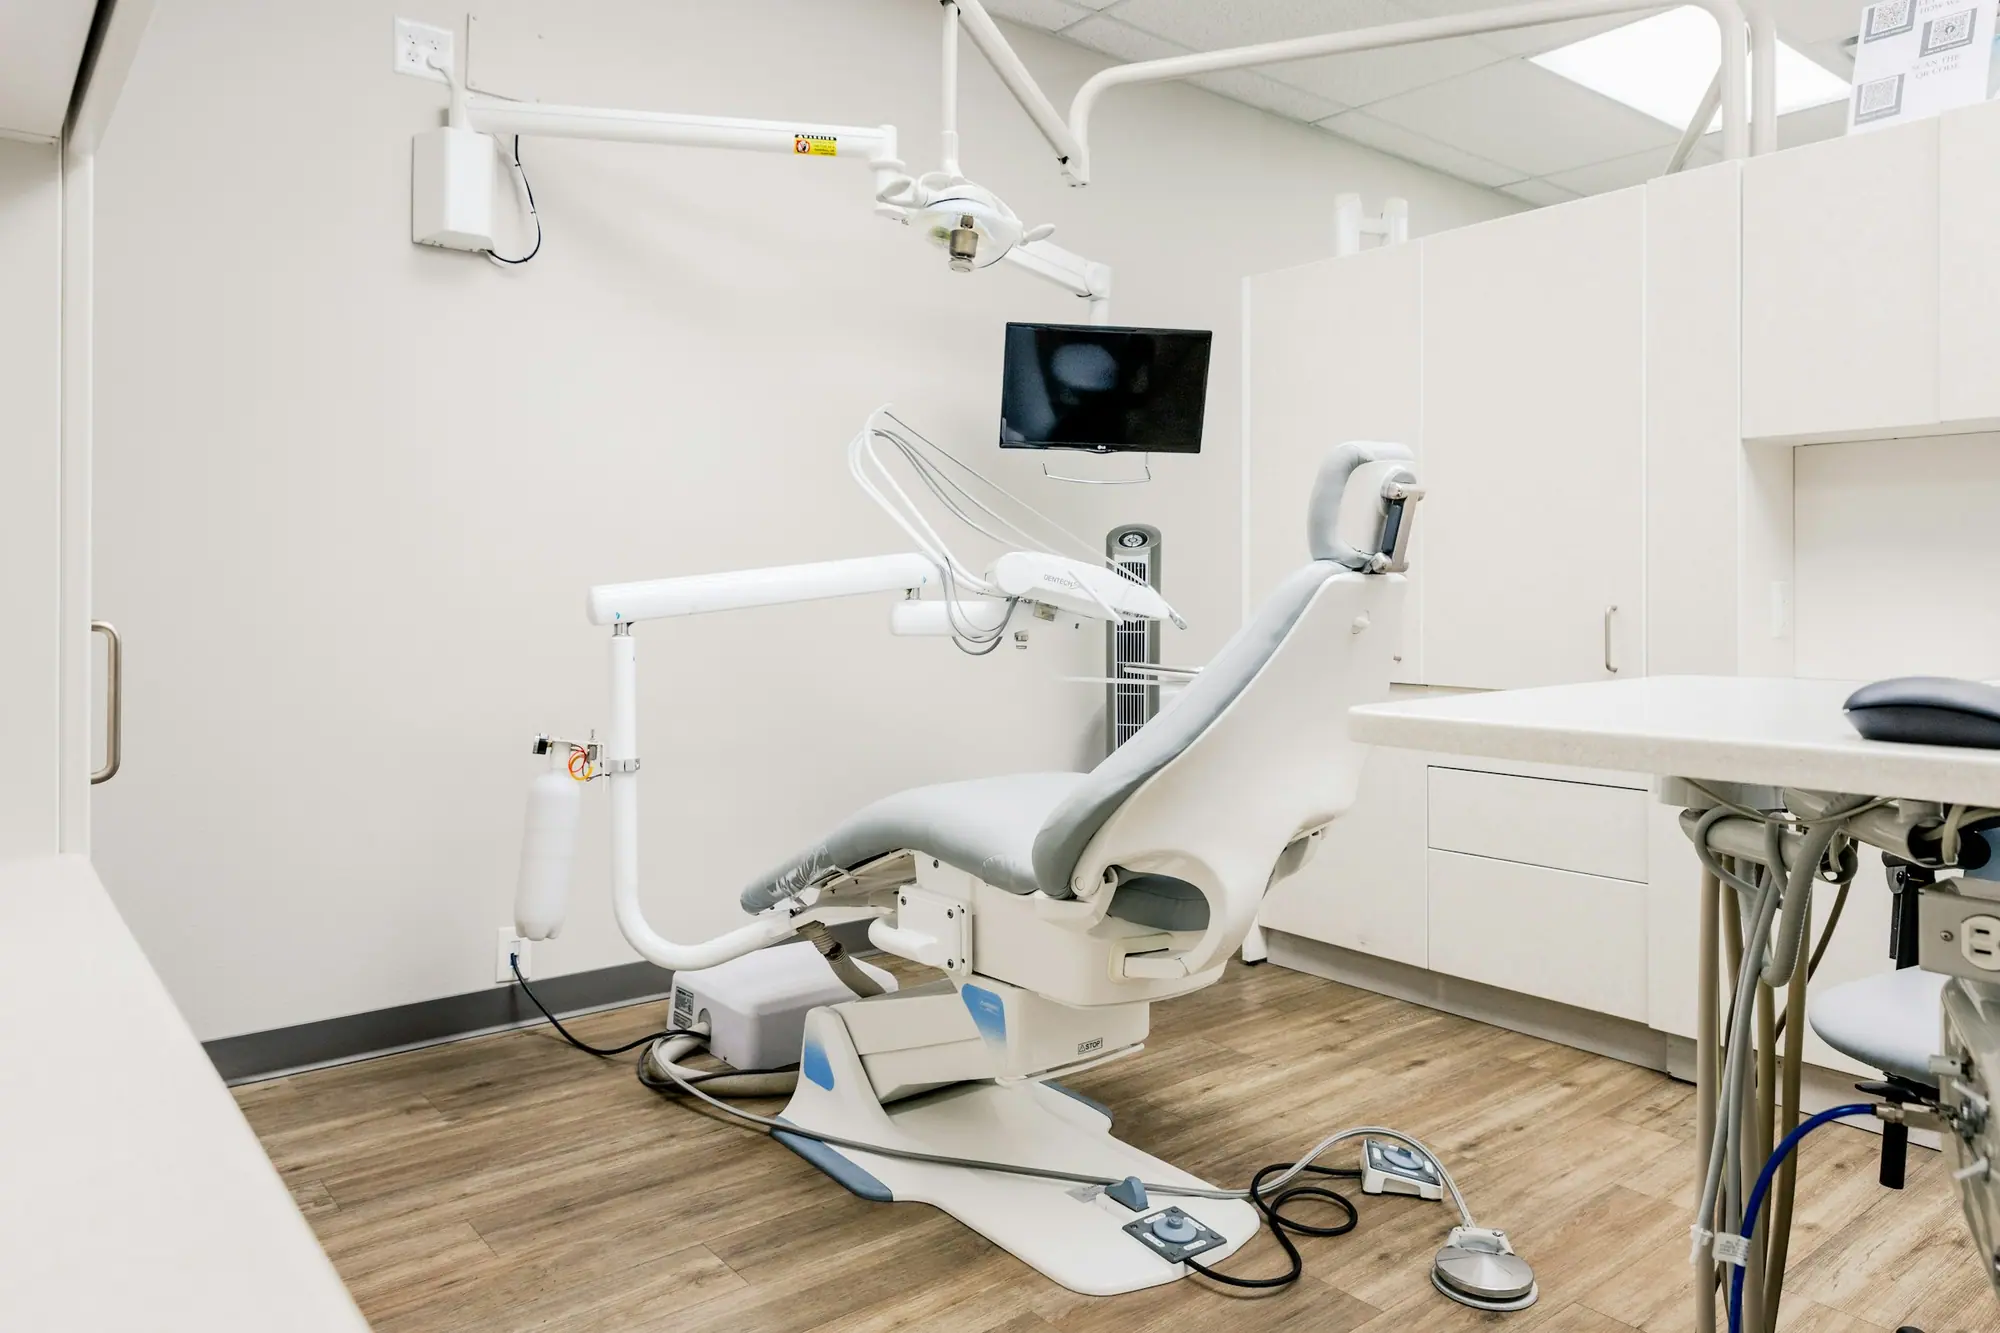
Dental practice build-outs
Dental Clinic Renovations and New Practice Fit-Outs
For dentists opening, expanding or relocating a practice who need operatories, sterilization and X-ray rooms roughed in to the supplier's drawings.
CarpentryBoys Inc. is a general contractor that builds dental clinic renovations and new practice fit-outs across the GTA, Hamilton, Peel and Halton. We rough in plumbing, vacuum, compressed air, power and data to every operatory, build sterilization and mechanical rooms, construct shielded X-ray rooms to the HARP-approved plan, and coordinate with your dental equipment supplier.
Your project scope
Dental Clinic Renovations by a general contractor
Each operatory needs water, drain, vacuum, air, power and data arriving at a small box under the chair, within the chair maker's tolerances. We build from the supplier's templates and walk every rough-in with their installer before walls close. Our fixed quote separates our work from the supplier's, so nothing falls into the gap. In an open practice, slab cutting and system shutdowns happen evenings and weekends.
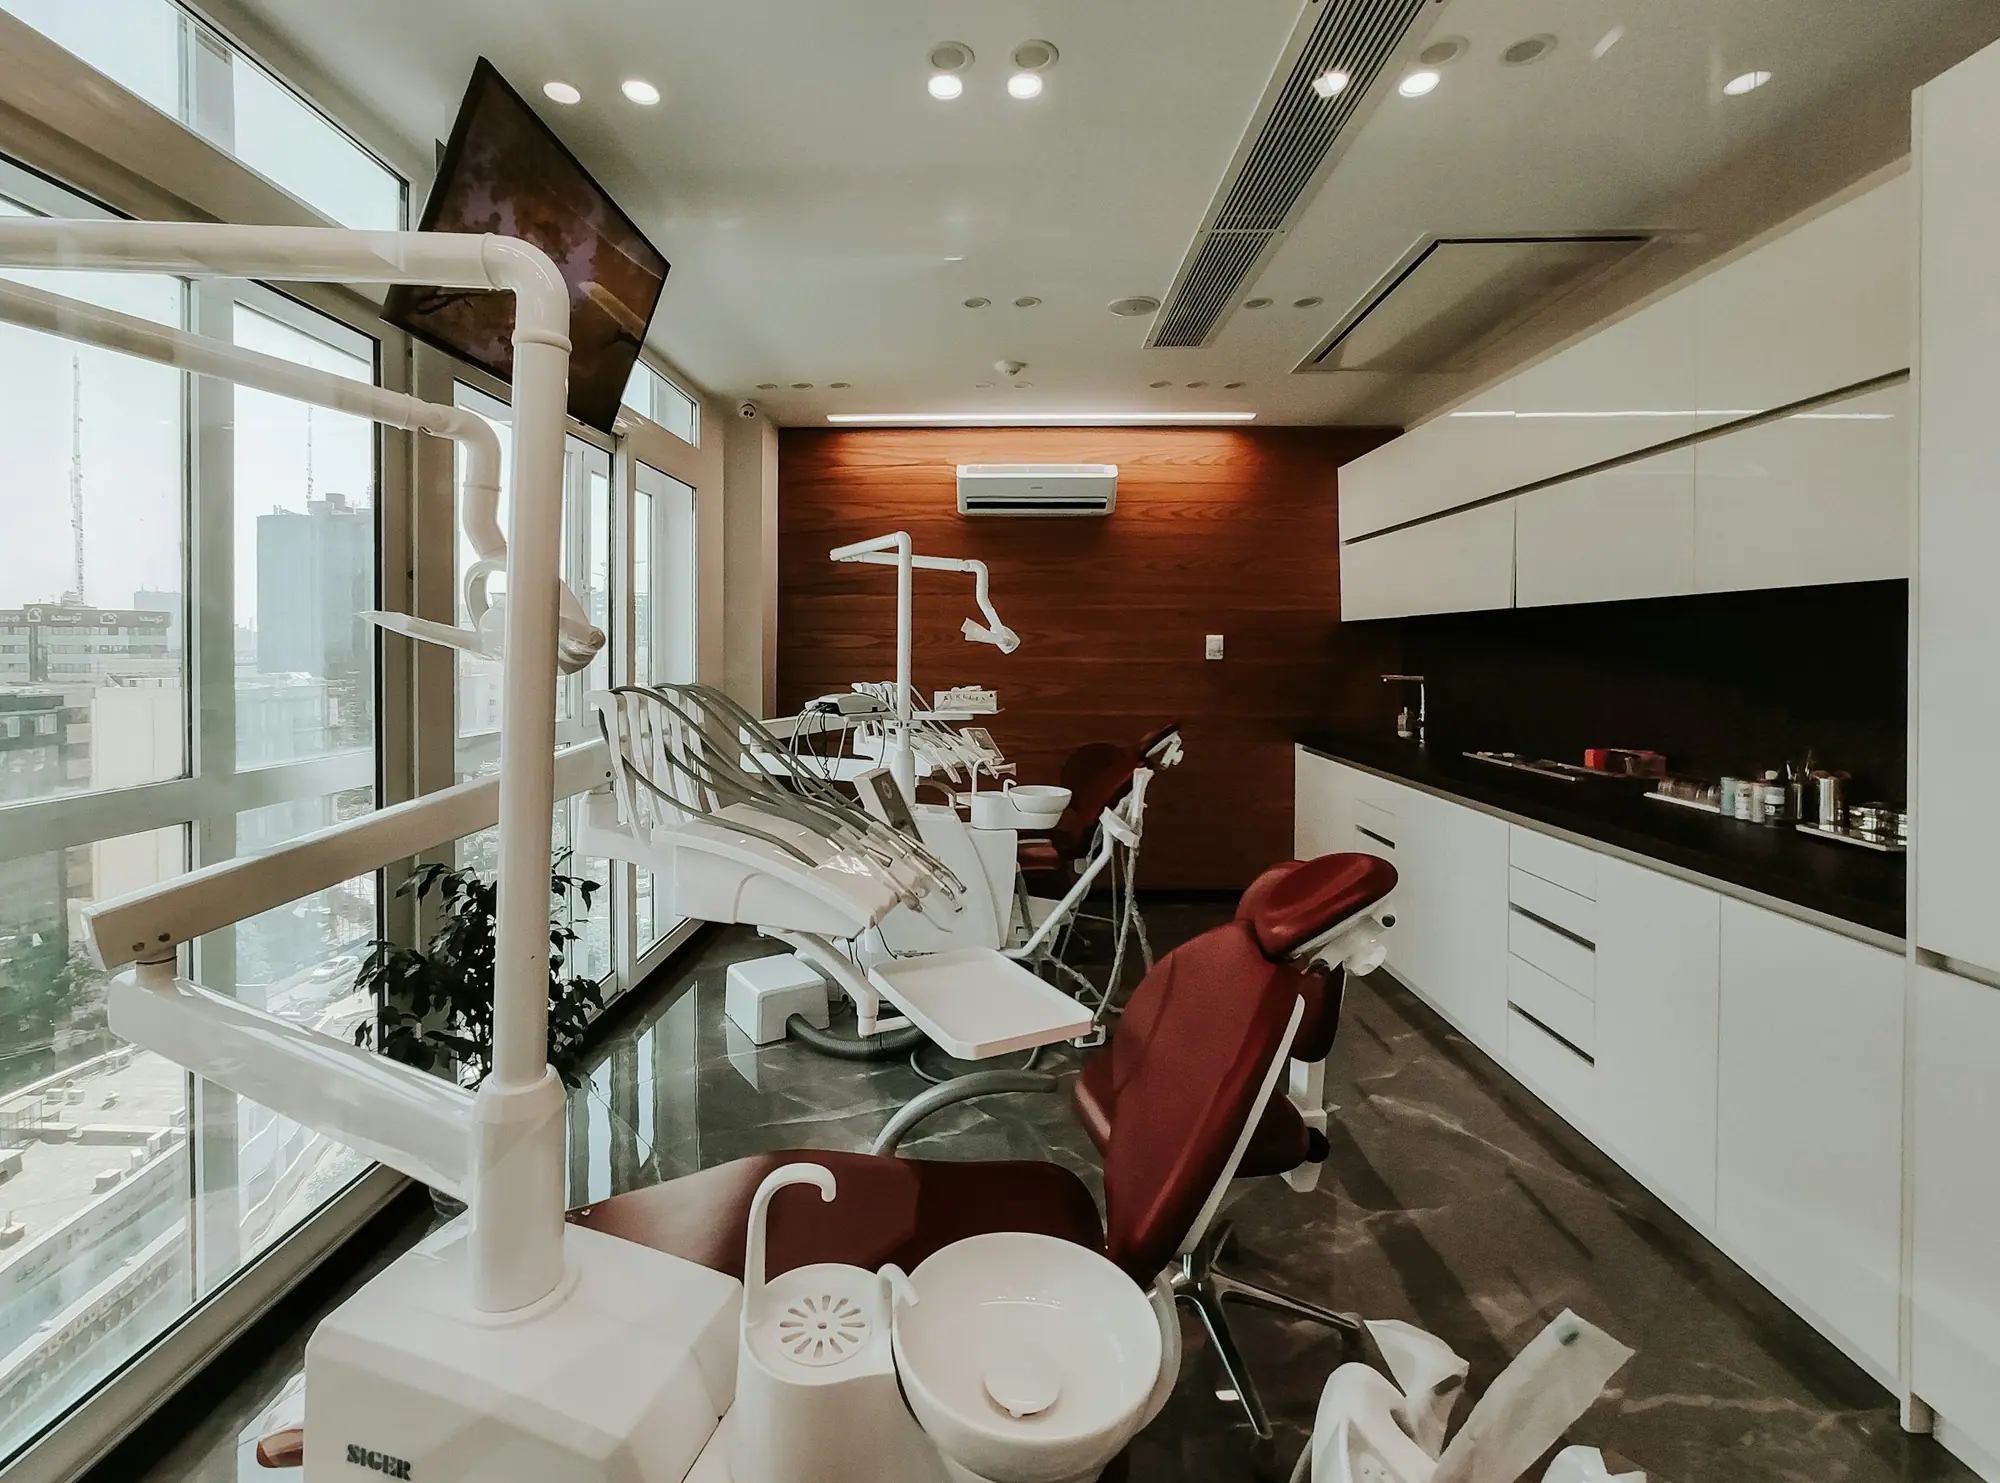
What's included
One contract covers the whole scope
Operatory rough-ins
Floor or wall utility boxes placed to the chair template, with slab trenching or coring where needed.
Vacuum and compressed-air piping
Vacuum lines sloped back to the pump and air lines to each operatory and the lab, pressure-tested before close-up.
Mechanical room
A ventilated, sound-insulated room for the compressor, vacuum pump and separator.
Shielded X-ray rooms
Lead-lined walls, doors and frames built to the plan approved by the Ministry of Health's X-ray Inspection Service.
Sterilization room
One-way casework layout with water, drains and power for reprocessing equipment.
Amalgam separators and backflow
Space and plumbing for an ISO 11143 separator, plus backflow prevention on the equipment water supply.
Reception, consult and staff areas
Accessible reception counter, sound-insulated consult rooms, staff room and a barrier-free washroom.
How the work runs
Our dental clinics process, step by step
- 01
Practice plan and supplier meeting
We meet you, your designer and your supplier together and check water, drains, electrical capacity and a vacuum exhaust route.
- 02
Drawings, shielding plan and quote
The drawings are combined with the supplier's rough-in templates, and your shielding consultant prepares the X-ray plan. We price the coordinated set, splitting our work from the supplier's.
- 03
Permits and approvals
The building permit and the X-ray plan run in parallel. Landlord approval for slab coring and rooftop vacuum exhaust comes before work starts.
- 04
Rough-in, shielding and close-up
Trenching, piping, electrical and data rough-in, pressure testing and lead shielding. The supplier's installer checks every box before we close the walls.
- 05
Equipment install and handover
We finish casework, flooring and finishes, then the supplier sets and connects the equipment. After the building final and X-ray acceptance testing, you can see patients.
Reference photos
The kind of dental clinics we build
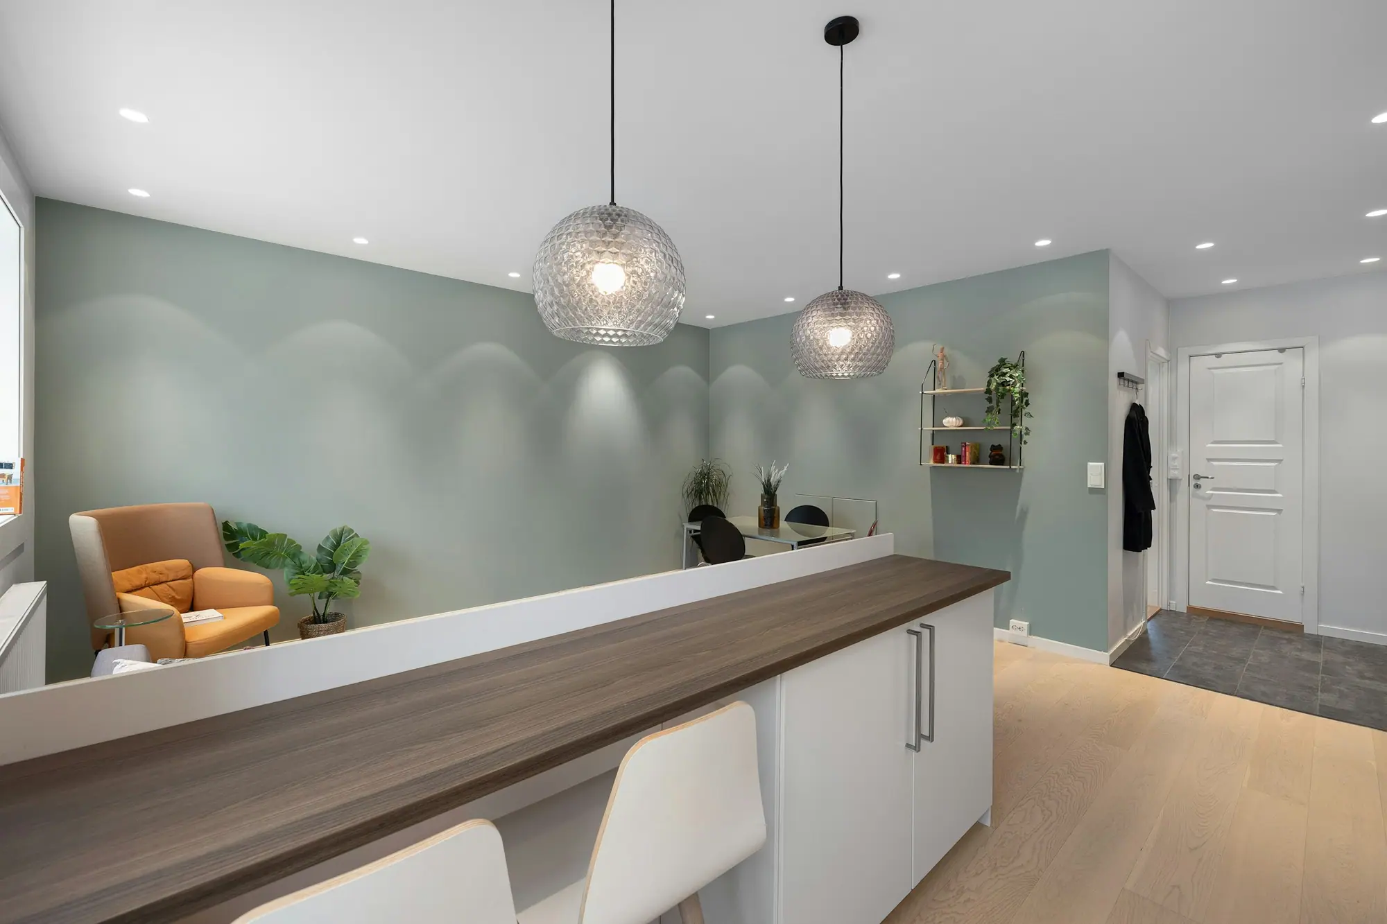
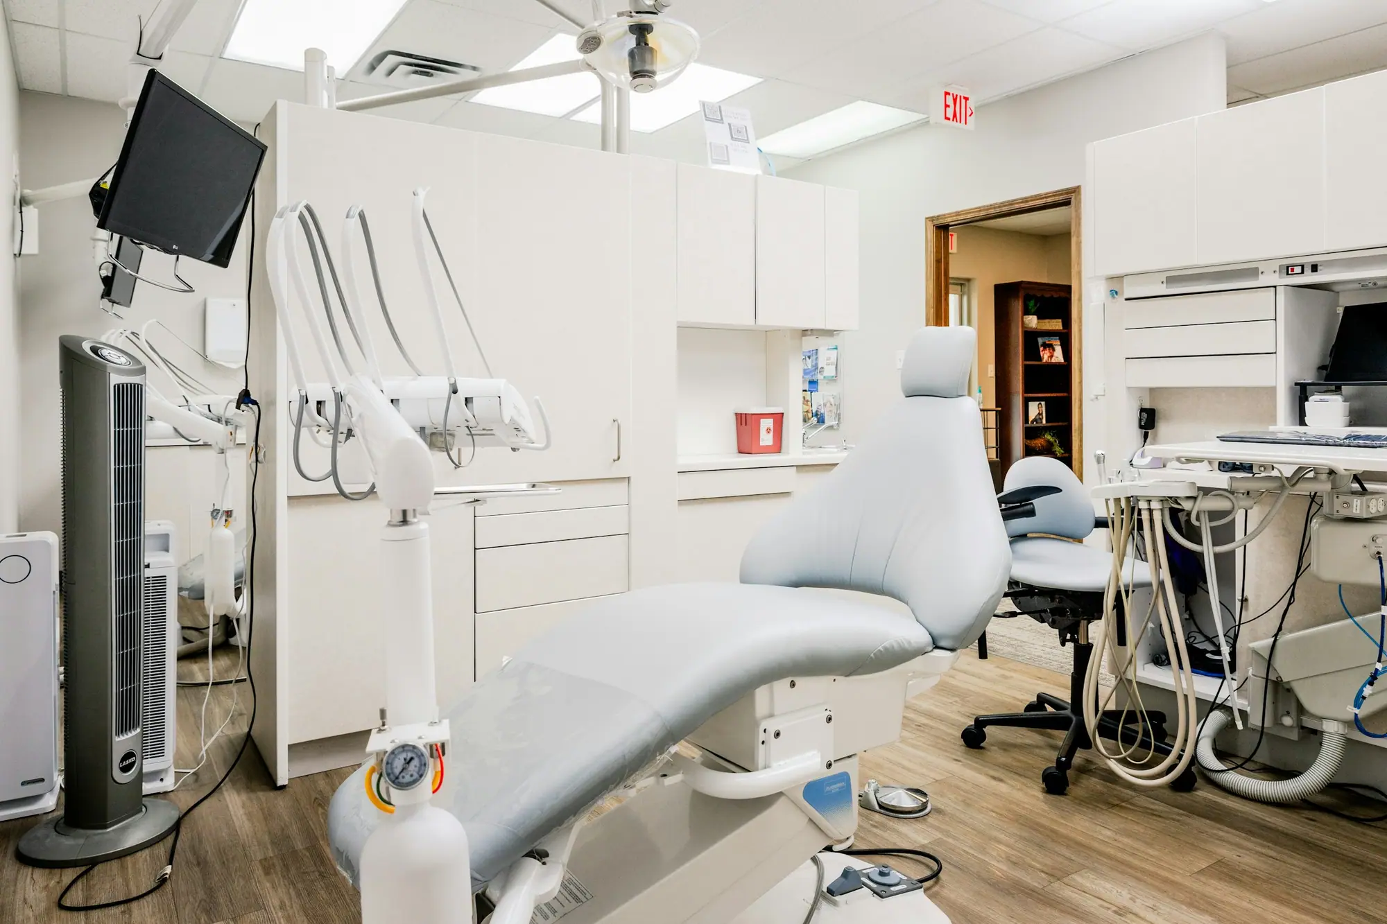
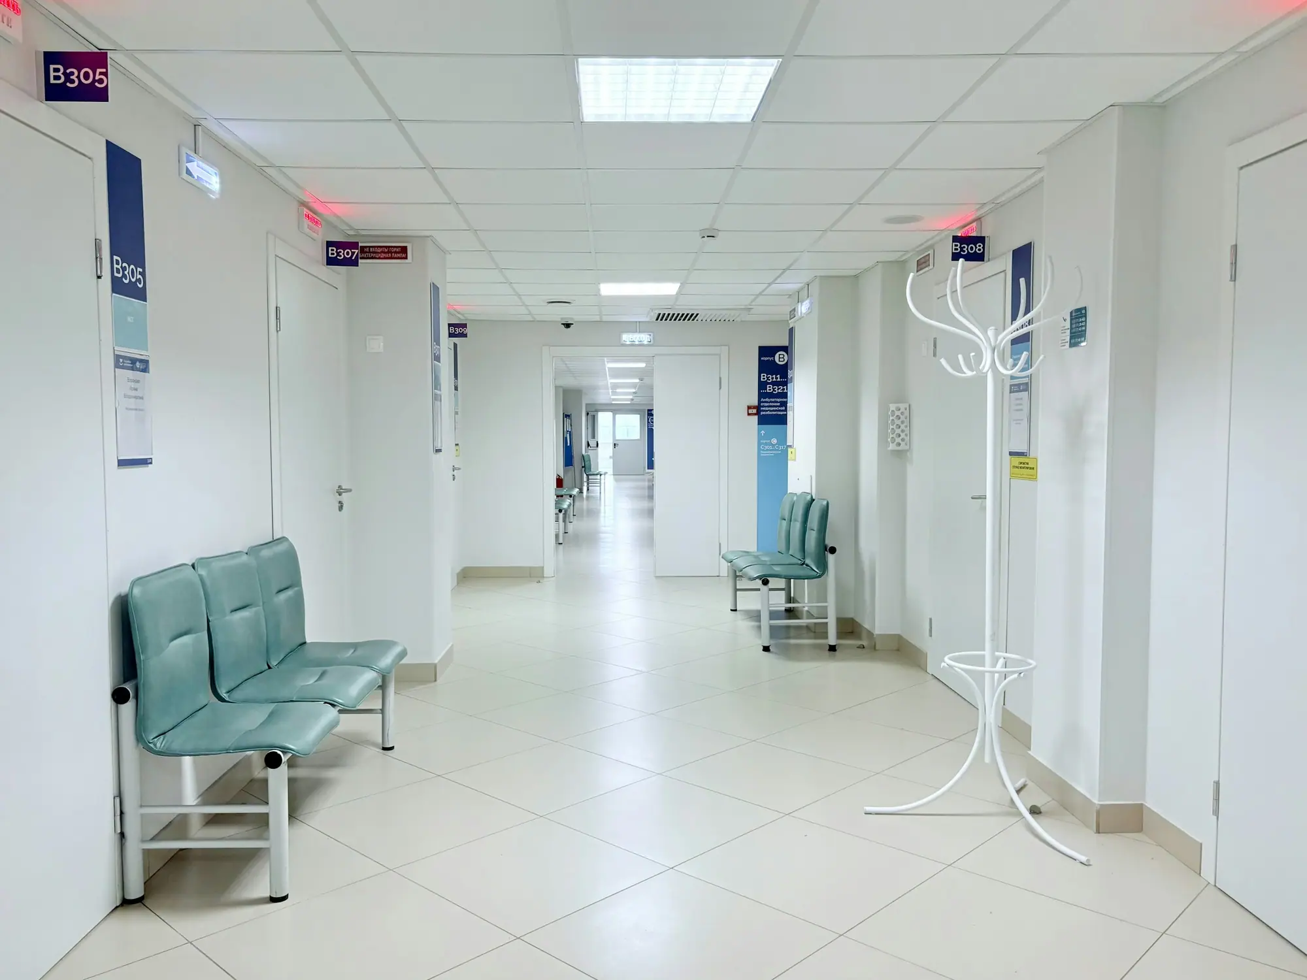
Photos on this page are representative dental clinics interiors, not CarpentryBoys projects. Ask us for references from recent work.
Pricing guidance
How much does a dental office renovation cost in the GTA?
Dental office renovations and fit-outs in the GTA and Hamilton typically cost $175 to $350 per square foot before HST, not including dental equipment.
Operatory addition or refresh
$175–$225 per sq ft
Adding 1 or 2 operatories or new finishes where services are already in place.
Relocation into a former clinic
$225–$290 per sq ft
New layout, full rough-ins, sterilization room and X-ray shielding. A 2,000 sq ft, 4-operatory office commonly runs $450,000–$580,000.
New practice in a shell unit
$290–$350+ per sq ft
Full slab trenching, mechanical room, panoramic or CBCT shielding and custom millwork.
What drives the cost
- Operatory count, and floor or wall utilities
- Slab trenching or coring, especially upstairs
- Intraoral units only, or a panoramic or CBCT room
- Mechanical room size, ventilation and sound control
- Sterilization room casework
- Custom millwork
- Working around an open practice
HST (13%) is extra. Dental and imaging equipment and the supplier's installation are excluded. A written quote follows a free site visit with your supplier's drawings.
Financing options →Permits & code
What approvals does a dental office renovation need in Ontario?
Two approvals run side by side: a building permit from the municipality, and written approval of the X-ray installation plan from the Director of X-ray Safety at Ontario's Ministry of Health under the Healing Arts Radiation Protection (HARP) Act.
The X-ray Inspection Service reviews a schematic floor plan of machines and shielding against Regulation 543, the X-ray Safety Code, with Form 2 for the installation and a Form 3 for each machine. Renovating walls around an existing X-ray room can invalidate the old plan, so a renovation usually means a new submission.
The building permit comes from the municipal building department, such as the City of Brampton, Mississauga or Hamilton Building Division. Before the first patient, the X-ray equipment needs acceptance testing, with results sent to the Director within 60 days, and the practice must designate a dentist as Radiation Protection Officer.
- Building permit with mechanical and shielding details
- HARP Act plan approval from the X-ray Inspection Service
- Landlord approval for slab coring, rooftop exhaust and after-hours work
- Building final and X-ray acceptance testing before patients
How long does a dental office build-out take?
A new 3–6 operatory practice typically takes 10 to 16 weeks of construction after the permit is issued, with 6 to 10 weeks of design, supplier coordination and permits before that.
Chairs, delivery units and custom cabinetry commonly take 6 to 12 weeks to arrive, so supplier lead times often set the date. The X-ray plan runs alongside the building permit and rarely adds time if submitted early.
- Design and supplier coordination: 3–5 weeks
- Building permit and HARP plan approval: 4–6 weeks, in parallel
- Equipment install, testing and training: 1–2 weeks
Who does what: general contractor vs dental equipment supplier
| Item | CarpentryBoys (general contractor) | Dental equipment supplier |
|---|---|---|
| Operatory chairs and delivery units | Rough-in water, drain, vacuum, air, power and data to the template | Supply, set, connect and commission |
| Compressor and vacuum pump | Mechanical room, dedicated circuits, piping, exhaust route | Supply, install and start up |
| X-ray units | Wall backing, shielding and power to the approved plan | Supply, mount, and arrange acceptance testing |
| Sterilization equipment | Casework, sinks, water, drains, power and ventilation | Supply sterilizers and washers and connect them |
Spread the cost: Financeit renovation financing, with payments that start once the work is finished.
See FinancingFrequently asked questions
Dental Clinic Renovations: questions we’re asked before contract
Yes. Under the HARP Act, written approval from the Director of X-ray Safety is required before installing, replacing or changing an X-ray installation, including moving it to another room. Your shielding consultant submits the plan and forms to the Ministry of Health's X-ray Inspection Service. In 2022, XRIS stated a turnaround of about 10 business days for a complete submission, with a fee of $360. We build shielding only to the approved plan, so submit early.
Sometimes. The approved plan decides, not habit. The consultant calculates shielding from the machine type, workload, distance to walls and who is on the other side, such as a waiting room or a neighbouring tenant. Intraoral units in well-placed operatories may need little added shielding, while panoramic and CBCT rooms often need lead-lined drywall or lead sheet in walls and doors. We install exactly what the plan specifies.
Yes, under the sewer-use by-laws that apply across the GTA and Hamilton. Hamilton's Sewer Use By-law 14-090 defines a dental amalgam separator as an ISO 11143 certified device, and Toronto Municipal Code Chapter 681 sets maintenance and reporting expectations for dental offices. The separator sits on the vacuum system before wastewater reaches the drain, usually in the mechanical room. Leave access for servicing, because cartridges must be replaced and records kept.
Through the floor is standard for most chair-mounted delivery systems, because the utility box sits under the chair and keeps hoses out of the way. On a ground floor that means trenching the slab. On upper floors it means coring through to the suite below, which needs landlord approval and a slab scan first. Wall boxes and rear-delivery cabinets avoid slab work and suit some layouts. Your chair model decides, so pick equipment before we price the rough-in.
Plan on roughly 4 to 7 m² (45 to 75 sq ft) for a compressor, vacuum pump and amalgam separator in a typical 4–6 operatory practice, but follow the supplier's clearance drawings. The room needs ventilation for heat, sound-insulated walls and a solid door, dedicated circuits, a floor or condensate drain, and a route to exhaust the vacuum outdoors. A cramped room shortens equipment life and slows servicing.
Lay it out in one direction: dirty receiving and cleaning, then packaging, then sterilizing, then clean storage, with no doubling back. The RCDSO and Public Health Ontario expect this one-way flow with dirty and clean areas clearly separated, and a hand hygiene sink apart from the instrument sink. Most practices need about 2.5 to 4.5 metres (8 to 15 ft) of counter, plus power and water for an ultrasonic cleaner, washer and sterilizers.
Where we do this
Dental Clinic Renovations by city
Related services
Often built together

Book A Site Visit For Dental Clinic Renovations
Book a free site visit. You'll get a written, itemised quote and a straight answer on permits and timing.
Financing available through Financeit. See options