
London · Dental Clinic Renovations
Dental Clinic Renovations in London, Ontario
Western University’s Schulich School of Medicine & Dentistry keeps London’s dental community large, and many new associates open or buy local practices. Dental clinics here sit in Wellington Road and Hyde Park Road plazas, near University, St. Joseph’s and Victoria hospitals, and in converted houses near downtown. The building type sets the plumbing, access and zoning work.
Dental Clinics in London
What’s different in London
| Permit office | City of London Building Division (official site, opens in a new tab) |
|---|---|
| Zoning | Most plazas permit a dental office. A house needs office conversion zoning under Z.-1 or a rezoning. |
| X-ray review | Written approval from Ontario’s X-ray Inspection Service before installation, separate from the City file. |
| Plaza slabs | Wellington and Oxford plazas are slab-on-grade. Scan before cutting, then trench every drain, vacuum and air line. |
| Converted houses | A barrier-free entrance, accessible washroom and fire separations between floors. |
| Hospital-area buildings | Upper-floor clinics need vibration-isolated compressors and sound-rated mechanical rooms. |
Worth knowing first
Plaza slab or hospital-area upper floor: two different builds
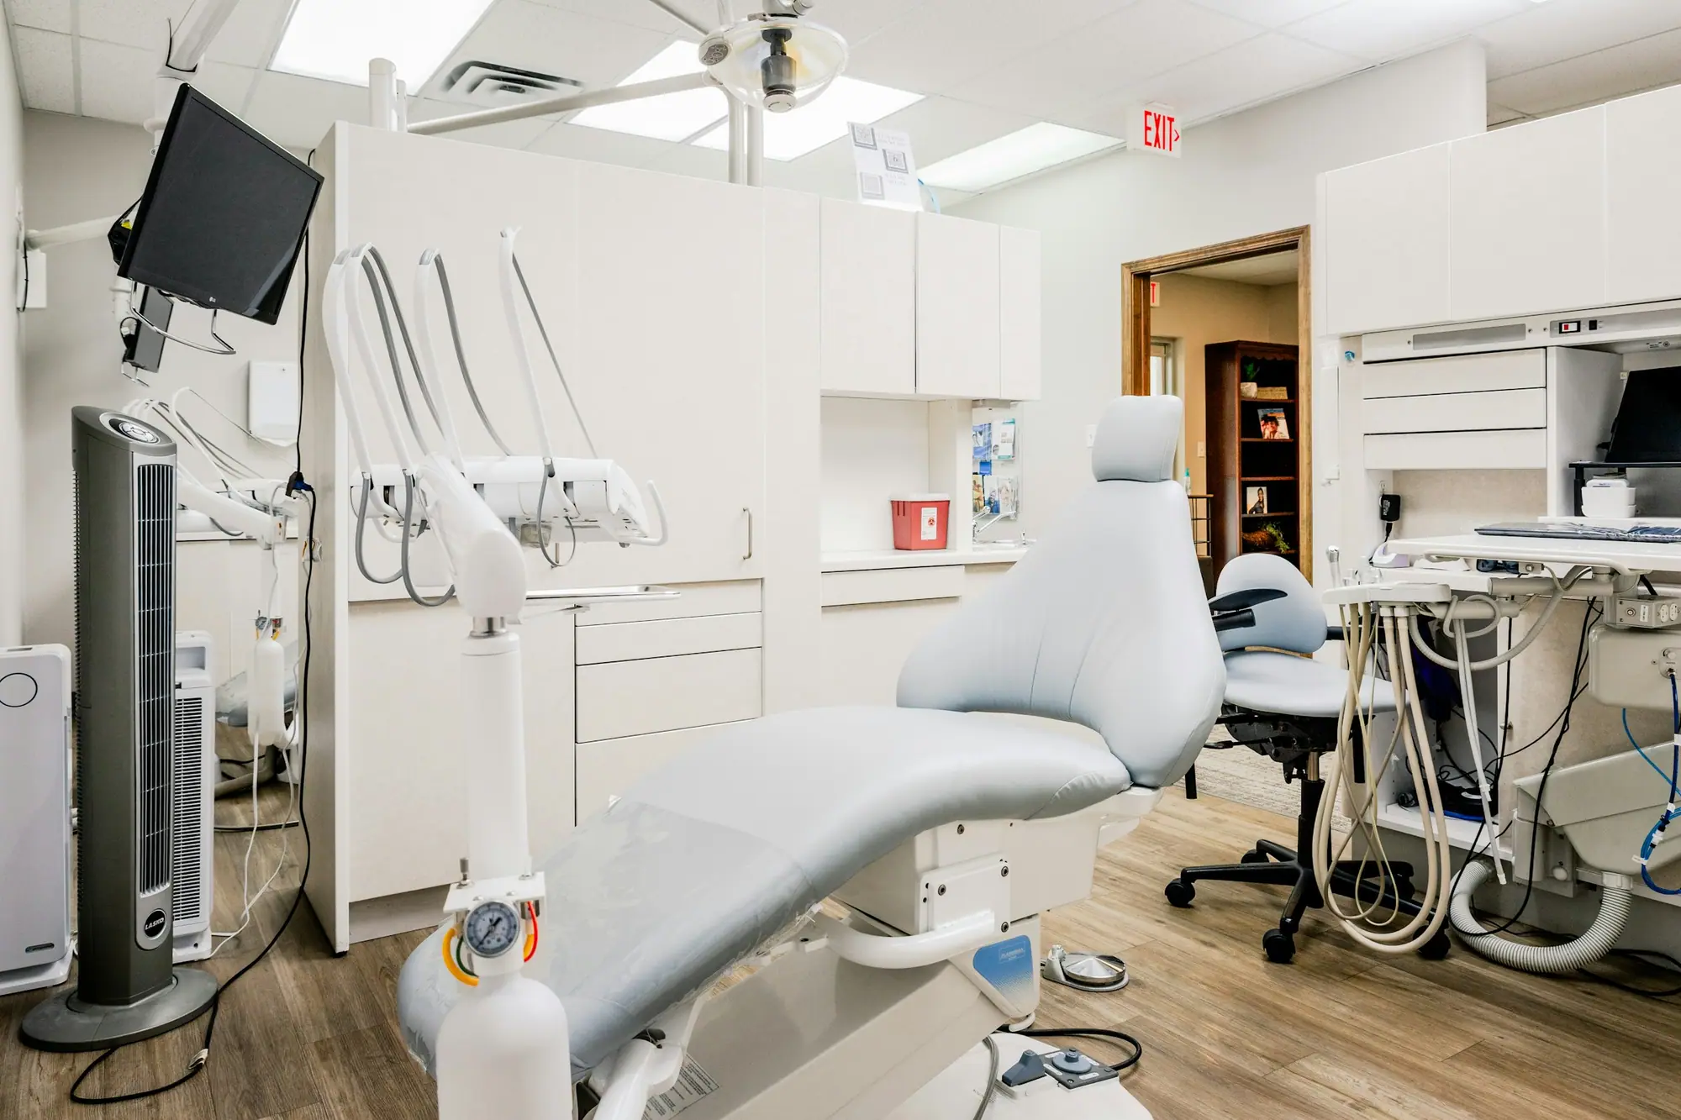
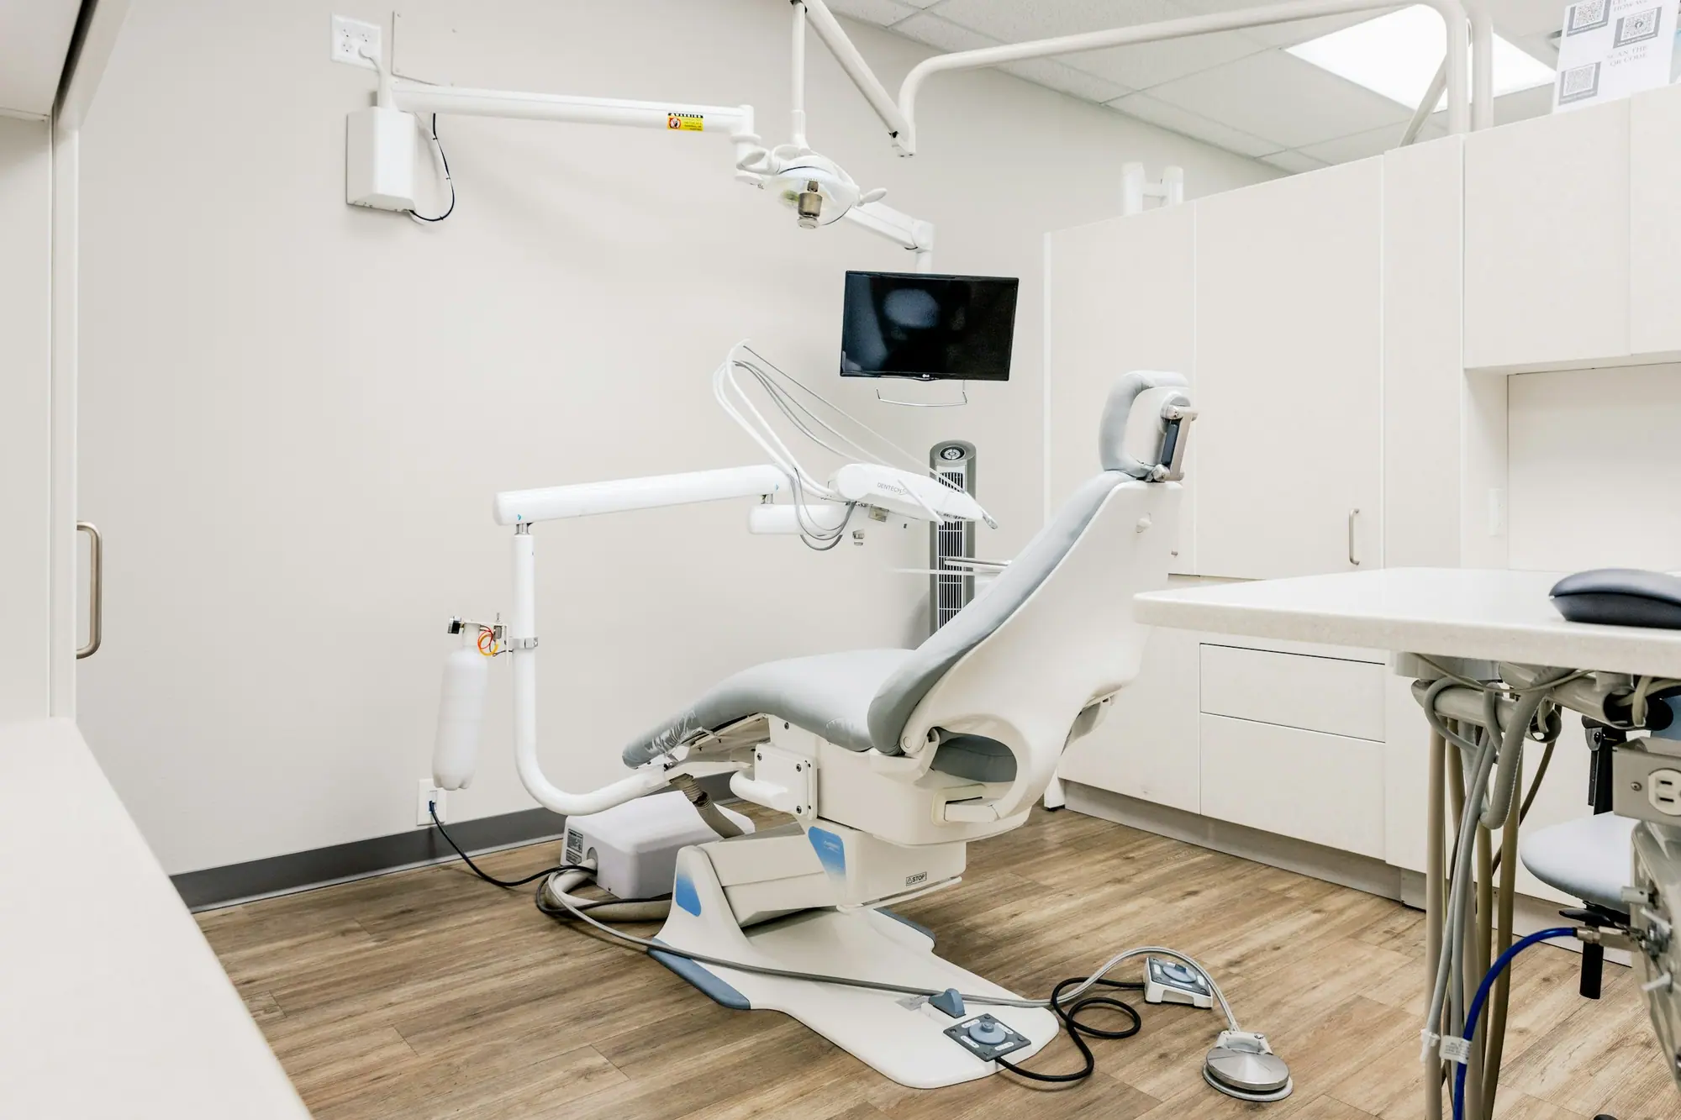
Plaza units on Wellington Road, Wonderland Road, Hyde Park Road, Oxford Street and Fanshawe Park Road are slab-on-grade, so every drain, vacuum and air line runs in a trench cut through the floor. Slabs along Wellington Road and Oxford Street can hide older services, so we scan before cutting. Routing the trenches to share runs keeps the slab repair simple. Upper floors of professional buildings near Victoria Hospital and University Hospital avoid trenching. In those Victoria Hospital and University Hospital buildings, the compressor and vacuum pump need vibration isolation, sound-rated walls and an approved exhaust route instead.
The scope, pricing tiers and 5-step process are the same everywhere we work. See Dental Clinic Renovations ›
Frequently asked questions
Dental Clinics in London: three local questions
Not for radiation protection. The City of London Building Division inspects the room’s framing, fire ratings and finishes under the building permit. X-ray shielding is reviewed by Ontario’s X-ray Inspection Service under the Healing Arts Radiation Protection Act, and you need its written approval before the machine is installed. We photograph the lead or equivalent material before drywall for the inspector.
Sometimes, but it limits who can reach you. A renovation doesn’t automatically require an elevator, but the City of London reviews barrier-free access to the renovated area. A practice without accessible access turns away patients with mobility devices. Many professional buildings near Victoria Hospital and St. Joseph’s already have elevators. Where one is missing, a platform lift runs about $40,000 to $80,000 installed.
Only where zoning permits it. Some London streets near downtown carry office conversion zoning under Z.-1 that allows dental offices in former houses. Elsewhere a zoning by-law amendment takes about 6 to 12 months. The house must also meet commercial Building Code rules, including a barrier-free entrance and washroom and fire separations between floors. We check zoning and building condition before you sign an offer.
Dental Clinics In London? Let’s Talk.
Book a free site visit. You'll get a written, itemised quote and a straight answer on permits and timing.
Financing available through Financeit. See options