
Commercial fit-outs
Office Renovations and Tenant Fit-Outs in the GTA and Hamilton
For tenants and owners who need a permitted, code-compliant office built on a fixed scope, with the noisy work scheduled around your business hours.
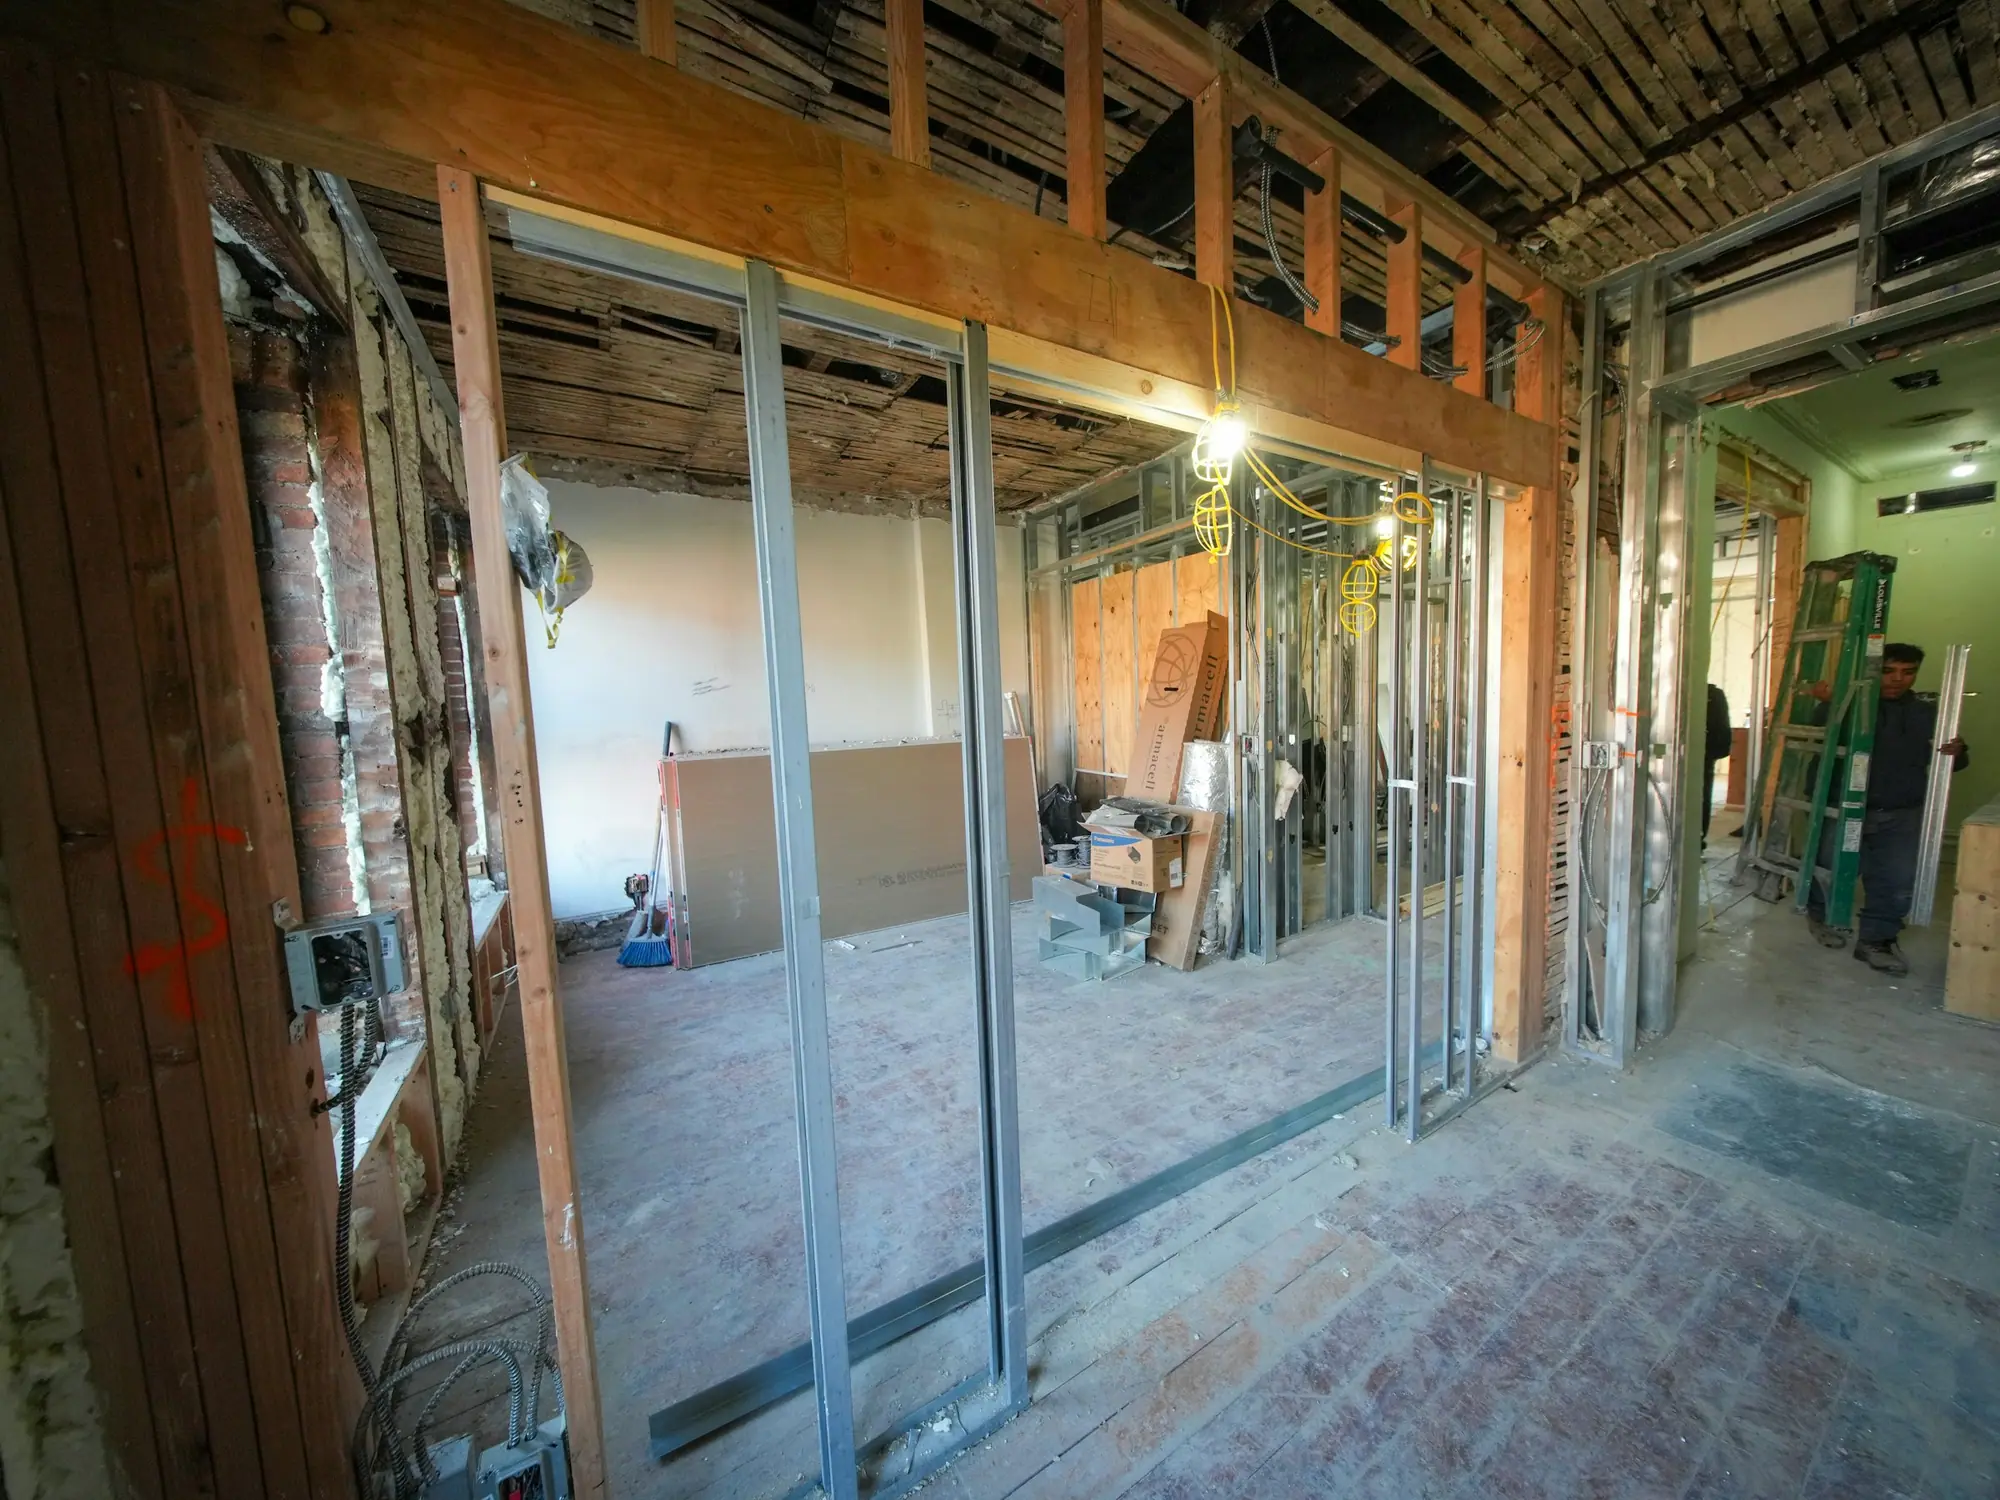
CarpentryBoys Inc. is a general contractor that builds office renovations and tenant fit-outs across the GTA, Hamilton, Peel and Halton. We take a lease space from drawings and building permit to occupancy: partitions, demising walls, ceilings, lighting, HVAC and sprinkler changes, barrier-free upgrades and data cabling coordination, with disruptive work done after hours.
Your project scope
Office Renovations by a general contractor
Every week an office isn't ready is a week of rent with no one working in it, so we plan backwards from your move-in date. The quote is a fixed scope with allowances in plain dollars. If something hidden turns up once the ceiling is open, such as an undersized duct, we price it in writing before any extra work starts.

What's included
One contract covers the whole scope
Interior partitions and demising walls
Steel-stud partitions, rated demising walls and acoustic insulation for private rooms.
Ceilings and lighting
T-bar grid, bulkheads, LED layouts, sensors and emergency lighting.
HVAC zoning and sprinkler changes
Relocated diffusers, VAV boxes and thermostats, and sprinkler heads moved to NFPA 13 spacing.
Barrier-free upgrades
Universal washrooms, power door operators, 860 mm (34 in) clear doorways and accessible counters.
Data and low-voltage coordination
Conduit, backboxes and pull strings roughed in before drywall for your IT vendor's cable.
Kitchenettes and millwork
Kitchenettes, reception desks and storage walls.
Flooring and finishes
Carpet tile, vinyl, paint, glass fronts and hardware keyed to the building.
Permits and inspections
Permit application, inspection bookings, fire alarm verification and close-out documents for the landlord.
How the work runs
Our offices process, step by step
- 01
Lease review and site walk
We walk the suite, read the landlord's work letter, check sprinkler and HVAC capacity, and flag asbestos reports or after-hours rules.
- 02
Drawings and fixed-scope quote
From your designer's layout, or one we bring in, we price every room line by line, including long-lead items and any after-hours premium.
- 03
Permits and landlord approval
Drawings go to the landlord and the municipal building department for approval.
- 04
Construction in phases
Demolition, framing, rough-ins, inspections, drywall, ceilings and finishes. Occupied areas are sealed with poly walls and negative air, and exits and fire alarm coverage stay live for staff.
- 05
Close-out and move-in
Final inspection, fire alarm verification, air balancing and a deficiency walk, then the permit close-out, warranty details and as-built notes.
Reference photos
The kind of offices we build
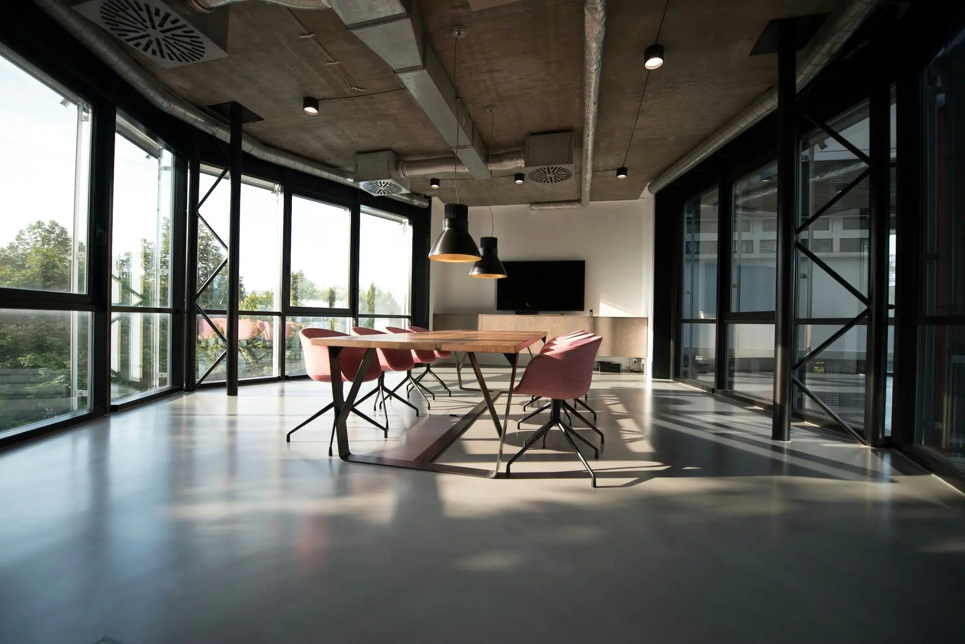
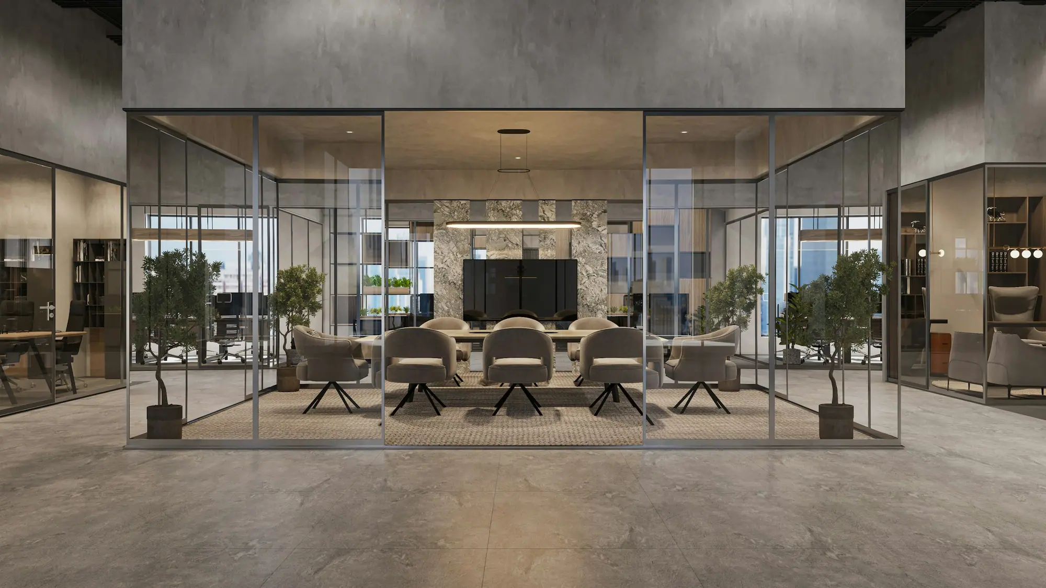
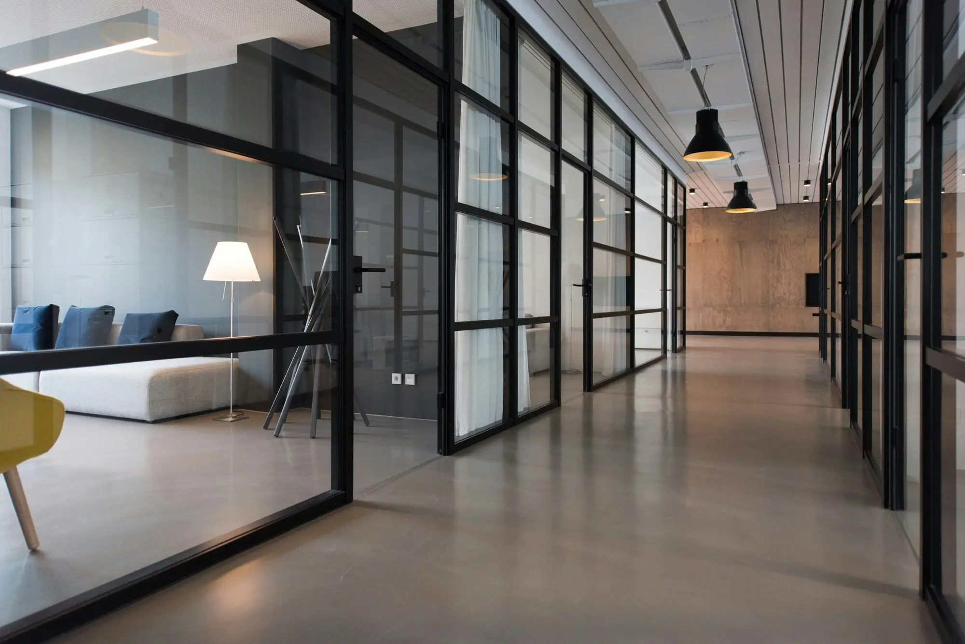
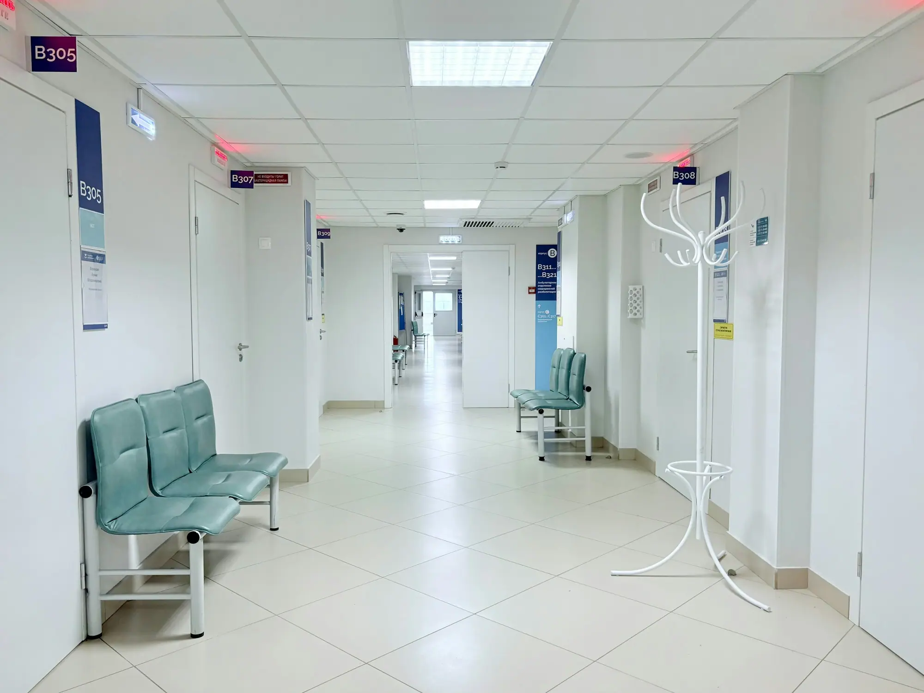
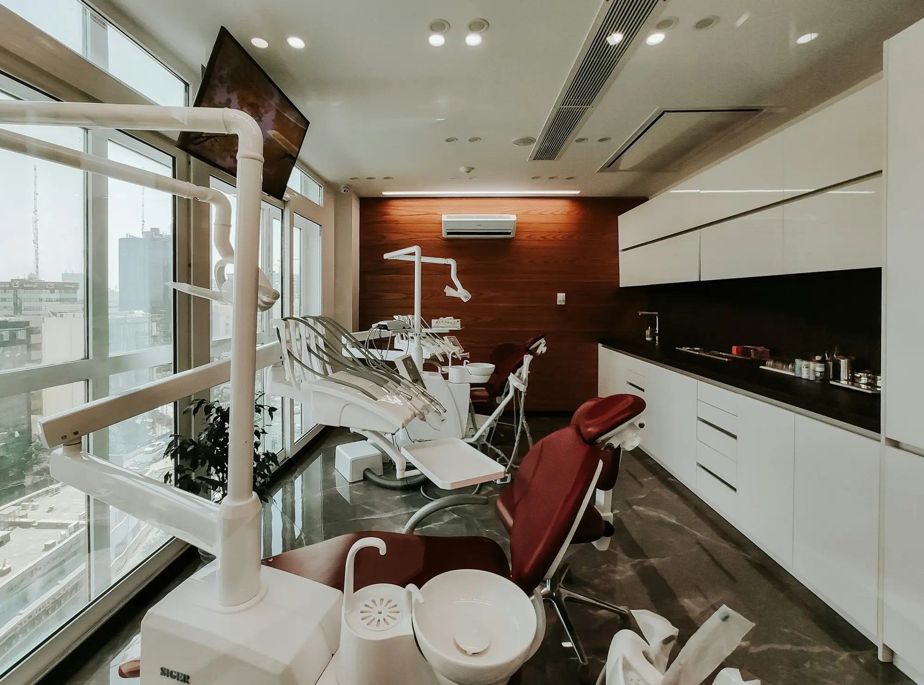
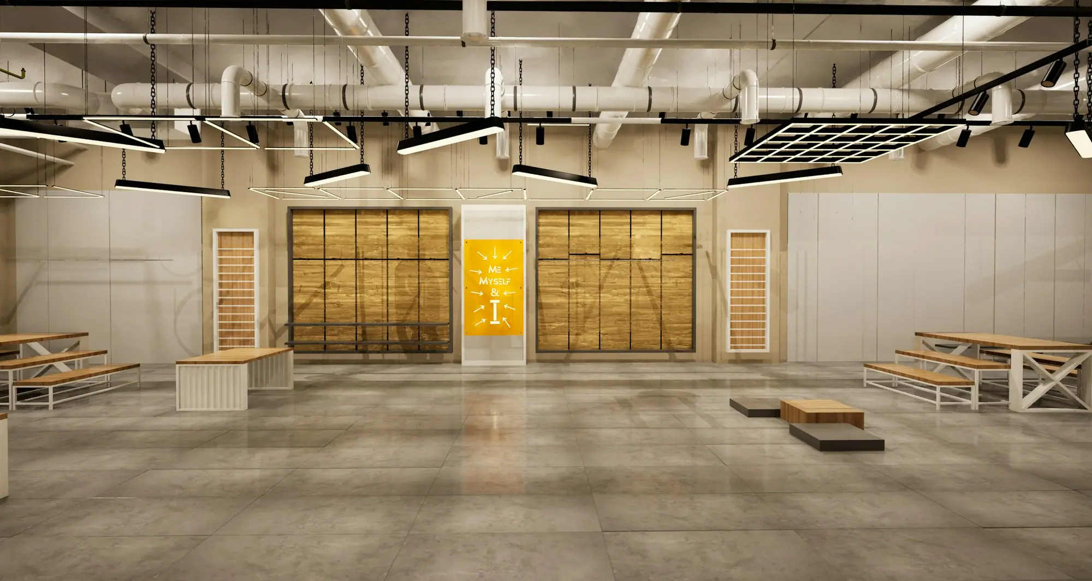
Photos on this page are representative offices interiors, not CarpentryBoys projects. Ask us for references from recent work.
Pricing guidance
How much does an office renovation cost per square foot in the GTA?
Most office renovations and tenant fit-outs in the GTA and Hamilton land between $60 and $180 per square foot before HST. The range depends mostly on how many walls move and how much HVAC, sprinkler and electrical work changes.
Refresh
$60–$90 per sq ft
Paint, flooring, ceiling tile, LED swaps and a few partitions.
Standard fit-out
$90–$140 per sq ft
New layout with offices, a boardroom, kitchenette, and HVAC and sprinkler changes.
Full build-out
$140–$180+ per sq ft
Shell space, glass fronts, custom millwork, new washrooms and added HVAC capacity.
What drives the cost
- Condition at hand-over: shell, second-generation or occupied
- Number of new walls, doors and glass fronts
- HVAC changes, especially server-room cooling
- Sprinkler and fire alarm device changes
- Barrier-free upgrades triggered by the scope
- After-hours work required by the building
All prices are before 13% HST. We structure invoices so you can claim any tenant improvement allowance. A written, itemized quote follows a free site visit.
Financing options →Permits & code
Do you need a building permit for an office fit-out in Ontario?
Usually yes. In Ontario, building a new wall, removing one, changing a washroom, altering the sprinkler system or changing exits in an office requires a building permit from the municipal building department; paint, carpet and furniture alone do not.
Fit-outs in larger buildings fall under Part 3 of the Ontario Building Code, which means drawings stamped by an architect or engineer, or by a BCIN holder where the scope allows.
Tenant fit-outs also need the landlord's written approval, and most buildings require their own designated contractors for sprinkler and fire alarm changes. A licensed electrical contractor reports electrical work to the Electrical Safety Authority (ESA).
- Permit drawings: floor, ceiling, mechanical and sprinkler layouts
- Landlord approval and certificate of insurance before work starts
- Fire alarm verification to CAN/ULC-S537 after devices change
- Final inspection before occupancy
How long does an office renovation take?
A 2,000–5,000 sq ft office fit-out typically takes 6 to 12 weeks of construction after the permit is issued. Allow another 4 to 8 weeks before that for drawings, landlord review and the building permit.
Municipalities have 20 business days to review a complete Part 3 application, and the clock restarts on revisions. Landlord review runs in parallel, typically 1 to 3 weeks. Door frames, glass fronts and HVAC equipment can take 4 to 10 weeks, so we order them during review.
- Standard fit-out, 2,000–5,000 sq ft: 6–10 weeks on site
- Full build-out or occupied-space phasing: 10–16 weeks on site
- Small refresh with no permit: 2–4 weeks
Landlord's work vs tenant's work: who typically pays for what
| Item | Landlord's work (base building) | Tenant's work (leasehold improvements) |
|---|---|---|
| Base HVAC | Rooftop units or central plant, main ductwork, base controls | Branch ducts, diffusers, VAV boxes, thermostats, extra cooling |
| Sprinkler mains | Risers, mains and a grid of heads for an open floor | Relocating or adding heads for new walls and rooms |
| Demising walls | Often supplied as a fire-rated wall at hand-over | Upgrades, sound insulation or new walls in a split suite |
| Washrooms | Core washrooms in multi-tenant buildings | In-suite and universal washrooms your layout requires |
| Interior partitions | None, in most leases | Offices, boardrooms, storage and server rooms |
| Lighting | Sometimes a base grid of fixtures | New layout, controls and emergency lighting |
| Data cabling | Telecom room and service to the building | Cable, jacks, racks and equipment in the suite |
| Signage | Building directory and pylon | Suite and lobby signs |
Spread the cost: Financeit renovation financing, with payments that start once the work is finished.
See FinancingFrequently asked questions
Office Renovations: questions we’re asked before contract
Usually yes. The Ontario Building Code generally requires a fire separation between suites in the same building, and for offices that is commonly a 45-minute or 1-hour rated wall built from the floor slab to the underside of the structure above. The exact rating depends on the building's construction and sprinkler status. Rated walls need fire-rated doors, sealed penetrations and fire dampers where ducts pass through.
Yes. Many Class A and B buildings in the GTA require noisy work such as demolition, coring and drilling into the slab to happen after 6 PM or on weekends. We schedule those tasks after hours and do quieter work during the day when the building allows it. Expect an after-hours premium of roughly 10 to 25 percent on labour for the affected tasks, plus any security or elevator booking fees.
When the work counts as an extensive renovation under the Ontario Building Code, such as gutting and rebuilding a floor or a whole suite. Section 3.8 then applies to the renovated area: a barrier-free path of travel, accessible doors with clear width, and in many cases a universal washroom. Smaller alterations generally must not reduce existing accessibility. The building official makes the final call. For public-facing offices, the AODA Design of Public Spaces Standard can also apply to counters.
Your IT company usually supplies and terminates the cabling, and we build the pathways for it: backboxes, conduit stubs and pull strings in the walls before drywall. Cable in a ceiling space used as a return-air plenum must be FT6 plenum-rated. The key decision is timing: cable is pulled after framing and before the ceiling tile goes in, so we put the IT vendor on our schedule from day one.
A tenant improvement allowance usually covers part of the fit-out, not all of it. In the GTA, allowances are negotiated per square foot and vary with the lease term and building. Most landlords pay against invoices and proof of payment, sometimes only after the permit is closed and the lease starts. Ask whether the allowance can cover design fees, cabling and furniture or only hard construction costs.
Start at least 4 to 6 months before your target move-in date for a typical 2,000–5,000 sq ft fit-out. If the lease has a fixturing period, try to negotiate one that matches the construction time, because rent-free weeks are worth more than most contractor discounts. Call us before you sign and we will walk the space and flag costly gaps such as missing washrooms or tired HVAC.
Related services
Often built together
Book A Site Visit For Office Renovations
Book a free site visit. You'll get a written, itemised quote and a straight answer on permits and timing.
Financing available through Financeit. See options