
Knock-down rebuilds and infill homes
Custom Home Construction in the GTA and Hamilton
One general contractor to take your lot from survey and permit drawings through demolition, framing and final occupancy.
CarpentryBoys Inc. builds custom homes across the GTA and Hamilton, from knock-down rebuilds on older lots to new infill houses. As general contractor we coordinate the survey, zoning review, BCIN or architect drawings, engineering, permits, demolition and construction, with costs typically $375–$600+ per square foot above grade plus HST.
Your project scope
Custom Home Construction by a general contractor
Most custom homes we price in Brampton, Mississauga, Oakville, Burlington and Hamilton are knock-down rebuilds: the lot is good, but the 1950s bungalow or 1960s side-split on it is worn out. A two-storey replacement of 2,500–4,000 sq ft (230–370 m²) has to fit the existing zoning envelope, protect neighbours' trees and fences, and reconnect to services that may be 70 years old. Infill and severed lots follow the same path without the demolition. Most of the risk sits in the first six months: zoning, drawings, permits and clearing the lot.
What's included
One contract covers the whole scope
Lot and zoning review
Height, setbacks, coverage and floor area checked before design starts.
Drawings and engineering
Designer or architect, structural engineer, surveyor, grading and HVAC design, working from one set of decisions.
Permits and applications
Demolition and building permits, tree and grading approvals, and any minor variance or conservation authority permit.
Demolition and disconnects
Designated substance survey, utility disconnects, demolition, and removal of old foundations and buried oil tanks.
Foundation and structure
Excavation, footings, foundation walls, waterproofing, drainage, framing and roof, each inspected before it is covered.
Mechanical, electrical and plumbing
Licensed trades for water and sewer laterals, electrical service, HVAC, plumbing and gas.
Interior finishes
Insulation, drywall, flooring, kitchen, bathrooms, stairs, millwork and paint, with allowances agreed in writing.
Occupancy and handover
Final inspections, occupancy, grading certification, a written deficiency list and your warranty paperwork.
How the work runs
Our custom homes process, step by step
- 01
Site visit, survey and feasibility
We walk the lot and flag trees, easements, slopes and services. A written feasibility note gives the house size the lot supports, likely approvals and a per-square-foot budget before any design fees.
- 02
Design and permit drawings
Your architect or BCIN designer develops the plans while we price them as they evolve. The engineer completes structural, grading and HVAC drawings, and we assemble the permit package.
- 03
Approvals, contract and Tarion paperwork
We file the applications and answer examiner comments. Before you sign, we confirm builder licensing and Tarion enrolment in writing and fix the scope, allowances, schedule and staged payments.
- 04
Demolition, foundation and framing
Demolition is scheduled only once the building permit is issued, so the lot never sits empty waiting on approvals. Foundation, framing, roof, windows and doors follow.
- 05
Systems, finishes and occupancy
Rough-ins and insulation are inspected before drywall and finishes. Final inspections lead to occupancy, a recorded walkthrough and your warranty documents.
Reference photos
The kind of custom homes we build
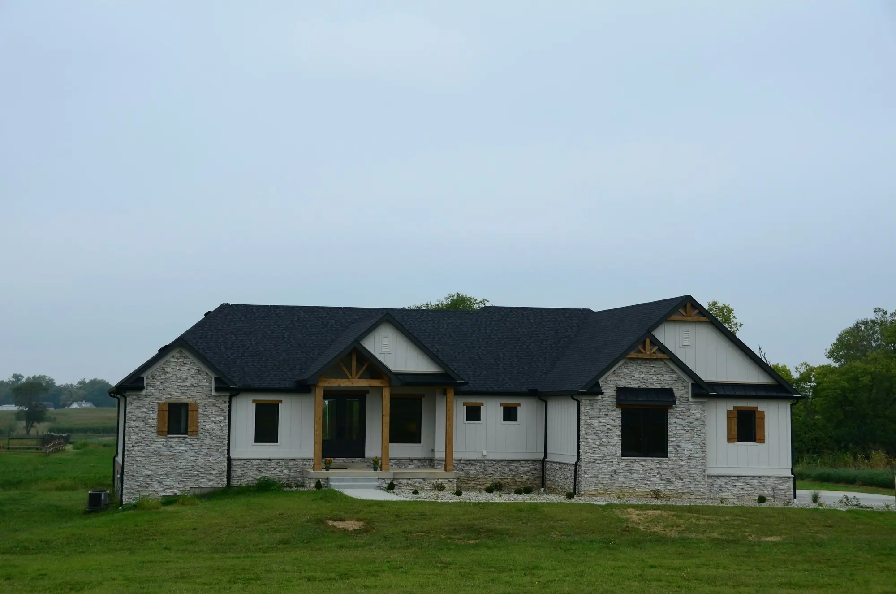
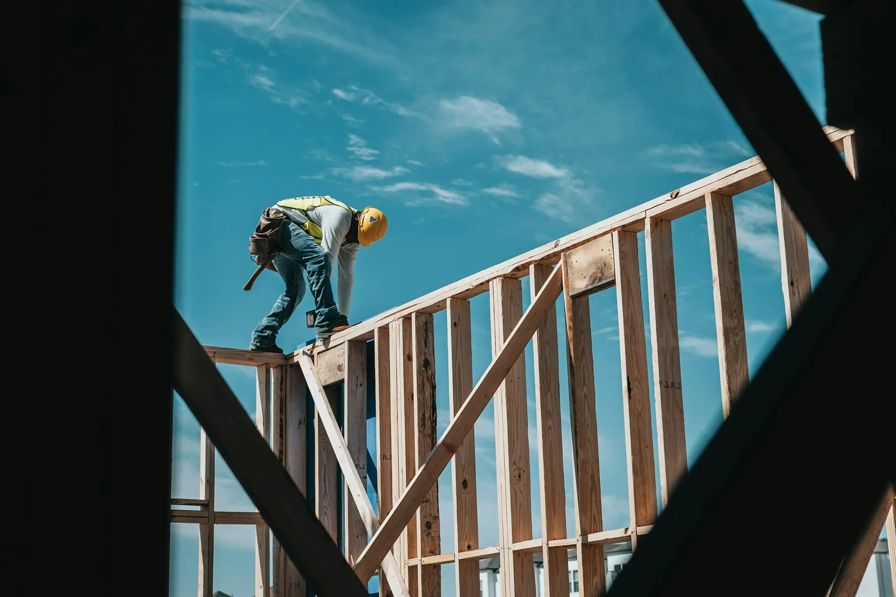
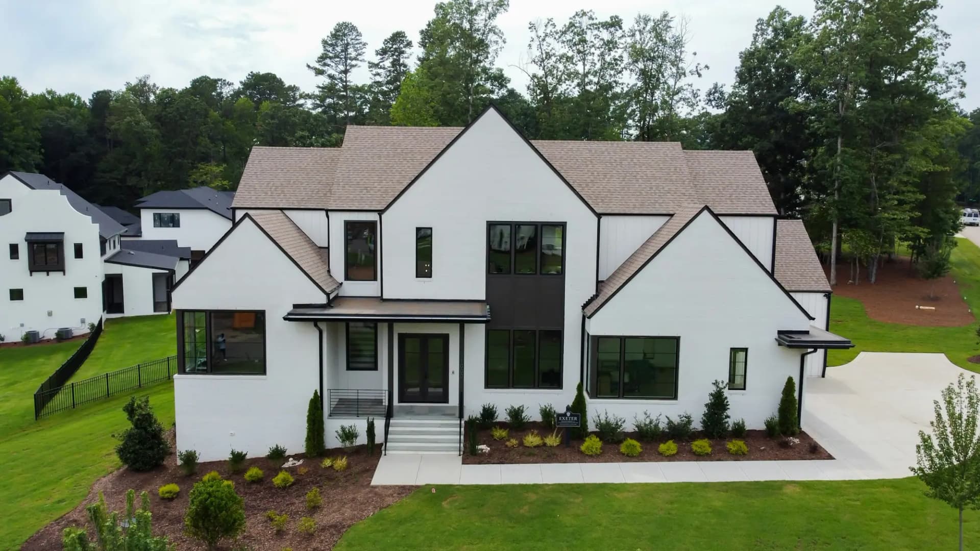
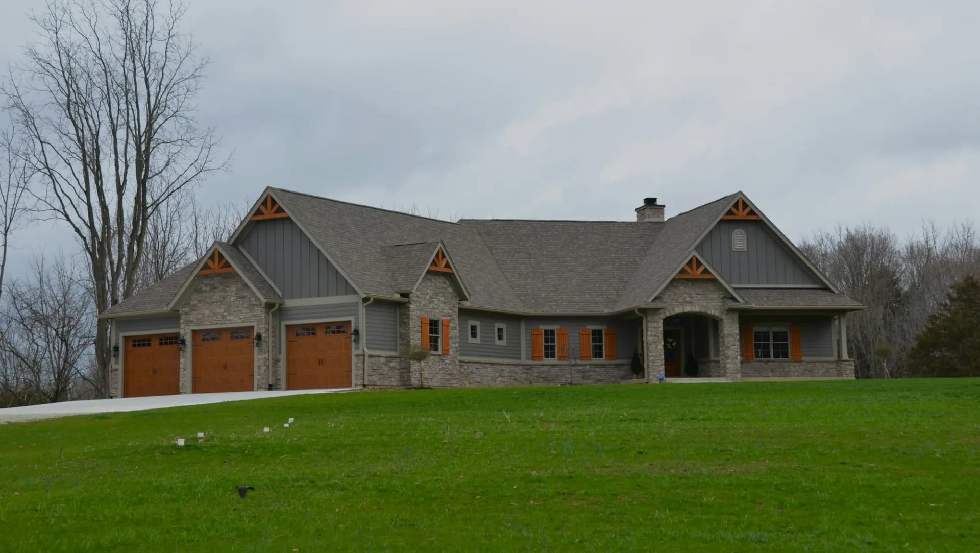
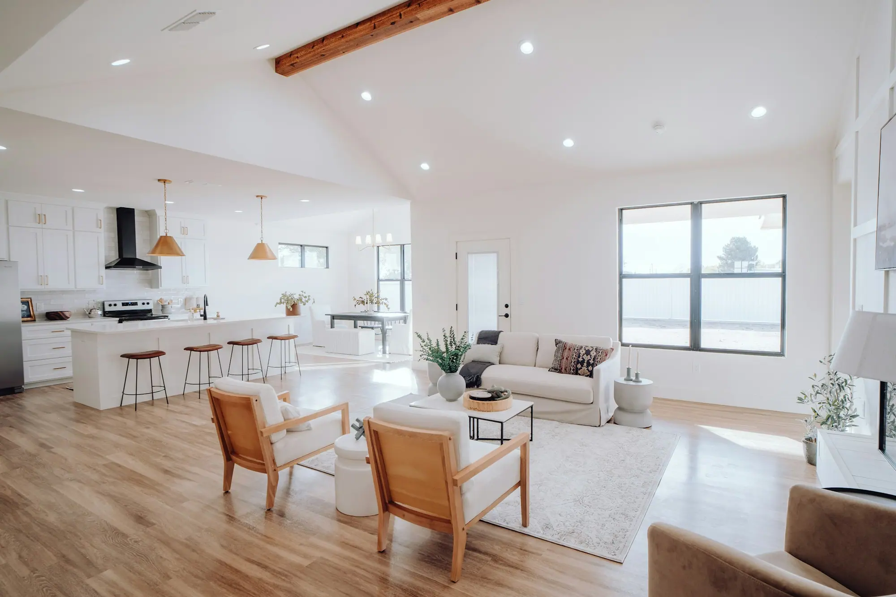
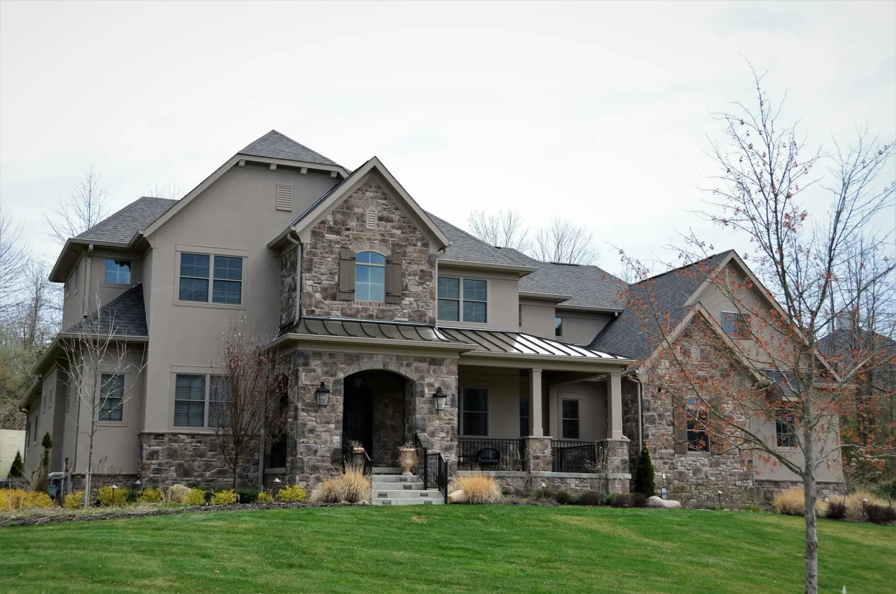
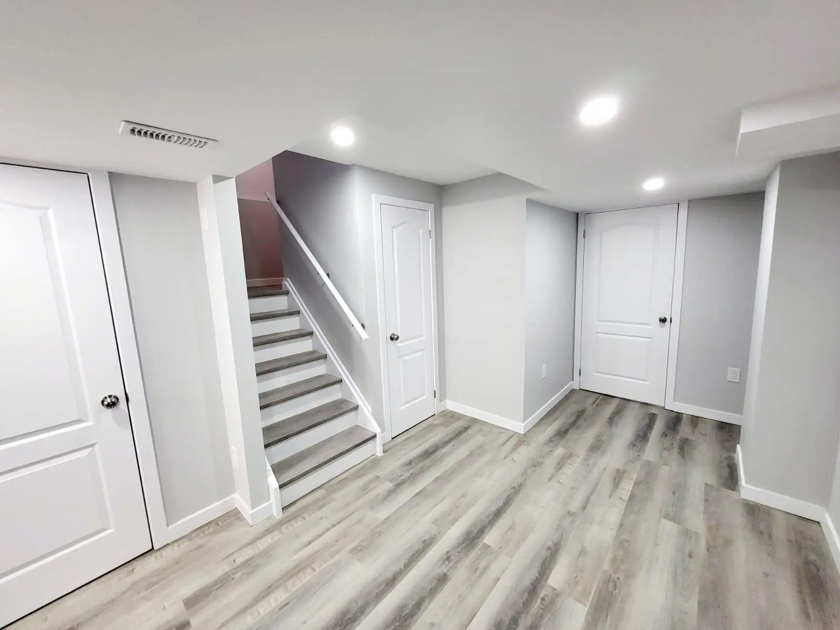
Photos on this page are representative custom homes interiors, not CarpentryBoys projects. Ask us for references from recent work.
Pricing guidance
How much does it cost to build a custom home in the GTA and Hamilton?
In 2026 most custom homes in the GTA and Hamilton cost about $375–$600+ per square foot of above-grade floor area before HST. A knock-down rebuild adds demolition, disconnects and new service connections on top of that.
Standard specification
$375–$450 per sq ft
Simple two-storey massing, stock cabinetry, forced-air heating. About $940,000–$1.35M for 2,500–3,000 sq ft.
Upgraded custom
$450–$550 per sq ft
Larger windows, steel beams for open spans, custom kitchen, higher ceilings and a finished walk-up basement.
Premium build
$550–$600+ per sq ft
Complex rooflines, stone or brick detailing, specialty glazing, high-end millwork, radiant heat.
What drives the cost
- Floor area and roofline complexity
- Cladding, windows and doors
- Kitchen, bathroom and millwork specification
- Soil, groundwater and excavation depth
- Designated substance removal and new service connections
- Site access, shoring and tree protection
Typical 2026 ranges in CAD, excluding HST (13%) and design, permit and development charge fees. Most development charge by-laws credit the demolished house if the new permit is issued within a set window, so a one-for-one rebuild usually pays little or none. A written quote follows a free site visit.
Financing options →Permits & code
What permits and approvals does a custom home need in Ontario?
A custom home needs a building permit from your municipality's Building Division, issued only after the plans comply with zoning, plus a demolition permit for a knock-down rebuild. Depending on the lot, you may also need tree, grading, conservation authority, heritage or Committee of Adjustment approval.
Since Bill 23 (2022), projects of 10 units or fewer are generally exempt from site plan control, though some infill areas still require grading and tree preservation plans. Ontario's mandated review time for a complete house application is 10 business days, but examiner comments and resubmissions make four to ten weeks a realistic window.
A new home sold or built under contract must be built by a builder licensed with the Home Construction Regulatory Authority (HCRA) and enrolled with Tarion before construction starts, and the permit application asks for that information. We confirm licensing and enrolment in writing before contract.
- Written utility disconnect confirmations before demolition
- Architectural, structural, grading and HVAC drawings with the permit
- Arborist report where protected trees are affected
- Staged inspections from footings to occupancy
How long does it take to build a custom home from design to move-in?
Plan on 16–26 months from first design meeting to occupancy: about 4–8 months for design and approvals and 10–16 months of construction for a typical 2,500–4,000 sq ft house.
Winter starts are possible with heated enclosures for concrete, but they add cost and are best planned at the quoting stage.
- Design and drawings: 2–4 months
- Permit and approvals: 1–3 months (add 2–4 months for a minor variance)
- Demolition to closed-in shell: 4–6 months
- Interior systems and finishes: 5–9 months
Spread the cost: Financeit renovation financing, with payments that start once the work is finished.
See FinancingFrequently asked questions
Custom Home Construction: questions we’re asked before contract
Yes, if a builder constructs it for you under contract. Ontario law requires a new home sold or built under contract to be built by a builder licensed with the HCRA and enrolled with Tarion before construction starts. Enrolment gives you Tarion's statutory warranty: 1 year on workmanship and materials, 2 years on water penetration, building envelope and mechanical systems, and 7 years on major structural defects. CarpentryBoys confirms builder licensing and Tarion enrolment for your project in writing before you sign a contract.
You can, but you give up the warranty. An owner who builds a home on their own land for their own use generally does not need an HCRA licence, but the HCRA states that an owner-built home is not covered by the Ontario New Home Warranties Plan Act. You also take on legal responsibility as the constructor for site safety, trade coordination and permits. If you sell soon after completion, buyers and their lawyers will ask why there is no Tarion enrolment.
That depends on your zone's maximum lot coverage, setbacks and height in the municipal zoning by-law. Many older GTA and Hamilton neighbourhoods also have infill rules that cap building depth or floor area. We read the zoning before design and give you a buildable envelope in square feet. If your plan exceeds it, the decision rule is simple: change the design, or apply for a minor variance and add two to four months.
For a typical detached house up to three storeys and 600 m² of building area, a BCIN-qualified designer in the house category can legally prepare the permit drawings. An architect suits complex designs, sloped lots or heritage districts. Either way, steel beams, long spans and any structure outside the Building Code's tables need a professional engineer, and the survey needs an Ontario Land Surveyor.
Payments are tied to completed project milestones, not calendar dates. We do not take a construction deposit; permit-drawing charges are handled separately. Your written contract identifies each milestone and its payment amount. If you use a construction lender, we coordinate the agreed milestones with its draw process.
Often, yes. When you build a new home on land you own and live in it, you can usually apply to the Canada Revenue Agency for the owner-built new housing rebate, which includes an Ontario portion of up to $24,000. Newer federal and Ontario relief for first-time buyers may add more, each with its own limits. The owner-built application is generally due within two years of moving in. Confirm eligibility with your accountant.
Where we do this
Custom Home Construction by city
Related services
Often built together
Book A Site Visit For Custom Home Construction
Book a free site visit. You'll get a written, itemised quote and a straight answer on permits and timing.
Financing available through Financeit. See options