
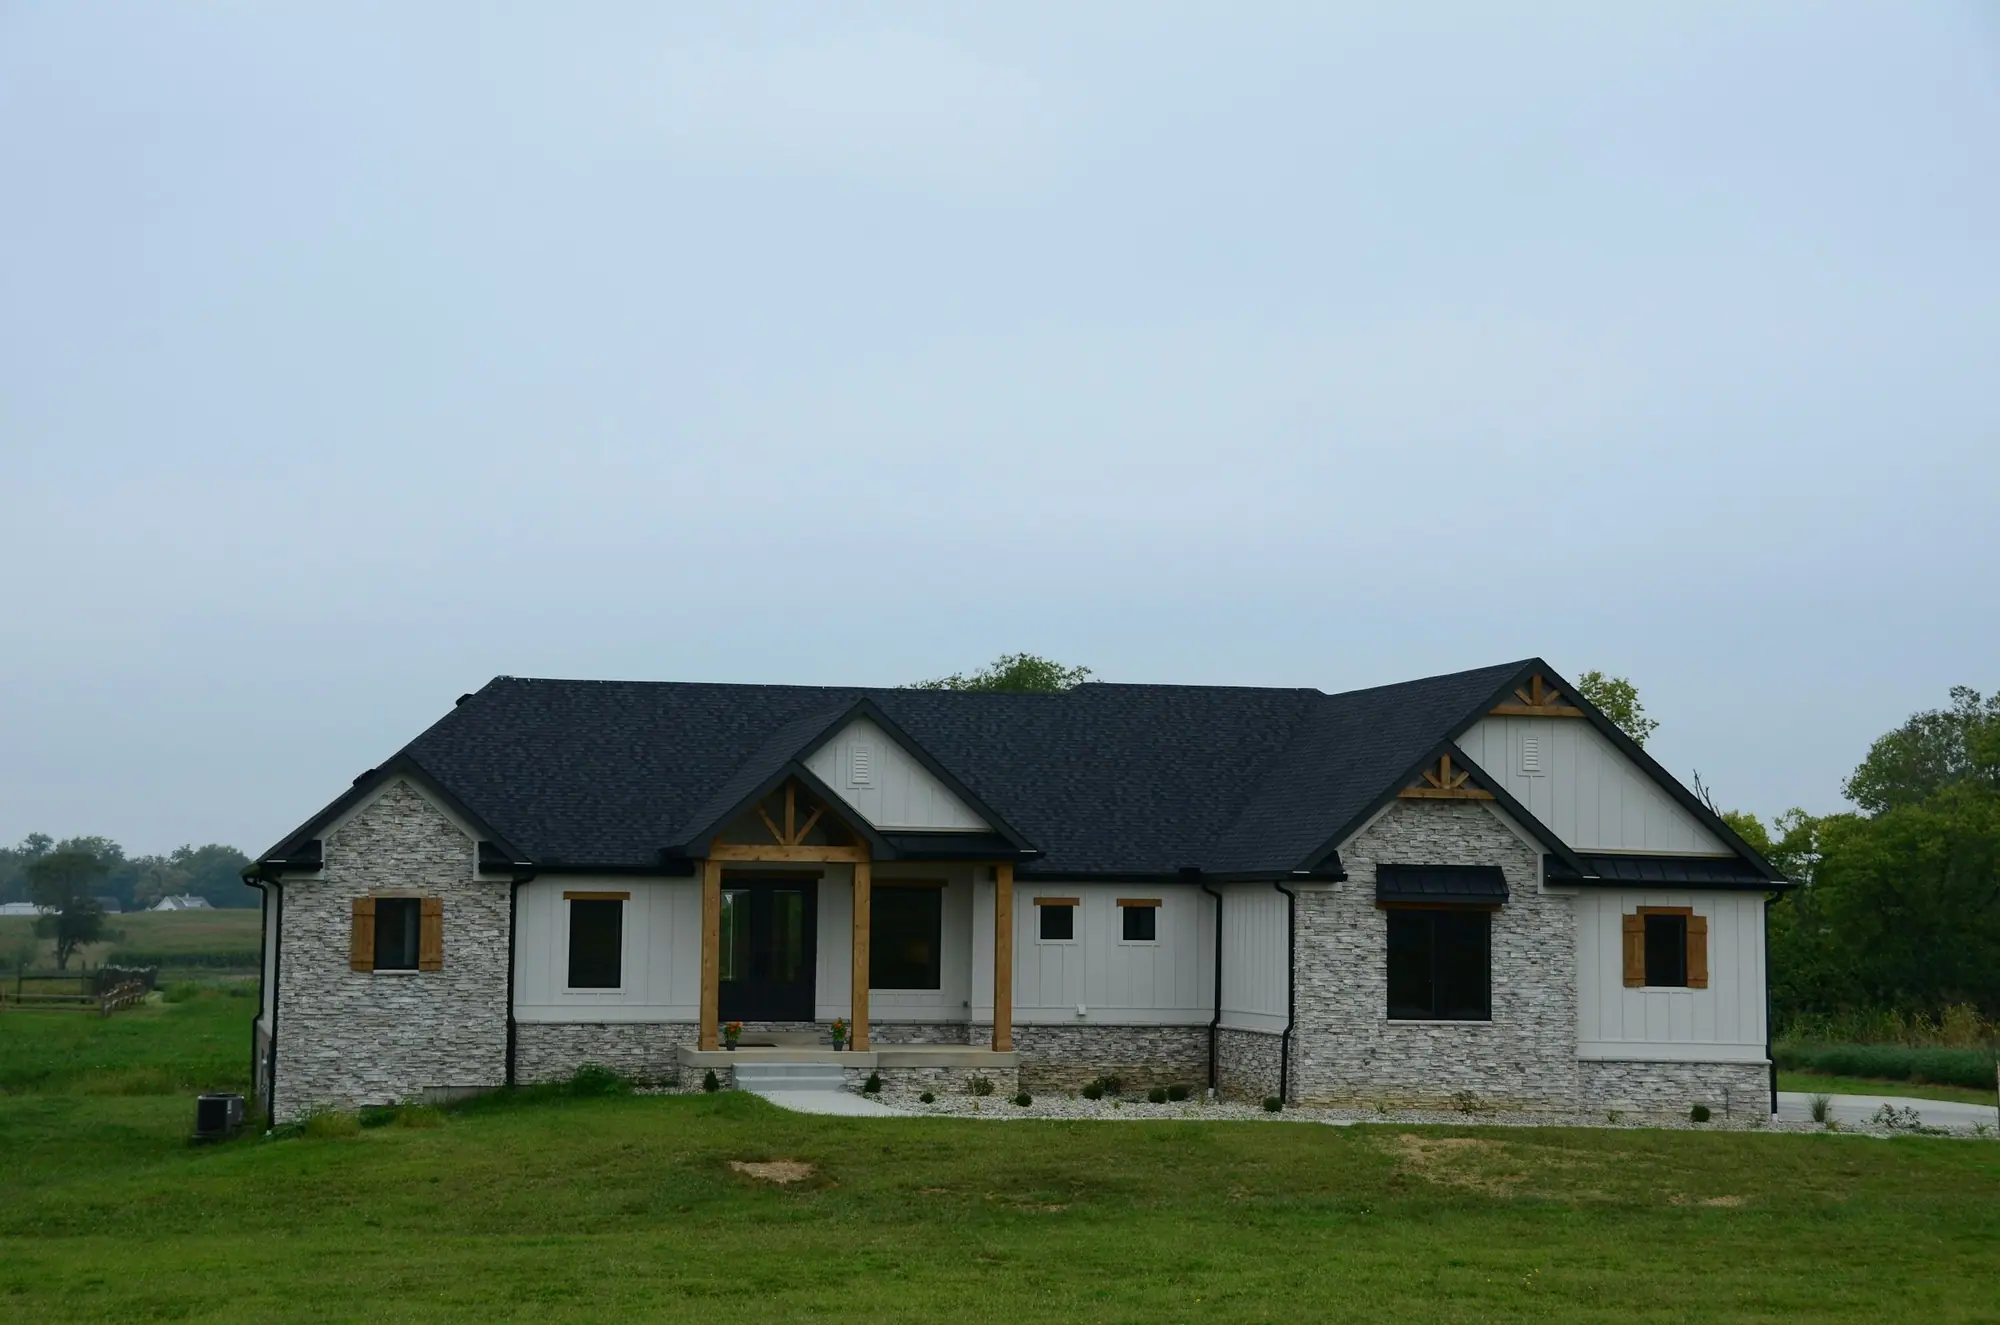
Orangeville · Custom Home Construction
Custom Home Construction in Orangeville
Ground snow load in Orangeville is about 2.2 kPa on a 1-in-50-year basis, more than double Toronto’s. Every custom home we build, from Purple Hill in Mono to infill near Broadway, is framed for it and for drift. Lots on the Mono side of the town line get permits from Dufferin County Building Services, not the Town.
Custom Homes in Orangeville
What’s different in Orangeville
| Permit office | Town of Orangeville Building Division (official site, opens in a new tab) |
|---|---|
| Snow load | About 2.2 kPa ground snow load (1-in-50-year), more than double Toronto’s. |
| Outside town limits | Lots in Mono, Amaranth and East Garafraxa get permits from Dufferin County Building Services. |
| Rural servicing | Septic sized from bedrooms, floor area and fixtures. Some Purple Hill lots run on private wells. |
| Zoning by-law | Zoning By-law 22-90 sets height, setbacks, lot coverage and parking in town. |
| Conservation authority | Credit Valley Conservation approval near the Credit River headwaters. |
| Older streets | Zina, York and Bythia streets have been studied as a possible heritage district. |
Worth knowing first
Spring melt decides the grading and the window wells
Orangeville snow banks pile up beside driveways and against north walls all winter. Over a few weeks in spring, they release a lot of water. So we design an Orangeville custom home’s site for that melt, not for an average rainfall. Lots are graded firmly away from the house, and window wells are set high. Foundation drainage and waterproofing are specified for the spring load. Footings go at least 1.2 m (4 ft) below grade. On open lots outside town, such as the 0.2–0.4 ha (half-acre to one-acre) parcels around Purple Hill in Mono, wind exposure adds lateral load to the frame as well.
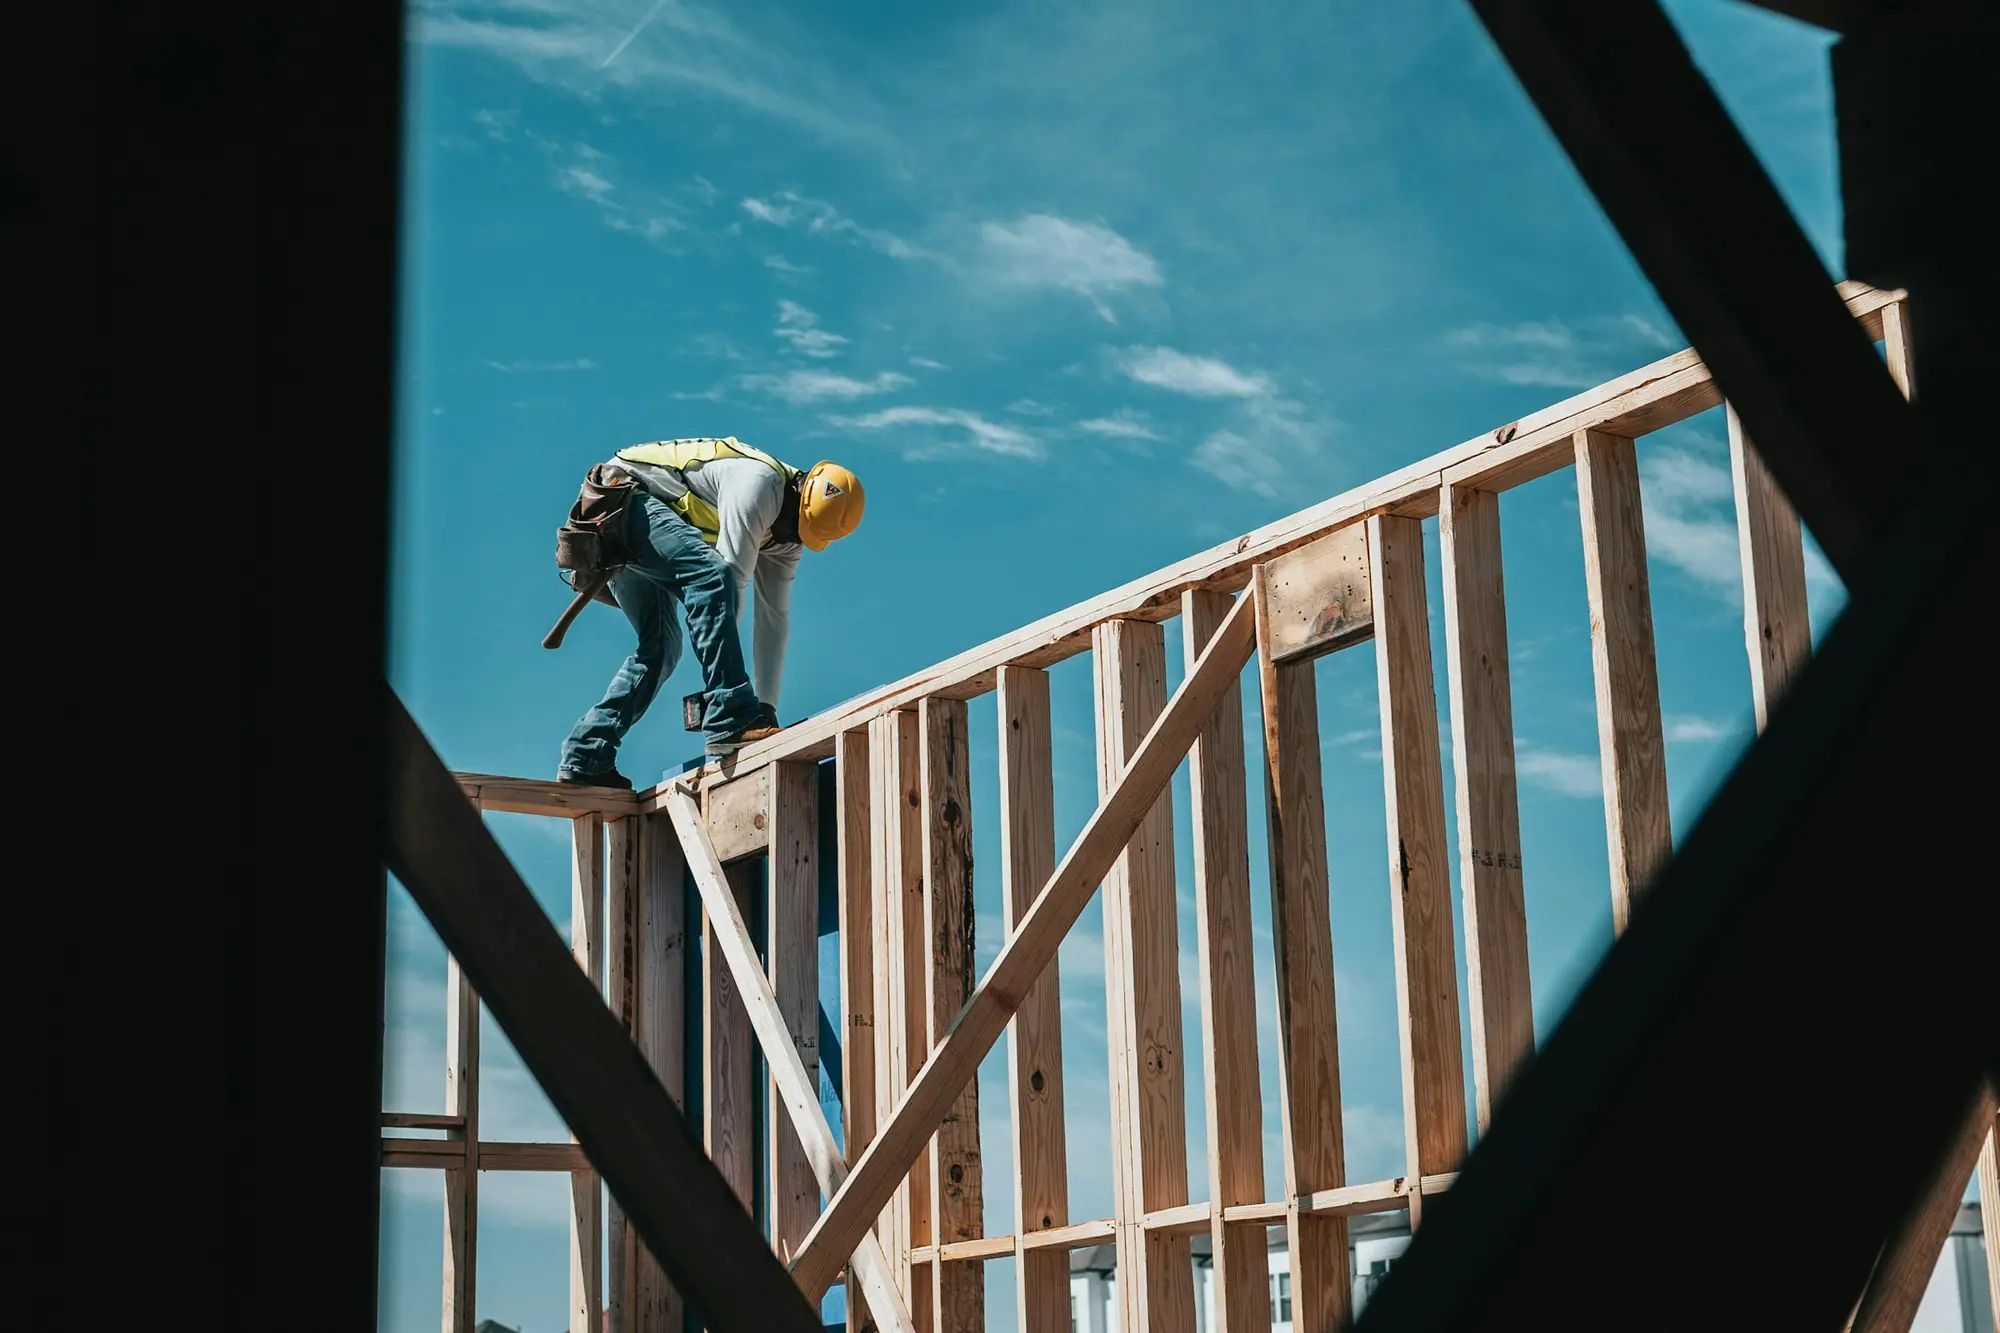
The scope, pricing tiers and 5-step process are the same everywhere we work. See Custom Home Construction ›
Frequently asked questions
Custom Homes in Orangeville: three local questions
The roof must be designed to hold the full snow load rather than shed it. With Orangeville’s ground snow load of roughly 2.2 kPa, a low-slope roof keeps most of its snow all winter. Joists, beams and connections are sized for that, and parapets increase drift. Roof drains need heat or a route that won’t freeze. Expect higher structural and roofing cost than a pitched roof.
About $25,000–$50,000 before HST for a conventional or tertiary system, depending on soil, system type and house size. The system is sized from bedrooms, floor area and fixtures. For lots in Mono, Amaranth or East Garafraxa, the design goes to Dufferin County Building Services with the building permit. Poor soils or a high water table push it toward a raised bed or treatment unit.
Yes, if the new house meets Zoning By-law 22-90 for your zone: height, setbacks, lot coverage and parking. Older lots near Broadway can be narrow or irregular, which sometimes needs a minor variance. Zina, York and Bythia streets have been studied for heritage protection, so check their status before demolition. Old water and sewer connections get replaced as part of the build.
Custom Homes In Orangeville? Let’s Talk.
Book a free site visit. You'll get a written, itemised quote and a straight answer on permits and timing.
Financing available through Financeit. See options