
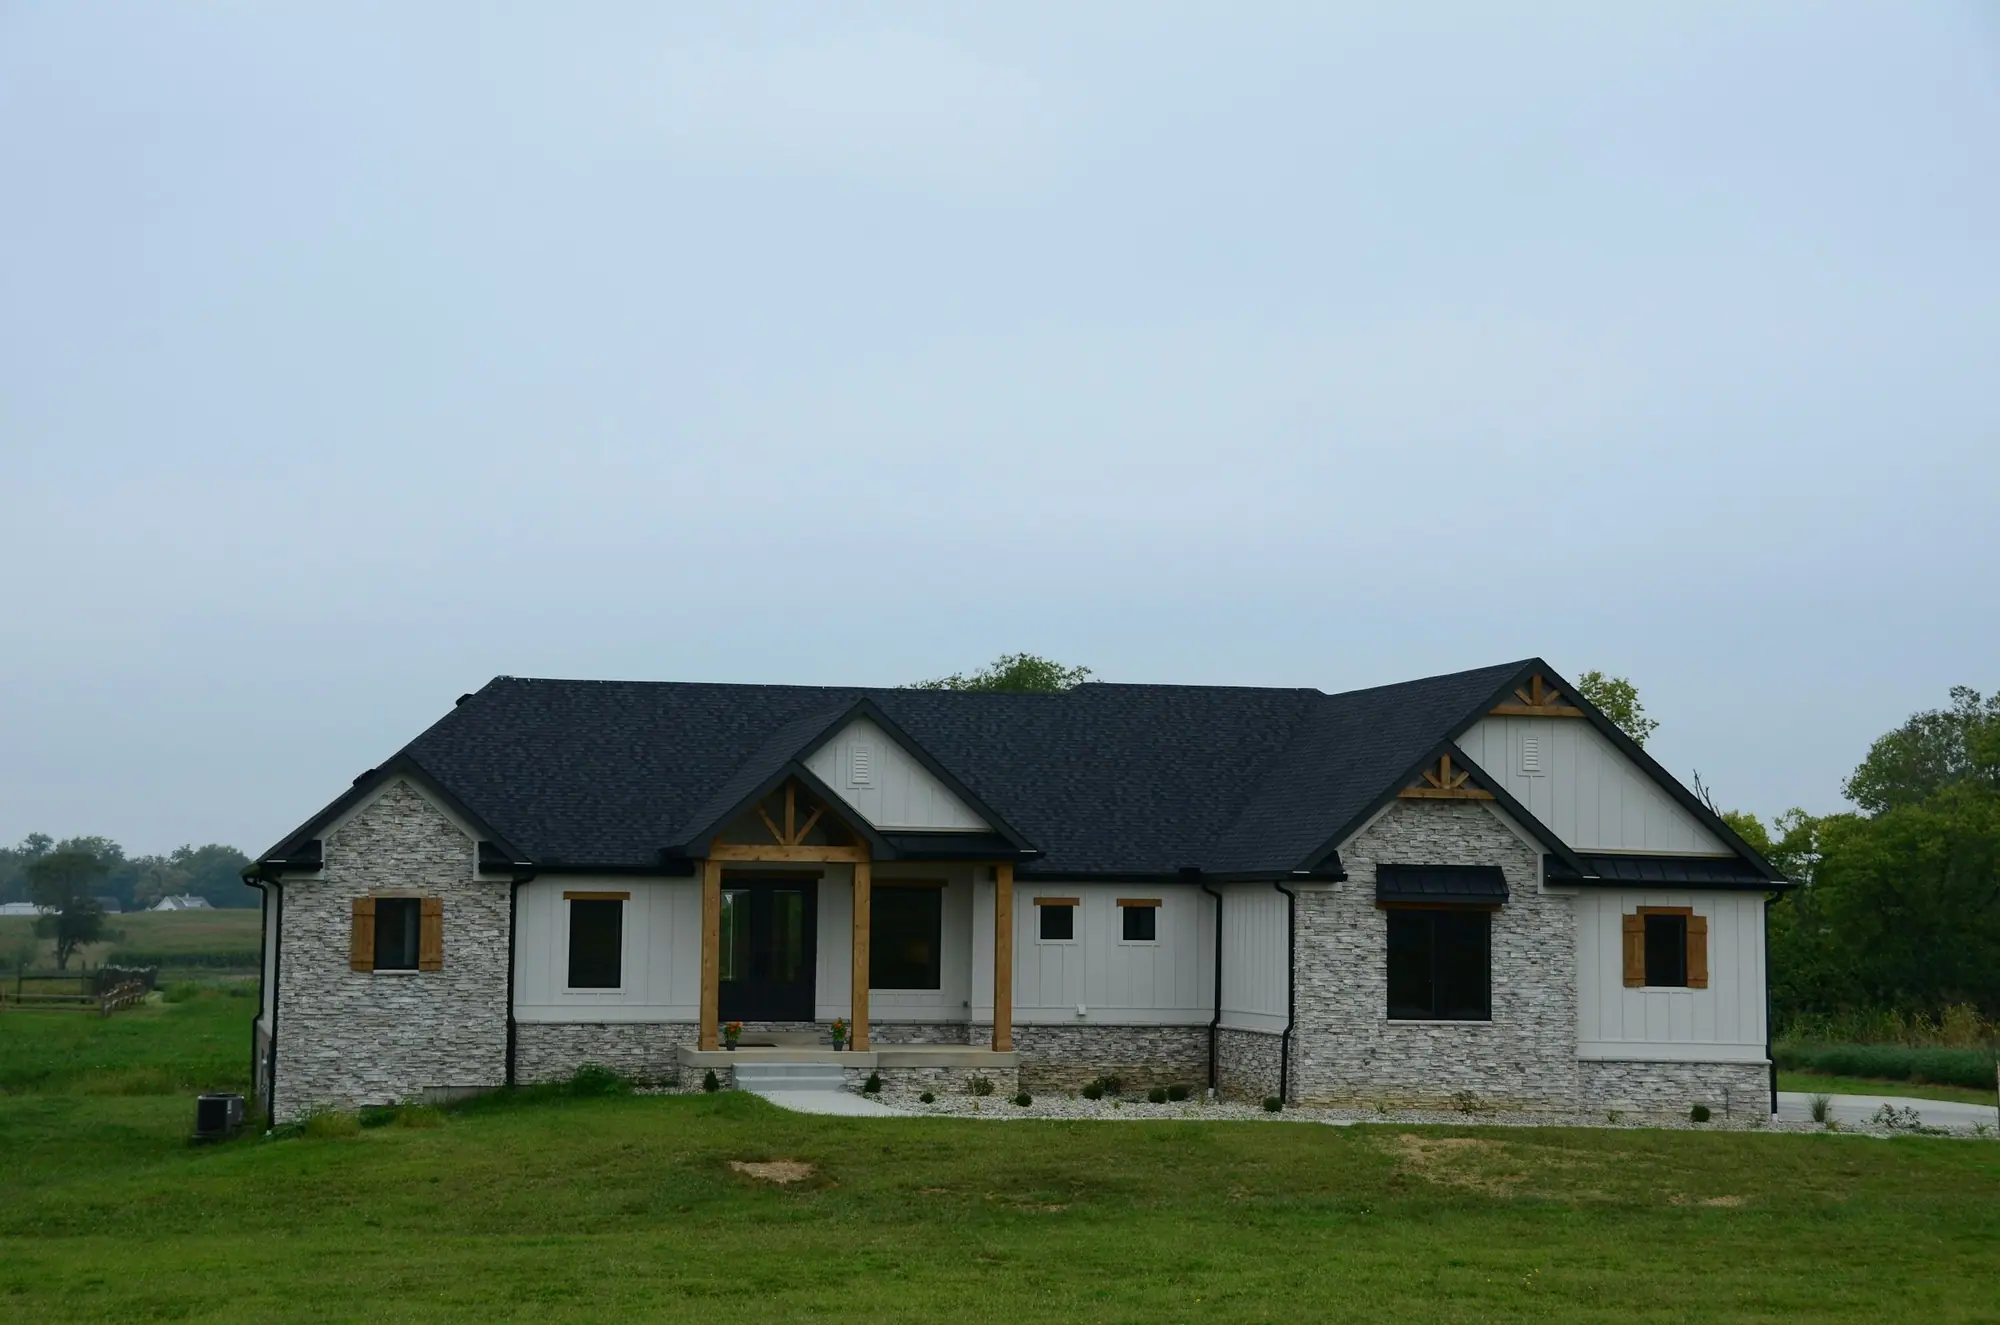
Hamilton · Custom Home Construction
Custom Home Construction in Hamilton
Infill rules shape every Hamilton knock-down rebuild: a professional grading plan, radon mitigation details on the drawings, and an information notice on site under By-law 21-207. Near the escarpment brow or Spencer Creek, an NEC permit and a Hamilton Conservation Authority permit both come before the City's.
Custom Homes in Hamilton
What’s different in Hamilton
| Permit office | City of Hamilton Building Division, Planning and Economic Development Department (official site, opens in a new tab) |
|---|---|
| Infill notice | By-law 21-207: posted before demolition and within 5 business days of construction. At least 0.61 by 0.41 m. |
| Radon details | Required on every new low-rise home. 100 mm (4 in) sub-slab pipe rough-in, 6 mil poly. |
| Grading plan | Professional plan so new roof and lot drainage stays off the neighbour's yard. |
| Escarpment and creeks | Hamilton Conservation Authority for Spencer Creek, Red Hill Creek and the Dundas Valley. NEC permit near the brow. |
| Heritage districts | Cross-Melville in Dundas: a new house must fit the district plan. |
| Old services | 1950s lots: undersized or lead water service and clay lateral. Replace both to the property line. |
Worth knowing first
Escarpment brow lots need three approvals before the City's
A view lot near the Mountain brow or a ravine lot off Spencer Creek can sit inside the Niagara Escarpment Commission's area of development control and the Hamilton Conservation Authority's regulated area. Expect an NEC development permit, a conservation permit under Ontario Regulation 41/24, and a geotechnical report setting a stable-slope setback. All 3 come before the City building permit and can add several months. On some Dundas Valley lots they also limit grading and decide where the house sits. We confirm which agencies apply before you pay for full architectural drawings.
The scope, pricing tiers and 5-step process are the same everywhere we work. See Custom Home Construction ›
Frequently asked questions
Custom Homes in Hamilton: three local questions
Yes. The City of Hamilton requires radon mitigation details on the permit drawings for every new low-rise home. The common option is a sub-slab rough-in: a 100 mm (4 in) PVC pipe from granular fill under the slab, capped and labelled, 6 mil polyethylene lapped 300 mm, and sealed slab edges. If a later test exceeds Health Canada's 200 Bq/m³ guideline, a fan goes on the pipe.
Under By-law 21-207, a demolition and new detached house needs an information notice on each street-facing lot line. The sign is at least 0.61 by 0.41 m (24 by 16 in), weatherproof, and posted before demolition and within 5 business days of construction. The City also wants black-and-white front and rear elevation renderings at 300 dpi with the permit. We prepare and post them.
Yes, and the City of Hamilton names a new house with a self-contained unit as an ADU example. Designing it in costs far less than retrofitting. Plan a separate entrance, fire separation, interconnected smoke and CO alarms, separate heating or duct separation, and full basement height. The unit needs its own municipal address. Renting it in Ward 1, 8 or part of 14 also needs a rental licence.
Custom Homes In Hamilton? Let’s Talk.
Book a free site visit. You'll get a written, itemised quote and a straight answer on permits and timing.
Financing available through Financeit. See options