
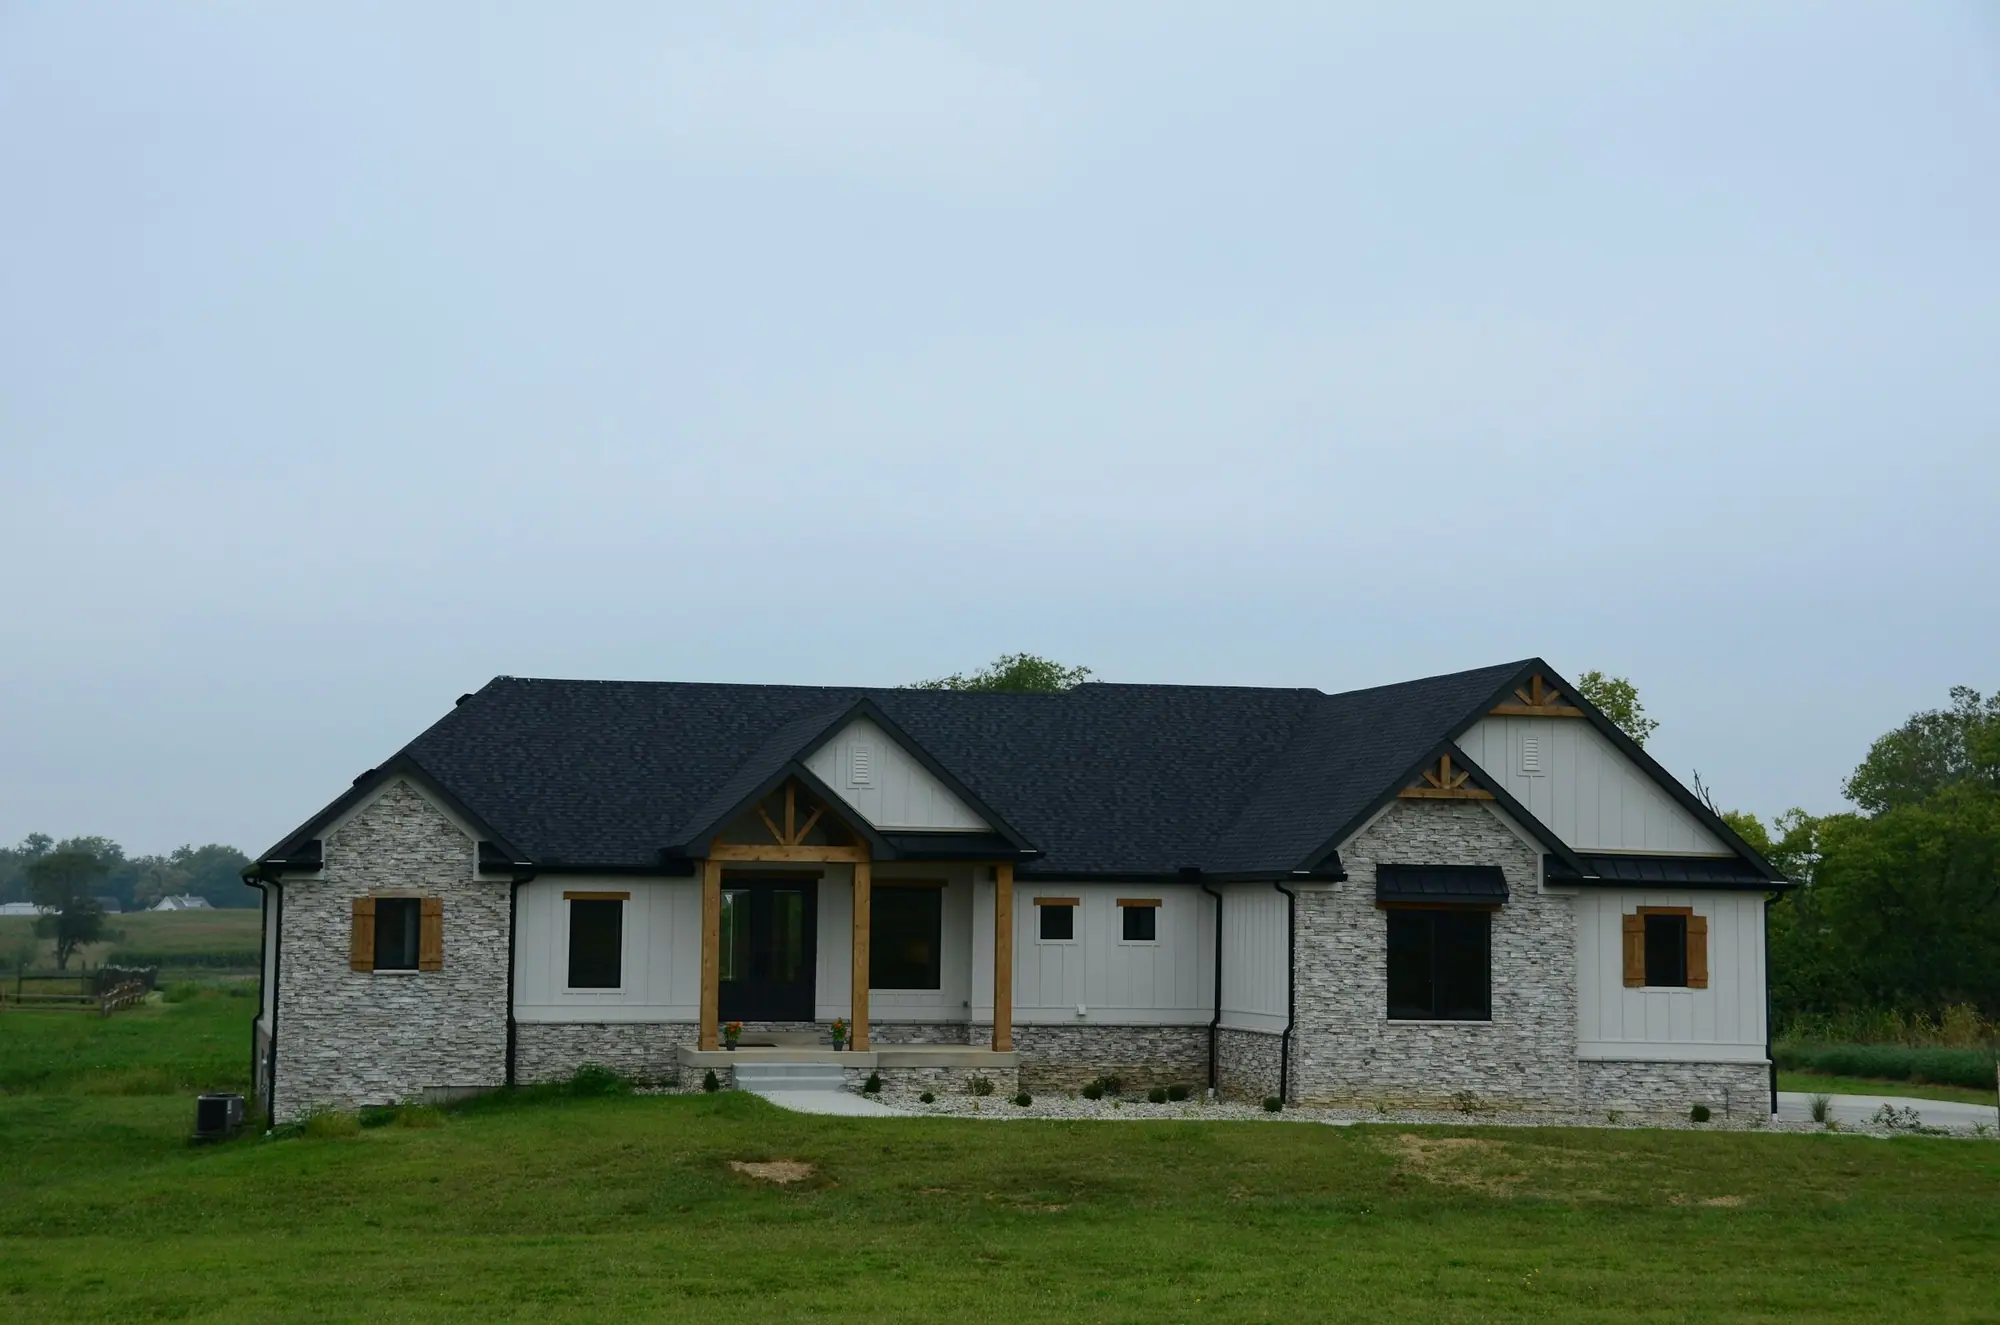
Cambridge · Custom Home Construction
Custom Home Construction in Cambridge
Streets above the Grand in West Galt and the Speed in Hespeler back onto steep valley slopes. The GRCA sets a setback from a stable top of slope, and a geotechnical study may come first. Those Cambridge lots have some of the best views, and the slope review is what makes a custom home there buildable.
Custom Homes in Cambridge
What’s different in Cambridge
| Permit office | City of Cambridge Building Services Division (official site, opens in a new tab) |
|---|---|
| Zoning | Confirm the zone under By-law 26-007 before demolition. It gives clearer limits on height and setbacks. |
| Valley lots | GRCA erosion setback from the top of slope along the Grand and Speed. Geotechnical study where slopes are steep. |
| Heritage district | Blair Village (2002 plan): demolition needs Council approval, and new homes are reviewed by heritage staff. |
| Charges | A replacement house gets credit for the demolished unit within the by-law’s time window. |
| Servicing | Old clay or cast-iron laterals on 1950s lots are replaced, with the road cut permitted by the City. |
| Typical lots | Wide post-war lots in Preston, East Galt and Preston Heights, where bungalows are replaced. |
Worth knowing first
Blair Village asks a new house to look like it belongs
Blair Village is the most controlled setting for a new house in Cambridge. Its 2002 heritage district plan aims to keep Blair a village, rural in character. A new home there follows the plan’s guidance on scale, roof form, cladding and placement on the lot. Expect it to sit back behind landscaped frontage. Demolition in the district needs Council approval under the Ontario Heritage Act. Heritage staff and the Municipal Heritage Advisory Committee then review the design before a building permit. Allow two to four extra months. Massing and materials that follow the Blair Village plan shorten that review.
The scope, pricing tiers and 5-step process are the same everywhere we work. See Custom Home Construction ›
Frequently asked questions
Custom Homes in Cambridge: three local questions
It depends on the slope and the GRCA’s review. The Grand River Conservation Authority sets the allowance from a stable top of slope plus a buffer. That line is often several metres back from the edge you see. Steeper or unstable slopes along the Grand and Speed need a geotechnical engineer’s study. The GRCA permit comes before the City’s building permit, so we get the survey and mapping first.
Not for the unit being replaced, in most cases. When a house is demolished and rebuilt as one house, Cambridge and the Region of Waterloo give a credit for the demolished unit. The new permit has to be applied for within the window their development charge by-laws set. A new house plus a basement ARU follows the ARU rules, which carry no City or Regional charges.
Three things. First, the zone under Cambridge’s By-law 26-007, which sets the height and setback limits for the new house. Second, the water and sewer laterals, since old clay or cast-iron lines on 1950s lots are replaced in a rebuild. Third, whether any part of the lot is regulated by the Grand River Conservation Authority. We check all three before demolition.
Custom Homes In Cambridge? Let’s Talk.
Book a free site visit. You'll get a written, itemised quote and a straight answer on permits and timing.
Financing available through Financeit. See options