
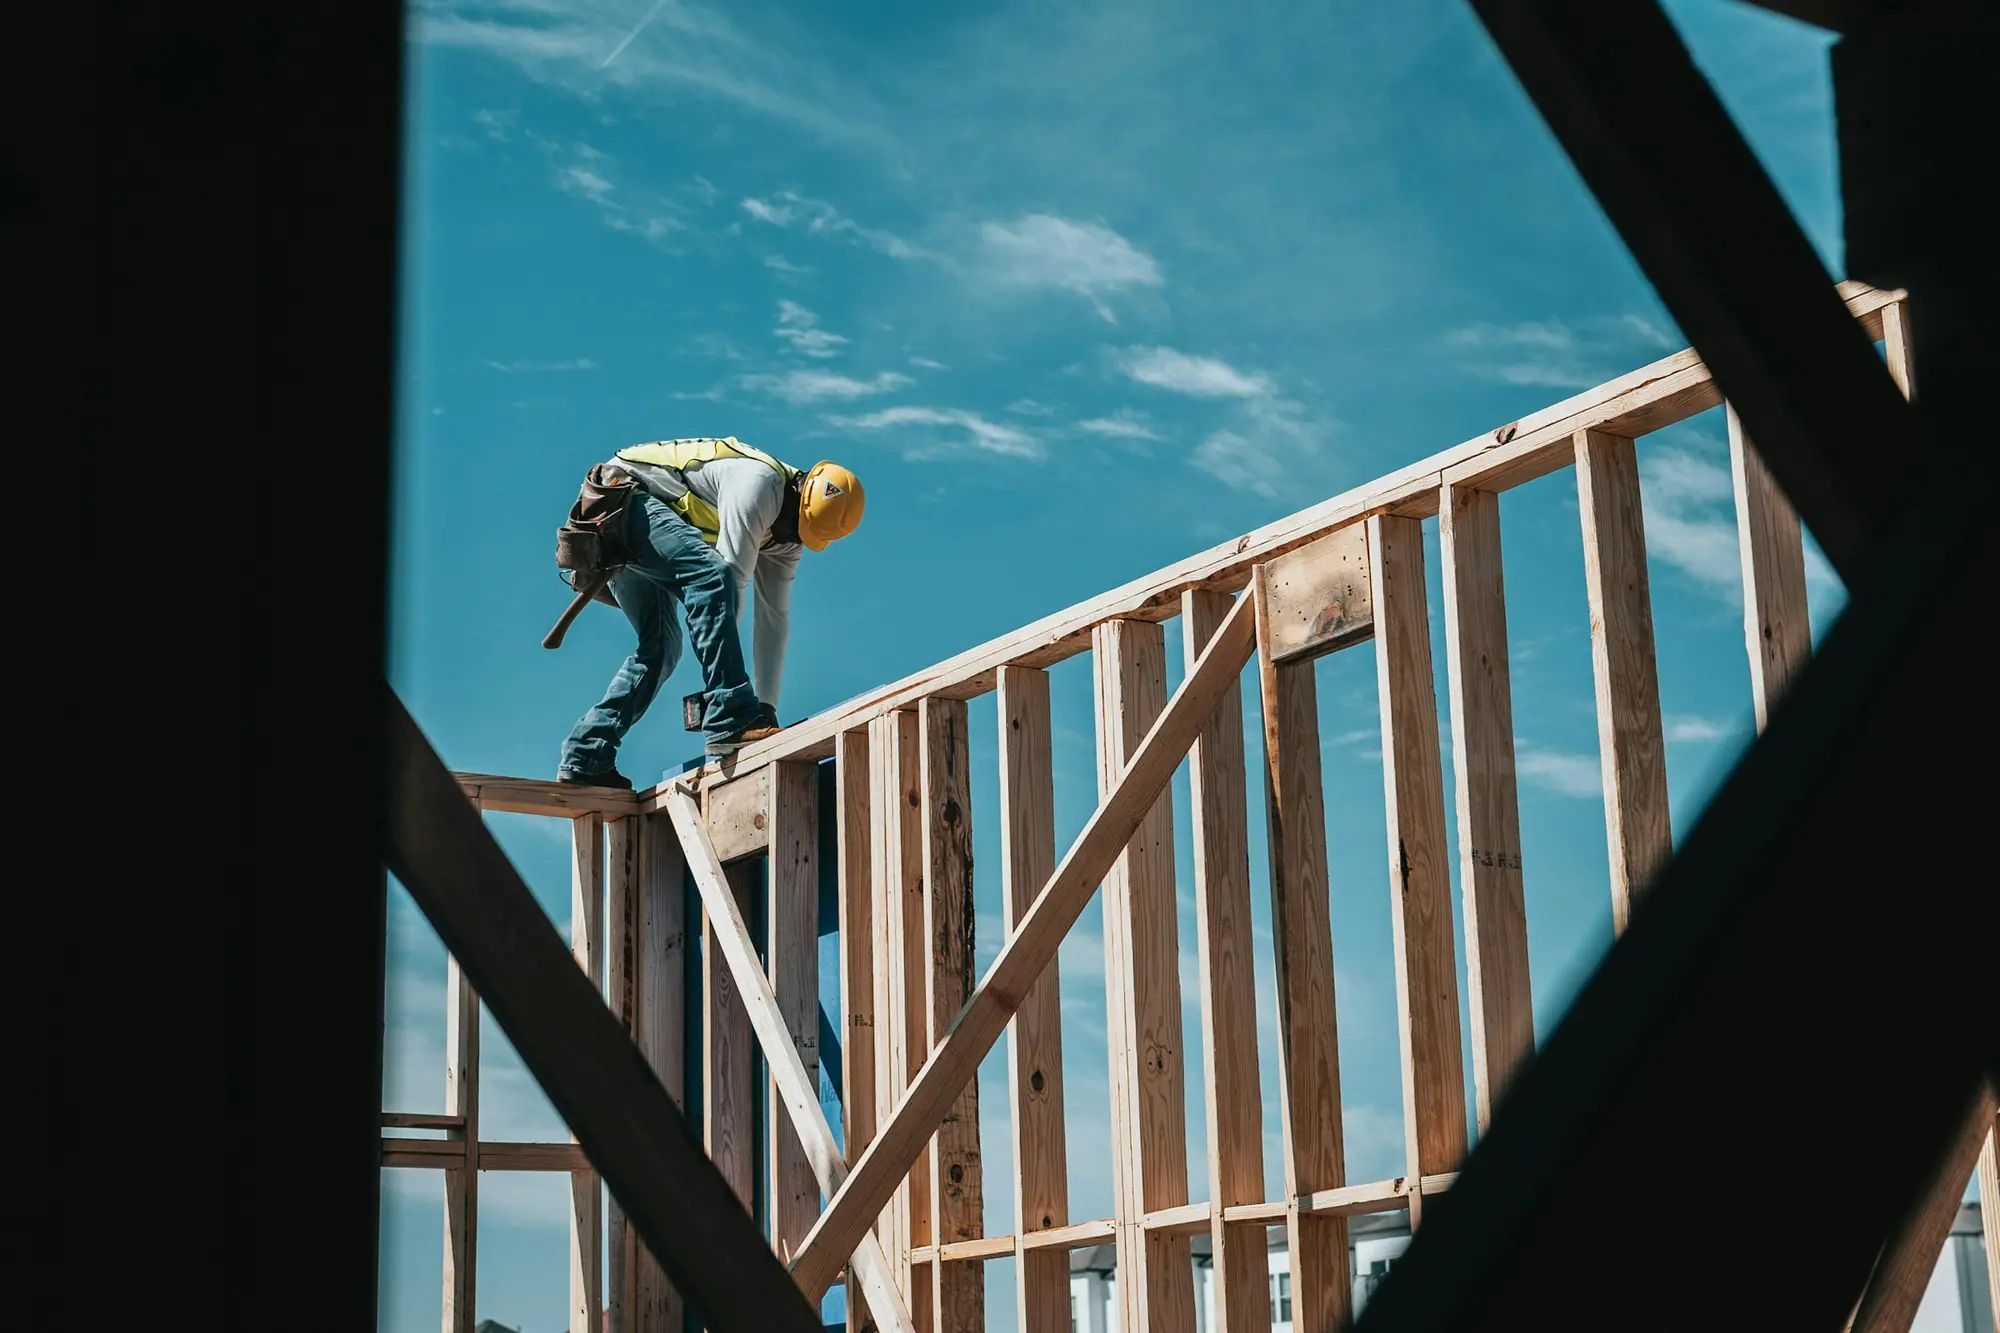
Etobicoke · Custom Home Construction
Custom Home Construction in Etobicoke
Two patterns drive Etobicoke rebuilds. In Princess-Rosethorn and Humber Valley Village, a 1950s bungalow on a 15–23 m lot gives way to a two-storey house. In Long Branch, one 15 m lot is severed and two narrow homes replace one. Those consents are weighed against the 2018 Long Branch Neighbourhood Character Guidelines.
Custom Homes in Etobicoke
What’s different in Etobicoke
| Permit office | Toronto Building, Etobicoke York District (City of Toronto) (official site, opens in a new tab) |
|---|---|
| Zoning limits | By-law 569-2013 controls height, main-wall height, building length and depth, side setbacks and lot coverage. |
| Variances | Etobicoke York Committee of Adjustment: about 3–4 months to a decision, then a 20-day appeal period. |
| Protected trees | Arborist report and protection-zone hoarding, inspected before demolition. Removing a healthy tree can be refused. |
| Ravine lots | TRCA permit and ravine by-law review along the Humber, Mimico Creek and Etobicoke Creek. |
| Severances | Long Branch consents are weighed against the 2018 Neighbourhood Character Guidelines. |
| New services | Water and sewer connections applied for through Toronto Water. |
Worth knowing first
In Long Branch, the street’s lot pattern predicts the severance
Long Branch has seen more severances and replacement houses than almost any part of Etobicoke. Splitting a 15 m lot into two lots of about 7.6 m needs a consent from the Committee of Adjustment, plus variances for frontage and lot area. City Council adopted the Long Branch Neighbourhood Character Guidelines in 2018 to steer that infill. They cover frontages, heights, front setbacks, garages and landscaping, and the panel refers to them. So before you pay for drawings, we walk the street with you and map its existing lots. Expect four to eight months for the consent and variances, plus development charges and parkland fees on the new lot.
The scope, pricing tiers and 5-step process are the same everywhere we work. See Custom Home Construction ›
Frequently asked questions
Custom Homes in Etobicoke: three local questions
Most do. A new Etobicoke house commonly exceeds at least one limit in Zoning By-law 569-2013: height, main-wall height, building length or depth, side setbacks or lot coverage. Our rule is to design to the by-law first and ask only for variances that buy real living space. A short list of modest variances is far more likely to be approved. The Etobicoke York panel takes three to four months from filing to a final decision.
An arborist report, tree protection zone hoarding and an Urban Forestry permit for any injury or removal. The report covers every tree of 30 cm or more on your lot, on nearby neighbouring lots and on the City boulevard. No digging, storage or grading happens inside the protection zone. Hoarding is installed and inspected before demolition, and the City can require a financial guarantee for trees at risk.
The owner applies to Toronto Water, and we coordinate it. A rebuild means disconnecting the old services at the property line and installing new ones sized for the new house, which can mean a larger water service and a new sewer replacing old clay or cast iron. Toronto Water does the road-allowance work or approves a contractor, and charges fees. Apply early so the service work lines up with demolition.
Custom Homes In Etobicoke? Let’s Talk.
Book a free site visit. You'll get a written, itemised quote and a straight answer on permits and timing.
Financing available through Financeit. See options