
Oakville · Office Renovations
Office Renovations in Oakville
Some offices above Lakeshore Road East shops sit inside the Downtown Oakville Heritage Conservation District, where a storefront, window or sign change needs a heritage permit. Kerr Village offices share that older stock. The Uptown Core and the QEW corridor hold newer mid-rise space, and Speers Road pairs front offices with light-industrial units.
Offices in Oakville
What’s different in Oakville
| Permit office | Town of Oakville Building Services (official site, opens in a new tab) |
|---|---|
| Tenant permits | New partitions, exits, plumbing, sprinkler, fire alarm or HVAC changes, or a change of use. Filed through ePlan. |
| Sign permits | Signs need a Town sign permit, plus a heritage permit inside the downtown district. |
| QEW corridor buildings | Landlords near Trafalgar and the QEW often require approved trades for sprinkler and mechanical tie-ins. |
| Uptown Core | Newer mid-rise and mixed-use buildings at Trafalgar and Dundas. |
| Older downtown buildings | Upper floors on Lakeshore Road and Kerr Street may have one stair, few washrooms and old wiring. |
Worth knowing first
Adding an accessible washroom in an older Kerr Village office
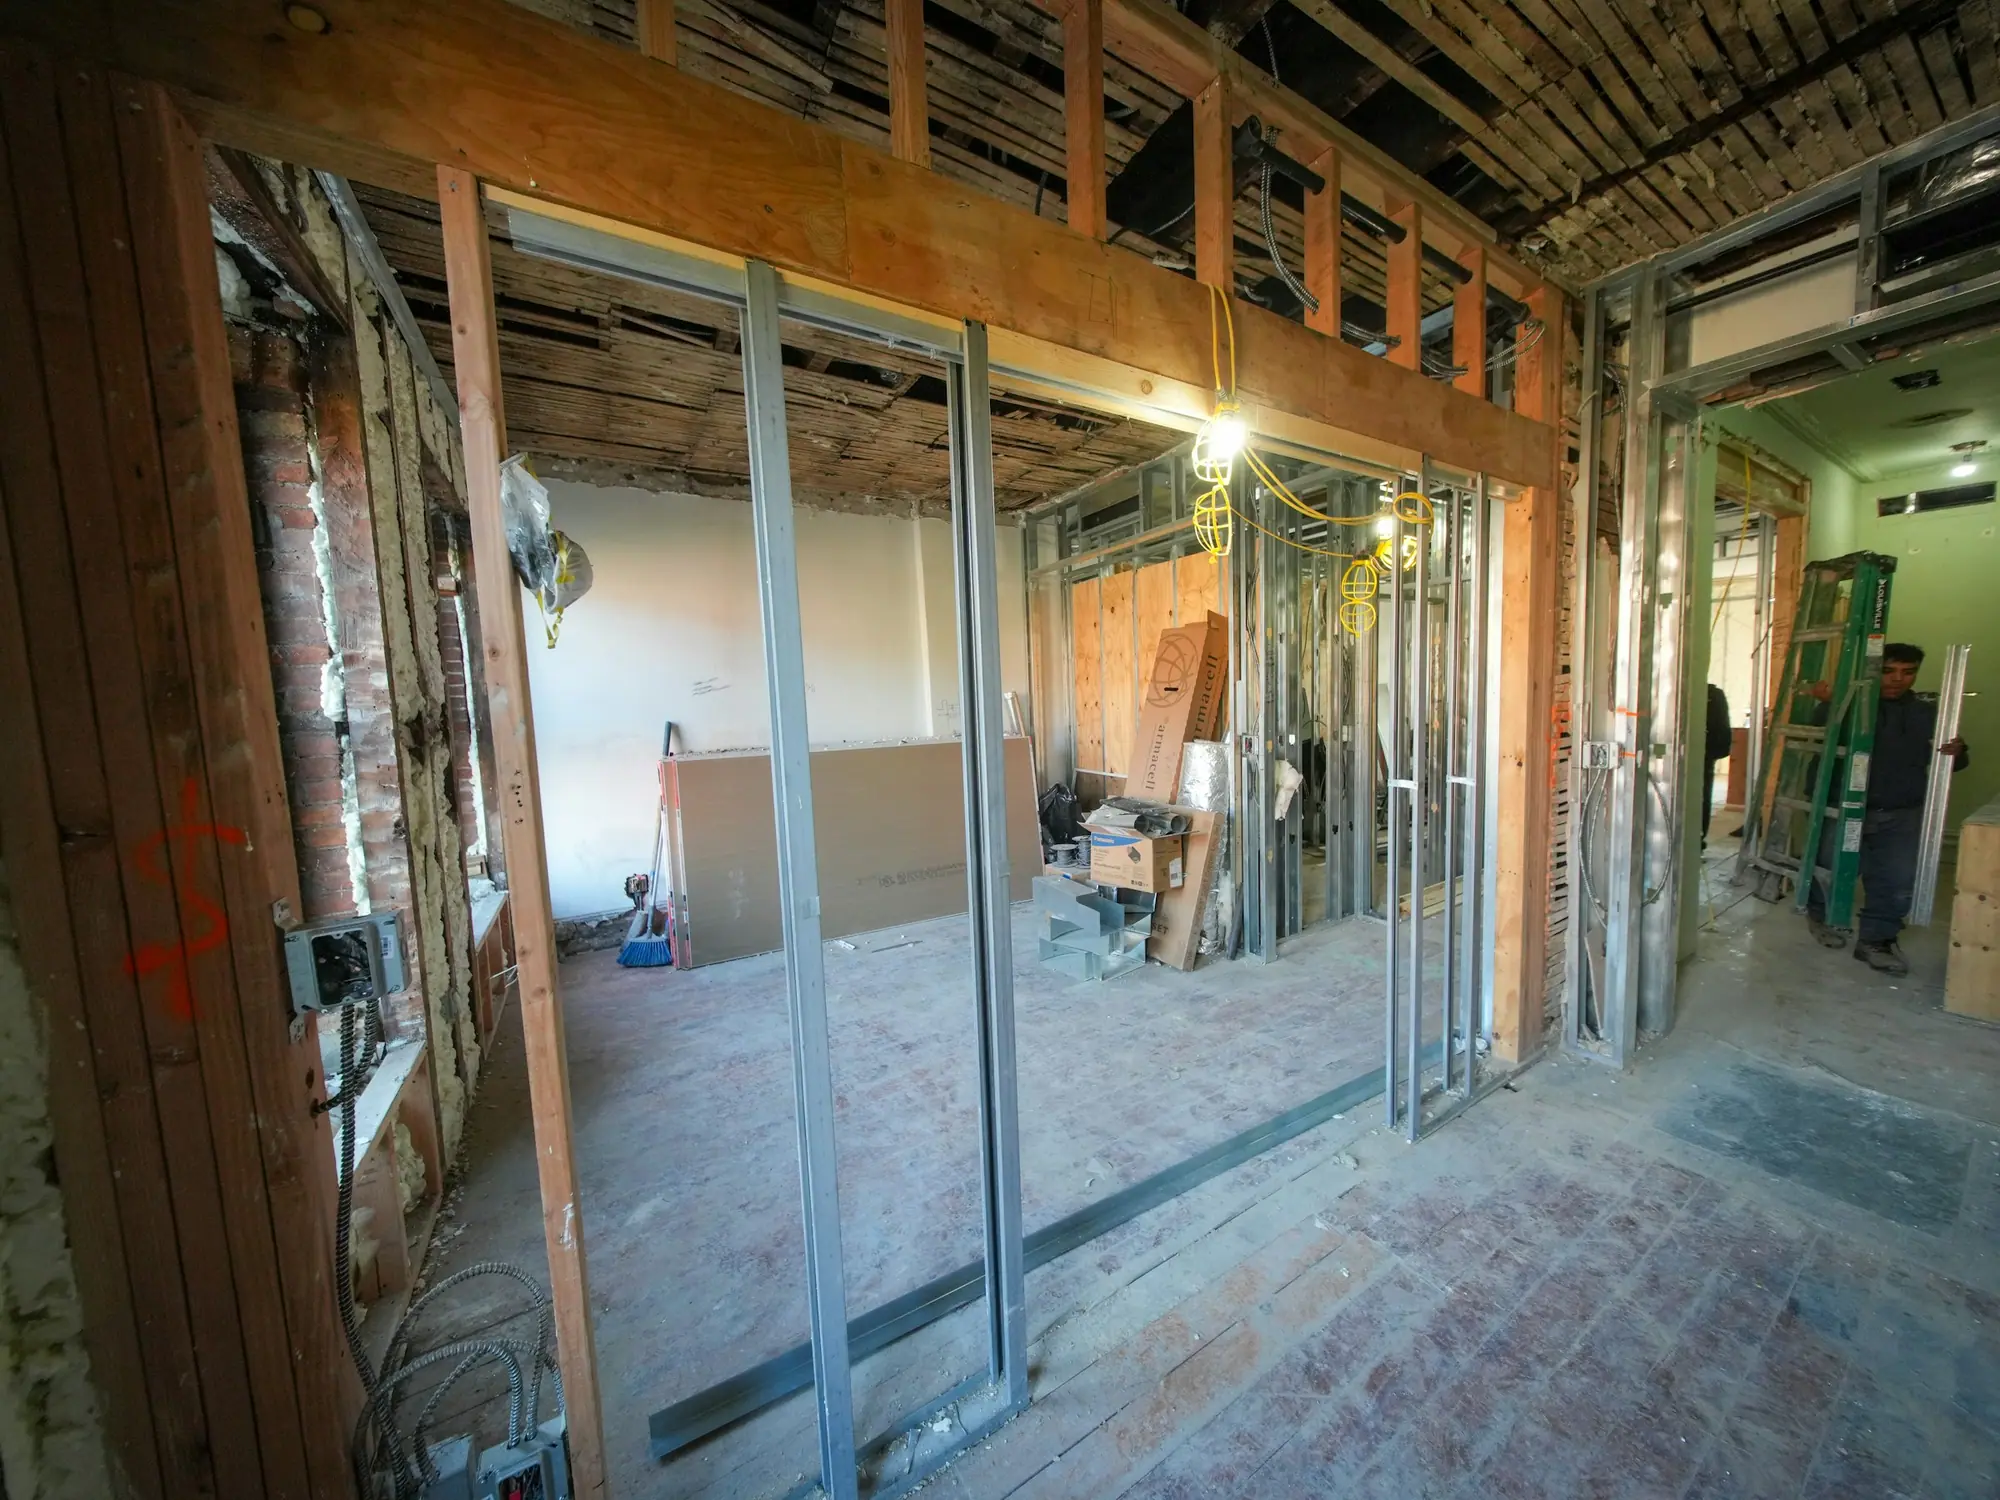
Older Kerr Village and downtown buildings need accessibility and washroom upgrades during many fit-outs. Once you renovate, the Ontario Building Code applies to the renovated area. A universal washroom needs turning space, grab bars, an accessible sink and toilet, a wide door and sometimes a power operator. Finding the floor area and a drain route in a Kerr Street or Lakeshore Road building is the hard part. Cost runs about $25,000 to $50,000 before HST, depending on whether plumbing can tie into an existing stack. We price it as a separate line so you can see it.

The scope, pricing tiers and 5-step process are the same everywhere we work. See Office Renovations ›
Frequently asked questions
Offices in Oakville: three local questions
Only for exterior work. Inside the Downtown Oakville Heritage Conservation District, changes to facades, windows, storefronts, awnings and signs need a heritage permit before the Town issues a building or sign permit. New partitions, flooring, lighting and kitchens inside need only the building permit. Allow a few extra weeks if the project includes a Lakeshore Road storefront or sign.
Yes. We phase by zone so staff can shift between areas, build dust partitions, and do demolition and coring in the evening or on weekends. Most QEW corridor landlords require that anyway. IT and furniture moves are scheduled around your business. Phasing adds about 10% to 20% compared with an empty suite, shown separately so you can compare it with temporary relocation.
Speers Road flex buildings pair front offices with light-industrial space. A fit-out there combines office finishes with a fire separation between the office and warehouse areas. It also needs separate HVAC zones, and separate ventilation for any workshop. Barrier-free washrooms come into the drawings as well. The Town of Oakville permit reviews all of it together, so we draw the separations first.
Offices In Oakville? Let’s Talk.
Book a free site visit. You'll get a written, itemised quote and a straight answer on permits and timing.
Financing available through Financeit. See options