
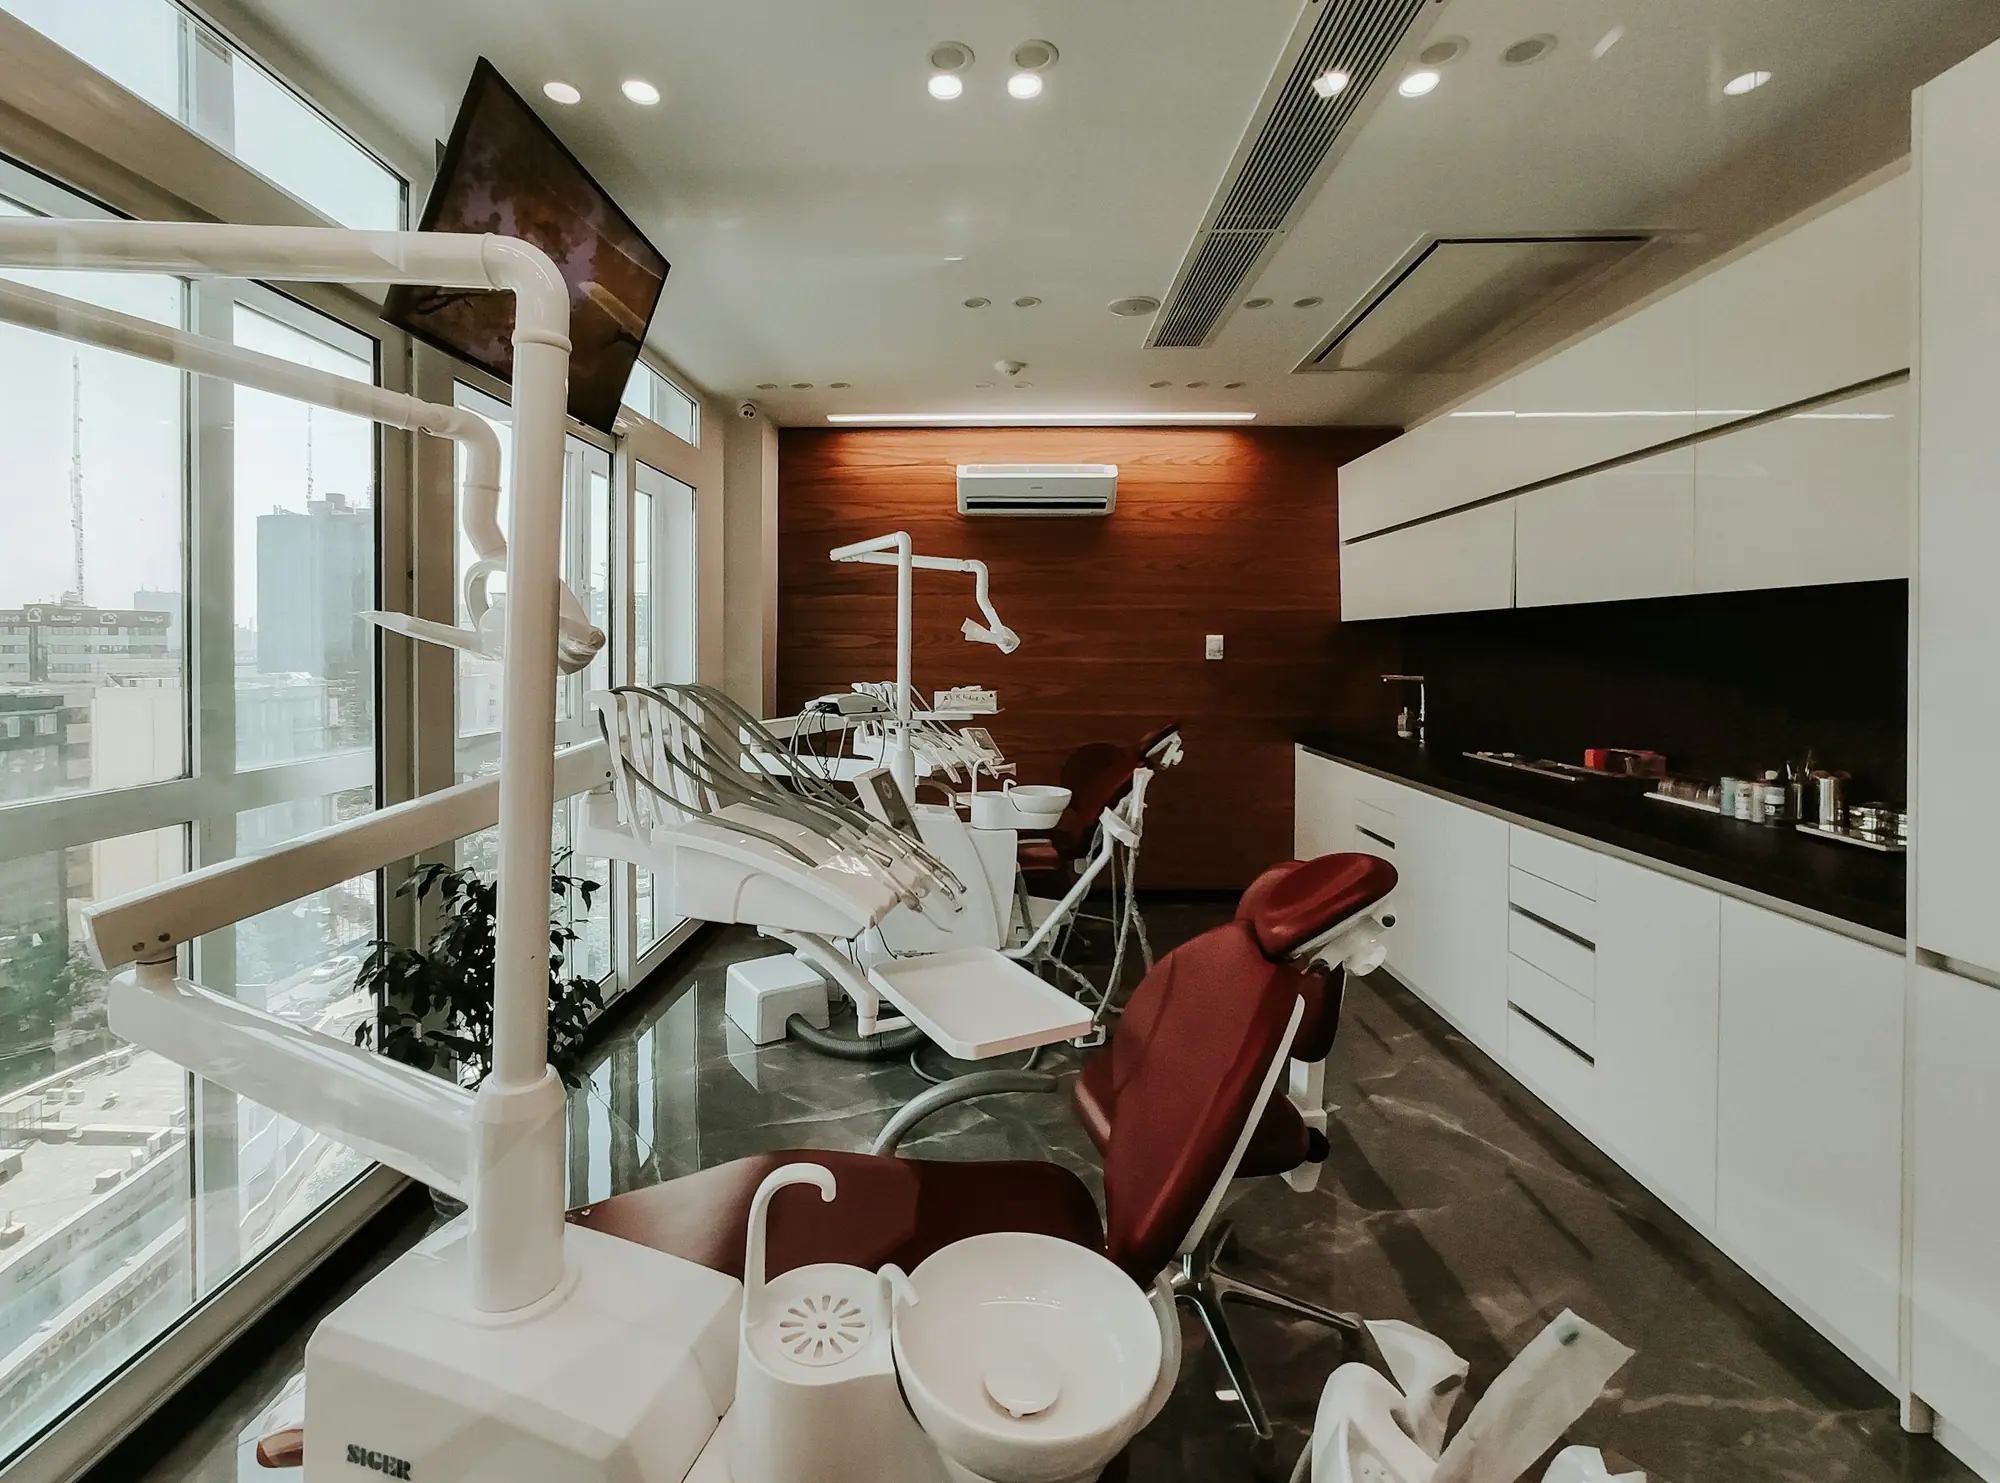
St. Catharines · Dental Clinic Renovations
Dental Clinic Renovations in St. Catharines
Dental practices in St. Catharines spread along Fourth Avenue, Glendale Avenue, Ontario Street, Lake Street and Scott Street, mostly in 1960s to 1990s plazas on slab with no basement. Every operatory line runs through a trench in that slab, and the X-ray unit waits for written approval from Ontario’s X-ray Inspection Service.
Dental Clinics in St. Catharines
What’s different in St. Catharines
| Permit office | City of St. Catharines Planning and Building Services (official site, opens in a new tab) |
|---|---|
| Clinic corridors | Fourth Avenue near the hospital, Glendale Avenue, Ontario Street, Lake Street and Scott Street. |
| Zoning | Most commercial plazas permit dental offices. A house conversion needs rezoning or a minor variance. |
| X-ray approval | Written approval from Ontario’s X-ray Inspection Service before installation. |
| Plaza construction | Slab on grade, no basement. Older plazas can have shallow footings or old services. |
| Commercial drawings | Sealed drawings, three sets on paper or through the City portal. |
Worth knowing first
Converted houses: easy plumbing, hard zoning
A smaller number of practices here occupy converted houses and older buildings downtown. They have the opposite problem from a Fourth Avenue plaza. A basement makes plumbing easy, but walls, stairs and washrooms rarely meet accessibility rules. Zoning is the bigger hurdle. Many residential zones in the city don’t permit a medical office. A house on a residential street needs a zoning by-law amendment or, in some cases, a minor variance from the Committee of Adjustment. A rezoning takes 6 to 12 months. The building must also meet commercial Building Code requirements, so we review zoning and condition before you buy.
The scope, pricing tiers and 5-step process are the same everywhere we work. See Dental Clinic Renovations ›
Frequently asked questions
Dental Clinics in St. Catharines: three local questions
Everything that has to go under and around the slab. Plumbing, vacuum and air lines are trenched in, plus a mechanical room and an accessible washroom. That puts it at the high end of the $175 to $350 per square foot range. Most commercial zones along Fourth Avenue, Glendale Avenue and Ontario Street permit a dental office, but confirm with a zoning check before you sign a lease.
Plan on several weeks, and submit early. Ontario requires written approval from the X-ray Inspection Service before a dental X-ray machine is installed, replaced or relocated. The Ontario review runs separately from the Planning and Building Services permit. Your imaging supplier or a physicist prepares the shielding plan, and we build the walls and doors to it.
Most do. Buildings near the Niagara Health hospital site on Fourth Avenue see steady patient traffic. In Fourth Avenue renovations of this scale, the Building Code requires a barrier-free entrance, accessible parking and a clear route to reception. Upgrades to the entrance and washroom are among the biggest cost drivers in Fourth Avenue plazas. We price them as their own lines after the first walk-through.
Dental Clinics In St. Catharines? Let’s Talk.
Book a free site visit. You'll get a written, itemised quote and a straight answer on permits and timing.
Financing available through Financeit. See options