
Orangeville · Dental Clinic Renovations
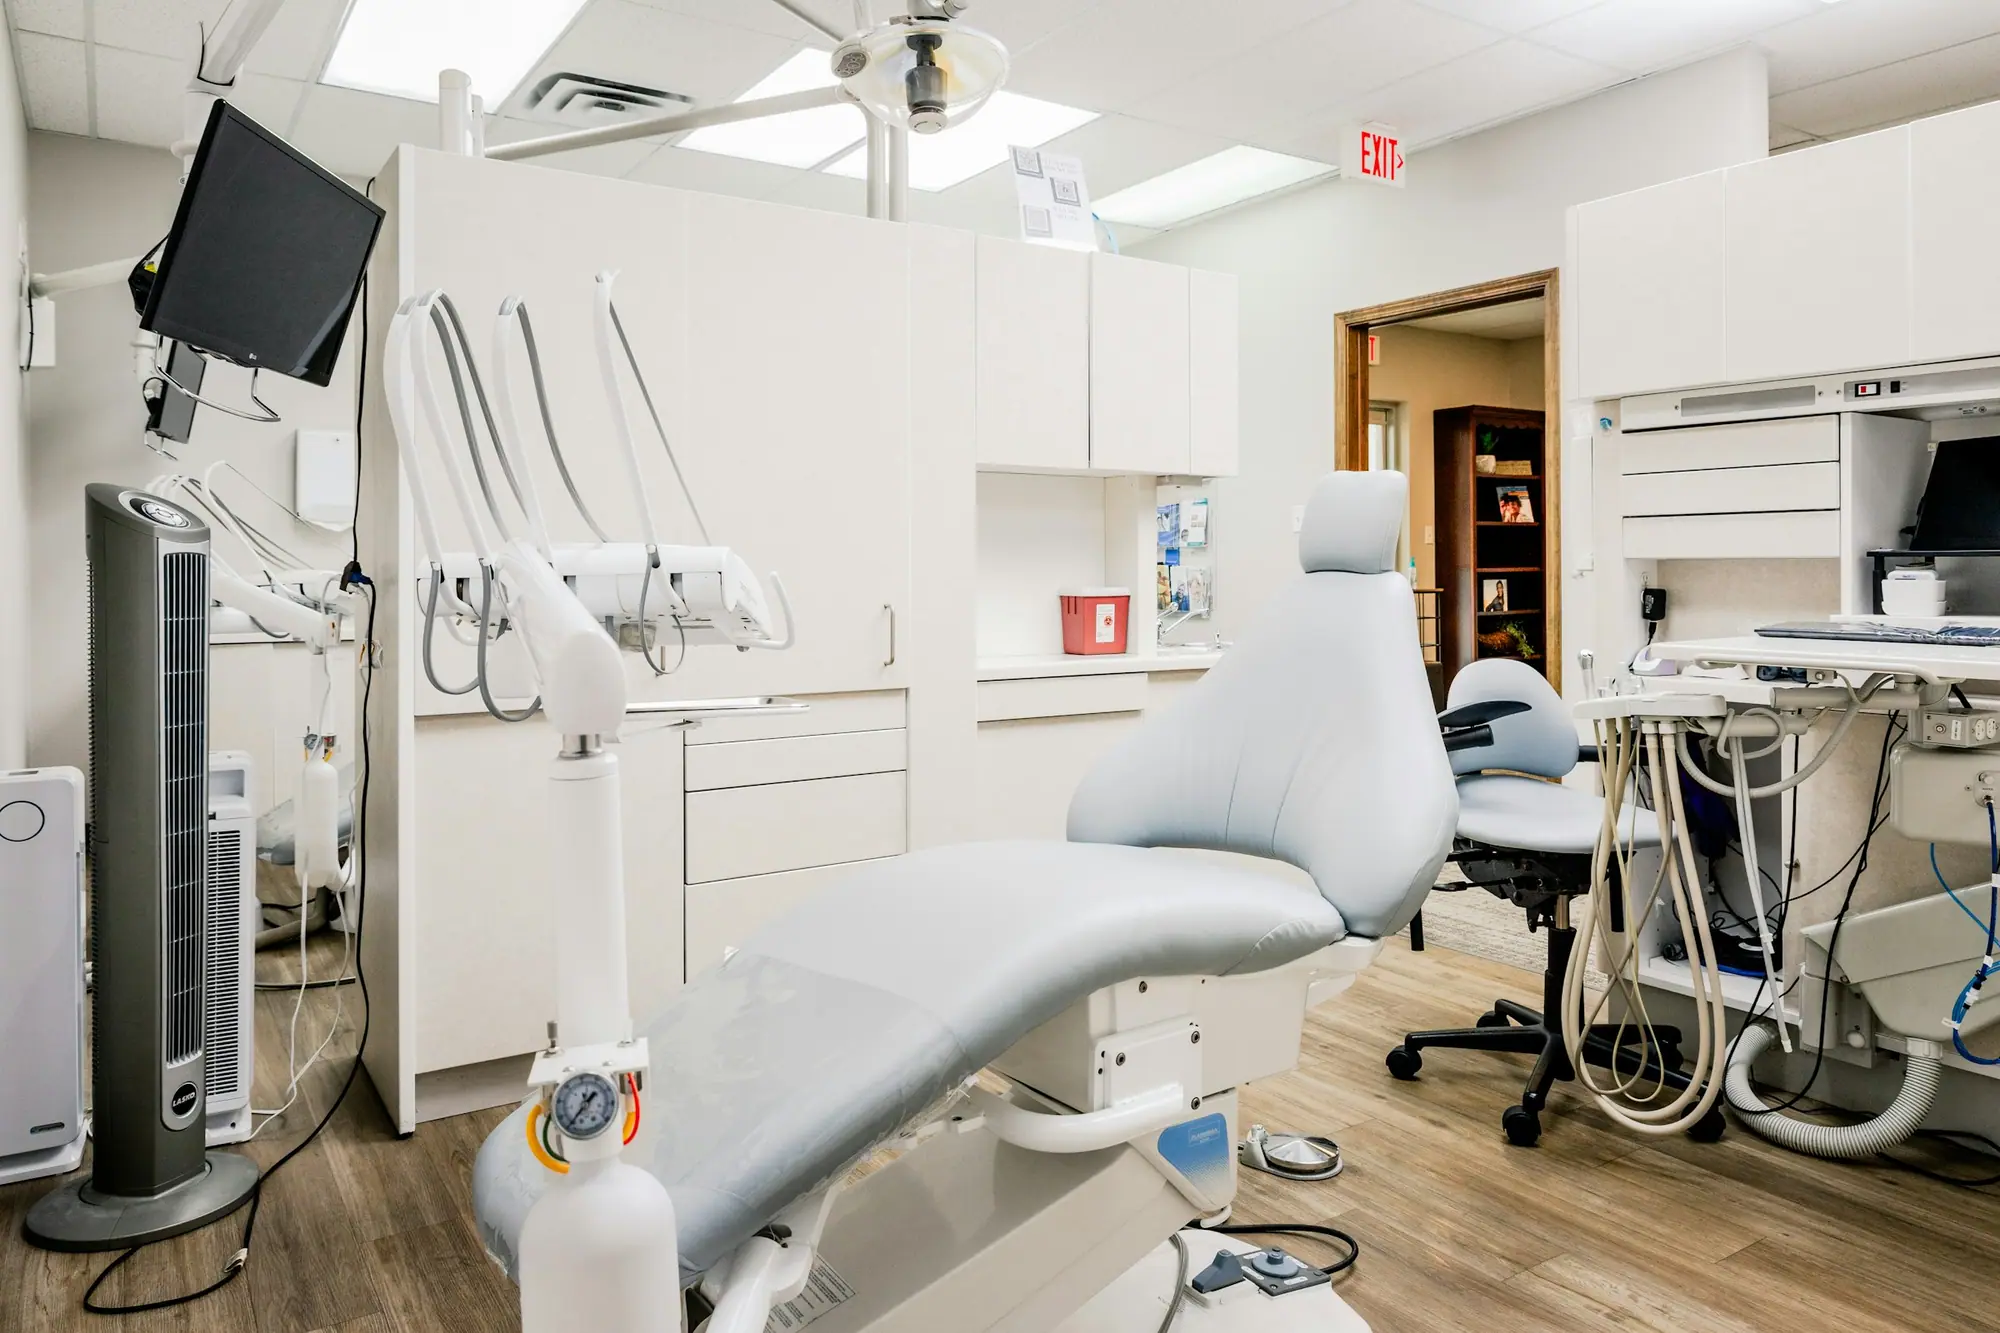
Dental Clinic Renovations in Orangeville
Plaza units on First Street and Fourth Avenue, and professional buildings on Rolling Hills Drive near Headwaters Health Care Centre, house most Orangeville dental clinics. They give patients step-free access over slab floors that are trenched for plumbing, vacuum and air. A larger rooftop unit first needs an engineer’s check against the 2.2 kPa snow load.
Dental Clinics in Orangeville
What’s different in Orangeville
| Permit office | Town of Orangeville Building Division (official site, opens in a new tab) |
|---|---|
| Clinic locations | First Street and Fourth Avenue plazas, Rolling Hills Drive near Headwaters Health Care Centre. |
| Zoning check | Confirm with the Planning Division that a dental office is permitted before signing a lease. |
| X-ray review | Room plan accepted under the HARP Act before any X-ray unit goes in. |
| Rooftop units | Engineer checks roof joists and deck against the 2.2 kPa ground snow load and drift. |
| Water | Hard groundwater. Sterilizers and dental unit water lines need treated water. |
| Broadway upper floors | Stairs-only access, old floor framing and heritage limits on signs and openings. |
Worth knowing first
A bigger rooftop unit means a roof check first
A dental clinic needs more ventilation and cooling than the retail tenant before it. That can mean a larger or added rooftop unit on a First Street or Fourth Avenue plaza. Orangeville roofs carry a design ground snow load of roughly 2.2 kPa. New equipment adds weight and creates drift around it. So an engineer checks the roof joists and deck before the unit is placed, and plaza landlords on First Street expect that review. We put it in the schedule early, so the crane and equipment delivery aren’t held up waiting for a structural letter.
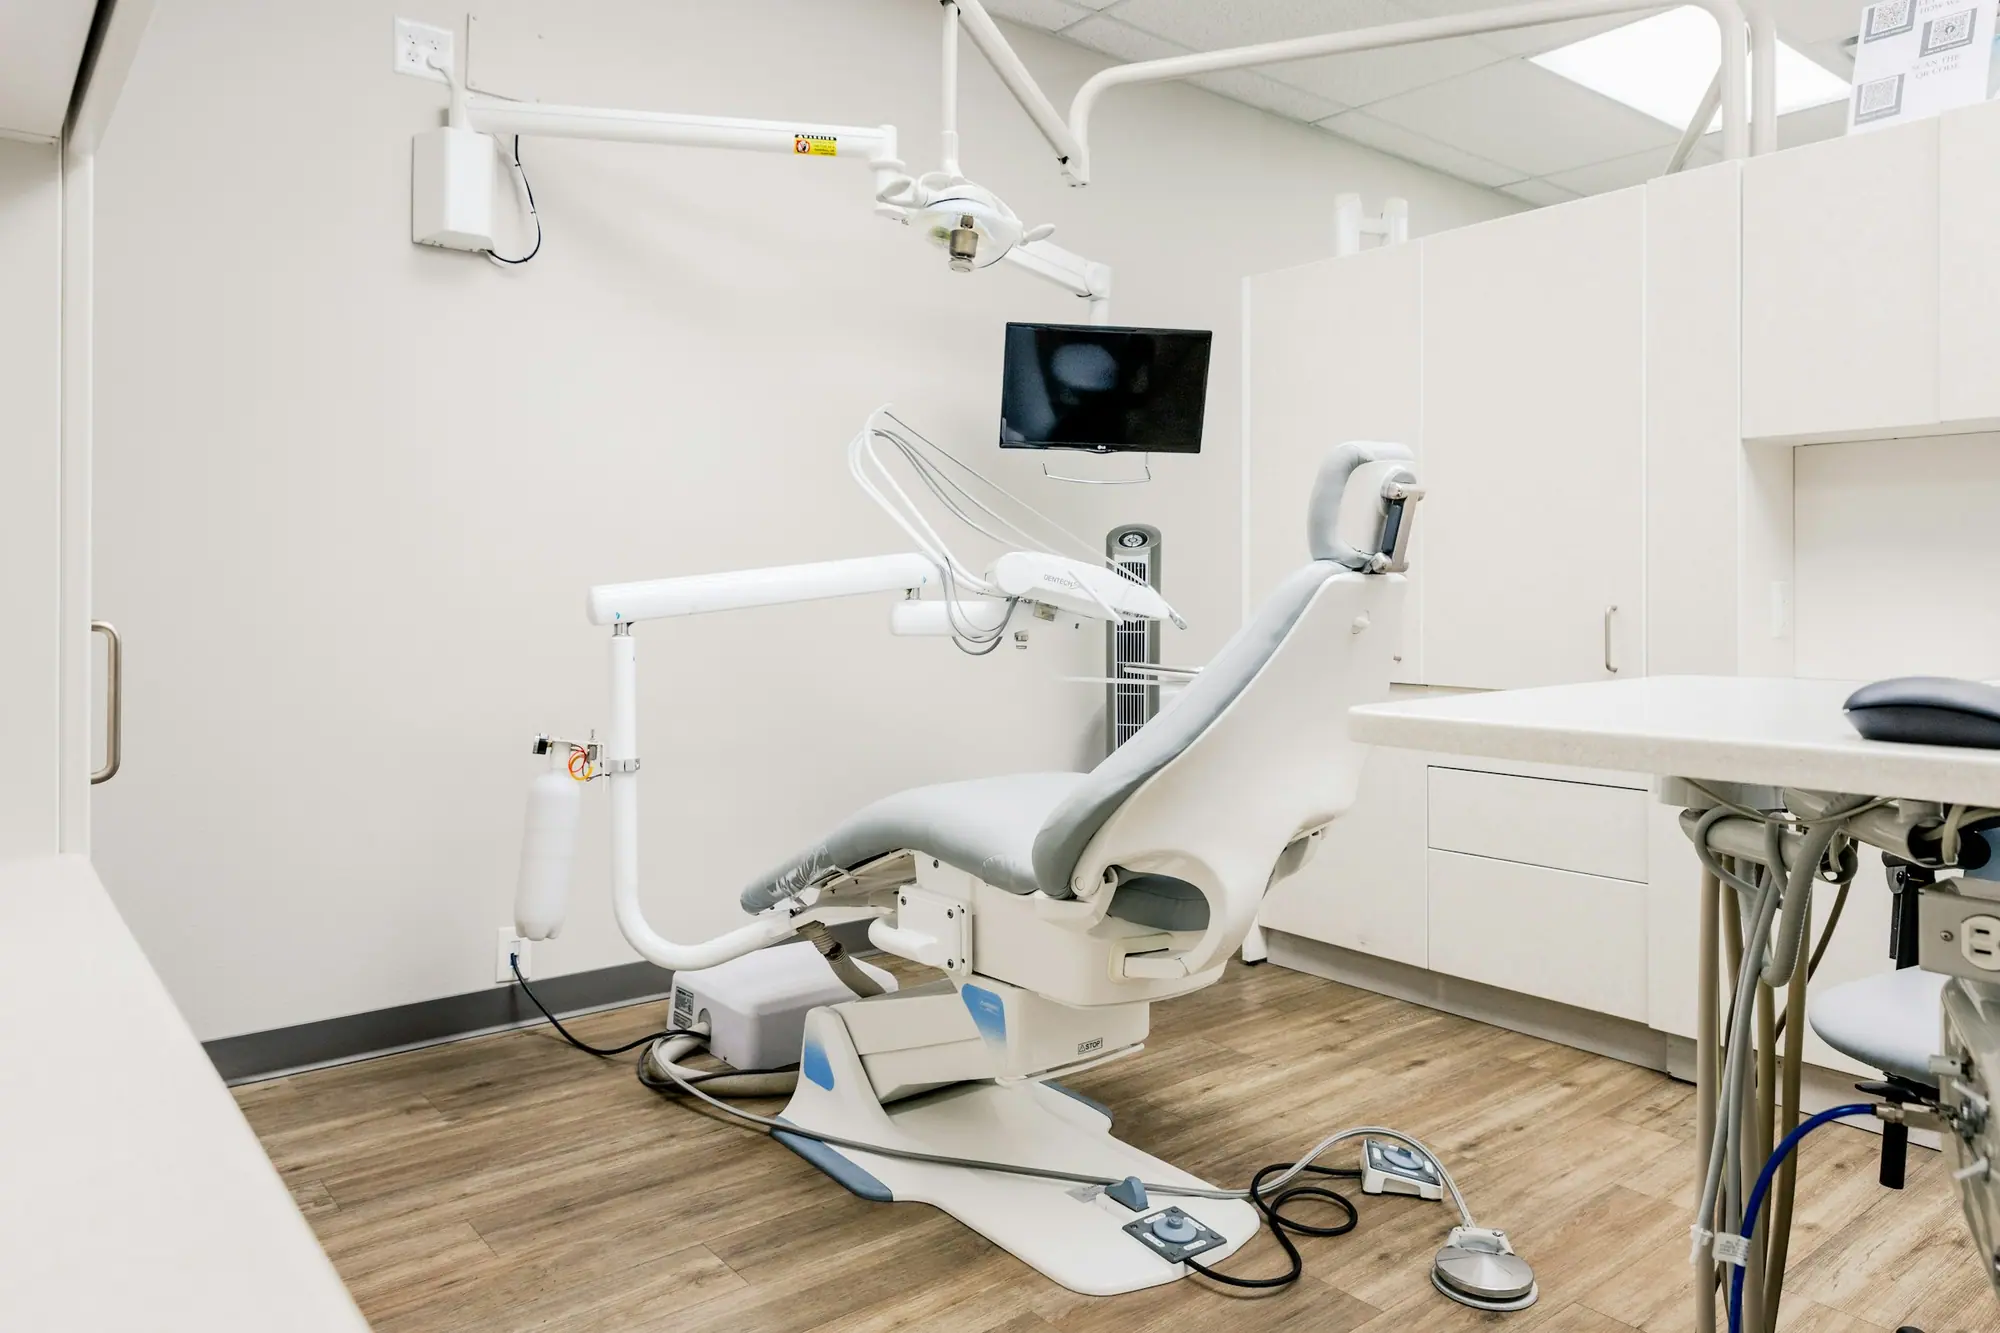
The scope, pricing tiers and 5-step process are the same everywhere we work. See Dental Clinic Renovations ›
Frequently asked questions
Dental Clinics in Orangeville: three local questions
Yes, if the zoning permits a dental office and the landlord allows slab cutting. Confirm the use with the Town of Orangeville Planning Division before signing a lease. Then check slab thickness, sanitary depth, electrical capacity and rooftop unit size. A former retail unit needs new plumbing, vacuum, air and circuits, which puts it near the top of the $175–$350 per sq ft range.
It’s possible but costs more. Many upper floors on Broadway lack an elevator, which makes barrier-free access difficult. The floor may need reinforcement for equipment and for running drains and vacuum lines to each operatory. Heritage rules limit signs and new openings. A plaza unit on First Street or Fourth Avenue, or near Headwaters Health Care Centre, costs less to fit out and is easier for patients to reach.
The room plan is reviewed under Ontario’s Healing Arts Radiation Protection Act before equipment is installed. Your equipment supplier or a shielding consultant prepares it, showing the room, the equipment position and the shielding required. Once it is accepted, we build the shielding as specified, mostly lead-lined drywall and doors. Submit as soon as the layout is final, so the Ontario review runs alongside the Town of Orangeville building permit.
Dental Clinics In Orangeville? Let’s Talk.
Book a free site visit. You'll get a written, itemised quote and a straight answer on permits and timing.
Financing available through Financeit. See options