
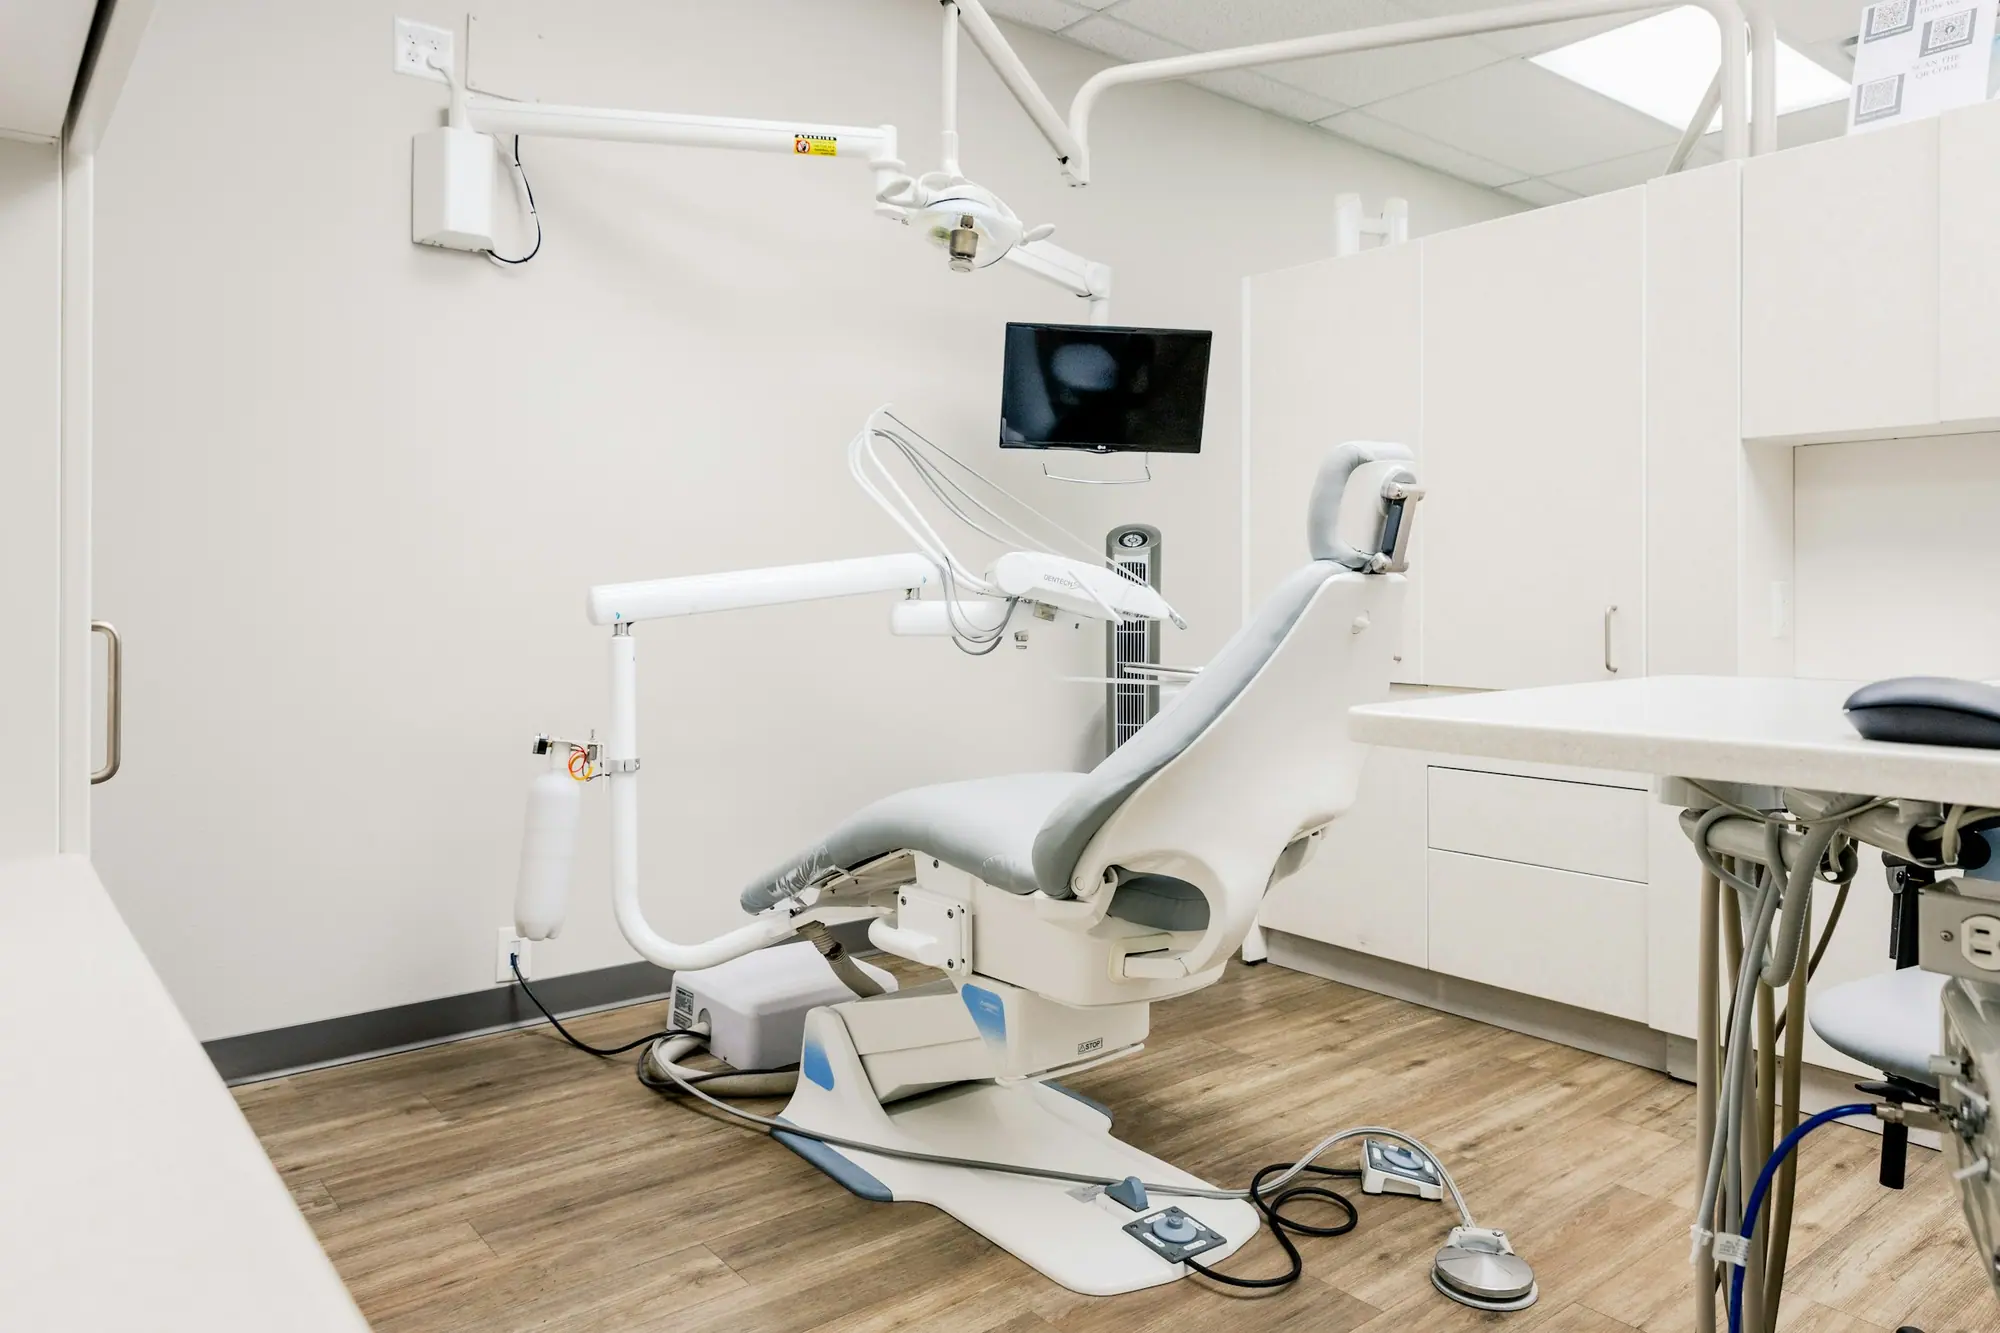
Etobicoke · Dental Clinic Renovations
Dental Clinic Renovations in Etobicoke
Post-tensioned slabs under the condo podiums at Humber Bay Shores and Etobicoke Centre can’t be trenched, so CarpentryBoys scans every core location with ground-penetrating radar first. Plaza units on The Queensway and Rexdale Boulevard are slab-on-grade and trench easily. In a podium, operatory drains hang in the garage ceiling below.
Dental Clinics in Etobicoke
What’s different in Etobicoke
| Permit office | Toronto Building, Etobicoke York District (City of Toronto) (official site, opens in a new tab) |
|---|---|
| Podium slabs | Cores located by ground-penetrating radar and approved by the building’s engineer. Drains hung in the garage ceiling. |
| Condo consent | Corporation’s written consent and engineer’s review come first. Adds about 4–8 weeks. |
| Plaza units | The Queensway, Dundas Street West, Kipling, Rexdale and Albion: slab-on-grade, services in floor trenches. |
| Hospital areas | Buildings near Etobicoke General and Queensway Health Centre: upper floors, drains through the ceiling below. |
| Change of use | Retail to clinic is reviewed by Toronto Building as part of the permit. |
Worth knowing first
Condo podium units: the drains hang in the garage ceiling
Newer Etobicoke clinics open in ground-floor units under condo towers at Humber Bay Shores, Mimico and around Islington and Kipling stations. Many Humber Bay Shores podiums sit over an underground garage on a post-tensioned slab, with steel tendons under tension inside the concrete. You can’t trench that slab, and cutting a tendon is a serious structural problem. So every core location is scanned with ground-penetrating radar and approved by the building’s engineer. Operatory drains then hang in the garage ceiling below. The corporation’s written consent, its engineer’s review and access to the parking level add about 4 to 8 weeks. Ask for the slab drawings before you sign a lease.
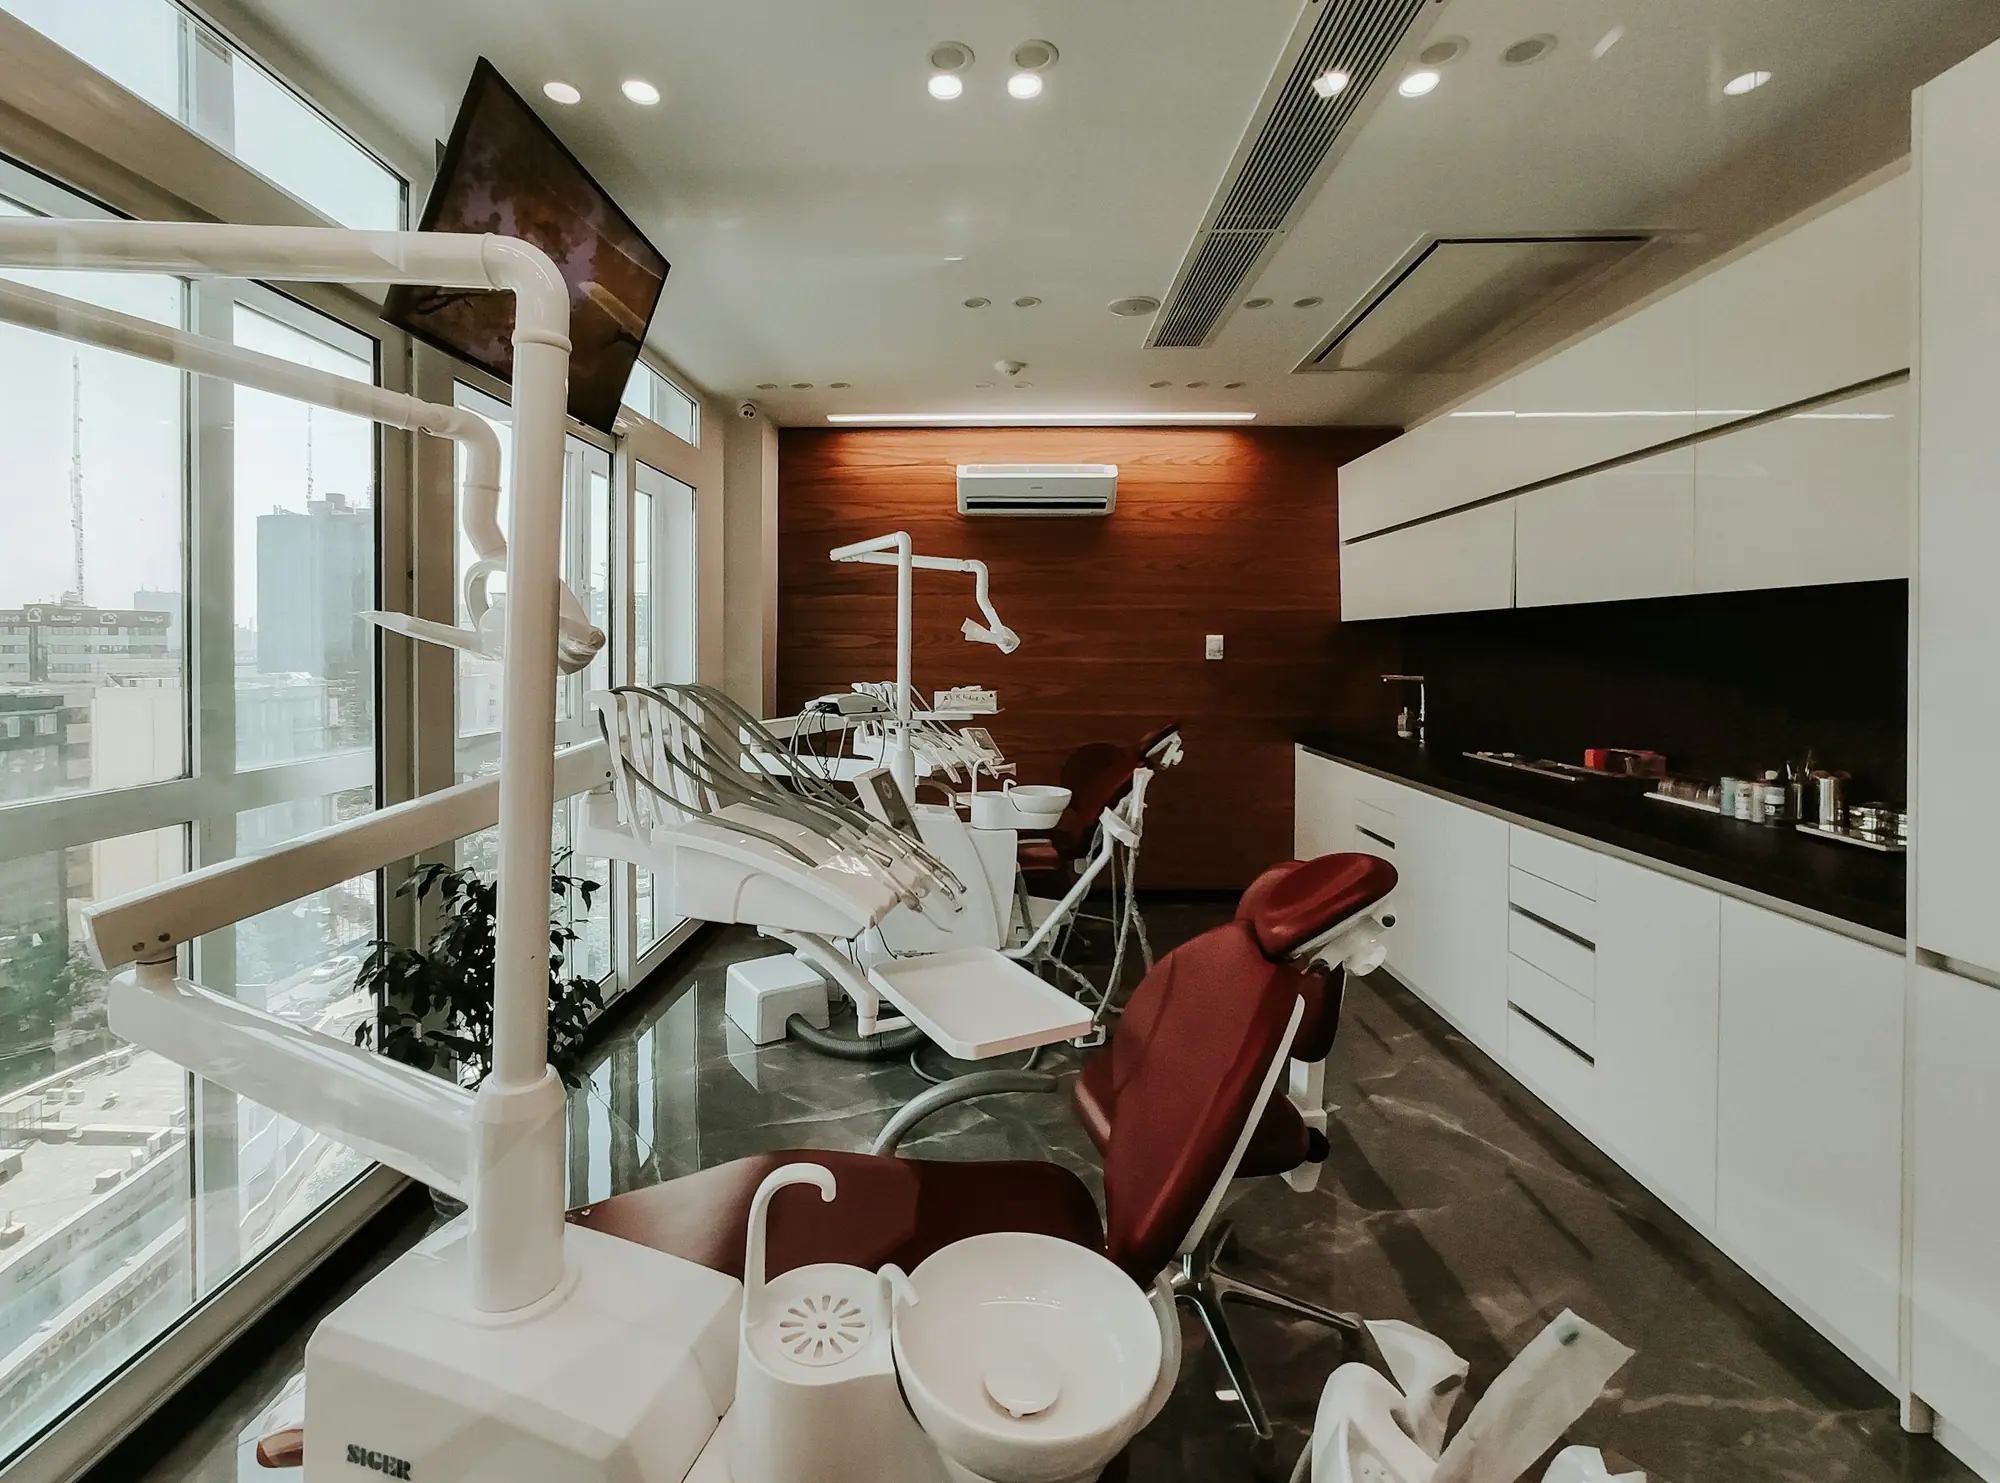
The scope, pricing tiers and 5-step process are the same everywhere we work. See Dental Clinic Renovations ›
Frequently asked questions
Dental Clinics in Etobicoke: three local questions
Three: the condo declaration’s permitted uses, the slab drawings and the corporation’s alteration rules. The declaration and the zoning must both permit a dental office. The plumbing route through the garage ceiling needs the corporation’s consent, which adds about 4 to 8 weeks. Toronto Building then reviews the change of use from retail to clinic with the permit.
In a Queensway or Rexdale plaza, the unit next door may be a restaurant or a retailer, and the lease sets noise limits. So in Rexdale and Queensway units the compressor and vacuum pump go in a dedicated mechanical room, away from the shared demising wall. Its walls run insulated to the deck above, with a sealed solid-core door, vibration pads and ventilation sized to the equipment.
They need a different route. Professional buildings near Etobicoke General and Queensway Health Centre offer upper floors, so operatory drains run through the ceiling of the unit below instead of a floor trench. That needs the landlord’s coordination and access to the tenant underneath. Older buildings near Etobicoke General can also need an electrical service upgrade and barrier-free washrooms. We confirm both at a pre-lease visit.
Dental Clinics In Etobicoke? Let’s Talk.
Book a free site visit. You'll get a written, itemised quote and a straight answer on permits and timing.
Financing available through Financeit. See options