
Burlington · Dental Clinic Renovations
Dental Clinic Renovations in Burlington
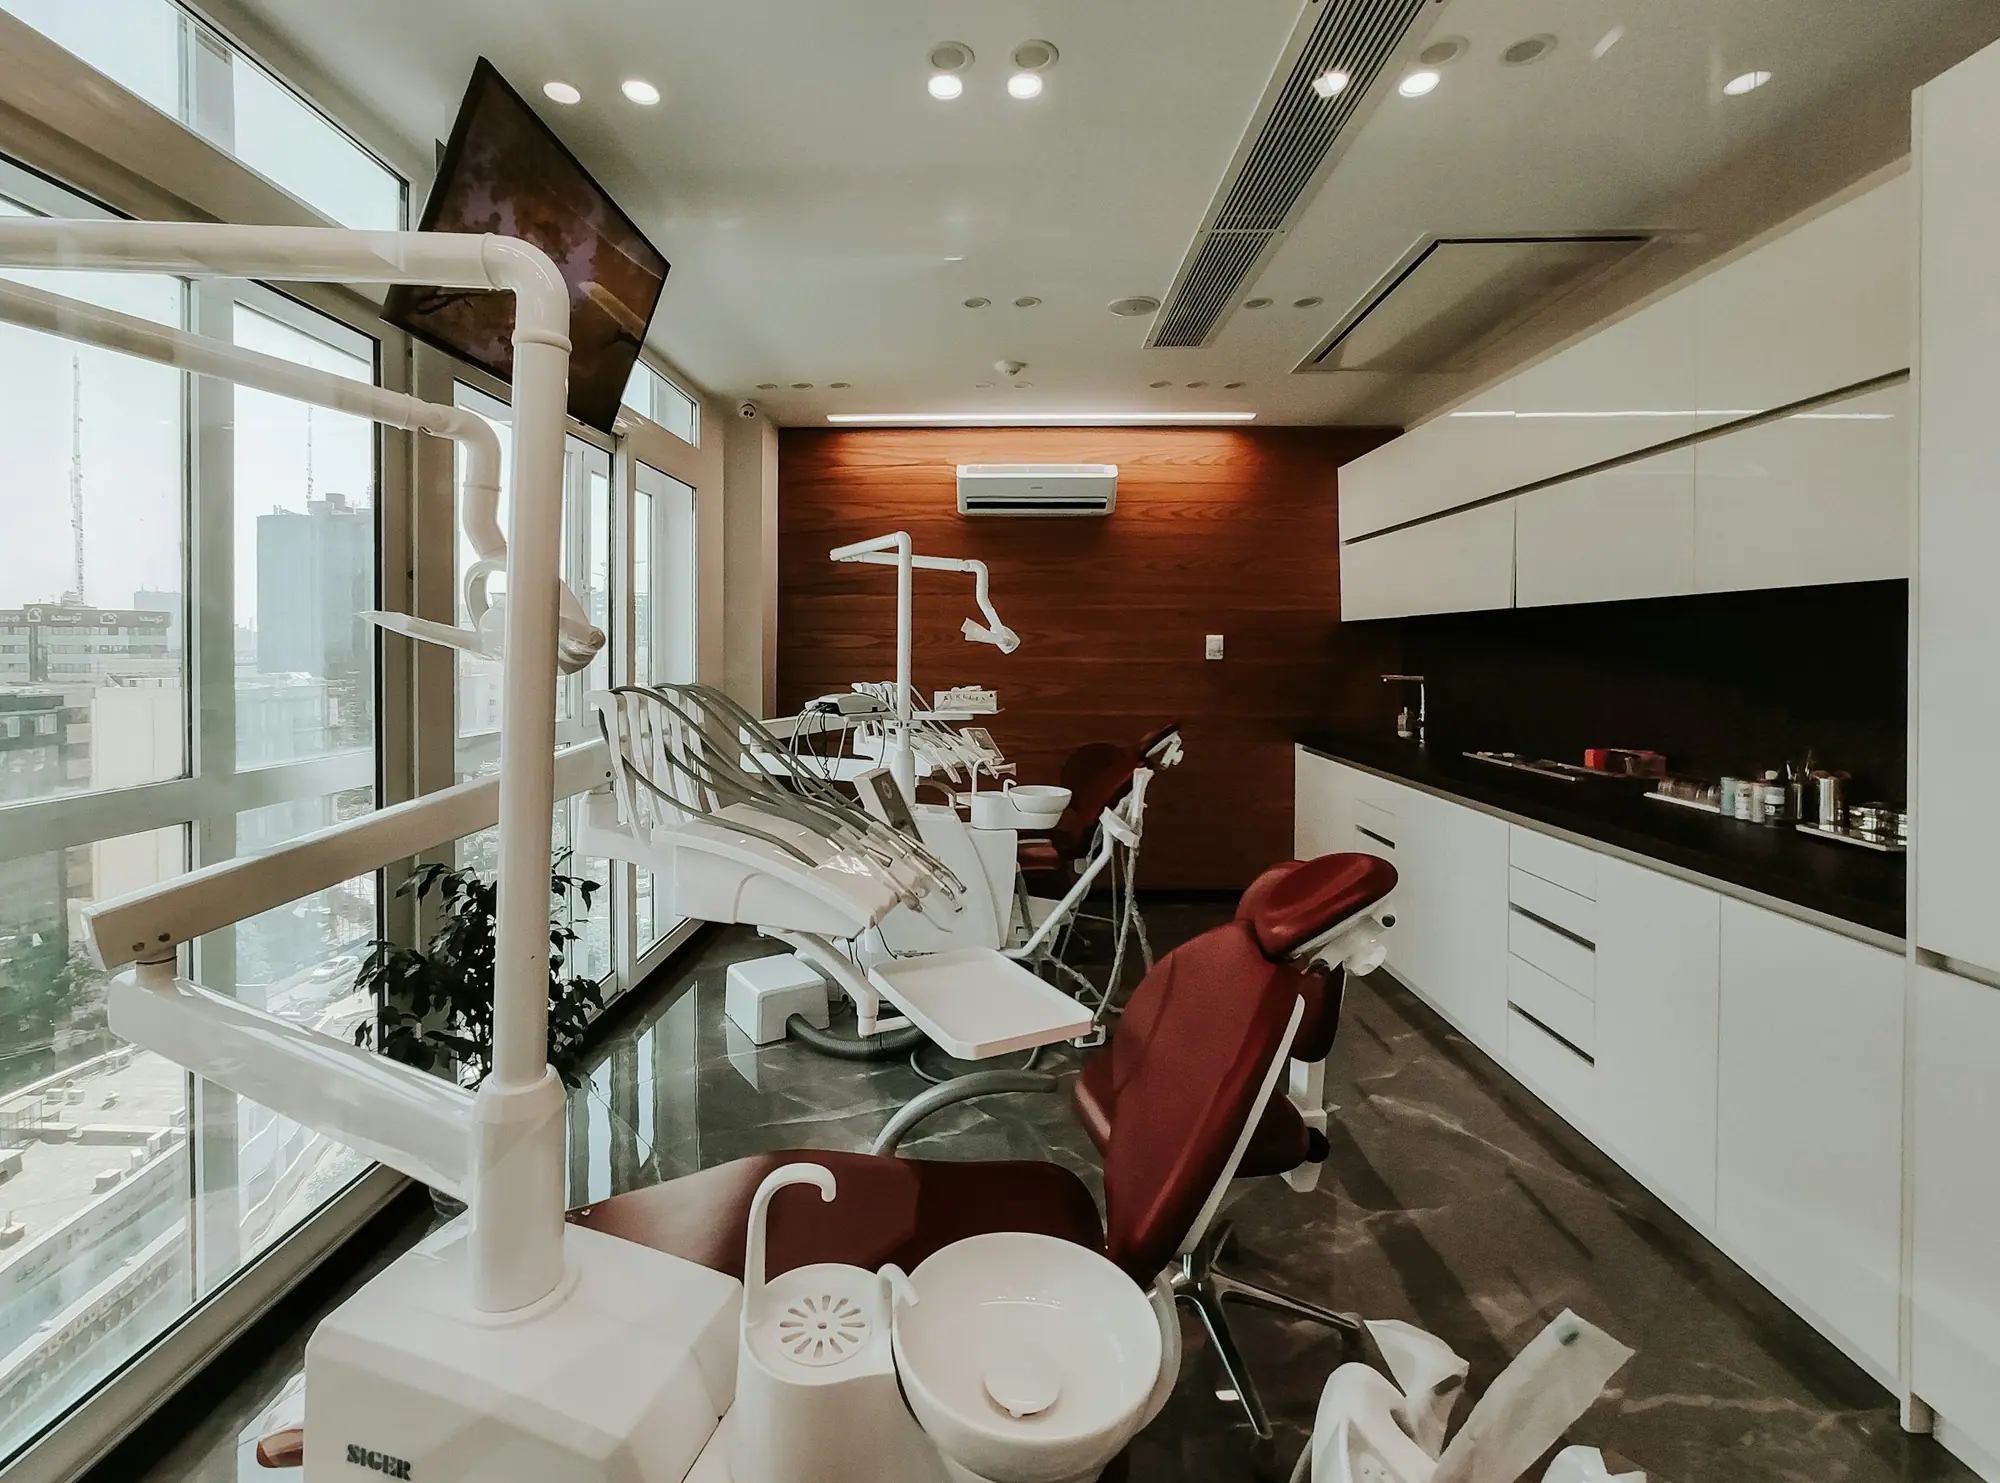
Appleby Line, Walkers Line, Guelph Line and the Dundas Street plazas serving Millcroft and Alton Village hold most new dental clinics in Burlington. Those Appleby Line units are slab-on-grade with landlord-controlled rooftop HVAC. So a 2,000 sq ft Burlington clinic with 5 or 6 operatories starts with trenching the slab for drains, vacuum and compressed air.
Dental Clinics in Burlington
What’s different in Burlington
| Permit office | City of Burlington Building and By-law Department (official site, opens in a new tab) |
|---|---|
| Plaza units | Appleby, Walkers and Guelph Lines and Dundas Street: slab-on-grade, landlord controls rooftop units. |
| Hospital area | Older professional buildings near Joseph Brant Hospital, some on upper floors with plumbing through the space below. |
| Mobility hub shells | New buildings near the Burlington, Appleby and Aldershot GO stations. Check for a parking garage below. |
| X-ray rooms | Layout and shielding approved provincially before the equipment is used. |
| Change of use | Retail to clinic is reviewed with the City permit, along with zoning. |
Worth knowing first
A clinic over a parking garage changes the plumbing plan
New mixed-use buildings near the Burlington, Appleby and Aldershot GO stations offer visibility and transit access, but the units arrive as bare shells. Before signing at Appleby GO or Aldershot GO, find out where the sanitary drain stub is and how deep. Ask whether the slab can be trenched or sits over a parking garage. Confirm the electrical and HVAC capacity allocated to the unit. Over a garage, operatory drains hang below the slab instead of running in a trench, which changes cost and access. We review the Burlington GO base-building drawings with you first.
The scope, pricing tiers and 5-step process are the same everywhere we work. See Dental Clinic Renovations ›
Frequently asked questions
Dental Clinics in Burlington: three local questions
It should give the landlord's consent to trench the slab, approval for rooftop HVAC changes, and an electrical service that carries compressors, sterilizers and imaging. Before that, the City confirms the plaza's zoning allows a medical or dental clinic, as most Burlington commercial zones along Appleby Line do. The same 3 lease points apply on Walkers Line. We walk the Appleby Line unit with you first.
The plaza landlord. Along Appleby Line, Walkers Line and Guelph Line, landlords control rooftop units and roof penetrations. Ventilation for the sterilization room and the compressor and vacuum room needs that approval, and so does any new rooftop equipment. Get it into the lease before you sign, because the HVAC changes a Walkers Line landlord allows can move the budget alongside the slab trenching.
Three things. The plumbing route, since drains in these Joseph Brant Hospital buildings run through the space below. The electrical capacity for compressors and sterilizers. And barrier-free access to the floor, which older professional buildings near Lakeshore Road and North Shore Boulevard may lack. We walk the space with you and price those 3 items before the lease is signed.
Dental Clinics In Burlington? Let’s Talk.
Book a free site visit. You'll get a written, itemised quote and a straight answer on permits and timing.
Financing available through Financeit. See options