
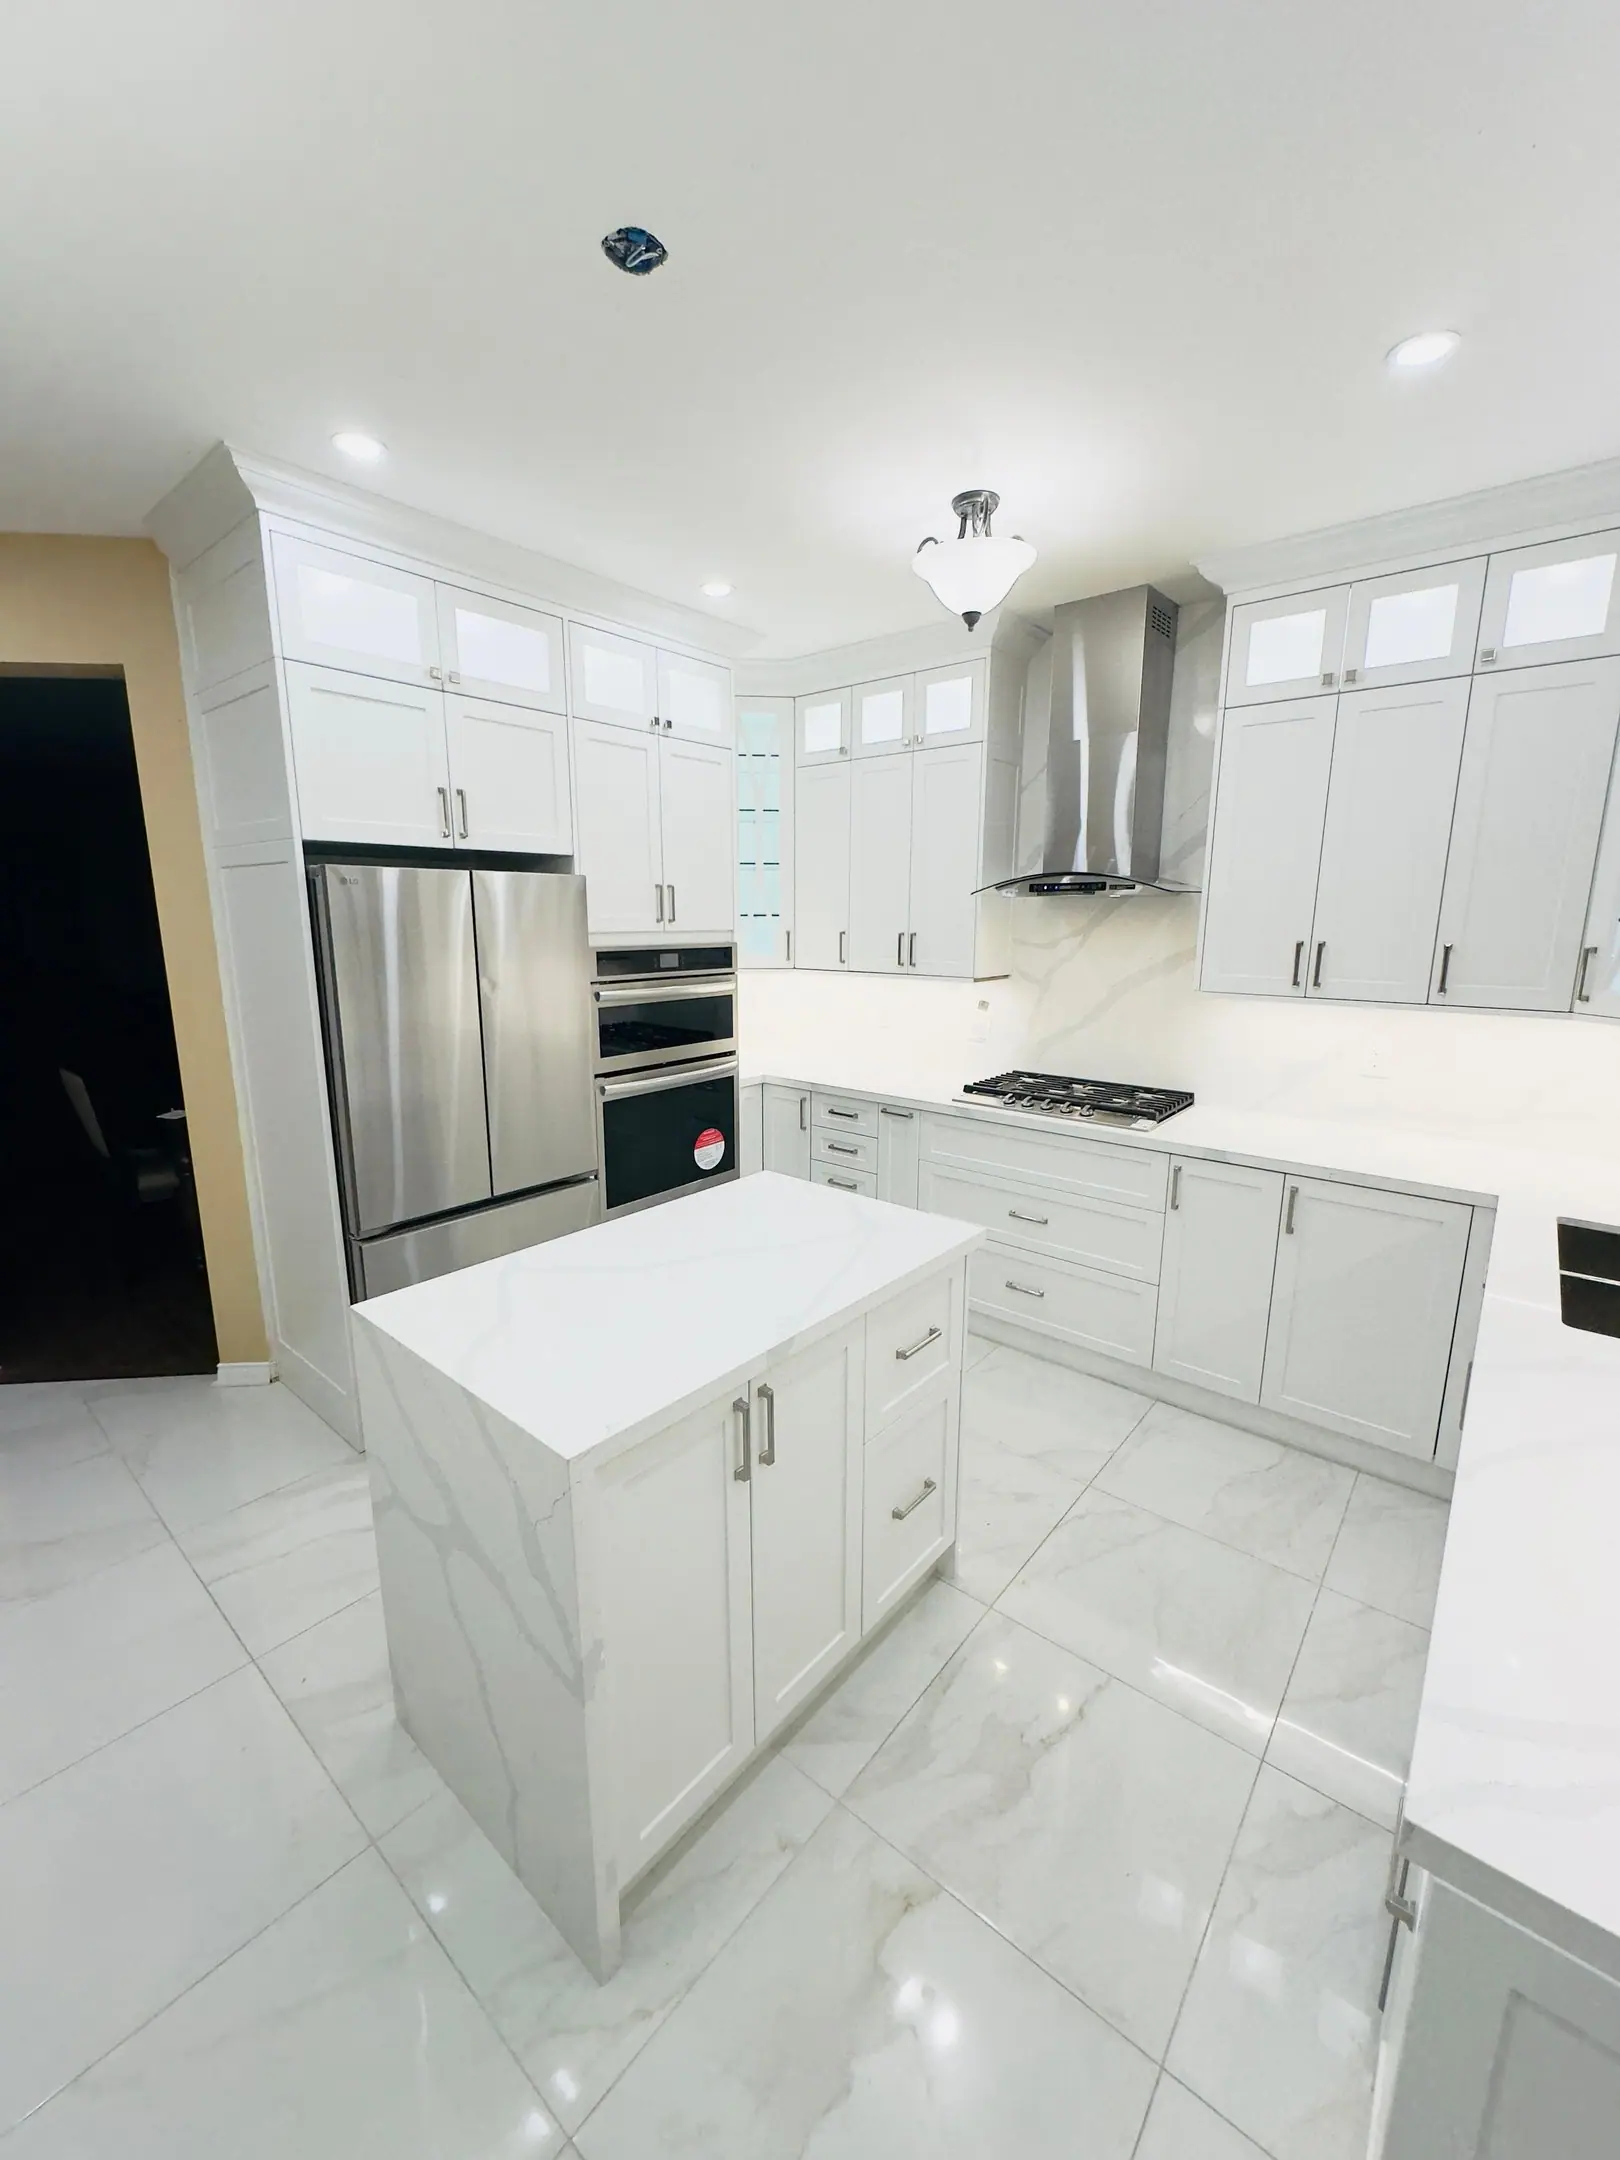
Brampton · Kitchen Renovations
Kitchen Renovations in Brampton
Bramalea backsplits from the 1960s and 70s close the kitchen off with a wall that carries the ceiling joists. Opening it takes an engineered beam and a permit through the Brampton Building and Business Portal. North of Bovaird, 1990s and 2000s kitchens already have the floor space, so the work there is cabinets, an island and a spice kitchen.
Kitchens in Brampton
What’s different in Brampton
| Permit office | City of Brampton Building Division (official site, opens in a new tab) |
|---|---|
| Wall removal | Engineer's beam design and floor plans, filed through the Brampton Building and Business Portal. |
| Basement kitchens | A full kitchen in a basement with its own entrance can read as a second unit, which must be registered. |
| Panel upgrades | Alectra Utilities disconnects and reconnects the service for a 200 A upgrade. |
| Heritage district | In Churchville, a new window or exterior vent on a street-facing wall can need a heritage permit. |
| Typical kitchens | 1990s–2000s builder kitchens north of Bovaird. Closed kitchens in 1960s–70s Bramalea backsplits and downtown bungalows. |
Worth knowing first
Spice kitchens stay part of the house, not a second unit
Families who cook daily with high heat have made the spice kitchen common in Brampton. It is a small enclosed prep room behind the main kitchen, with its own sink, cooktop and a hood ducted outside. In Castlemore and newer parts of Mount Pleasant, a pantry or mudroom is the usual space to convert. The line to watch is the basement. A full kitchen downstairs, next to a bathroom, a bedroom and a separate entrance, looks like a self-contained unit. Brampton treats that as a second unit that must be registered. We lay out family kitchens so they stay clearly part of the main dwelling.
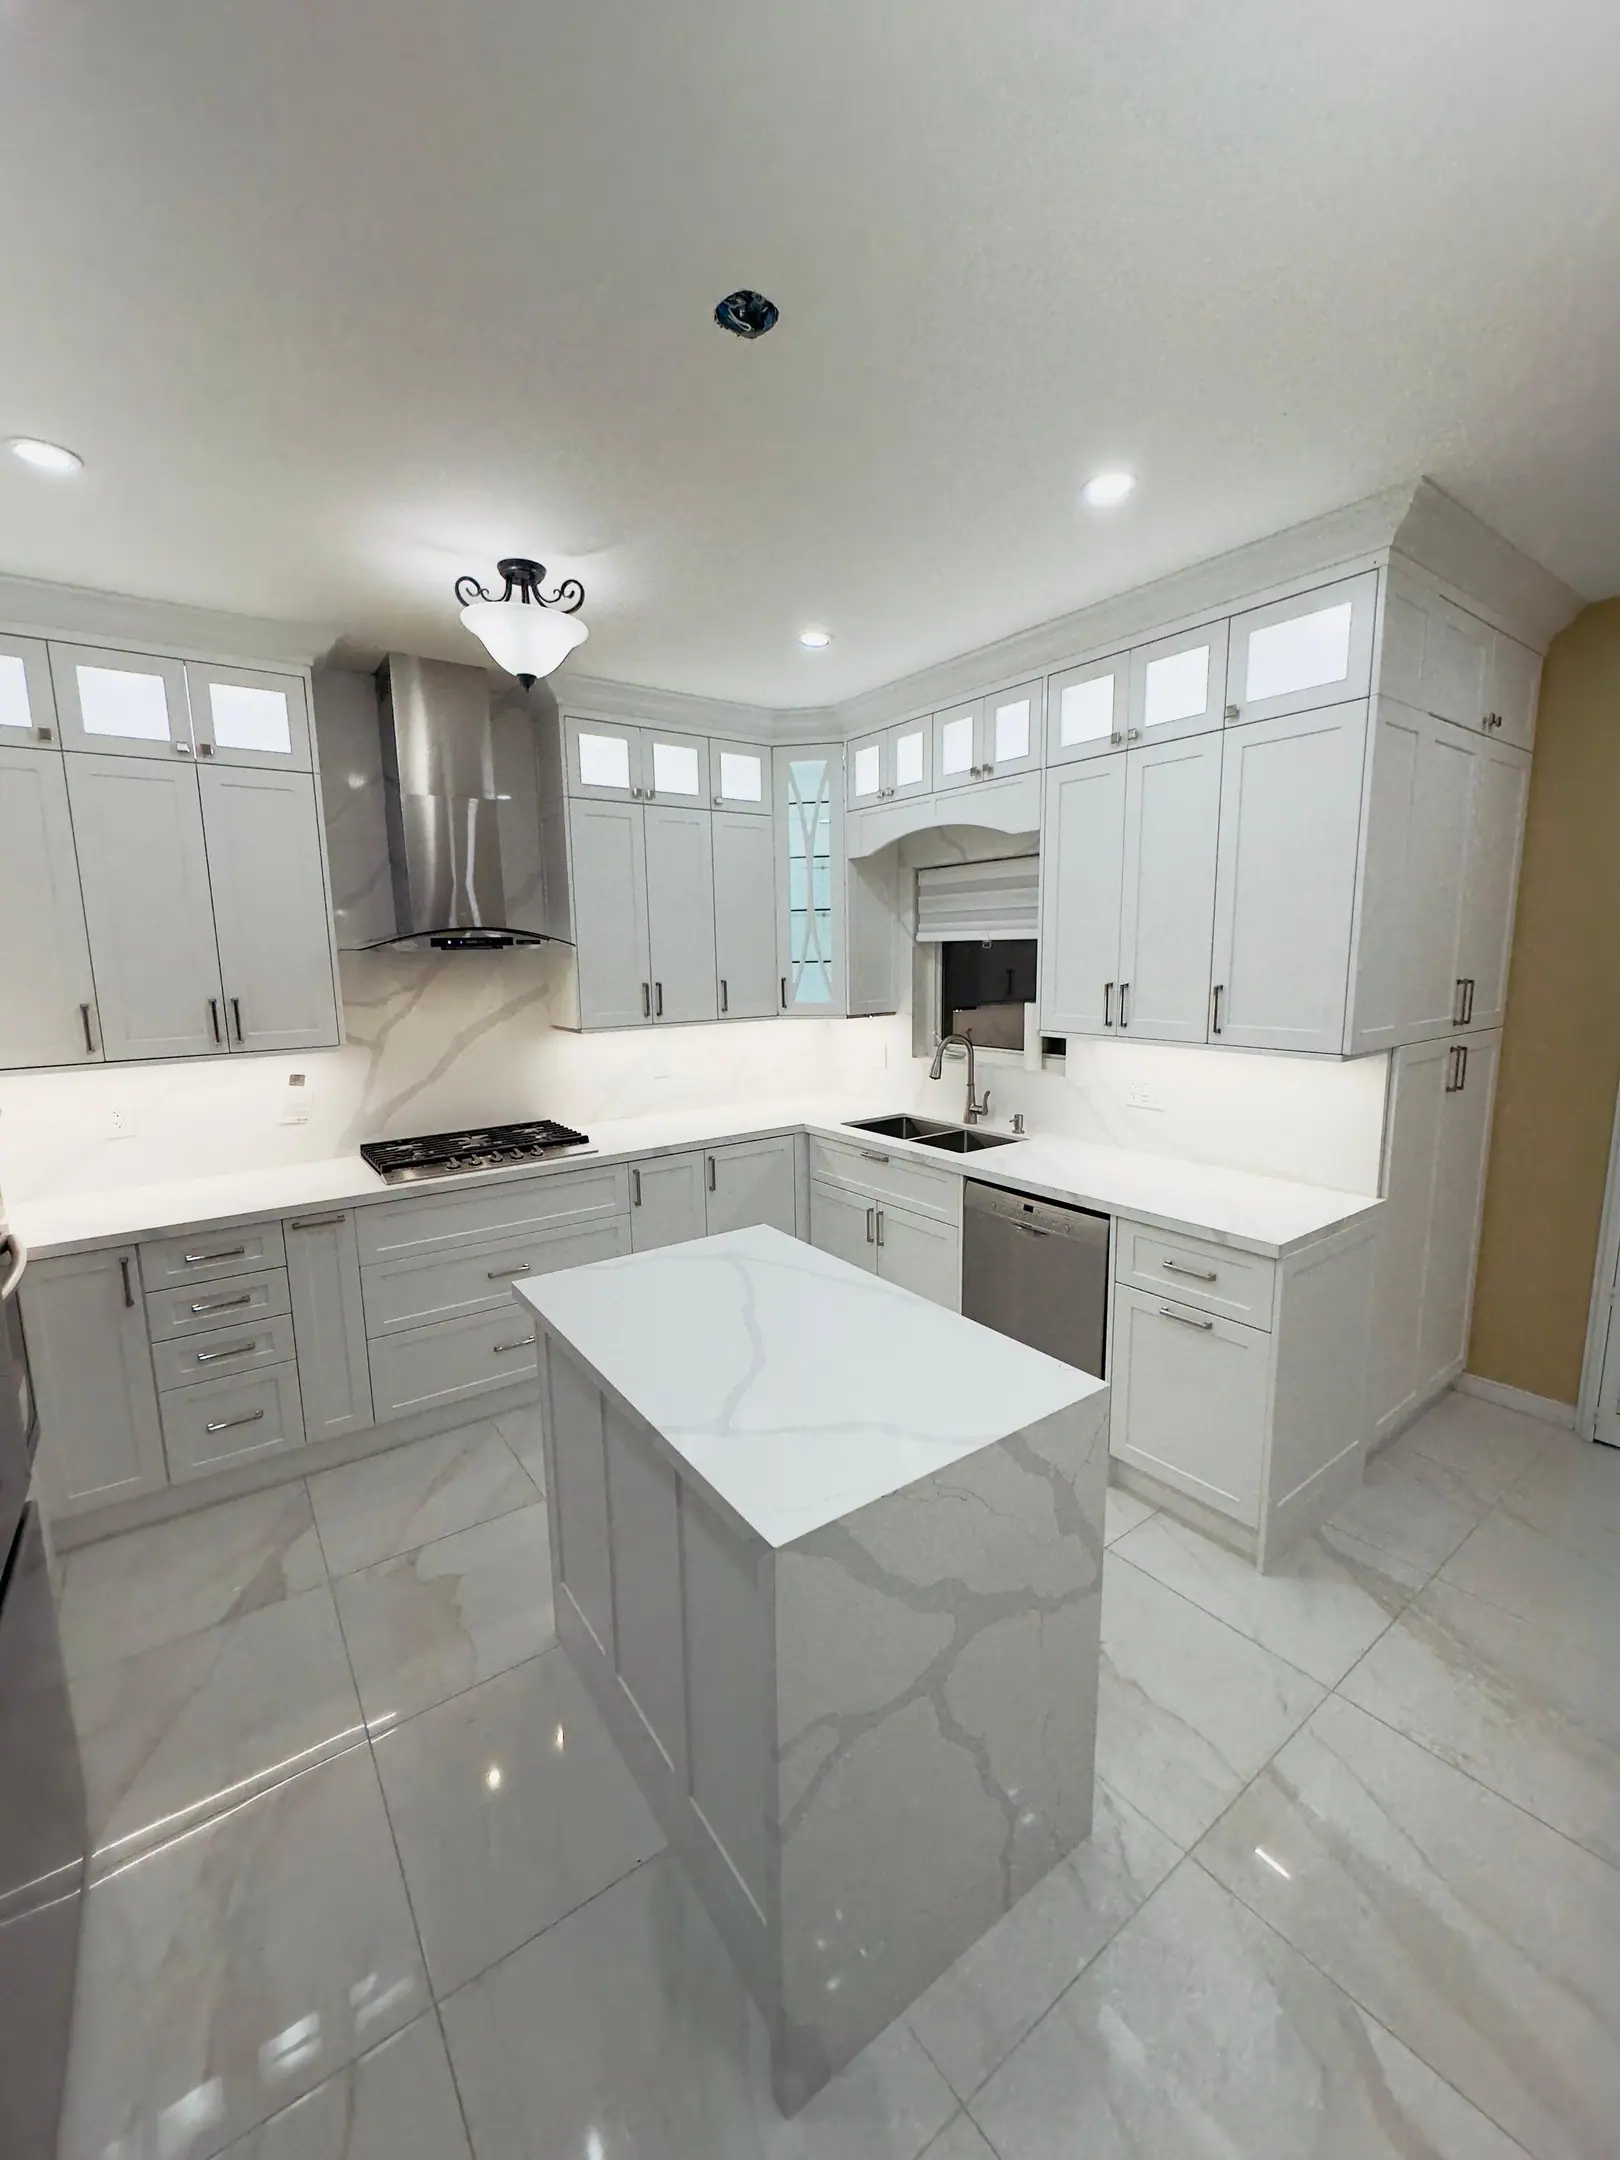
The scope, pricing tiers and 5-step process are the same everywhere we work. See Kitchen Renovations ›
Frequently asked questions
Kitchens in Brampton: three local questions
Almost always. In most Bramalea backsplits the wall between kitchen and dining room carries the ceiling joists or the floor above. Brampton's Building Division needs an engineered beam design before it issues a permit. The engineer sizes the beam and posts and checks that the load reaches a footing. That takes two to three weeks, and the structural work adds roughly $8,000 to $20,000.
Yes, if it is still a 60-amp or crowded 100-amp panel. Many 1960s and 70s homes in Bramalea, Peel Village and downtown were never upgraded. Induction, a wall oven and dedicated counter circuits can overload a 100-amp panel. A 200-amp upgrade needs an ESA permit, and Alectra Utilities has to disconnect and reconnect the service. Doing it while the Bramalea kitchen walls are open costs less than doing it later.
It can. The Village of Churchville is Brampton's heritage conservation district, and a new window or exterior vent on a street-facing wall can need a heritage permit from City Council. A range hood duct cap is an exterior vent. Cabinets, counters and flooring inside a Churchville house are not affected. Where the layout allows, we run the hood duct to a side or rear wall, which keeps the Churchville review simple.
Kitchens In Brampton? Let’s Talk.
Book a free site visit. You'll get a written, itemised quote and a straight answer on permits and timing.
Financing available through Financeit. See options