
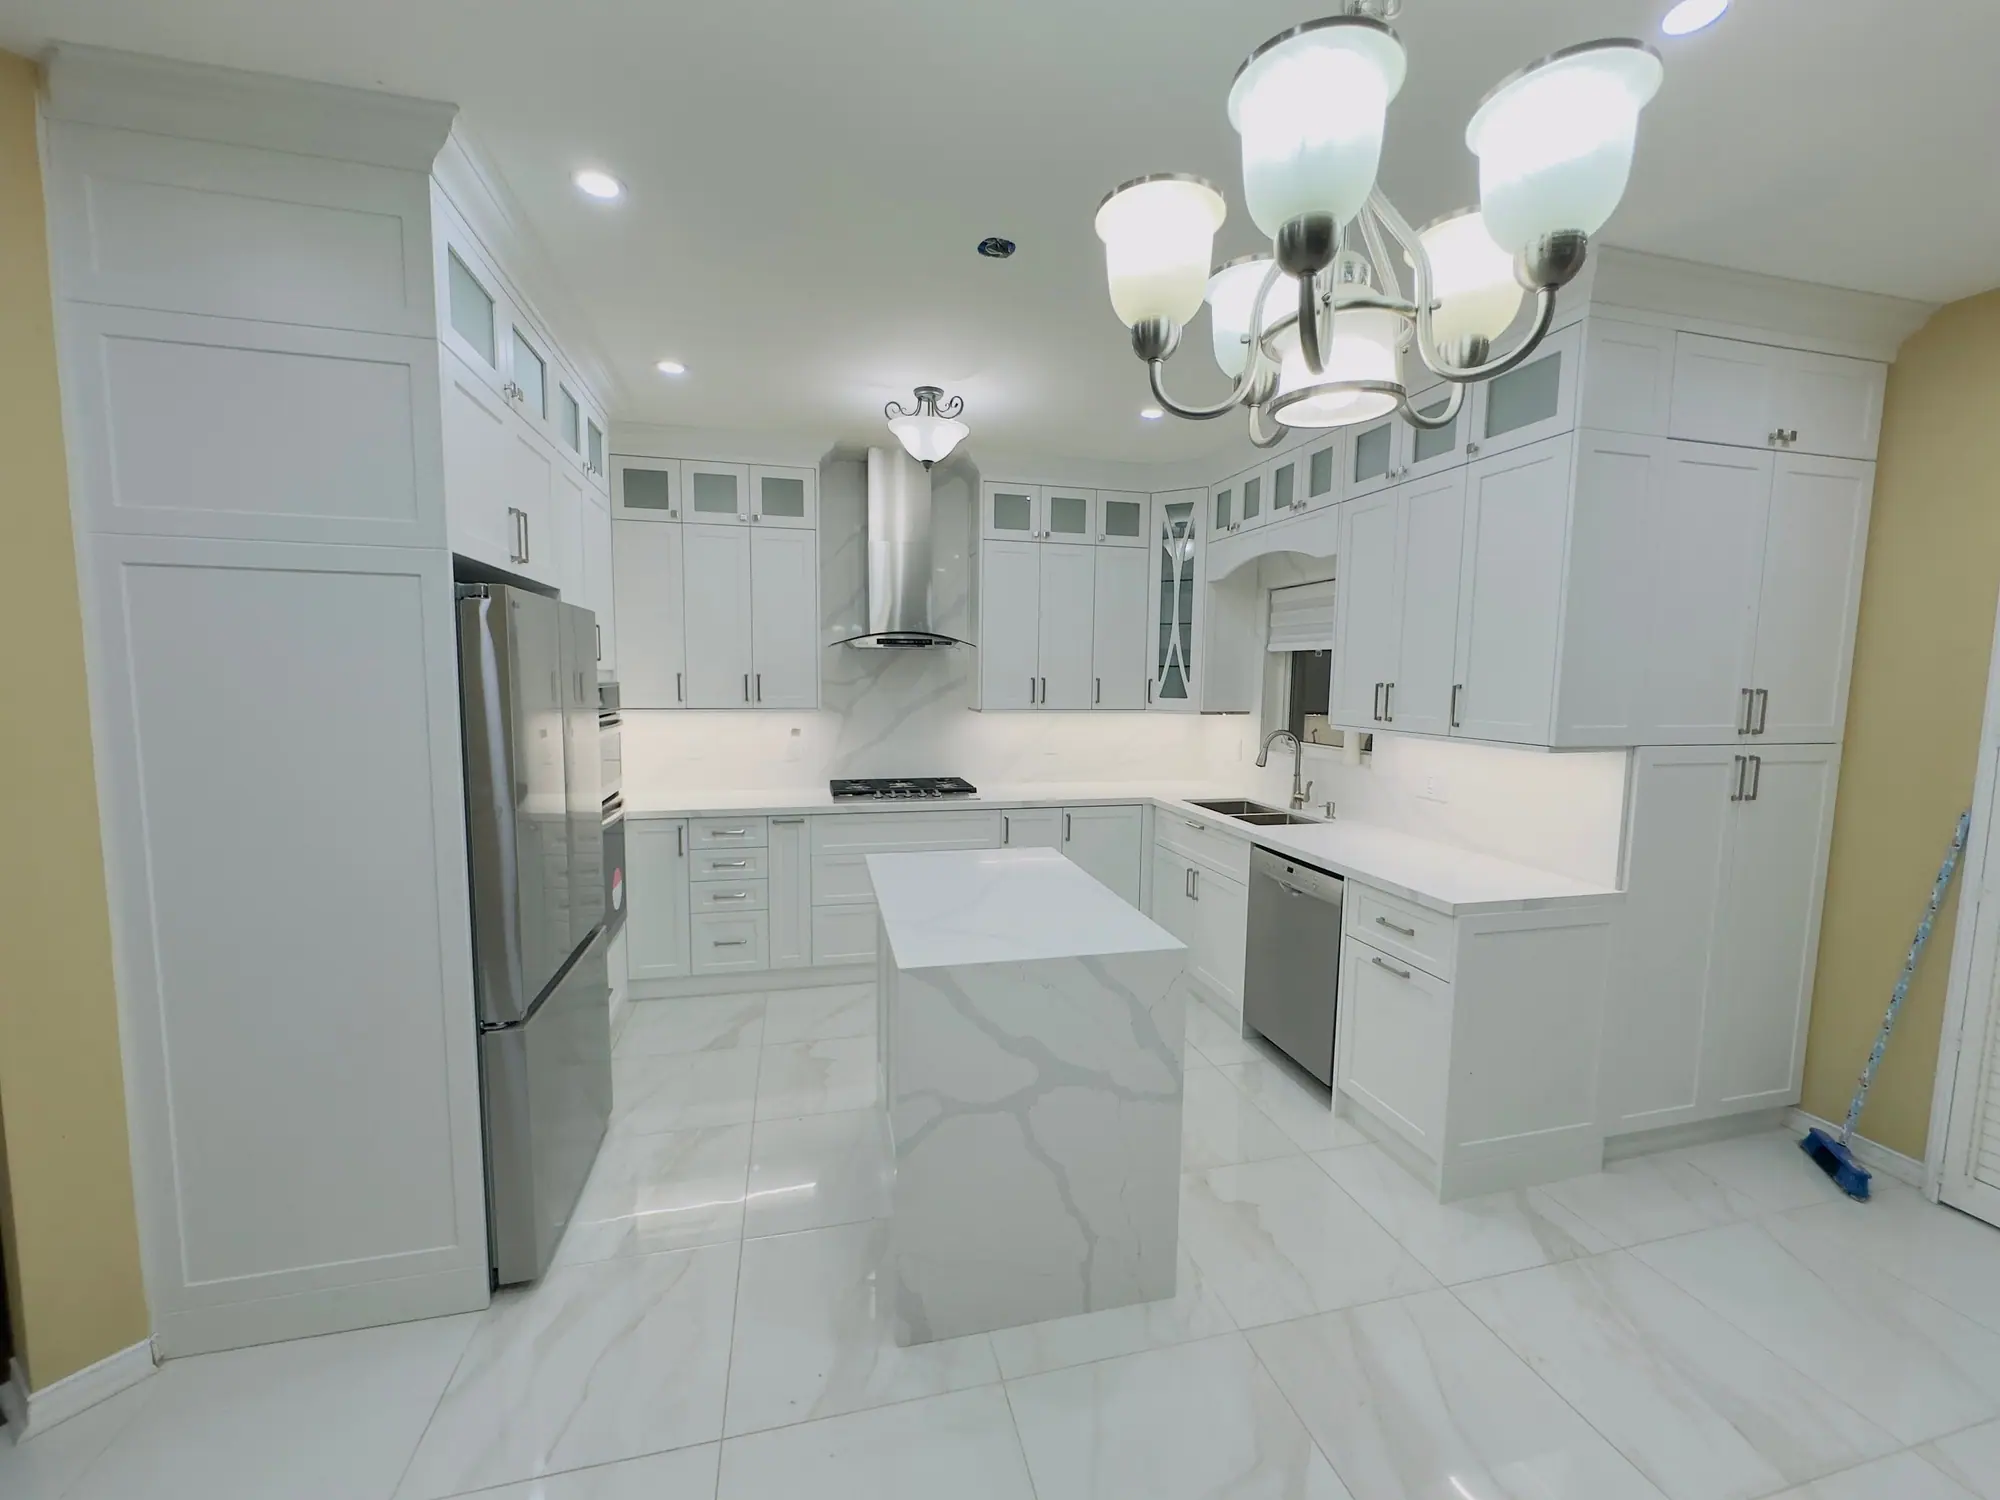
St. Catharines · Kitchen Renovations
Kitchen Renovations in St. Catharines
The centre wall in a post-war St. Catharines storey-and-a-half carries the upstairs floor and part of the roof. Opening the kitchen to the dining room there means an engineered beam, posts to a basement footing and a City permit. Same-layout cabinet swaps in Martindale’s oak-cabinet back-splits need no permit at all.
Kitchens in St. Catharines
What’s different in St. Catharines
| Permit office | City of St. Catharines Planning and Building Services (official site, opens in a new tab) |
|---|---|
| Permit trigger | Removing a structural wall or adding plumbing fixtures. Same-layout cabinet swaps need no permit. |
| Submission | Floor plan and engineer’s beam design through the City’s online portal. |
| Electrical utility | Alectra Utilities handles the disconnect for a 100 A to 200 A panel upgrade. |
| Heritage districts | Interior work rarely needs heritage approval. A new window or rear-wall change might. |
| Typical housing stock | Closed post-war kitchens, 1970s–90s oak kitchens in Martindale and Glenridge, plaster downtown. |
Worth knowing first
Post-war kitchen walls carry more than they look
Western Hill, Fairview and Grantham are full of post-war houses with small, closed kitchens at the back. The most common request is to open that kitchen to the living or dining room. In a storey-and-a-half, the wall between them carries the upstairs floor joists and part of the roof. The beam is sized by an engineer and its posts carried down to a footing in the basement. In a 1950s bungalow the wall carries only ceiling joists, which is simpler but still a permitted job. Removal and beam installation run $8,000 to $20,000 before HST, plus drywall and flooring repairs.
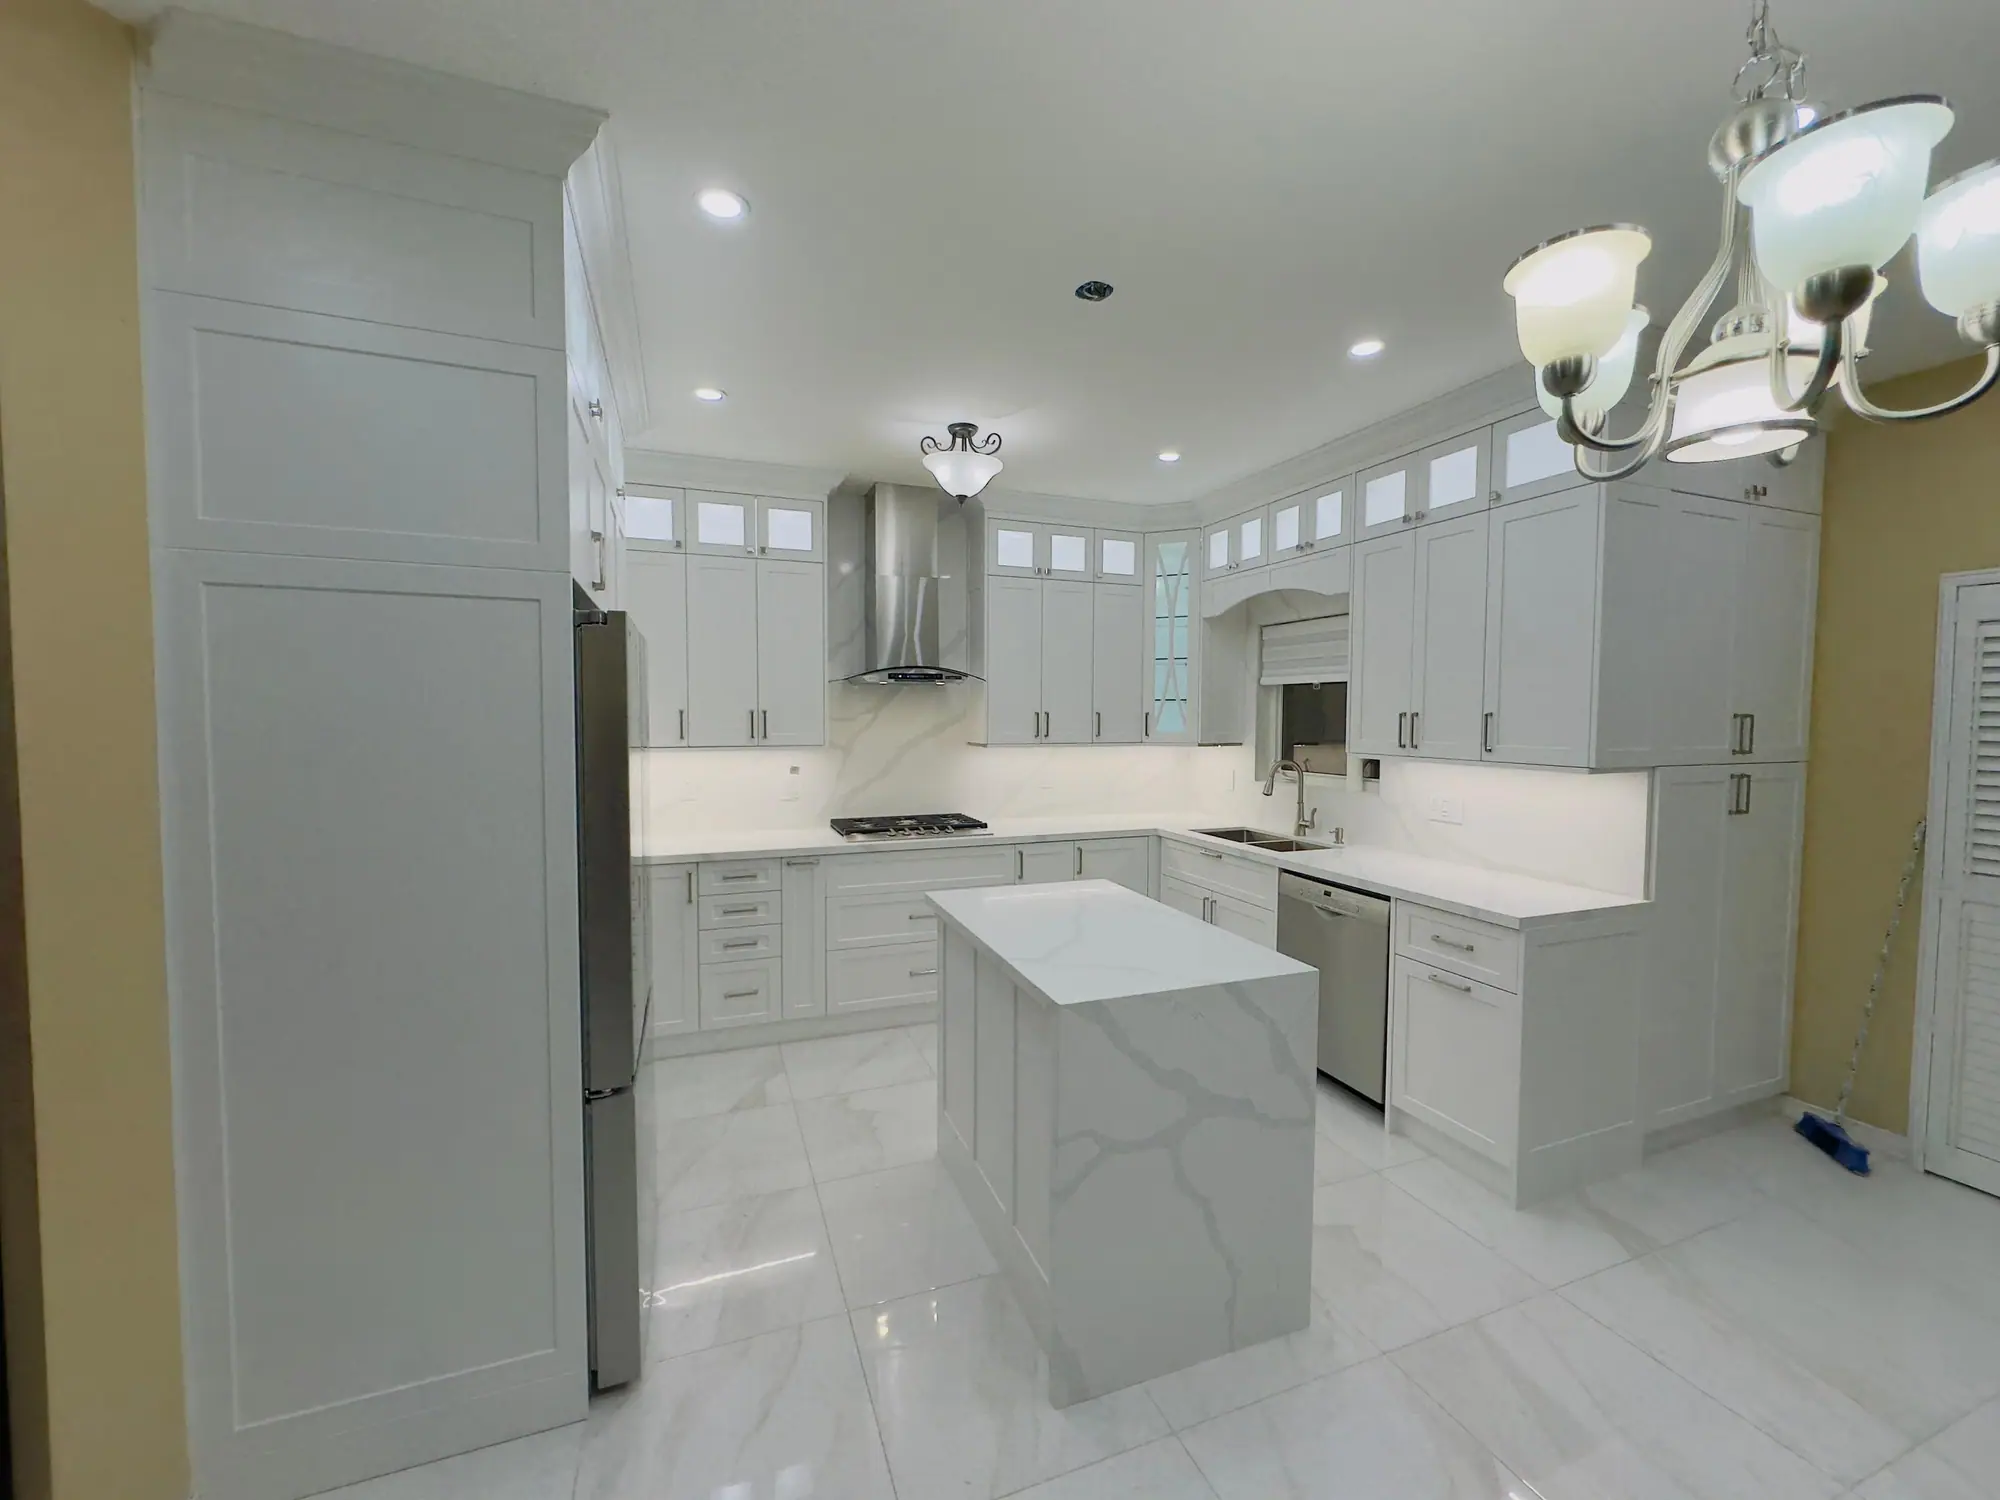
The scope, pricing tiers and 5-step process are the same everywhere we work. See Kitchen Renovations ›
Frequently asked questions
Kitchens in St. Catharines: three local questions
If the house still has a 100 A panel, it may. An induction range alone draws 40 to 50 A. A post-war house with a dryer, air conditioning and basement baseboard heaters can run out of capacity. Our electrician runs a load calculation, and if it fails we upgrade to 200 A. Alectra Utilities handles the meter, the ESA inspects, and utility scheduling takes 2 to 4 weeks.
It can. The Port Dalhousie heritage district plans focus on the outside of the house, so adding or enlarging a window, changing a rear door or venting through a street-facing wall can need a heritage permit. Cabinets, counters and interior walls need only a building permit when structure or plumbing changes. We send City heritage staff a short scope before cabinets are ordered.
Most Martindale kitchens fall in the $45,000 to $70,000 range before HST for a full replacement in the same footprint. These 1980s and 1990s houses have sound subfloors, decent ceiling height and a plumbing layout we can keep. Most of the budget goes to cabinets, counters, lighting and appliances rather than structure. Removing a peninsula or adding an island sink pushes the cost toward $85,000.
Kitchens In St. Catharines? Let’s Talk.
Book a free site visit. You'll get a written, itemised quote and a straight answer on permits and timing.
Financing available through Financeit. See options