
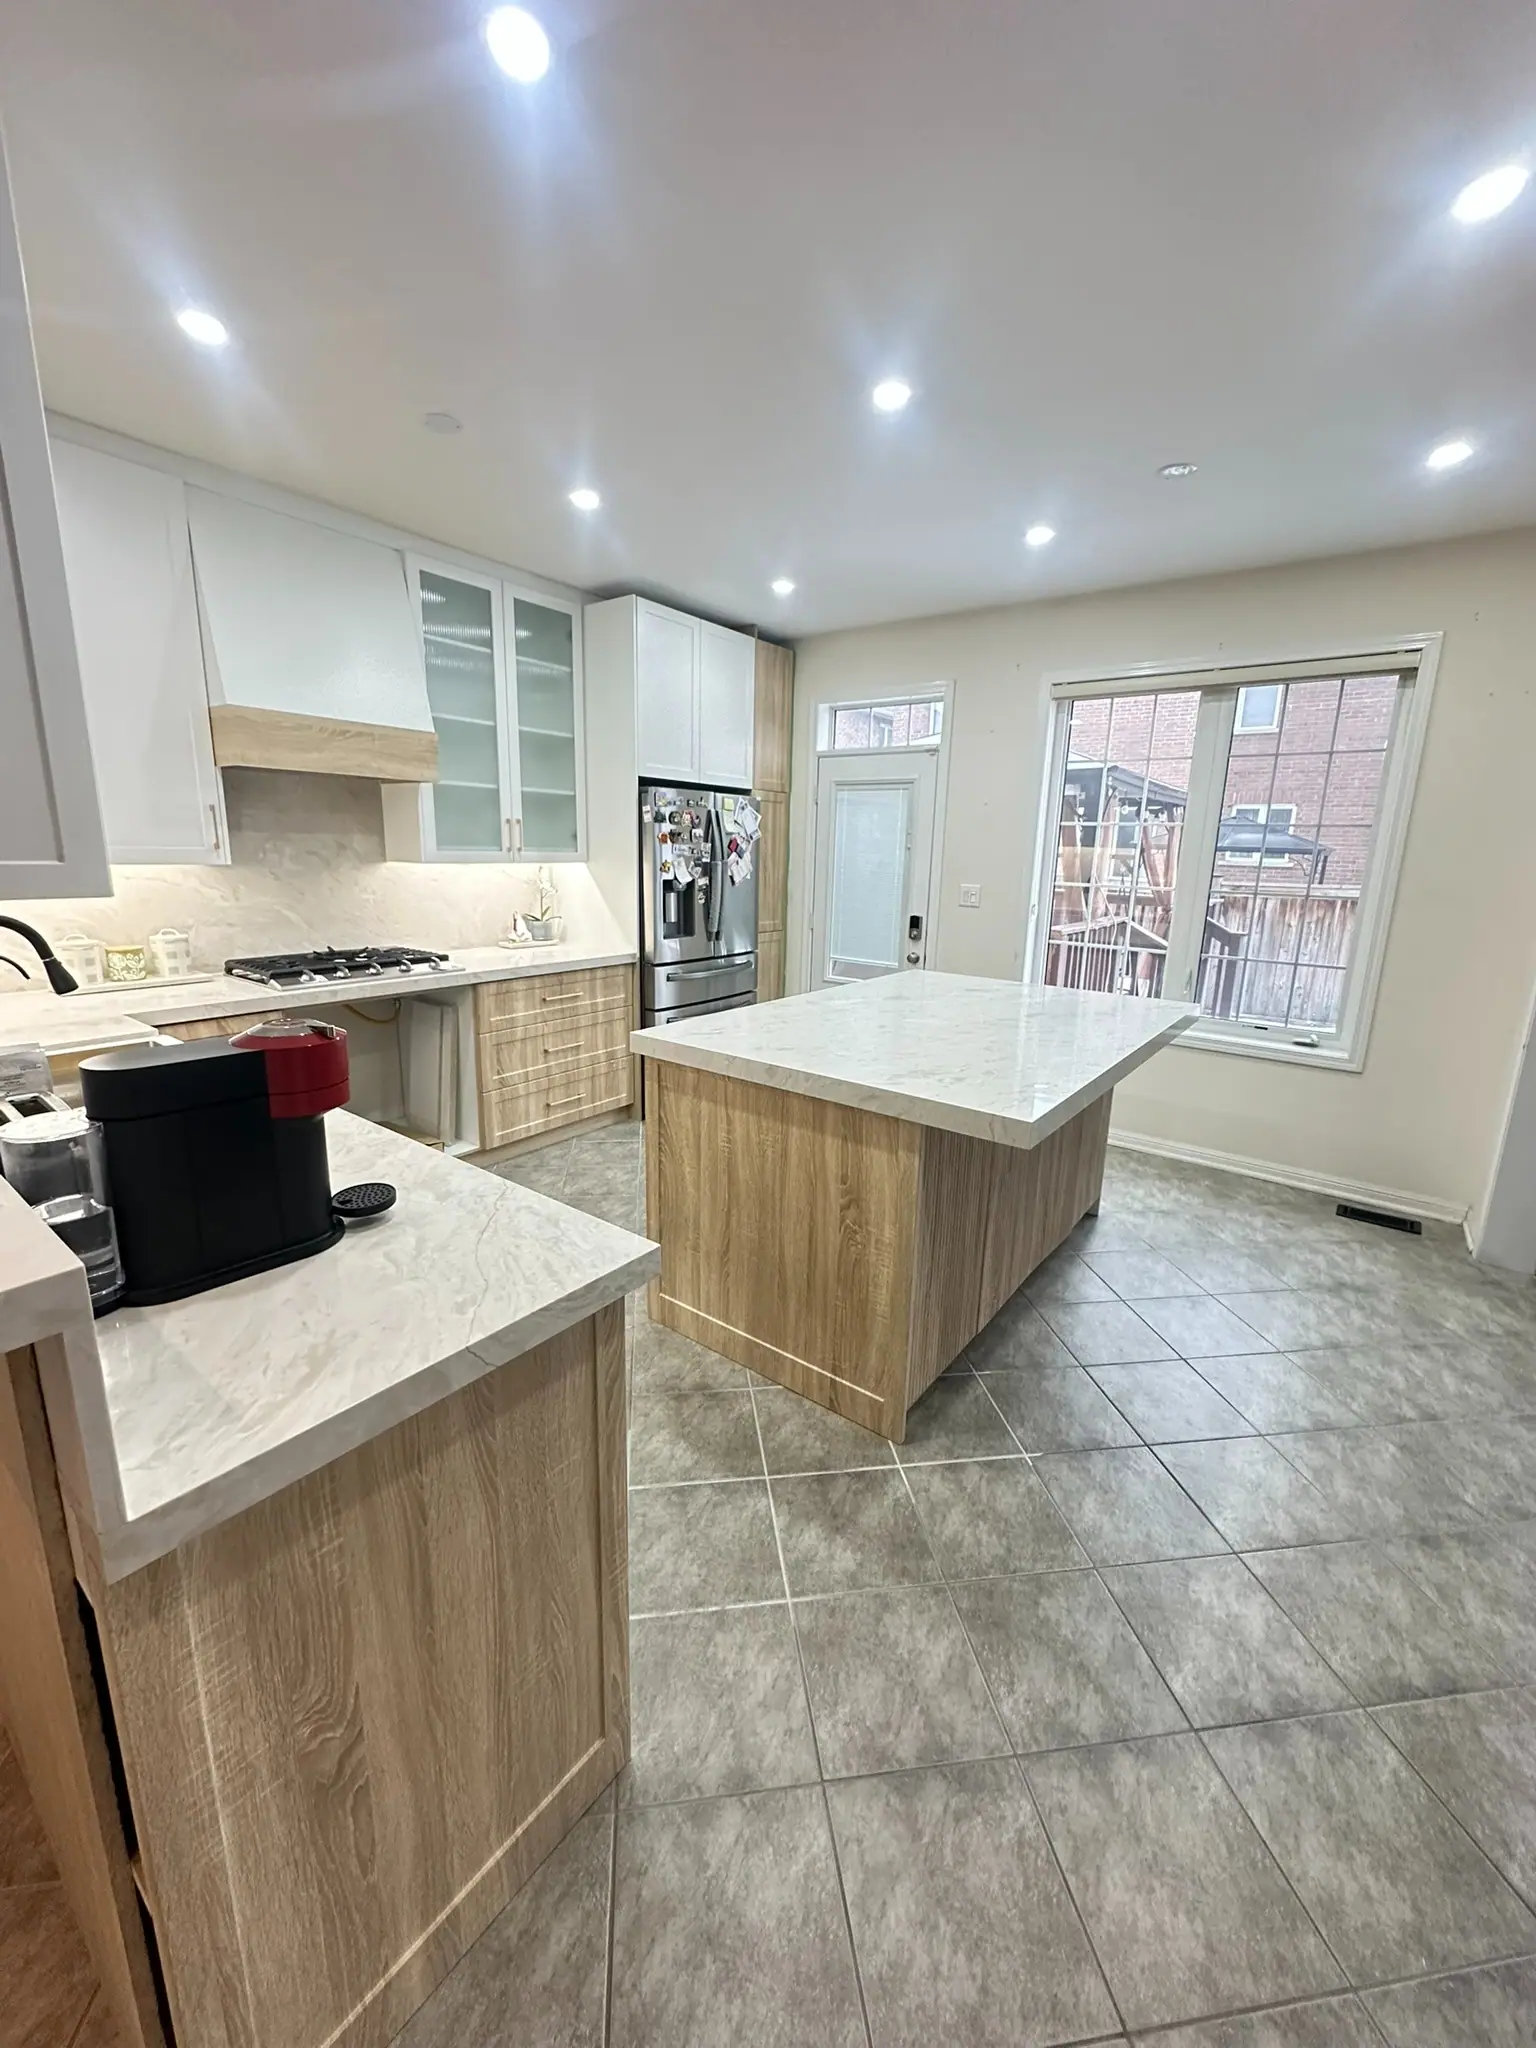
Etobicoke · Kitchen Renovations
Kitchen Renovations in Etobicoke
Plaster on wood lath, a swinging door and a bearing wall to the dining room: that is the 1930s Kingsway kitchen. Markland Wood and Eatonville side-splits hide the main supply duct in the same wall. So the engineer’s flush beam and the new duct route go on one set of stamped drawings for Toronto Building.
Kitchens in Etobicoke
What’s different in Etobicoke
| Permit office | Toronto Building, Etobicoke York District (City of Toronto) (official site, opens in a new tab) |
|---|---|
| Permit trigger | Bearing wall removed, drains moved, new window or door opening, or a rear extension rebuilt. |
| Structural drawings | Engineer-stamped beam design filed with Toronto Building’s Etobicoke York district. |
| Electrical service | 60 A and 100 A services upgraded to 200 A with Toronto Hydro, under an ESA permit. |
| Condo approval | Humber Bay Shores and Etobicoke Centre corporations approve first. Allow 2–4 weeks. |
| Pre-war materials | Plaster, floor tile and insulation tested for asbestos before demolition in Kingsway houses. |
Worth knowing first
Split-level kitchens: the beam and the duct share one wall
In Markland Wood, Eatonville and Richview side-splits, the kitchen sits on the middle level beside the dining room, a half-flight below the bedrooms. The wall between kitchen and dining room carries the upper level and hides the main supply duct. Take it out without a plan and the bedrooms lose their heat. So the engineer sizes a flush beam while we design the new duct route through a bulkhead or the floor system. Both go on the stamped drawings for Toronto Building. That adds about two to three weeks before demolition, and it is settled before cabinets are ordered.
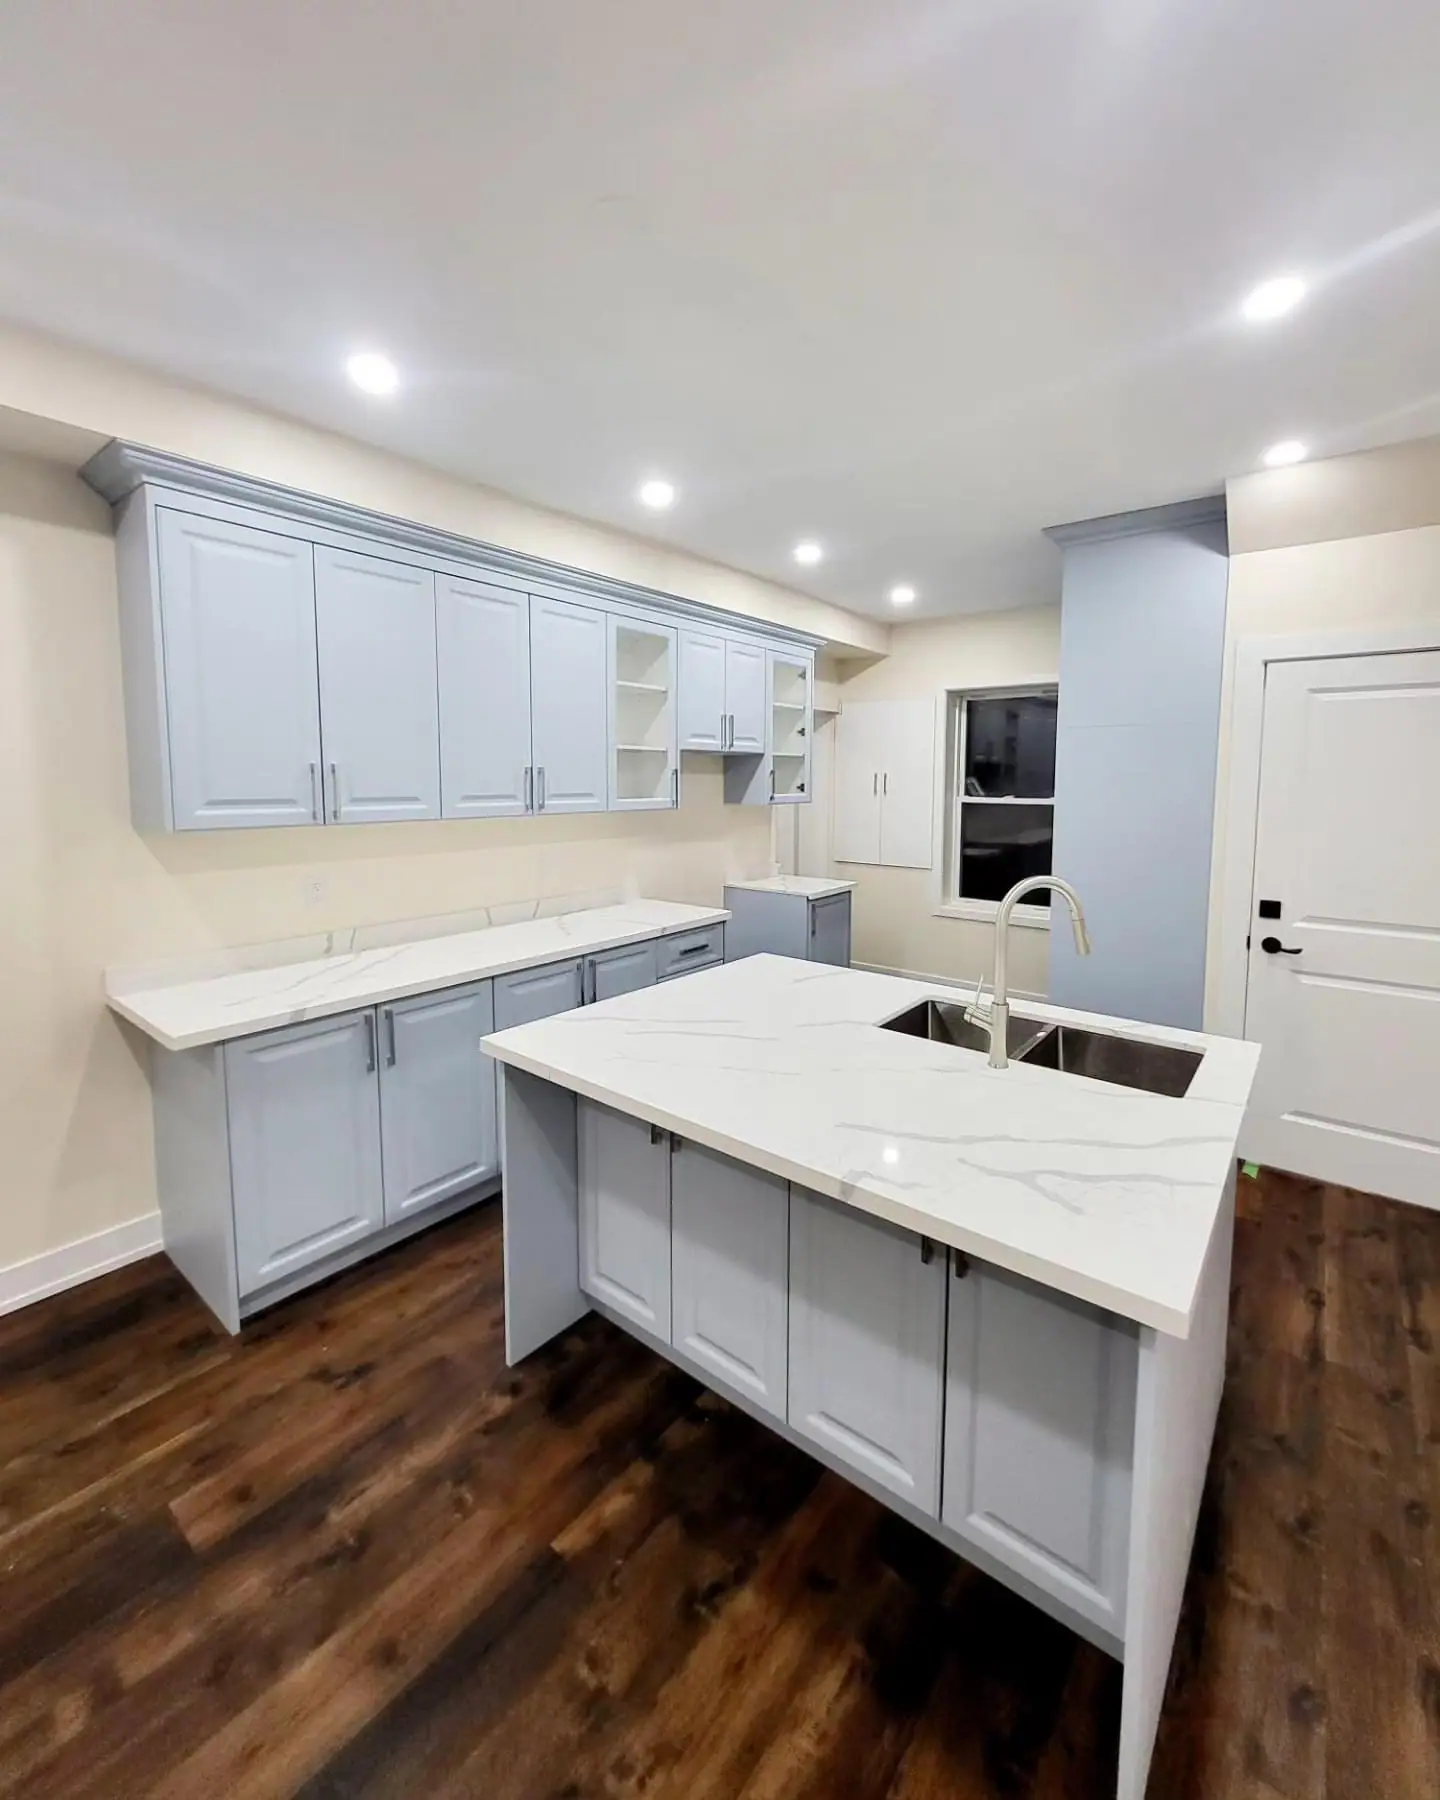
The scope, pricing tiers and 5-step process are the same everywhere we work. See Kitchen Renovations ›
Frequently asked questions
Kitchens in Etobicoke: three local questions
Written approval, through an alteration or indemnity agreement. Expect to provide a scope or drawings, a certificate of insurance naming the corporation, WSIB clearance, and elevator and loading-dock bookings. Many buildings limit noisy work to set hours, require corridor protection and forbid moving plumbing away from the existing stack. Approval commonly takes two to four weeks, so we submit the package the day you sign.
It will if the house still has a 60 A or 100 A service and the new load exceeds it. An induction range, wall oven, dishwasher and counter circuits can outrun an older panel, more so with a heat pump or EV charger planned. The electrician runs a load calculation first. If it fails, we upgrade to 200 A under an ESA permit and book Toronto Hydro for the disconnect and reconnect.
Yes. Pre-1980s homes can contain asbestos in plaster, joint compound, vinyl floor tiles and adhesive, pipe wrap and vermiculite. Kingsway and Humber Valley houses renovated several times carry layers from different decades. We have samples taken from every area being opened. If a result is positive, a specialist removes the material under Ontario’s asbestos rules before our crew starts, adding a few days to two weeks.
Kitchens In Etobicoke? Let’s Talk.
Book a free site visit. You'll get a written, itemised quote and a straight answer on permits and timing.
Financing available through Financeit. See options