
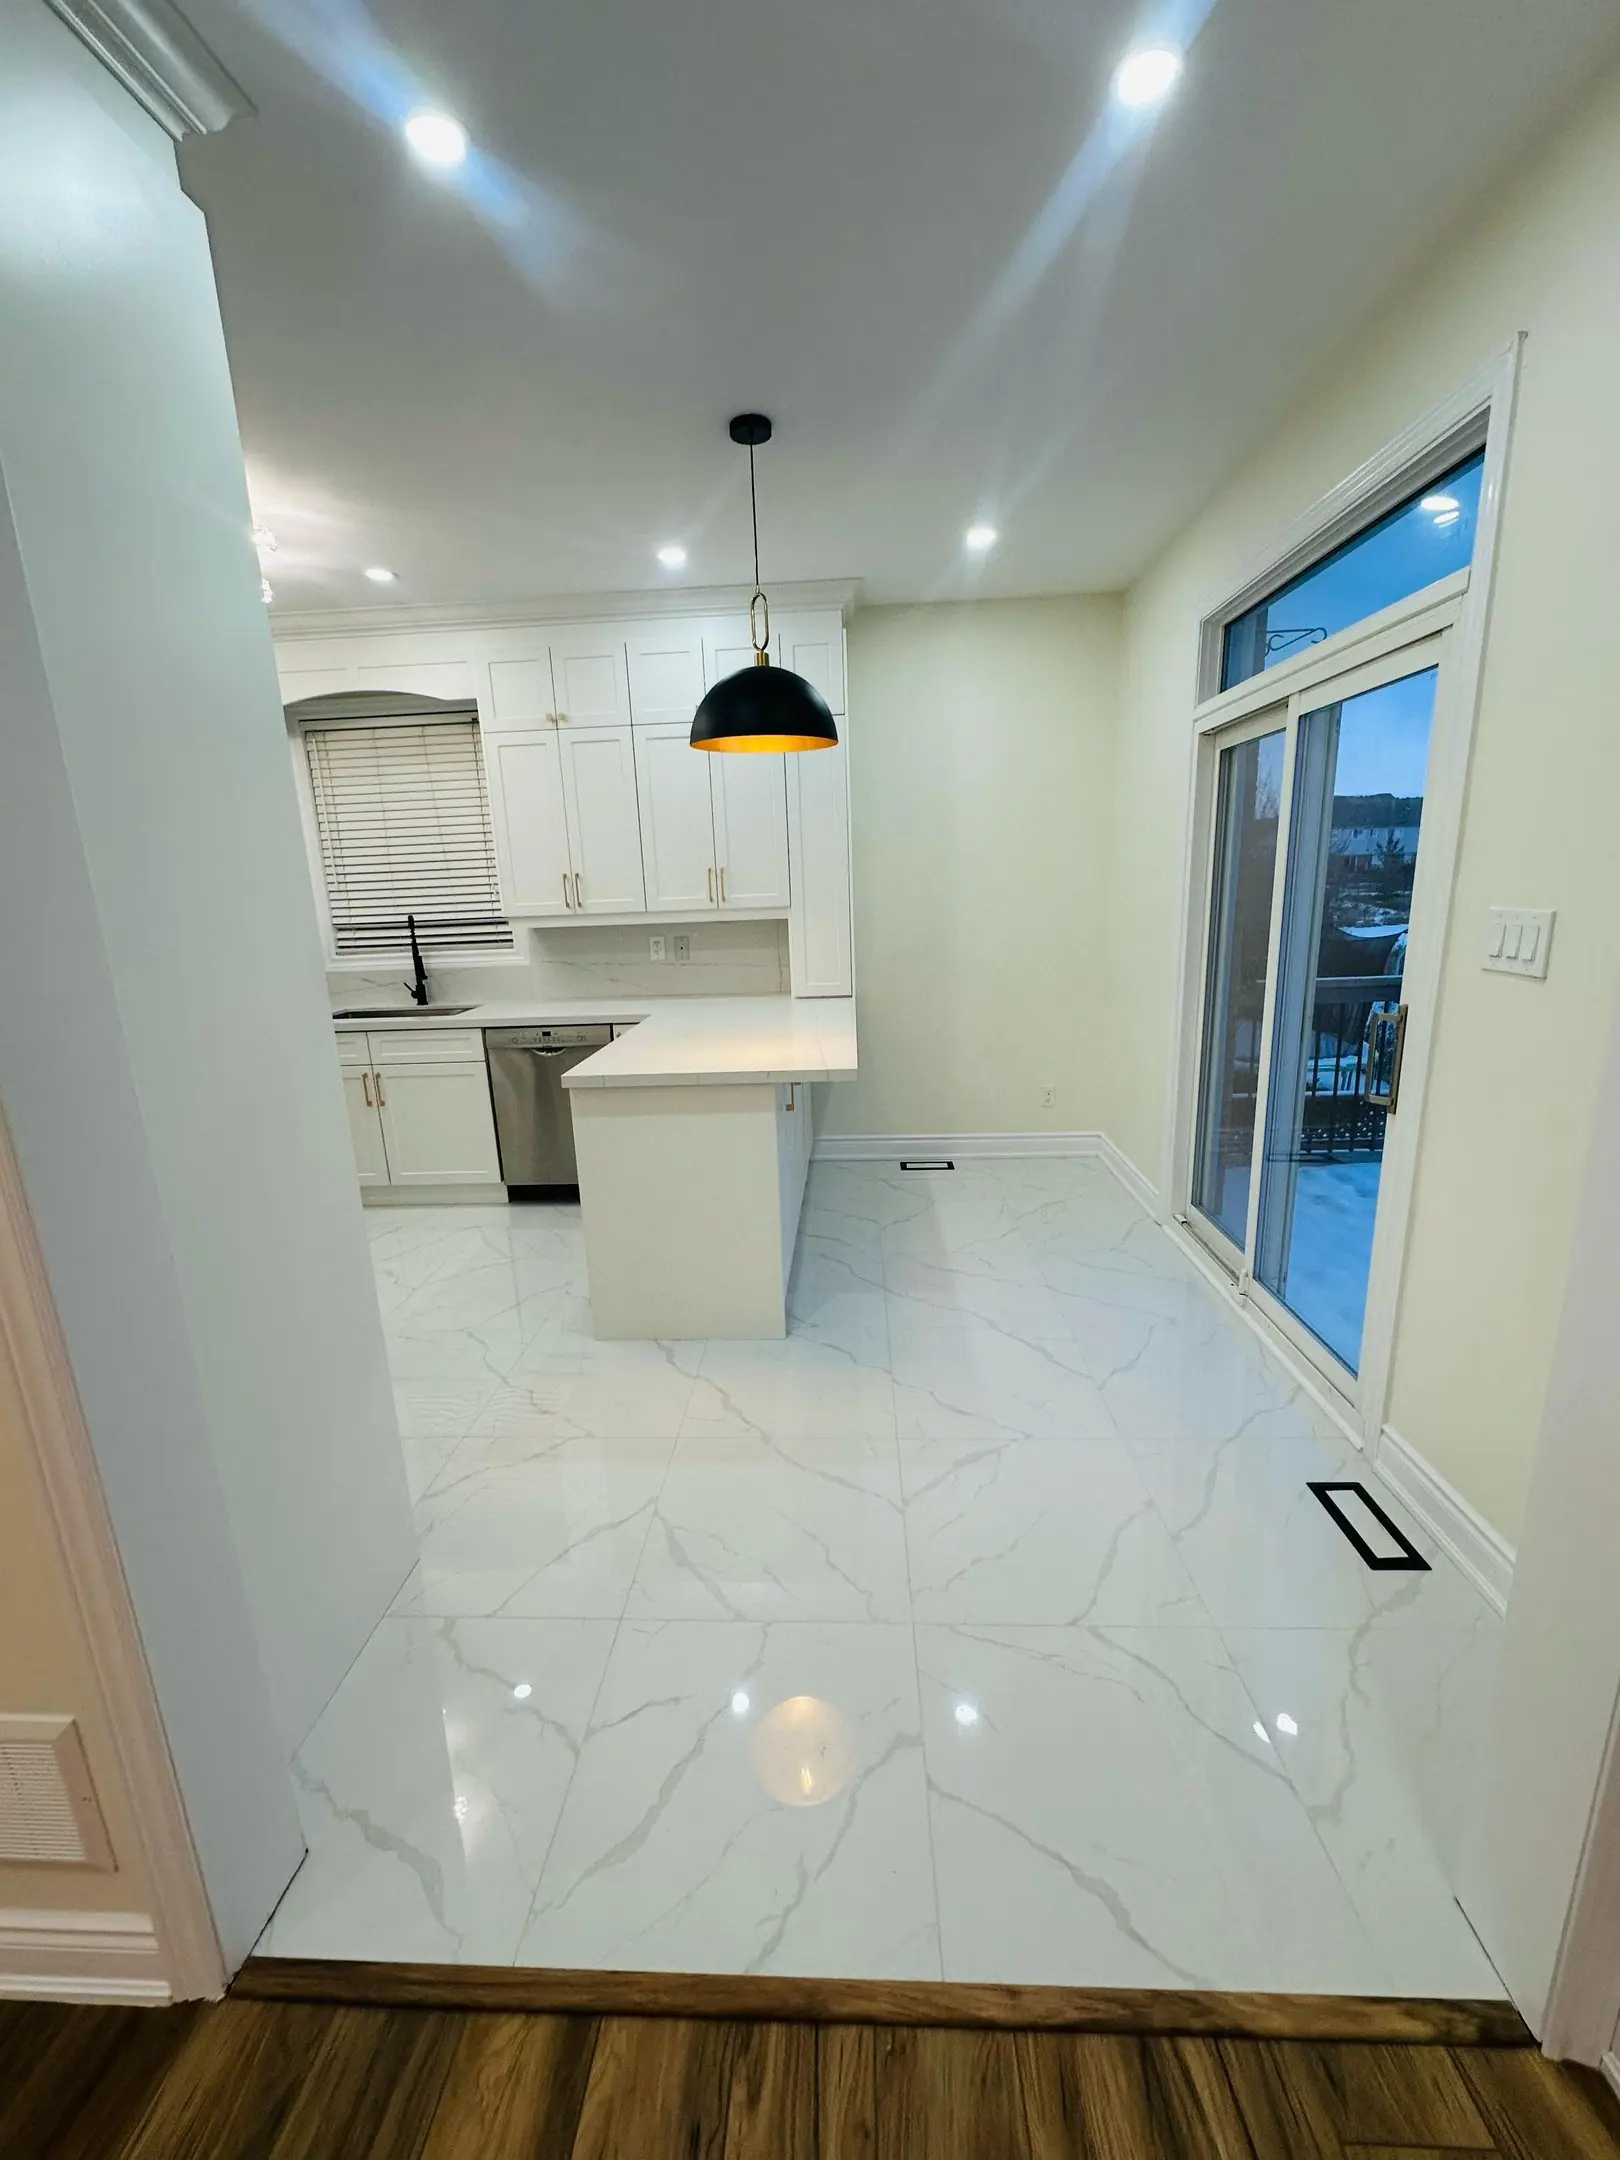
Waterdown · Kitchen Renovations
Kitchen Renovations in Waterdown
Engineered I-joists frame the floors of Cranberry Hill and Waterdown South homes, and their flanges can’t be cut, so they decide where an island sink or cooktop can go. Waterdown’s 1970s side-splits have a split-level wall to deal with instead. Mill Street kitchens sit in rear wings added after the house, which CarpentryBoys checks for shallow footings before pricing cabinets.
Kitchens in Waterdown
What’s different in Waterdown
| Permit office | City of Hamilton Building Division, serving Waterdown and the rest of Flamborough (official site, opens in a new tab) |
|---|---|
| Newer floor framing | Engineered I-joists in post-2000 subdivisions. Drains cross only through the web, in the maker’s permitted zones. |
| 1970s side-splits | Kitchen on the entry level, family room half a flight down. Many still have a 100 A service. |
| Village kitchens | Many sit in a rear wing built after the stone or brick house, with low ceilings and floors that have moved. |
| Heritage district | Kitchen interiors aren’t regulated. A street-visible new window, door or vent in the Mill Street district can need a heritage permit. |
Worth knowing first
Island sinks over I-joists start in the basement
In Cranberry Hill, Mountainview Heights and Waterdown South, kitchens are only 10 to 20 years old. Owners in Mountainview Heights want a bigger island with a sink, a walk-in pantry, panelled appliances and better light. Those Waterdown South floors are framed with I-joists, which carry load through their top and bottom flanges. A drain running parallel to the joists is simple. One crossing them must pass through the web in permitted spots, or drop into a small bulkhead in the basement ceiling. So in a Cranberry Hill house we look at the joist layout from below before a single cabinet is drawn.
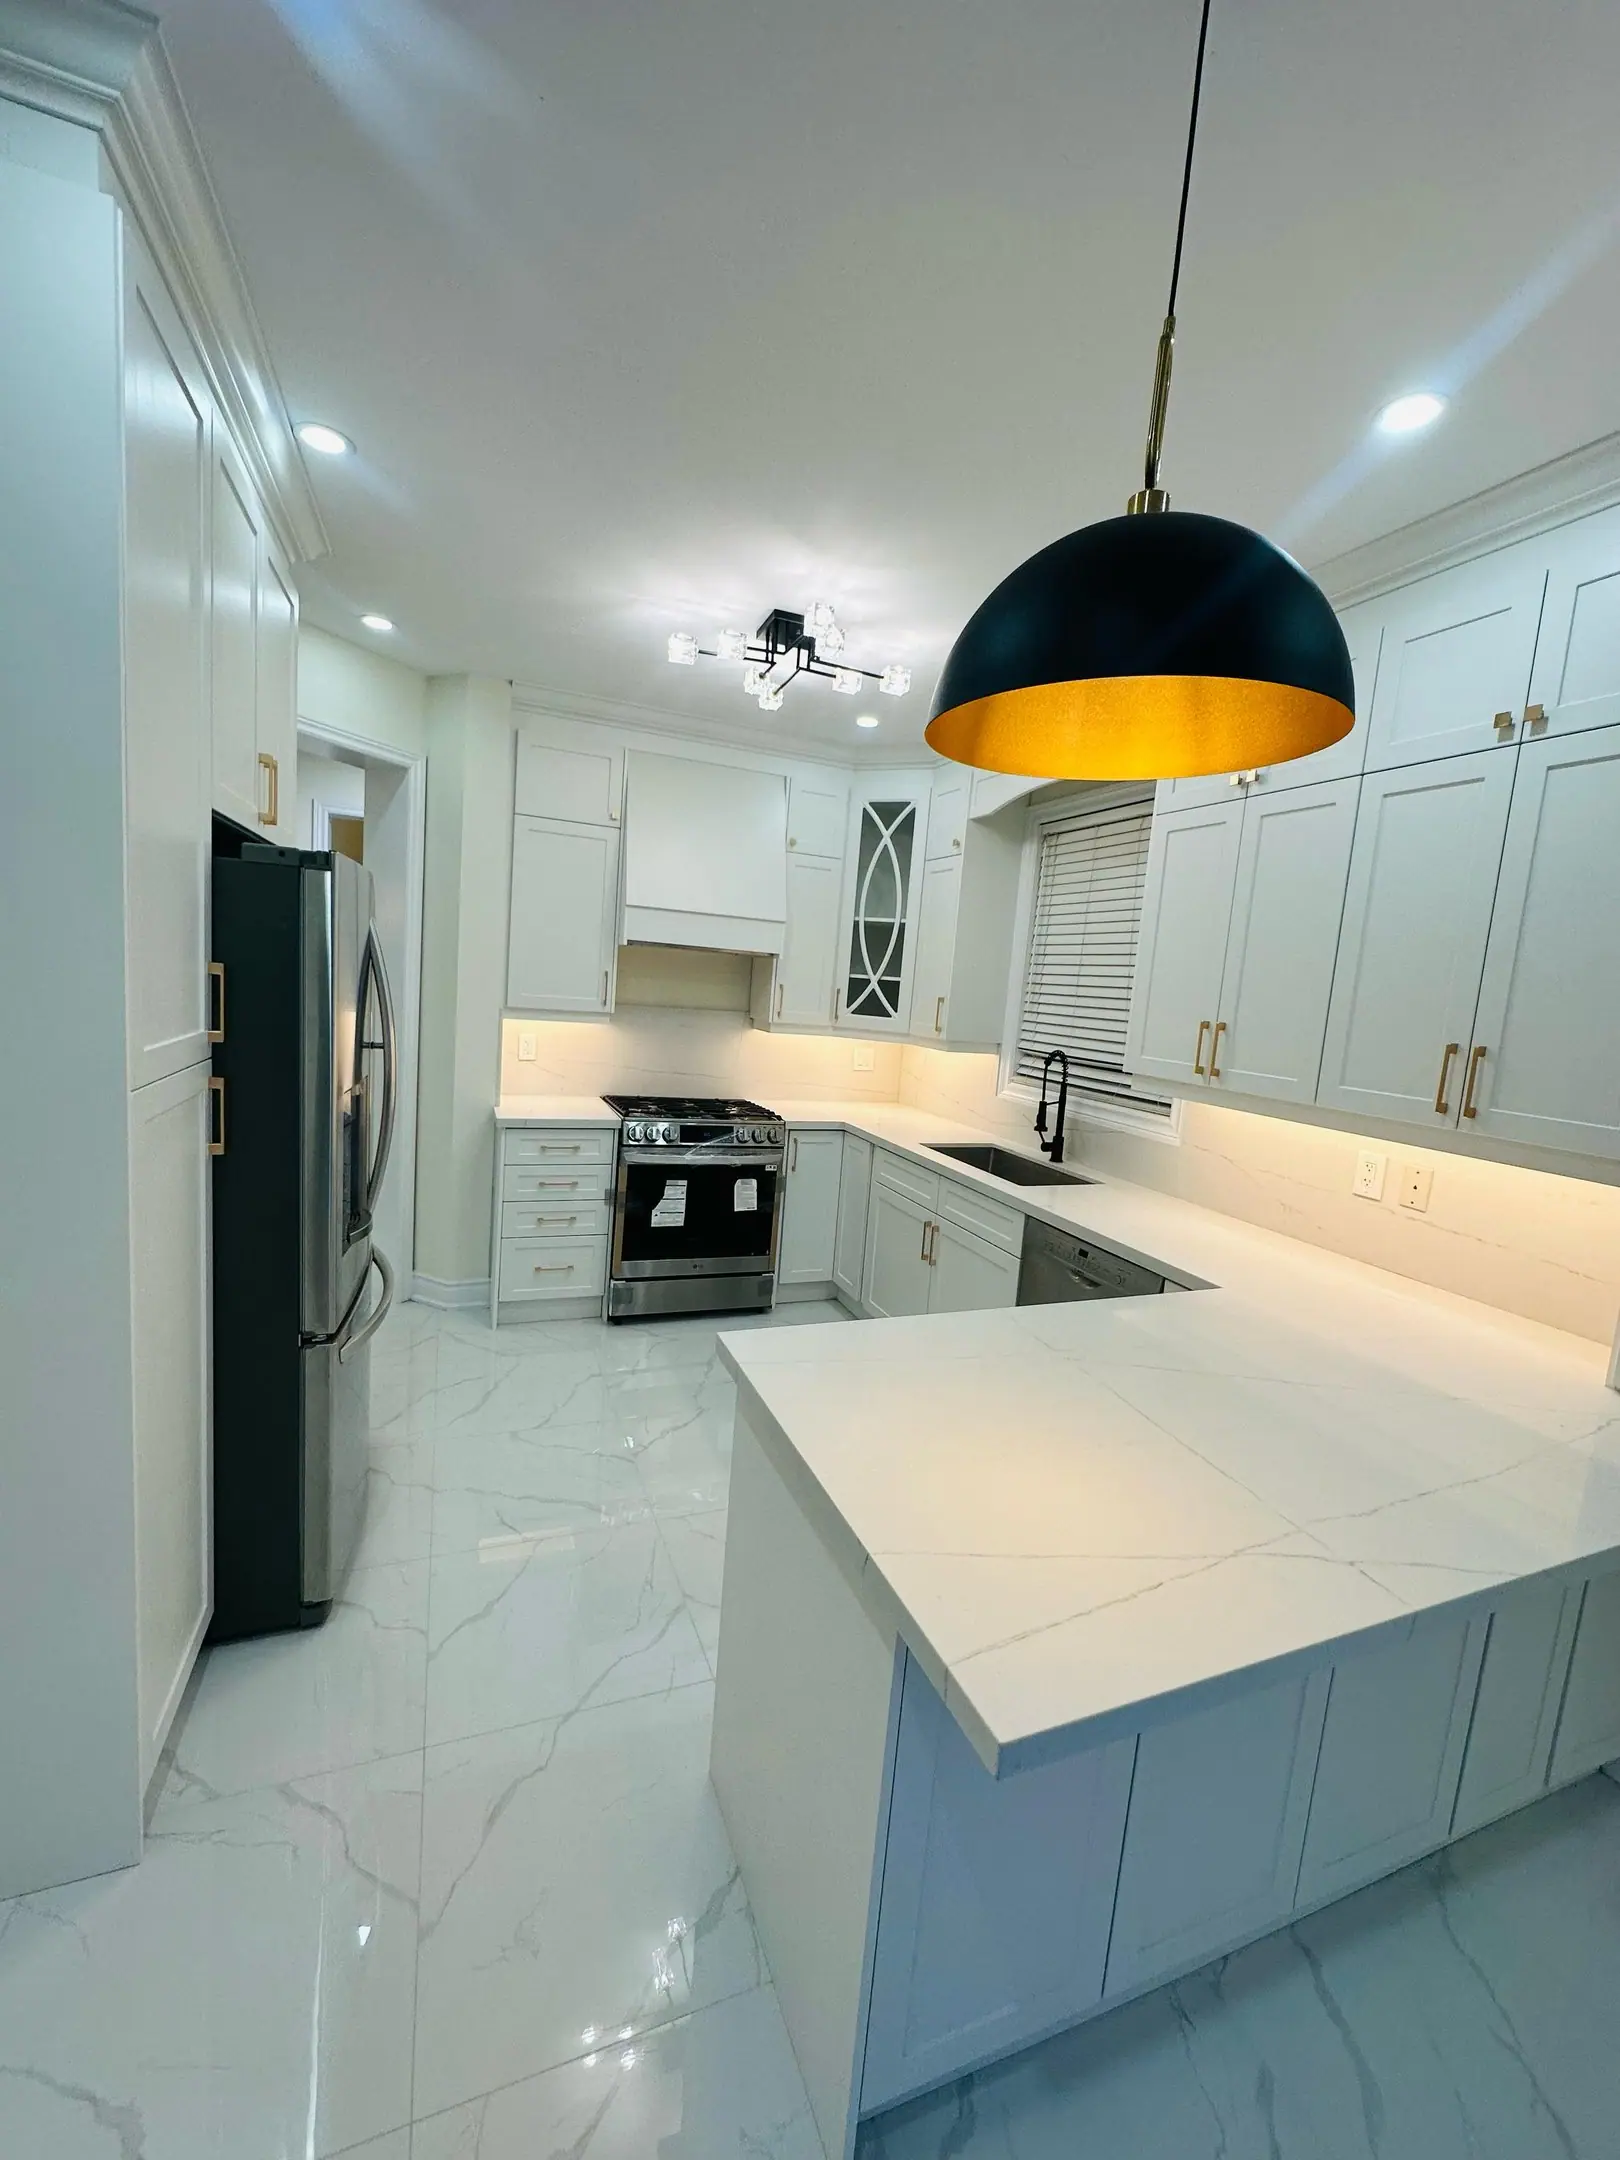
The scope, pricing tiers and 5-step process are the same everywhere we work. See Kitchen Renovations ›
Frequently asked questions
Kitchens in Waterdown: three local questions
Yes, in the 1970s side-splits around the old village, where kitchens are small and closed. If the wall to the lower family room carries nothing above, removal and a new guard are simple. If it carries the upper floor, an engineer specifies a beam and posts, and a City of Hamilton permit adds 1 to 2 weeks. Plan on new railings and a panel check, since many of these houses still have a 100 A service.
It depends on whether the window shows from Mill Street. Inside the Mill Street Heritage Conservation District, changes to visible exterior features need a heritage permit from the City of Hamilton. Enlarging a front or side window, adding a patio door that faces Mill Street, or swapping wood for vinyl are the common triggers. We confirm with Hamilton heritage staff before ordering, so review runs alongside a 6 to 10 week cabinet lead time.
We check the wing before pricing cabinets, because many kitchens near Mill Street and John Street sit in a wing built after the main house, sometimes on shallow footings. We look at the floor, the footing depth and the joint with the original stone or brick walls. One option is a level-and-insulate repair. The other is a proper rebuild, which needs a City of Hamilton permit and adds 2 to 4 weeks.
Kitchens In Waterdown? Let’s Talk.
Book a free site visit. You'll get a written, itemised quote and a straight answer on permits and timing.
Financing available through Financeit. See options