
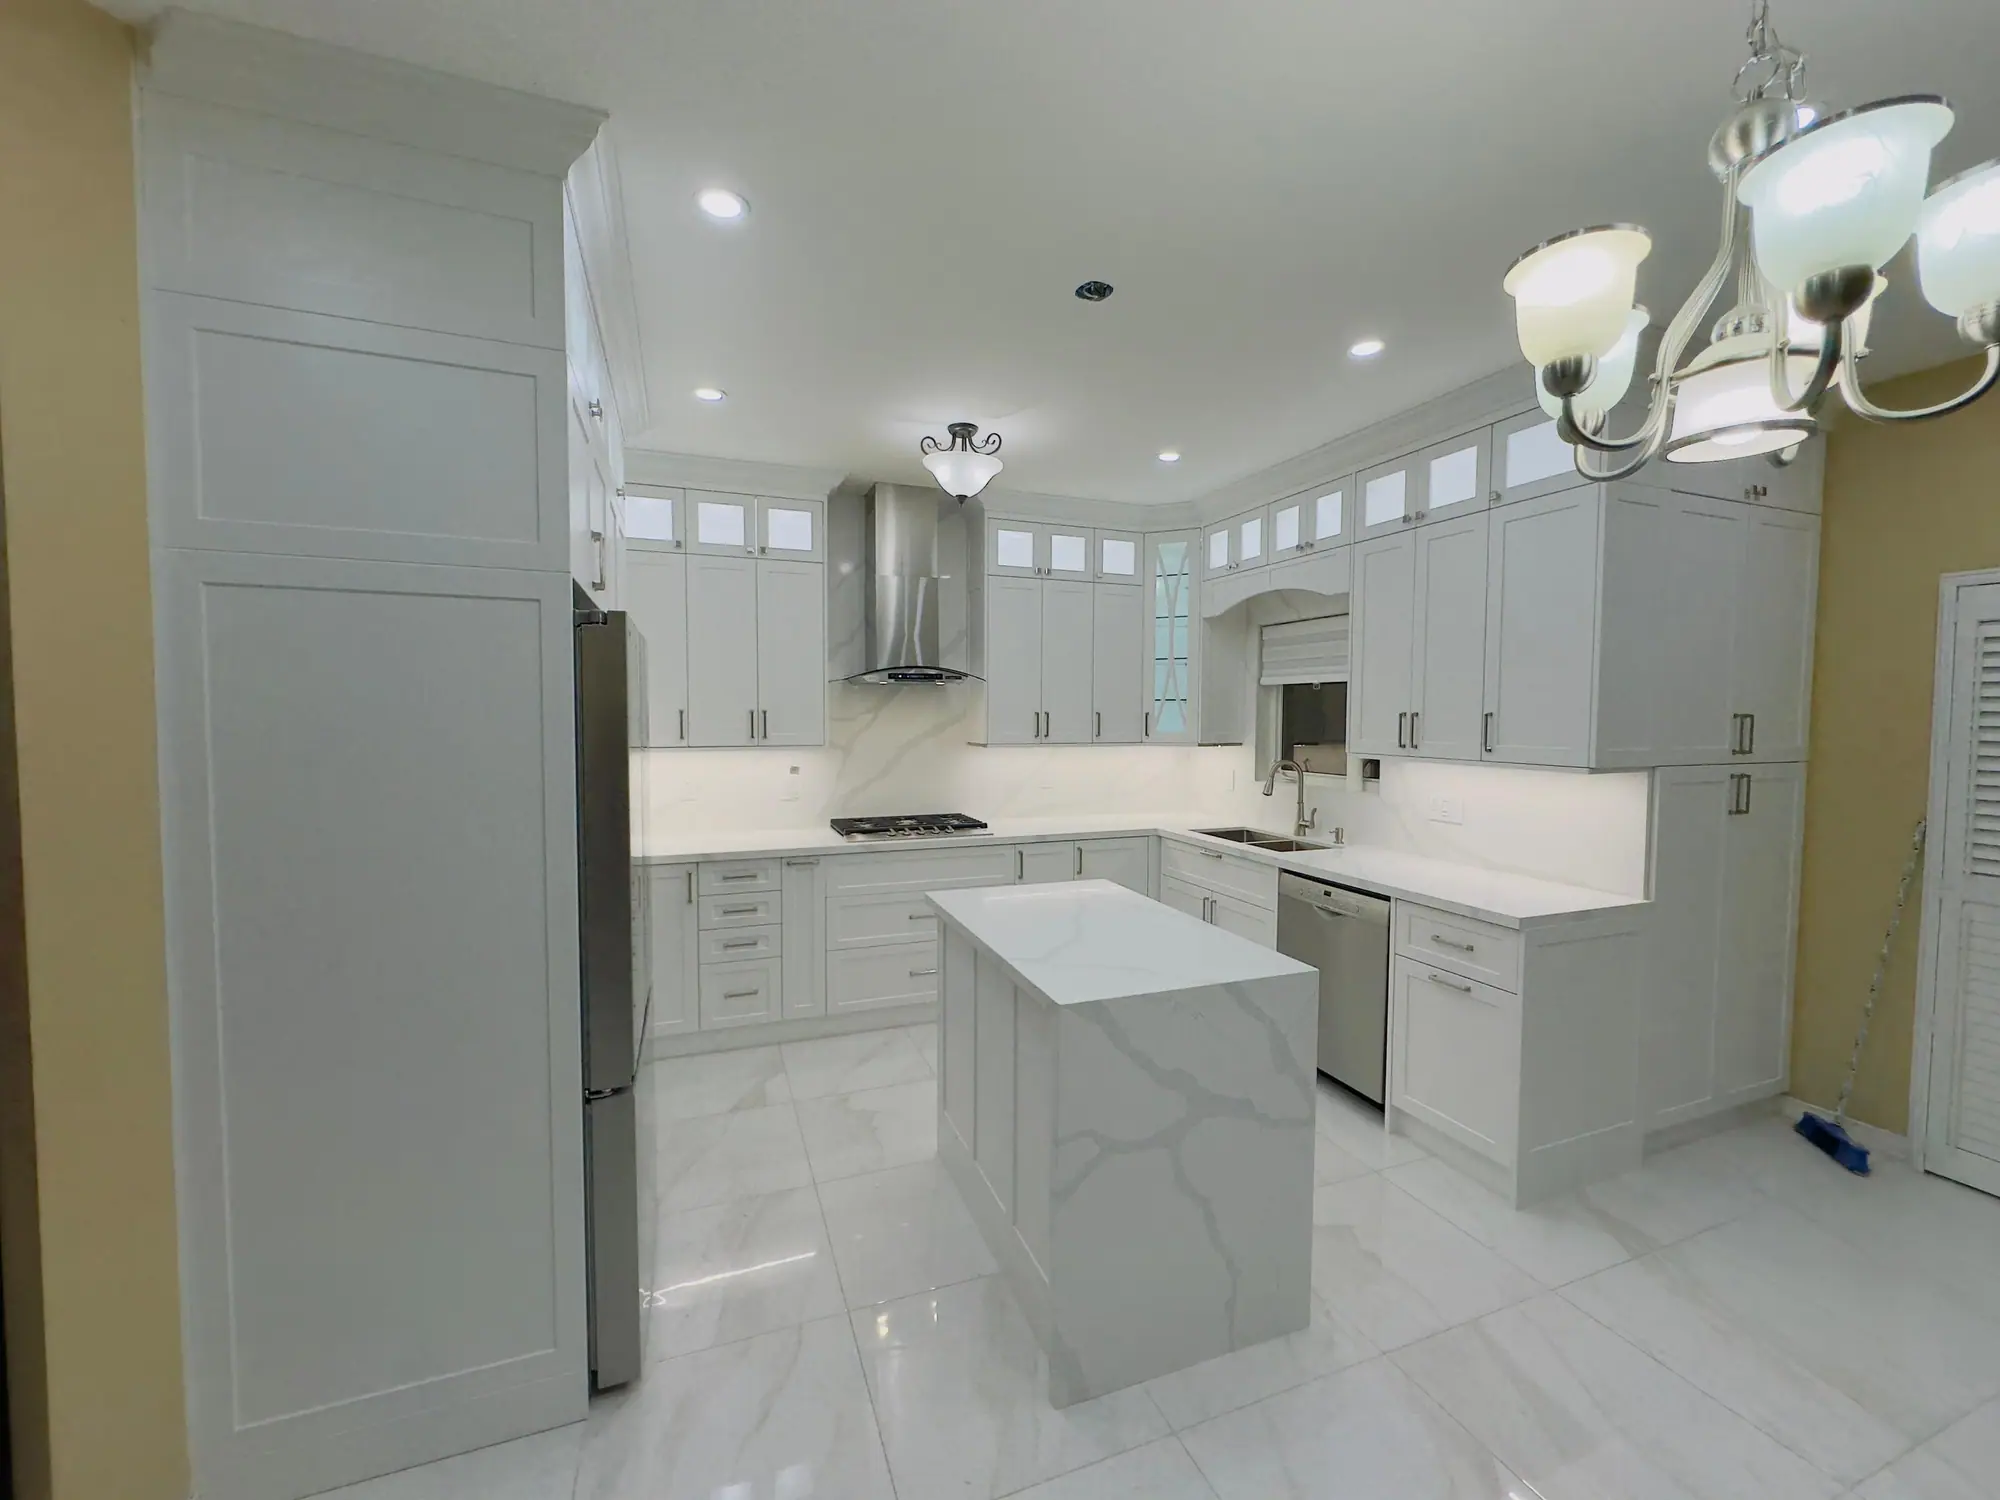
Orangeville · Kitchen Renovations
Kitchen Renovations in Orangeville
Split-level kitchens in Orangeville sit behind a wall that carries the bedroom floor above. Removing it takes an engineered beam, a post down to a footing on the lowest level and a Town of Orangeville permit, decided within 10 days of a complete application. Budget about $8,000–$15,000 before HST for the structural part alone.
Kitchens in Orangeville
What’s different in Orangeville
| Permit office | Town of Orangeville Building Division (official site, opens in a new tab) |
|---|---|
| Permit trigger | Interior alterations and plumbing work need a permit, so a wall removal or island sink does. |
| Review time | 10 days, excluding weekends and holidays, for a complete house application. |
| Submission | PDFs by email, or drop-off at Town Hall, 87 Broadway. |
| Softener rebate | $250 for demand-based softeners. Stopped accepting requests on 1 May 2026. |
| Heritage district | Over a Broadway storefront, a street-side hood duct or new window may need a heritage permit. |
| Typical housing stock | Closed kitchens in 1970s–90s split-levels, rebuilt rear kitchens in older brick homes. |
Worth knowing first
Opening the split-level wall in Credit Meadows
Many Orangeville kitchens sit in 1970s to 90s split-levels like those in Credit Meadows. The kitchen is on the main level, closed off from the living room by a wall that also carries the bedroom floor above. Taking that wall out changes how the house lives more than any cabinet choice. An engineer sizes a beam, a flush one if you want a clean ceiling. A post carries the load down through the lower levels to a footing. Plan about $8,000–$15,000 for the structural part alone, before HST. With the engineer’s drawings ready, the permit lands within 2–3 weeks of first contact.
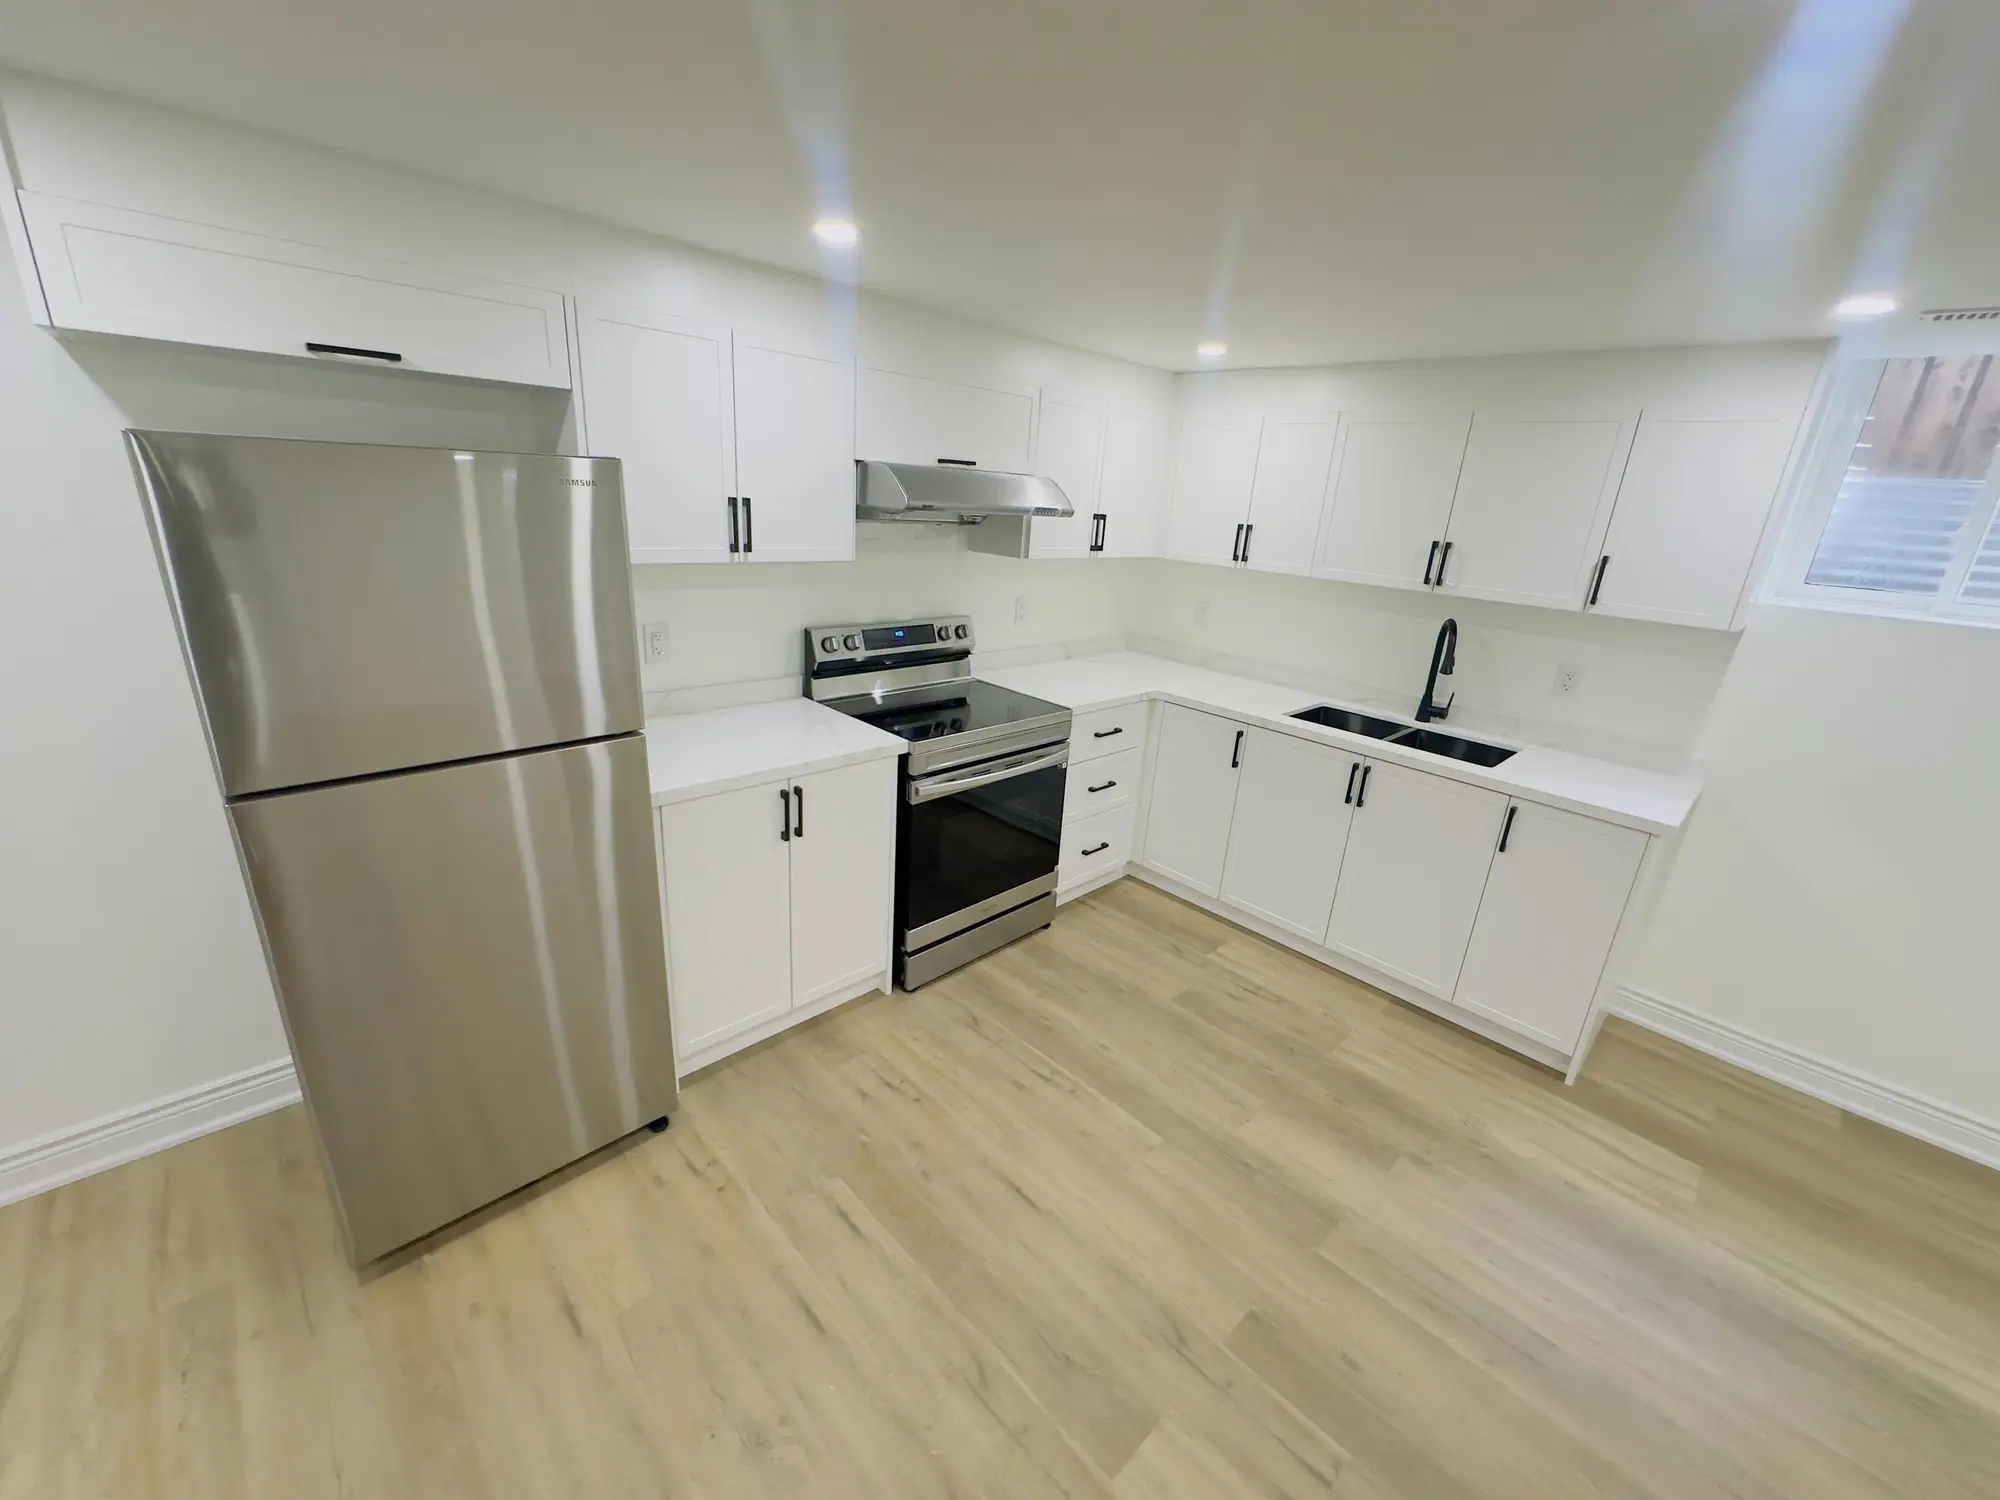
The scope, pricing tiers and 5-step process are the same everywhere we work. See Kitchen Renovations ›
Frequently asked questions
Kitchens in Orangeville: three local questions
It doesn’t have to be, but the renovation is the right time to plan it. Orangeville’s municipal water comes from wells and is hard. Leave the kitchen cold tap unsoftened or add a filtered drinking faucet. The Town ran a $250 rebate for replacing time-based softeners with demand-based models, which stopped accepting requests on 1 May 2026. Check whether a new intake opens.
Mostly fire and sound. Apartments above shops on Broadway sit over a commercial use, so the floor between them is a fire separation, and every new plumbing or duct penetration gets a rated firestop. A range hood duct or new window on the street side may need a heritage permit in the Downtown Heritage Conservation District. So we route to the rear. A narrow rear stair also limits cabinet sizes.
For a house, the Building Code gives the Town 10 days, excluding weekends and holidays, to decide on a complete application. Complete is the key word. A missing structural detail or site plan restarts the clock. We email the package to the Building Division, answer examiner questions within the 10 days, and book demolition once the permit is in hand.
Kitchens In Orangeville? Let’s Talk.
Book a free site visit. You'll get a written, itemised quote and a straight answer on permits and timing.
Financing available through Financeit. See options