
Waterloo · Kitchen Renovations
Kitchen Renovations in Waterloo
Split-levels in Lakeshore, Beechwood and Westmount put the kitchen behind a wall that carries the upper half-level and runs beside the stair. Opening it is the most common kitchen renovation request in Waterloo. It needs an engineered beam, posts that land on the foundation and a permit from Waterloo Building Standards before demolition.
Kitchens in Waterloo
What’s different in Waterloo
| Permit office | City of Waterloo Building Standards (official site, opens in a new tab) |
|---|---|
| Permit trigger | Walls coming out, windows changing, or plumbing added or moved. Like-for-like cabinets and counters need none. |
| Heritage district | MacGregor-Albert: interior work needs no heritage permit. A new or enlarged window on a visible wall does. |
| Utilities | Enbridge for gas, Enova Power for electricity. Older houses near Uptown may need a panel review for induction. |
| Rental licence | Licensed rentals need working smoke and CO alarms and an electrician’s inspection. |
| Typical stock | 1960s–70s split-levels in Lakeshore and Beechwood. 2000s builder kitchens in Columbia Forest and Clair Hills. |
Worth knowing first
Student rental kitchens near the two universities
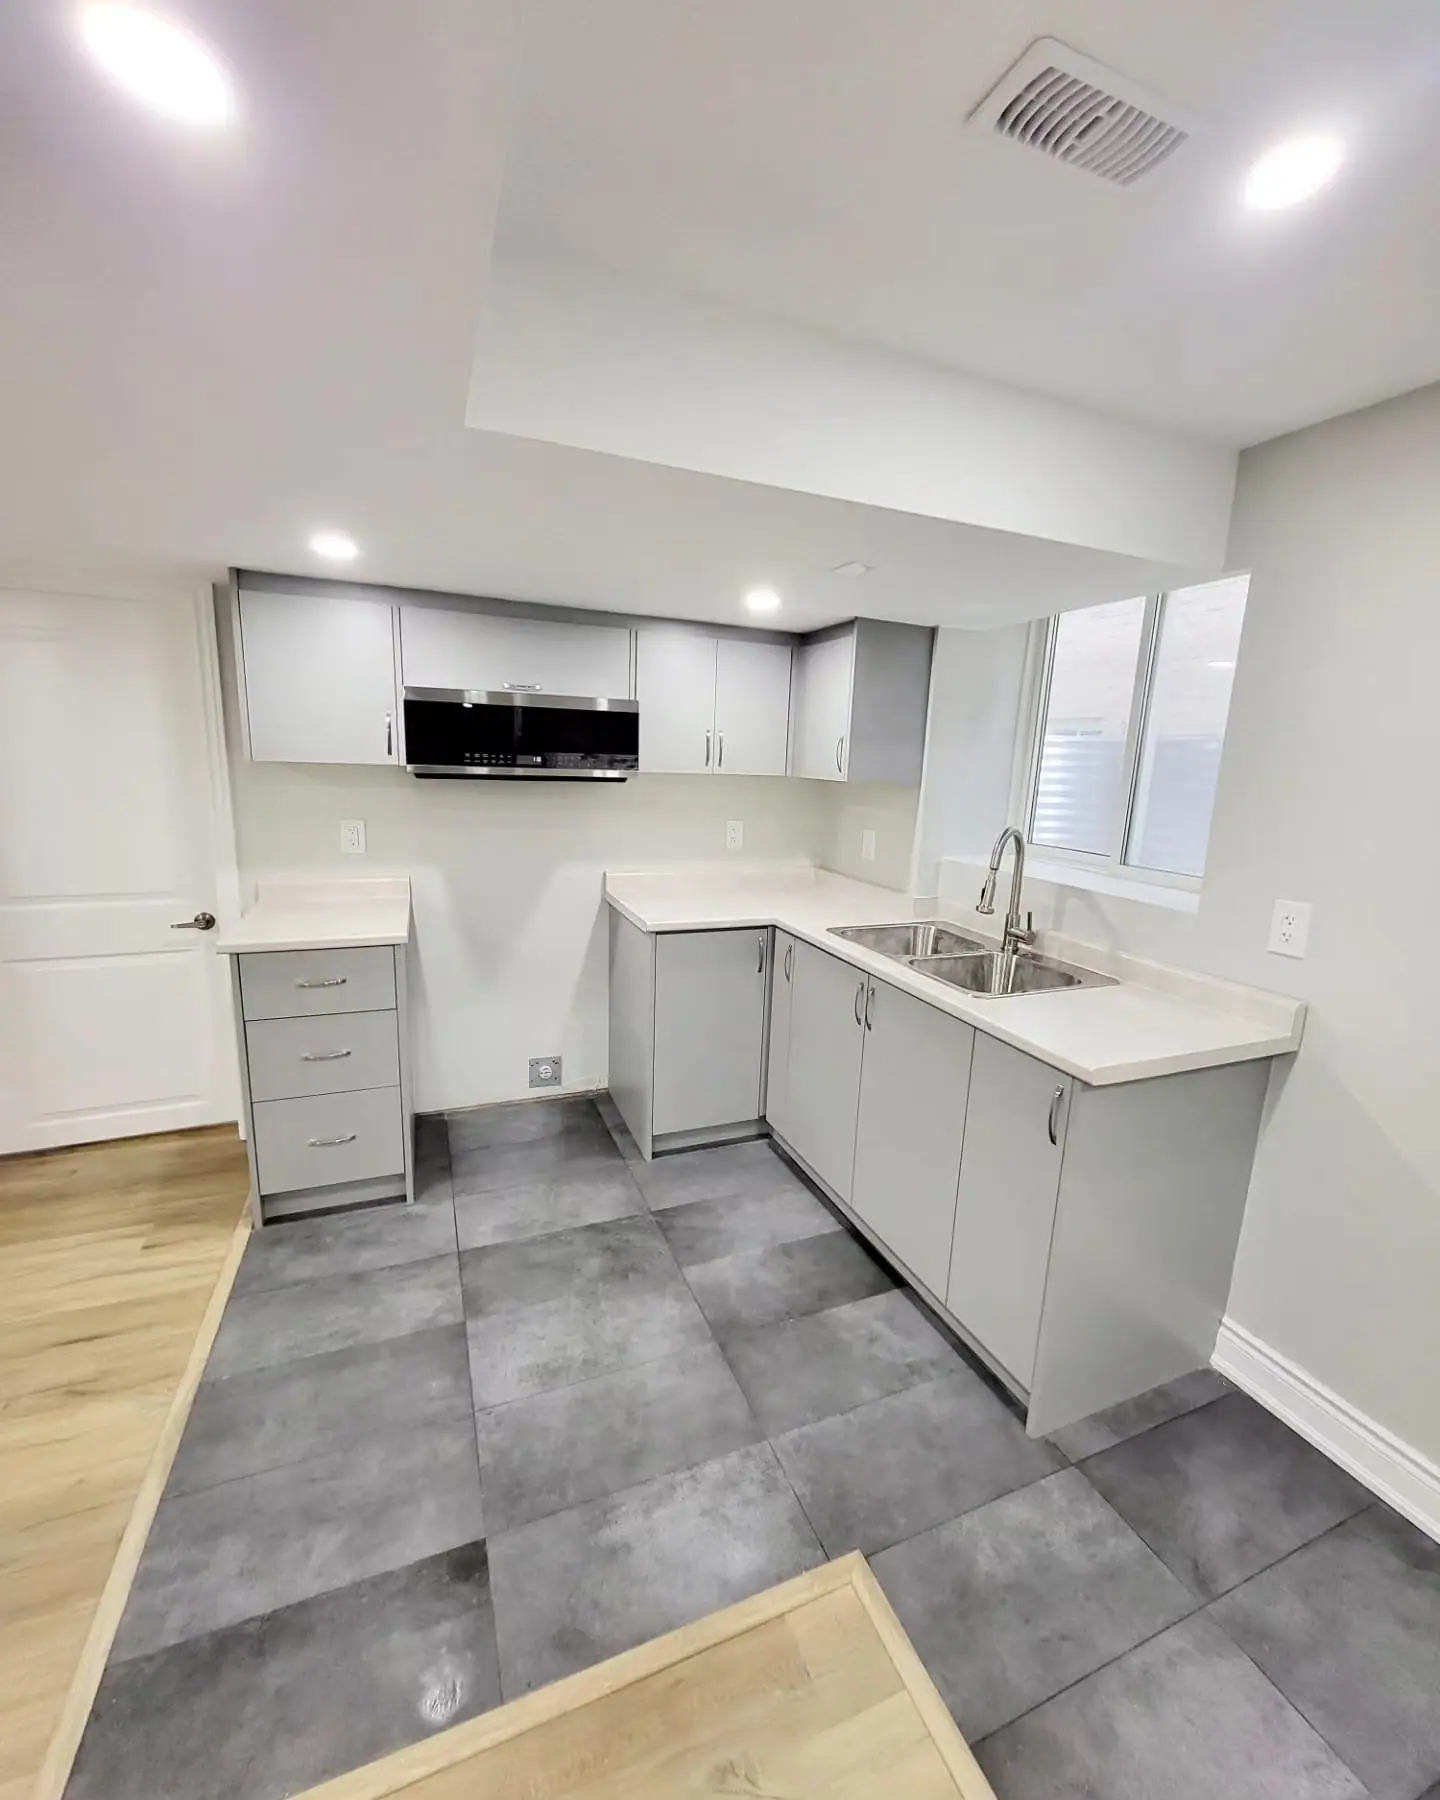
Landlords renting near Wilfrid Laurier University and the University of Waterloo want kitchens that survive 4 or 5 tenants cooking at once. In those Northdale rentals we use plywood cabinet boxes with full-extension hardware, quartz counters and a full-height backsplash behind the range. Vinyl plank goes on the floor, and the hood ducts outdoors. Two sinks or a long run of counter helps at dinner time. A dedicated circuit for each appliance stops tripped breakers. Most of these kitchens cost $28,000–$48,000 before HST and outlast several leases. We label every circuit at the panel so the City’s rental licence inspection goes quickly.
The scope, pricing tiers and 5-step process are the same everywhere we work. See Kitchen Renovations ›
Frequently asked questions
Kitchens in Waterloo: three local questions
On the foundation, through posts sized and placed by the engineer. In Lakeshore, Beechwood and Westmount split-levels, the kitchen wall carries the upper half-level and runs beside the stair, so beam size and post locations both matter. Waterloo Building Standards needs a permit with structural drawings before demolition. Budget about $8,000–$18,000 for the structural portion, depending on span and how the posts reach the foundation.
Only if the outside changes. Cabinets, layout and interior walls need no heritage permit in the MacGregor-Albert Heritage Conservation District. A new window, an enlarged opening, a rear bump-out or a vent through a visible wall can count as an exterior alteration and needs a heritage permit first. Route the range hood duct through the rear wall or roof where possible.
Because of where the load lands. A 1970s Beechwood split-level usually has a clear load path to a basement beam. In a 1910s MacGregor-Albert house, the wall may land on brick or stone, and the engineer has to design a new post and footing. Houses near Uptown from the late 1800s to the 1930s can add patched wiring and knob-and-tube. Structural work and a panel upgrade are the biggest swings in these budgets.
Kitchens In Waterloo? Let’s Talk.
Book a free site visit. You'll get a written, itemised quote and a straight answer on permits and timing.
Financing available through Financeit. See options