
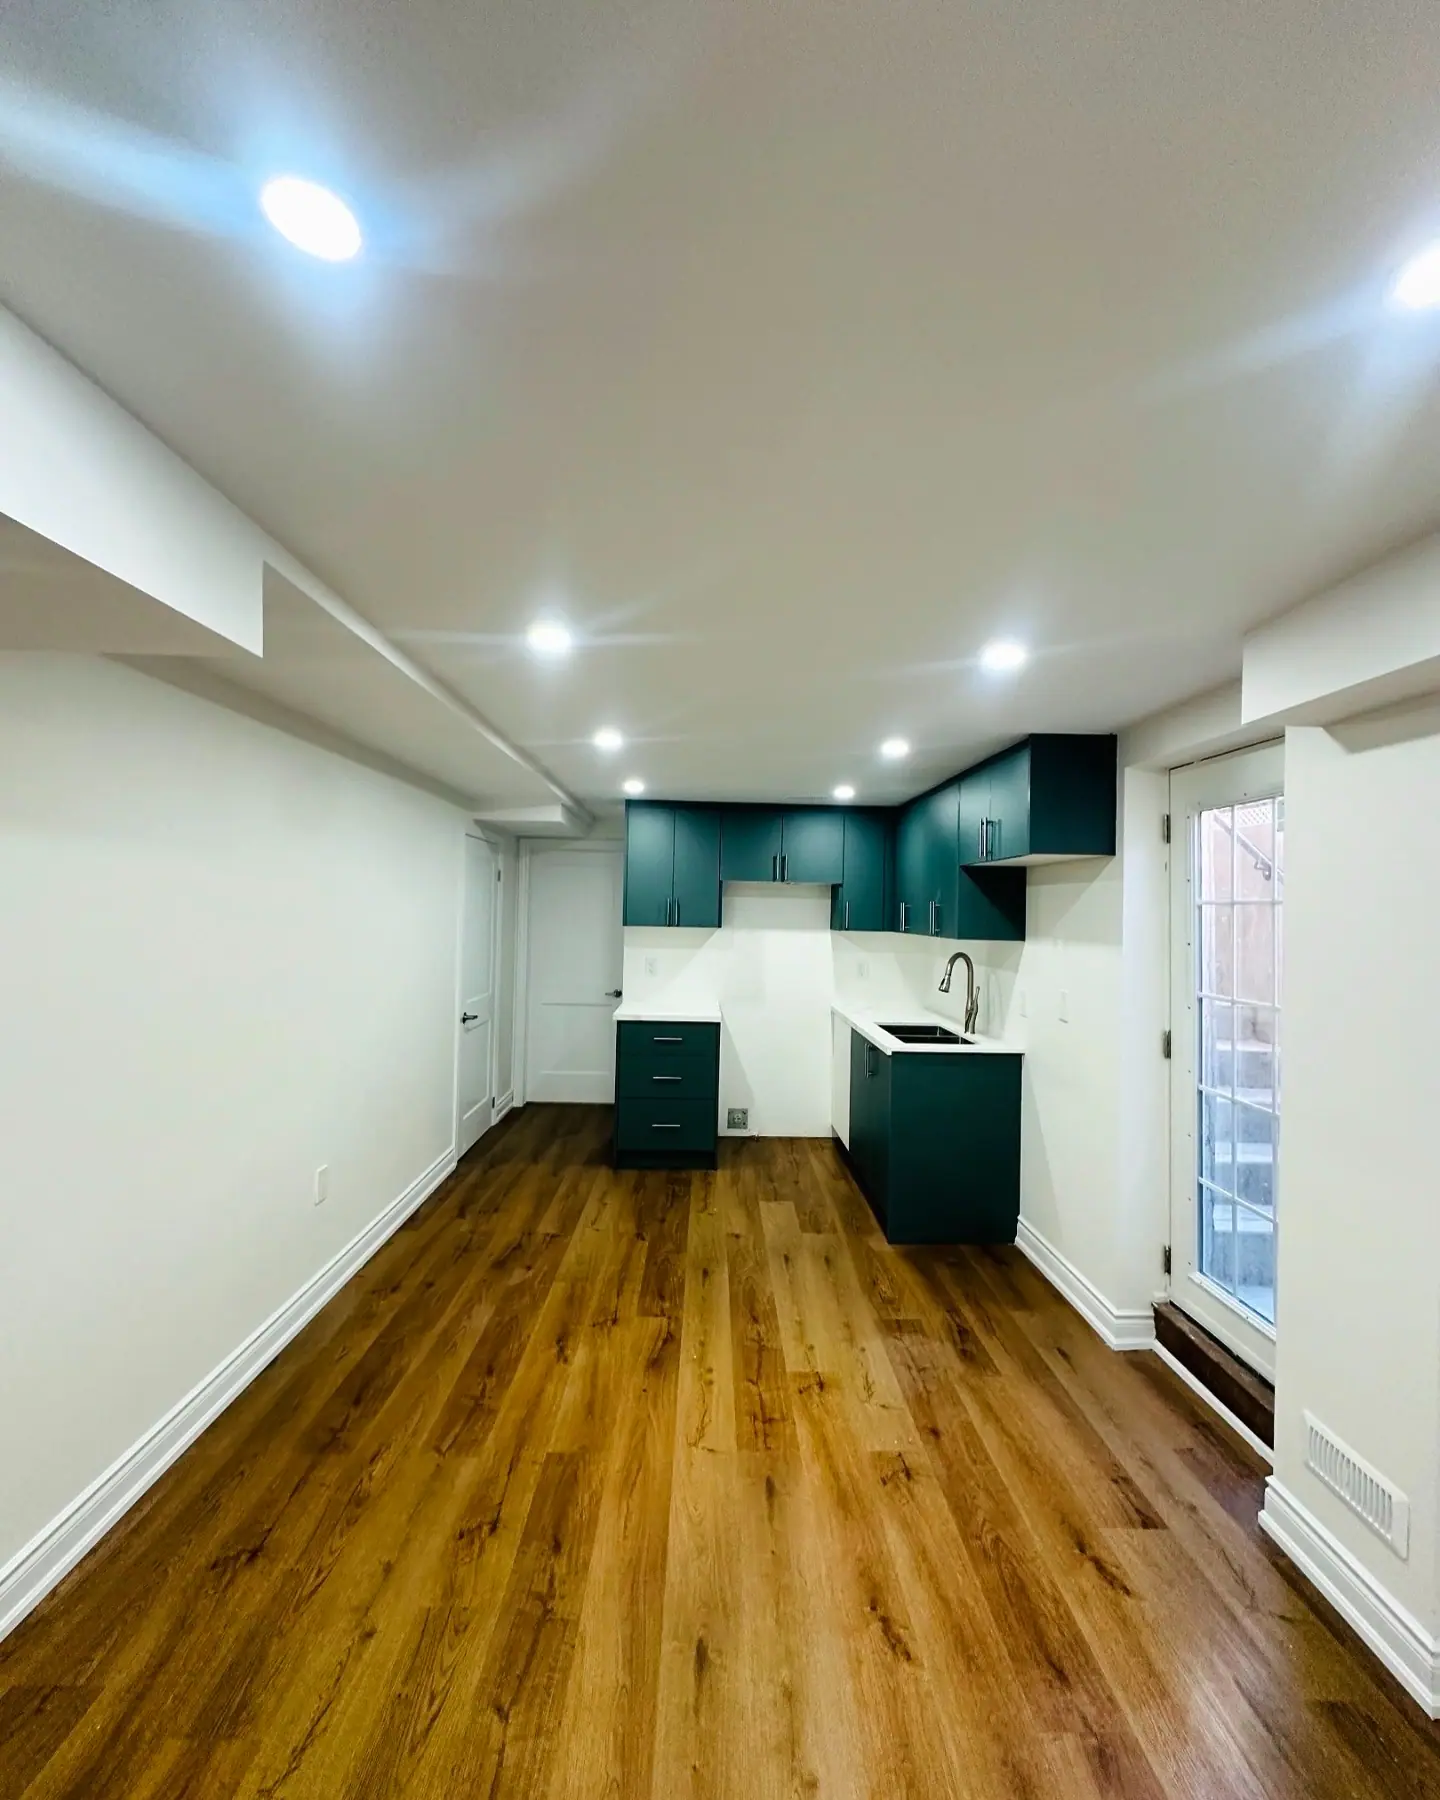
Flooring installation
Flooring Installation Over a Subfloor That's Ready for It
Plank, hardwood, tile and stairs, installed over a flat, dry subfloor.
CarpentryBoys installs luxury vinyl plank, engineered hardwood and porcelain tile, and refinishes stairs, for homes across the GTA, Hamilton and Halton. Every job starts with subfloor prep: we check flatness against the manufacturer's tolerance, test basement slabs for moisture and let the product acclimate before installation.
Your project scope
Flooring Installation by a general contractor
Clicking vinyl, hollow tile and cupped hardwood usually trace back to a subfloor that was out of flat or too damp. As a general contractor we sequence the floor with the other trades, so it goes in once and stays undamaged.
What's included
One contract covers the whole scope
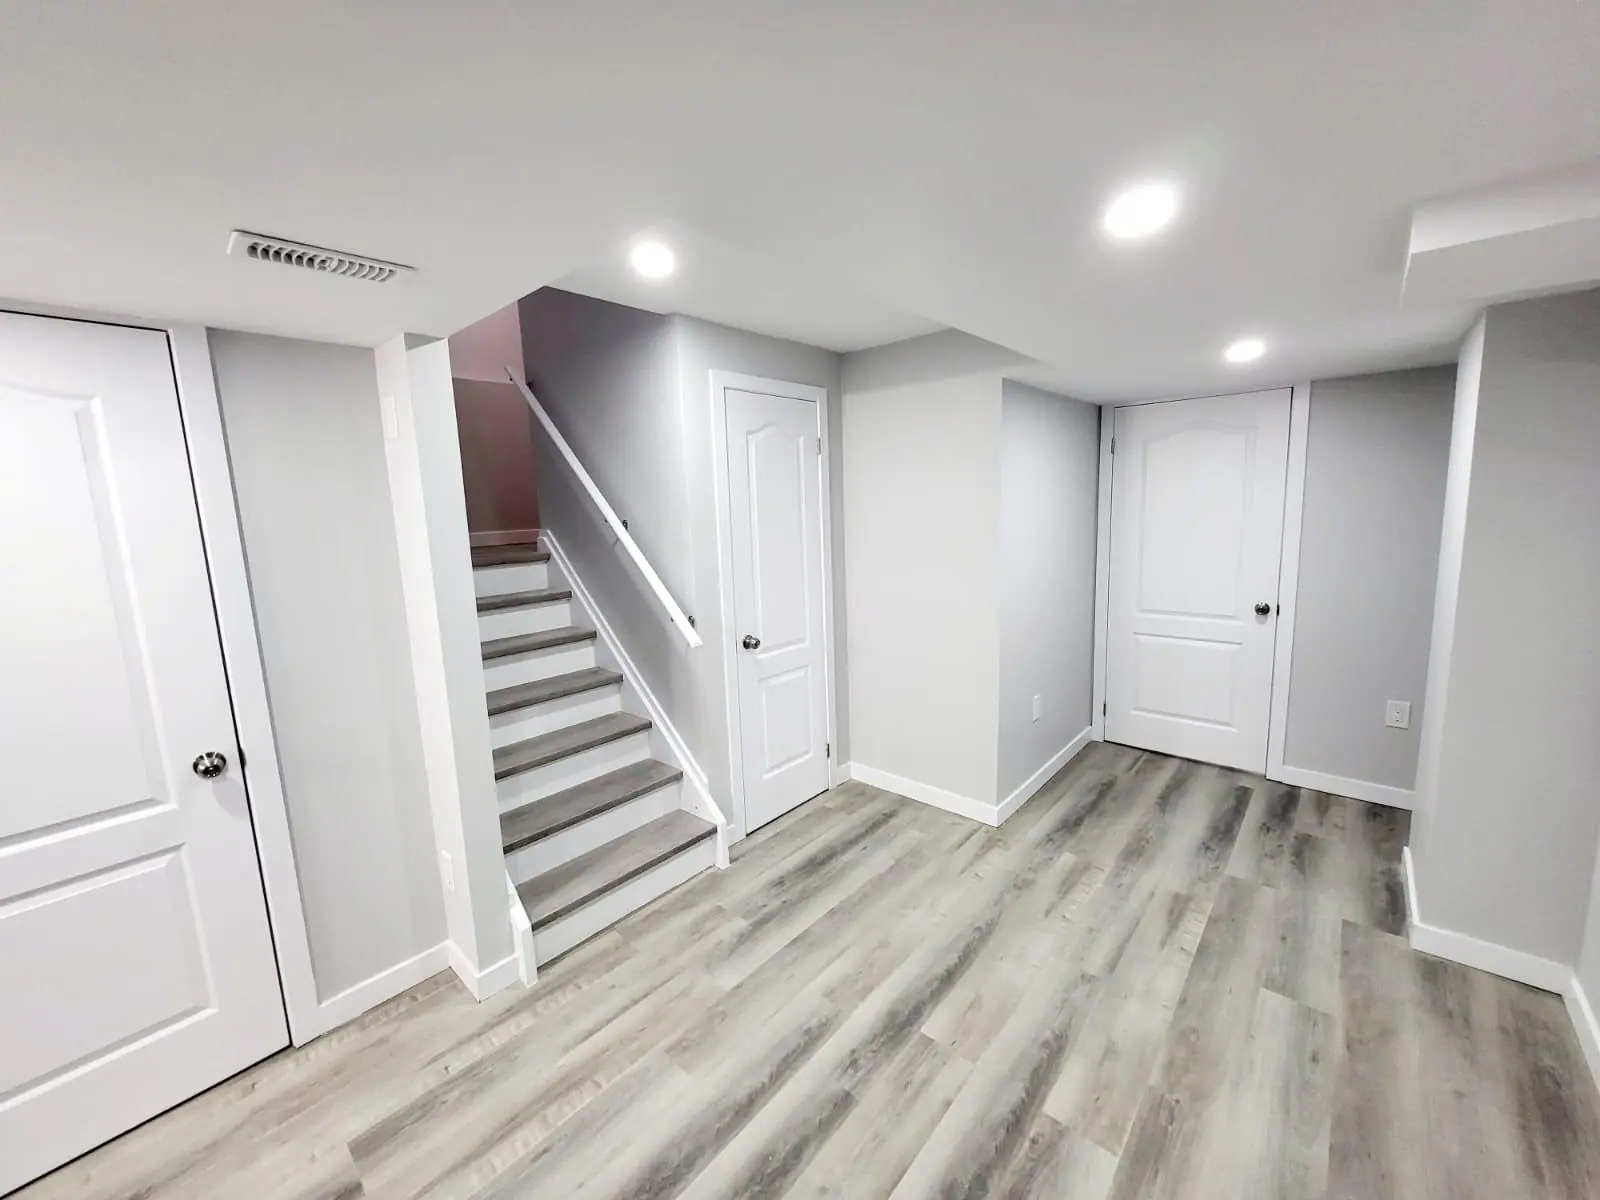
Luxury vinyl plank (LVP)
Rigid-core click plank for kitchens, basements and busy main floors.
Engineered hardwood
Real wood on a stable core, floated, glued or nailed to suit the subfloor.
Porcelain and ceramic tile
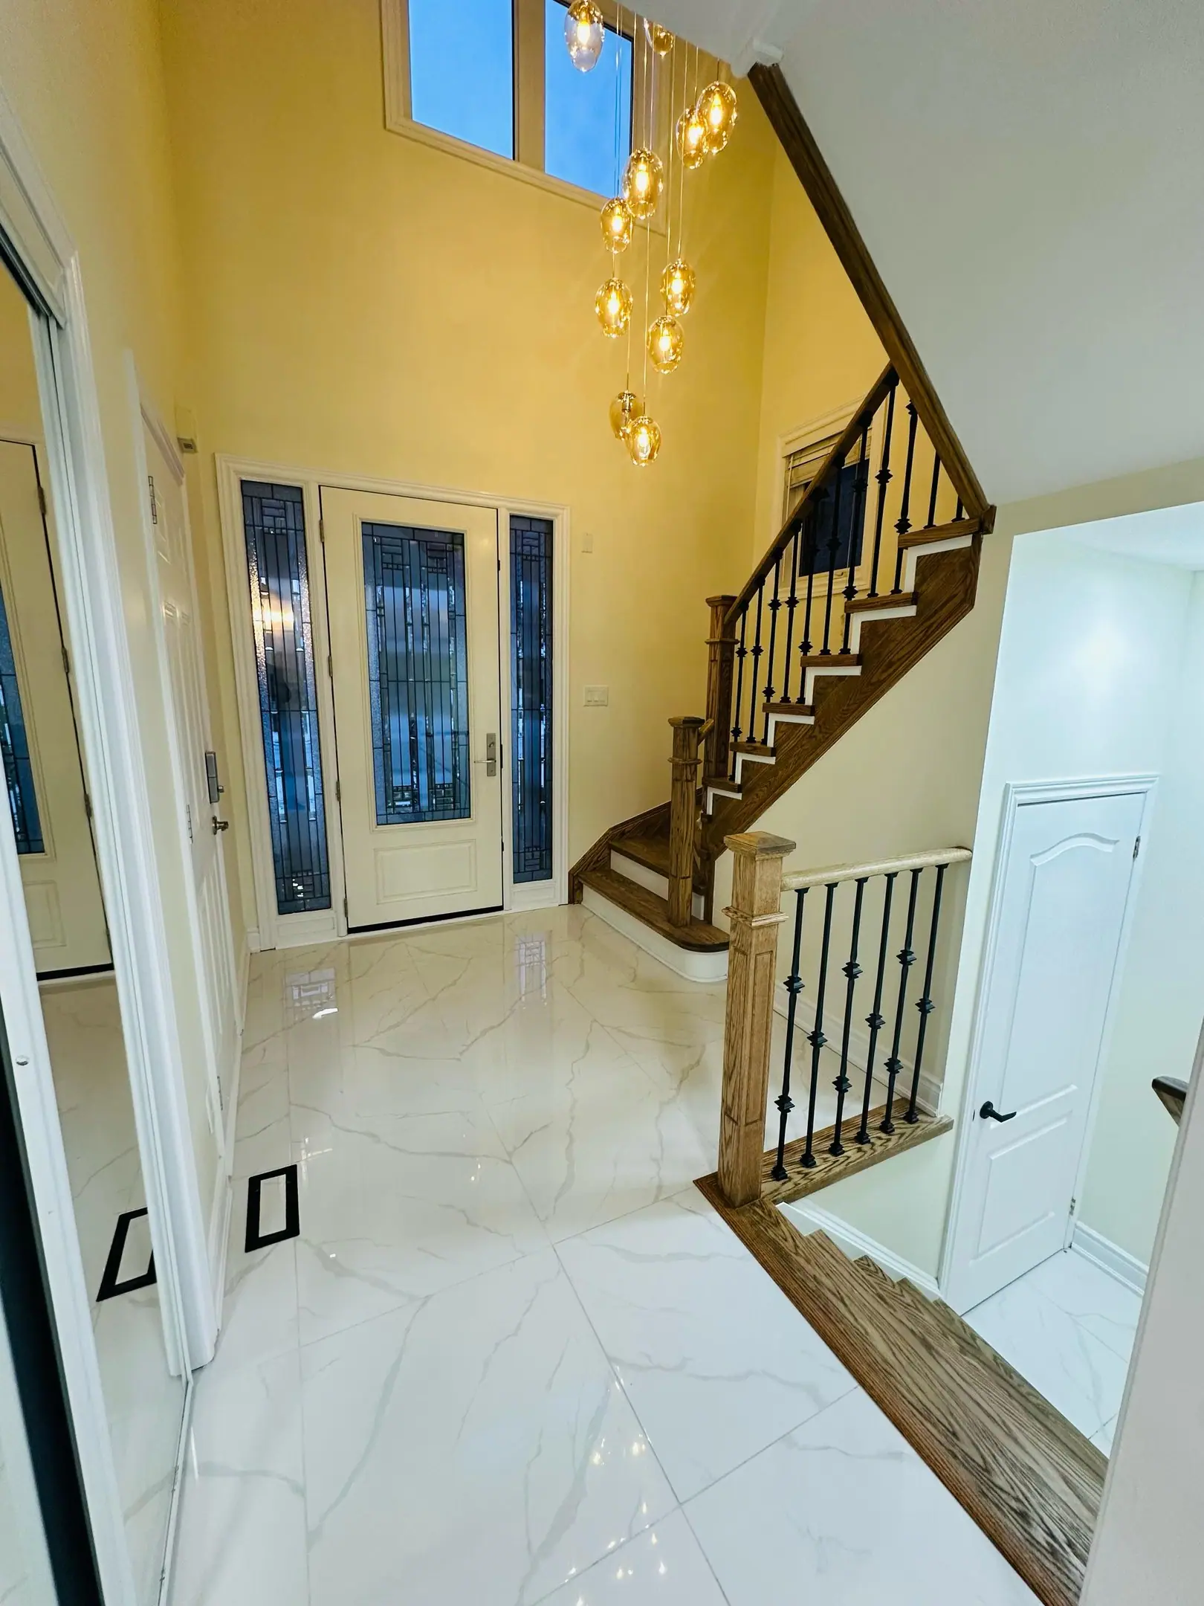
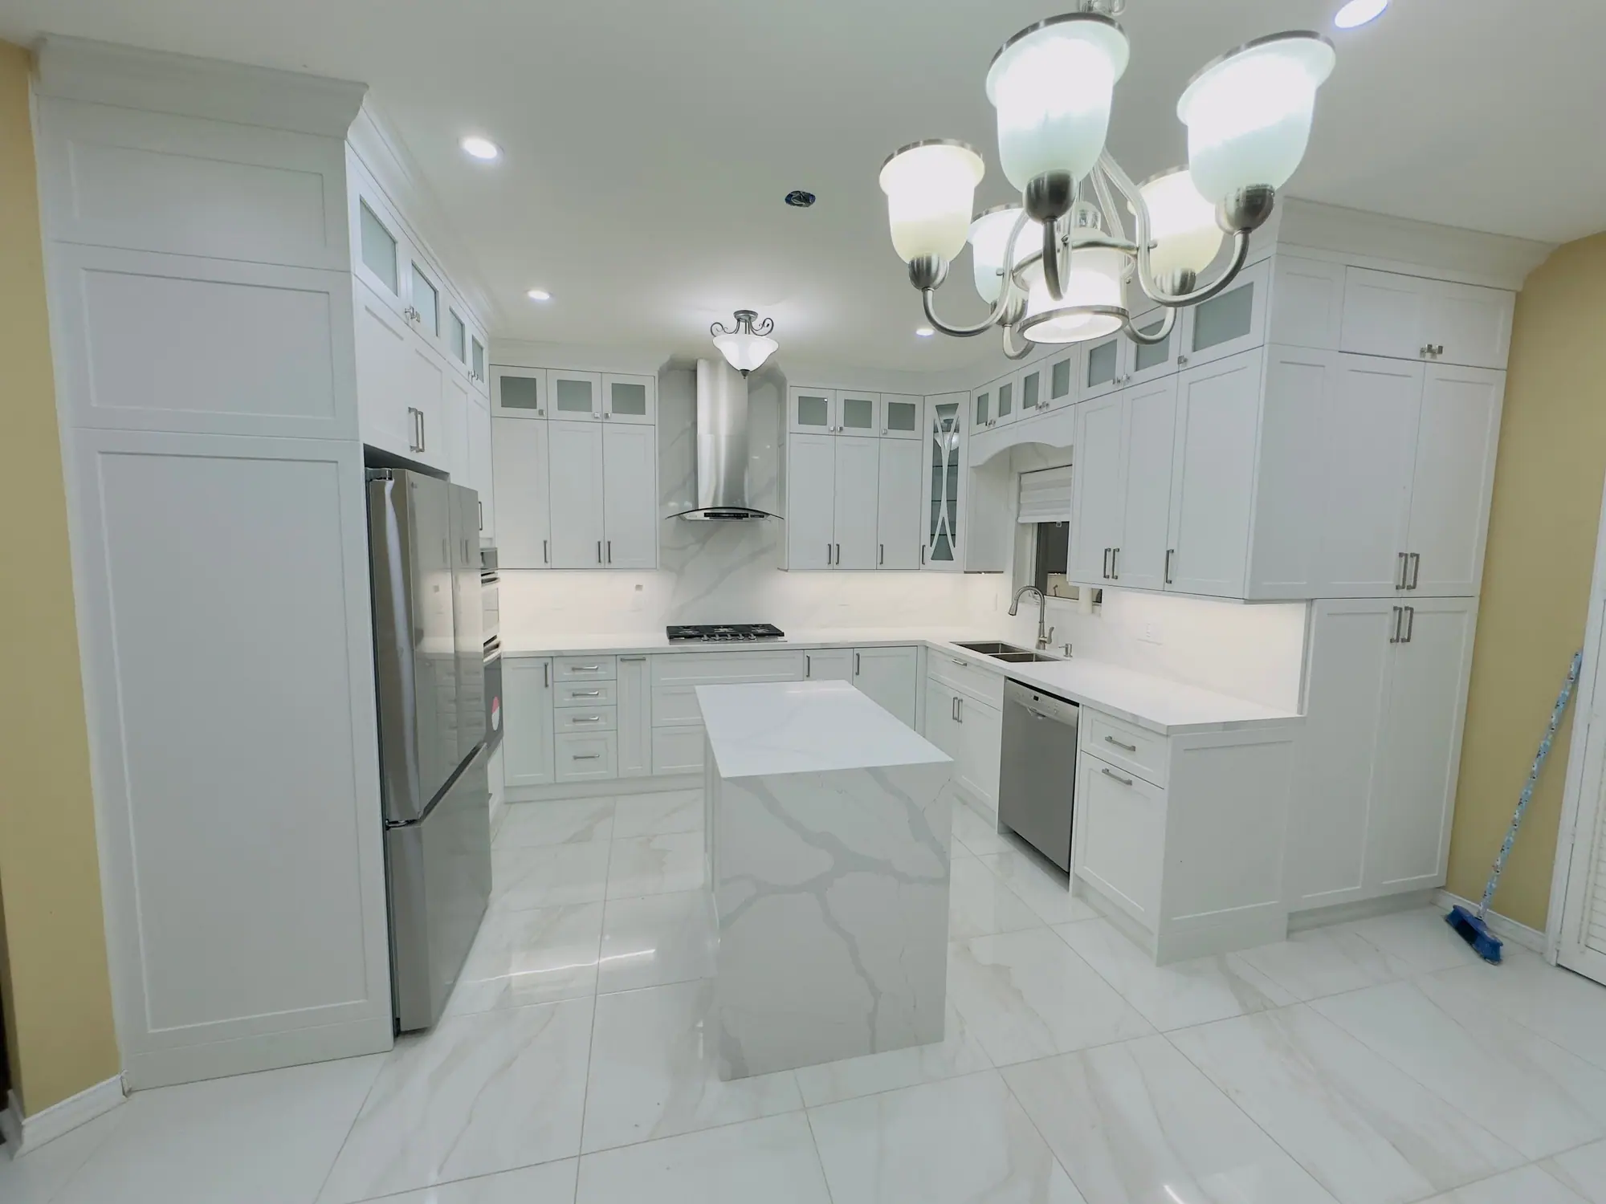
Entries, laundry rooms and bathrooms, including large-format tile with levelling clips.
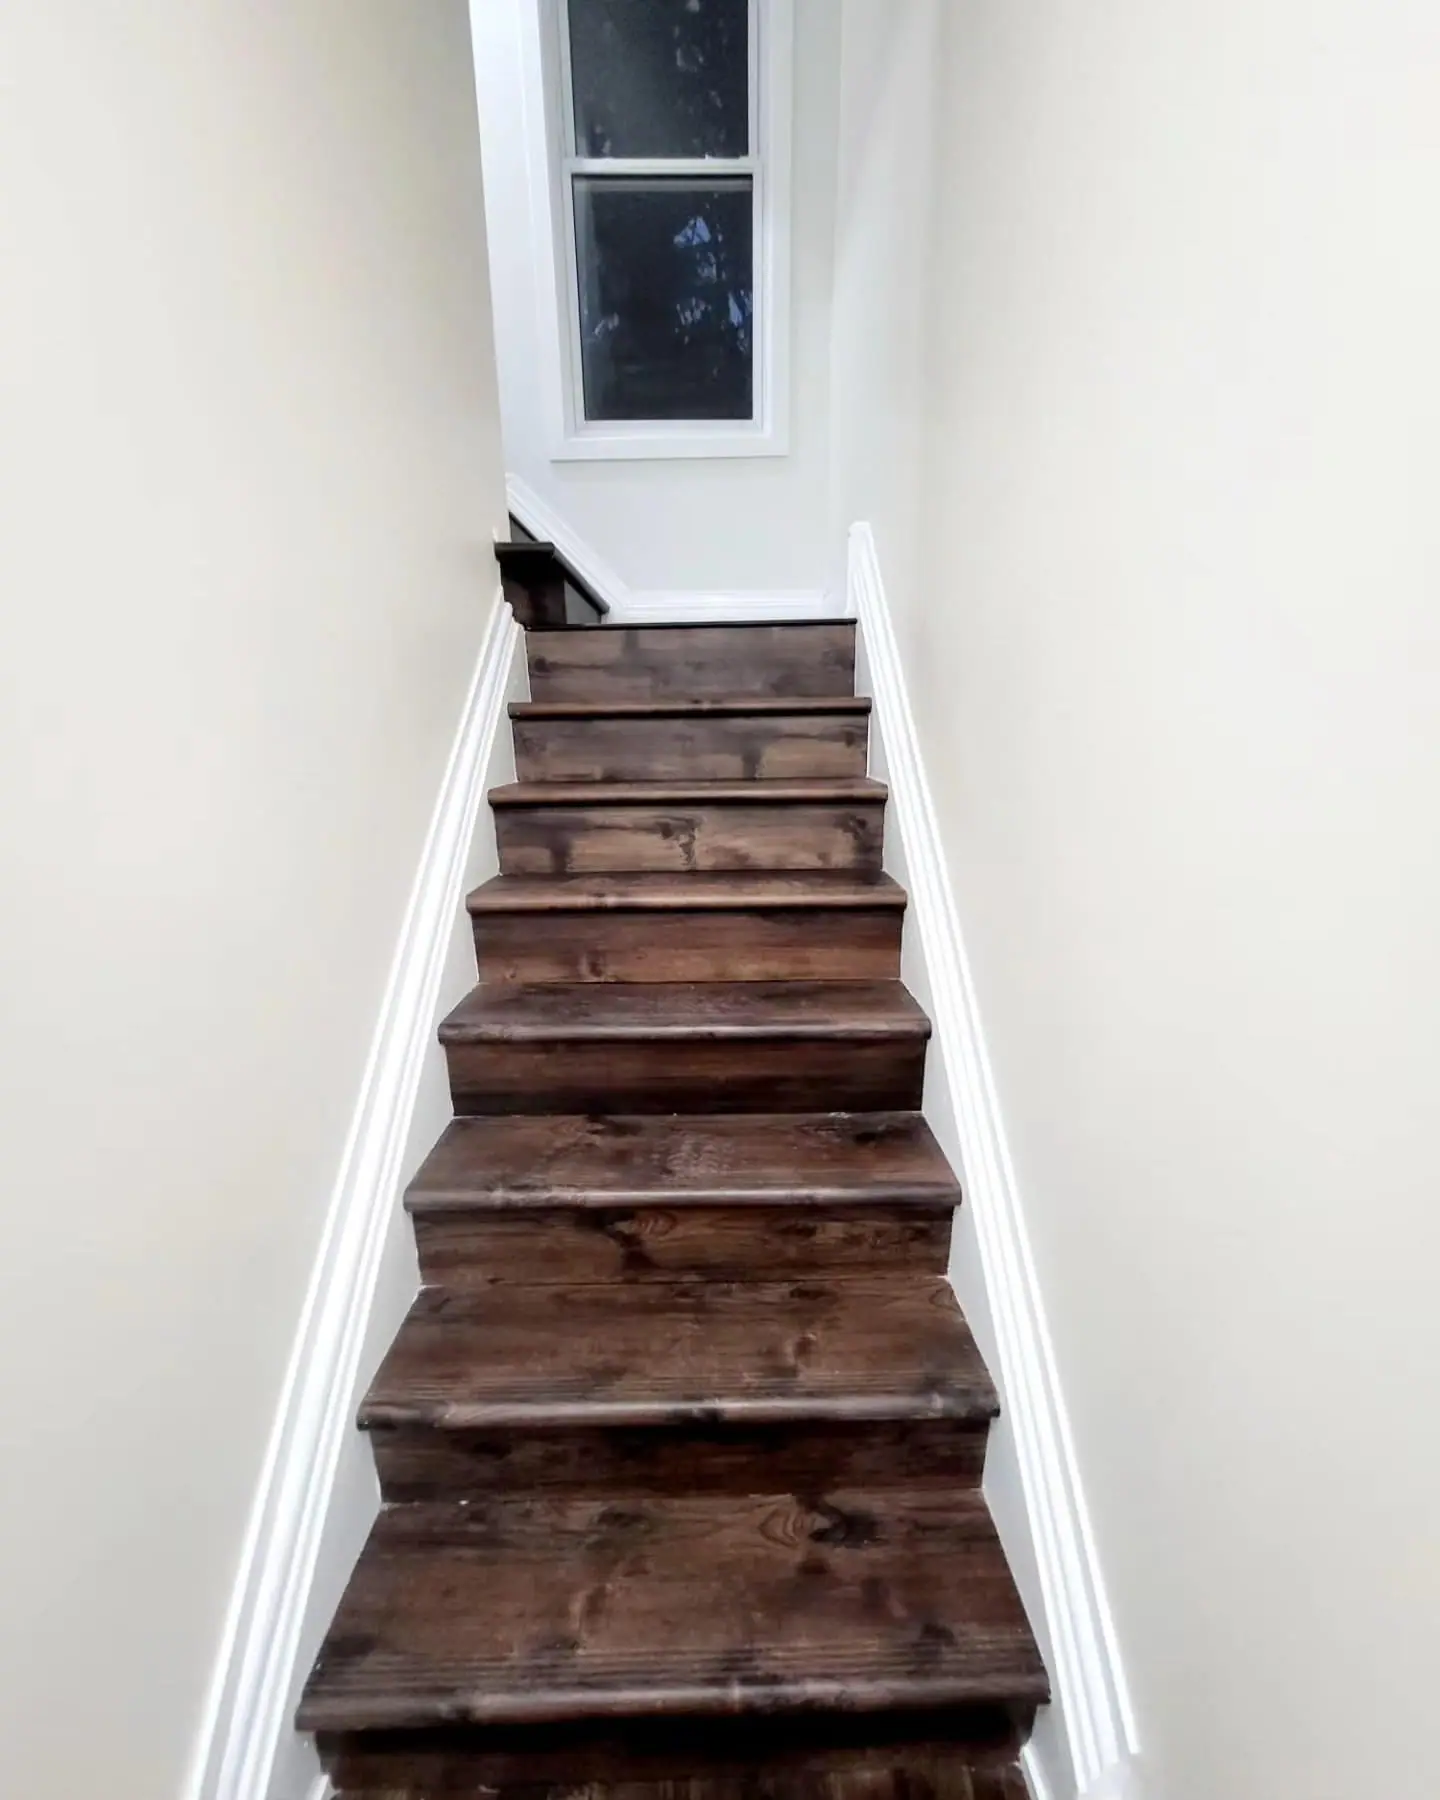
Stair refinishing and capping
Sanding and staining oak treads, or capping old treads and risers to match.
Subfloor prep and levelling
Grinding and self-levelling to about 4.8 mm over 3 m (3/16 in over 10 ft) for plank, or 3 mm (1/8 in) for large tile.
How the work runs
Our flooring process, step by step
- 01
Site visit and measurements
We check flatness with a 3 m (10 ft) straightedge and take moisture readings on concrete and wood.
- 02
Product selection and written quote
We match the product to the room and itemize material, prep, stairs and trim.
- 03
Delivery and acclimation
Material sits in the rooms it will go in for the manufacturer's acclimation period.
- 04
Prep and installation
Old flooring comes out, the subfloor is fixed and flattened, and the floor goes in to the manufacturer's rules.
- 05
Trim, transitions and walkthrough
Trim and thresholds go on, doors are trimmed, and we walk the floor with you.
Recent work
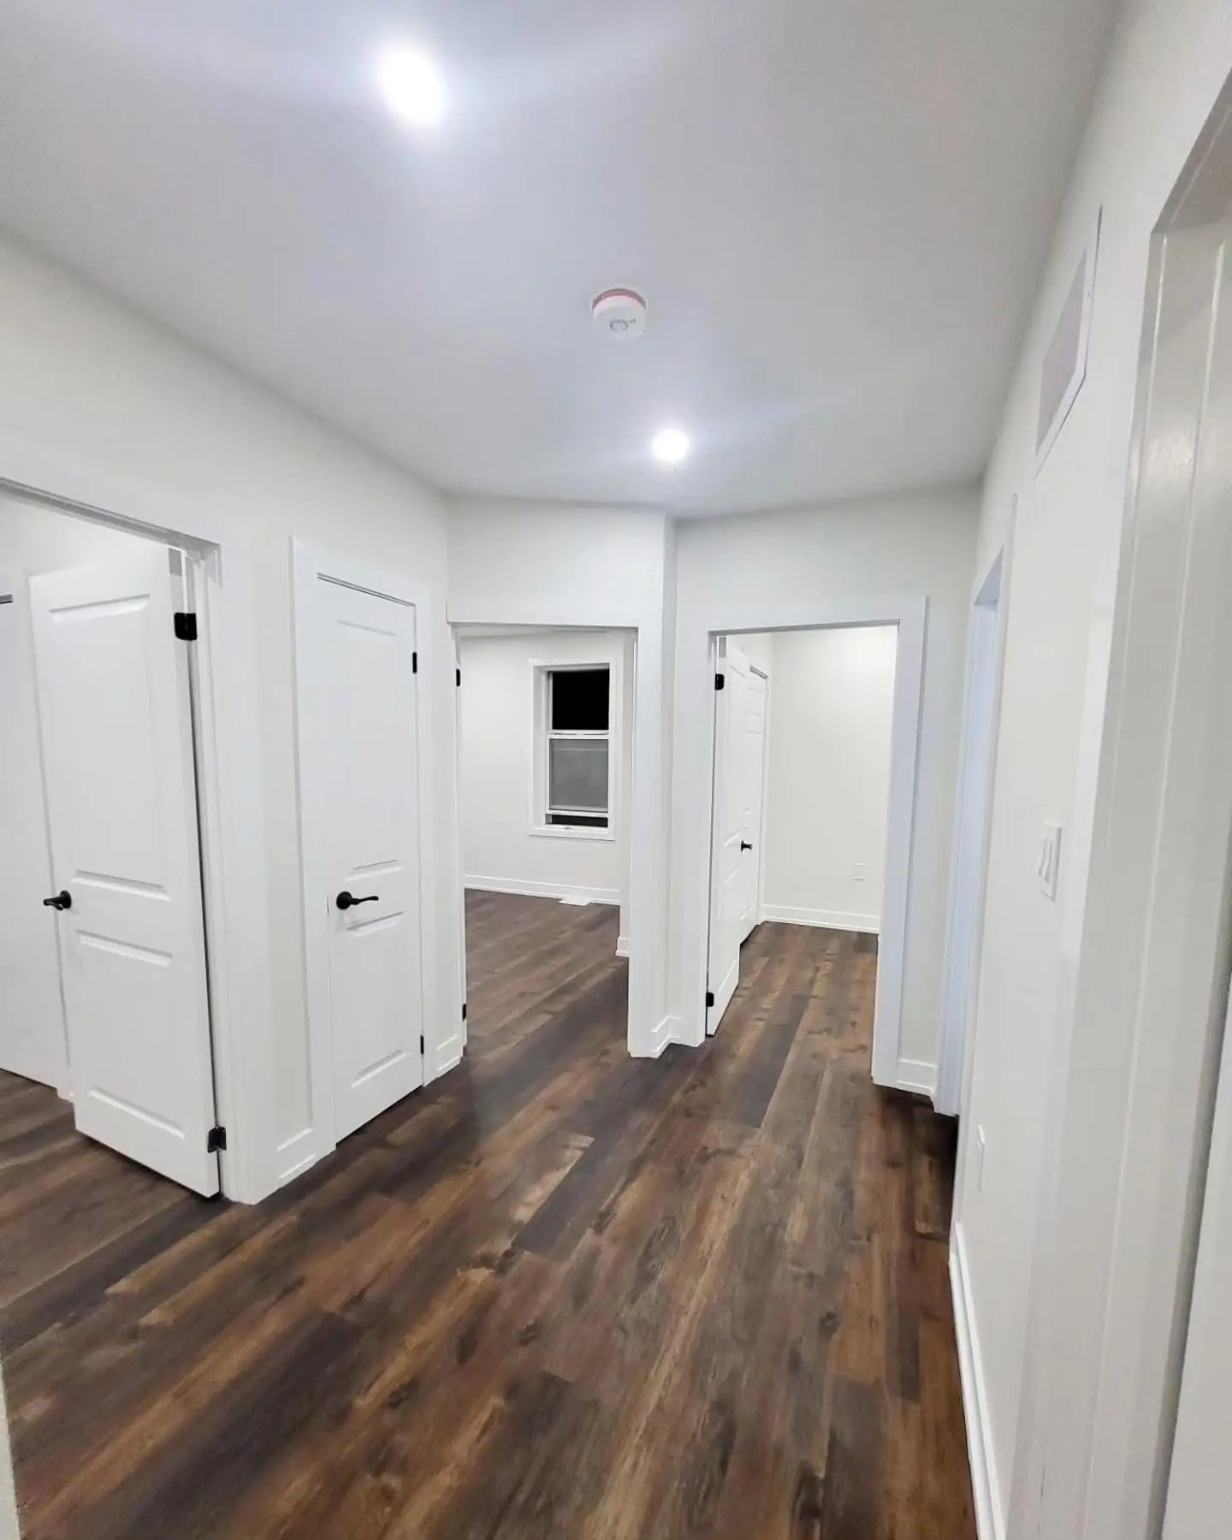
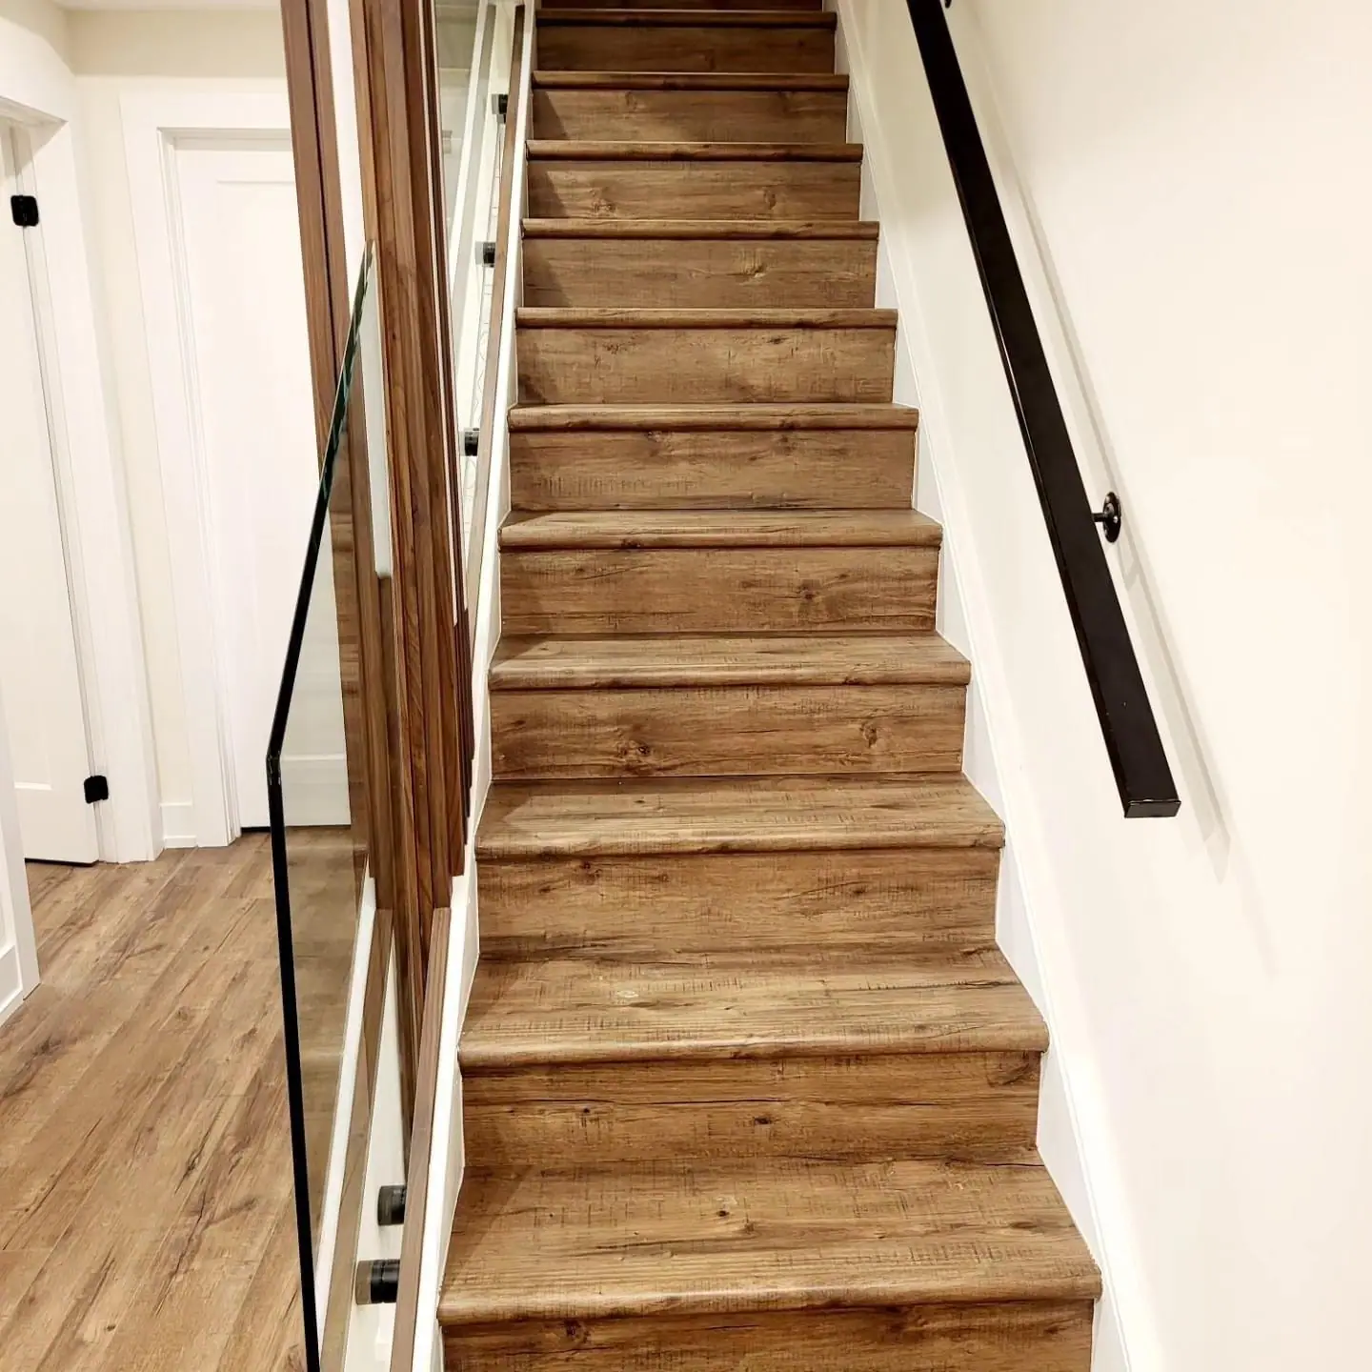
Flooring we’ve built
Pricing guidance
How much does flooring installation cost in the GTA?
Installed flooring in the GTA and Hamilton typically runs $6 to $25 per square foot before HST, depending on the product and subfloor work.
Luxury vinyl plank
$6–$10 per sq ft
Rigid-core plank with underlay over a sound subfloor.
Engineered hardwood
$11–$18 per sq ft
Mid-grade plank. Wide planks and herringbone cost more.
Porcelain tile
$14–$25 per sq ft
Thinset, membrane and grout. Large-format costs more labour.
What drives the cost
- Levelling compound needed
- Removing glued-down tile or hardwood
- Stair count, refinished or capped
- Basement subfloor system
HST (13%) is extra. Stair refinishing typically adds $150–$350 per step. A fixed written quote follows a free site visit.
Financing options →Permits & code
Do you need a permit to replace flooring in Ontario?
No building permit is needed to replace floor finishes in an Ontario house. A permit applies only when the flooring is part of larger work, such as joist changes or finishing a basement.
Refinishing stairs needs no permit if stair dimensions, handrail and guards stay the same. Most condo corporations require written approval before hard flooring goes in, and many set a minimum underlay sound rating, so we ask for your building's rules before we quote.
Projects
Real flooring projects
Spread the cost: Financeit renovation financing, with payments that start once the work is finished.
See FinancingFrequently asked questions
Flooring Installation: questions we’re asked before contract
Yes, rigid-core vinyl plank can float directly on a basement slab if the slab is dry and within the manufacturer's flatness tolerance. We test the concrete for moisture first and use an underlay with a built-in vapour retarder. If readings are high, or water has ever come in, we recommend dimpled subfloor panels underneath, which add roughly 22 mm (7/8 in).
Plan on 24 to 72 hours of acclimation for most products, with the exact time set by the manufacturer. Engineered hardwood usually needs the longer end, and many rigid vinyl planks ask for 48 hours. Installing straight off a cold truck in winter is a common cause of gaps or buckling, and it can void the warranty.
Vinyl plank is the safer choice where spills, a dishwasher leak or heavy traffic are likely, and engineered hardwood suits kitchens that open onto hardwood living areas. Vinyl shrugs off standing water, while engineered hardwood can swell at the seams. Our decision rule: if the kitchen has to match adjoining wood floors, go engineered and wipe spills promptly. If durability and pets matter more, go vinyl.
Yes, solid oak treads can usually be sanded and restained if they are at least about 19 mm (3/4 in) thick and not badly split. Carpeted stairs often hide plywood or pine treads, which can't be refinished and get capped with new treads and risers instead. Capping raises each step slightly, so we check that the top and bottom risers still fall within Ontario Building Code limits once the new flooring meets them.
Yes, floating floors need a perimeter gap, commonly 6 to 12 mm (1/4 to 1/2 in), hidden under the baseboard or shoe moulding. Wood and vinyl move with temperature and humidity, and a floor jammed against walls, door frames or islands will buckle in summer. Our 2-Year Material and Workmanship Warranty covers installation defects, and following the product's instructions keeps the manufacturer's warranty intact.
Where we do this
Flooring Installation across our service area
Related services
Often built together
Book A Site Visit For Flooring Installation
Book a free site visit. You'll get a written, itemised quote and a straight answer on permits and timing.
Financing available through Financeit. See options