
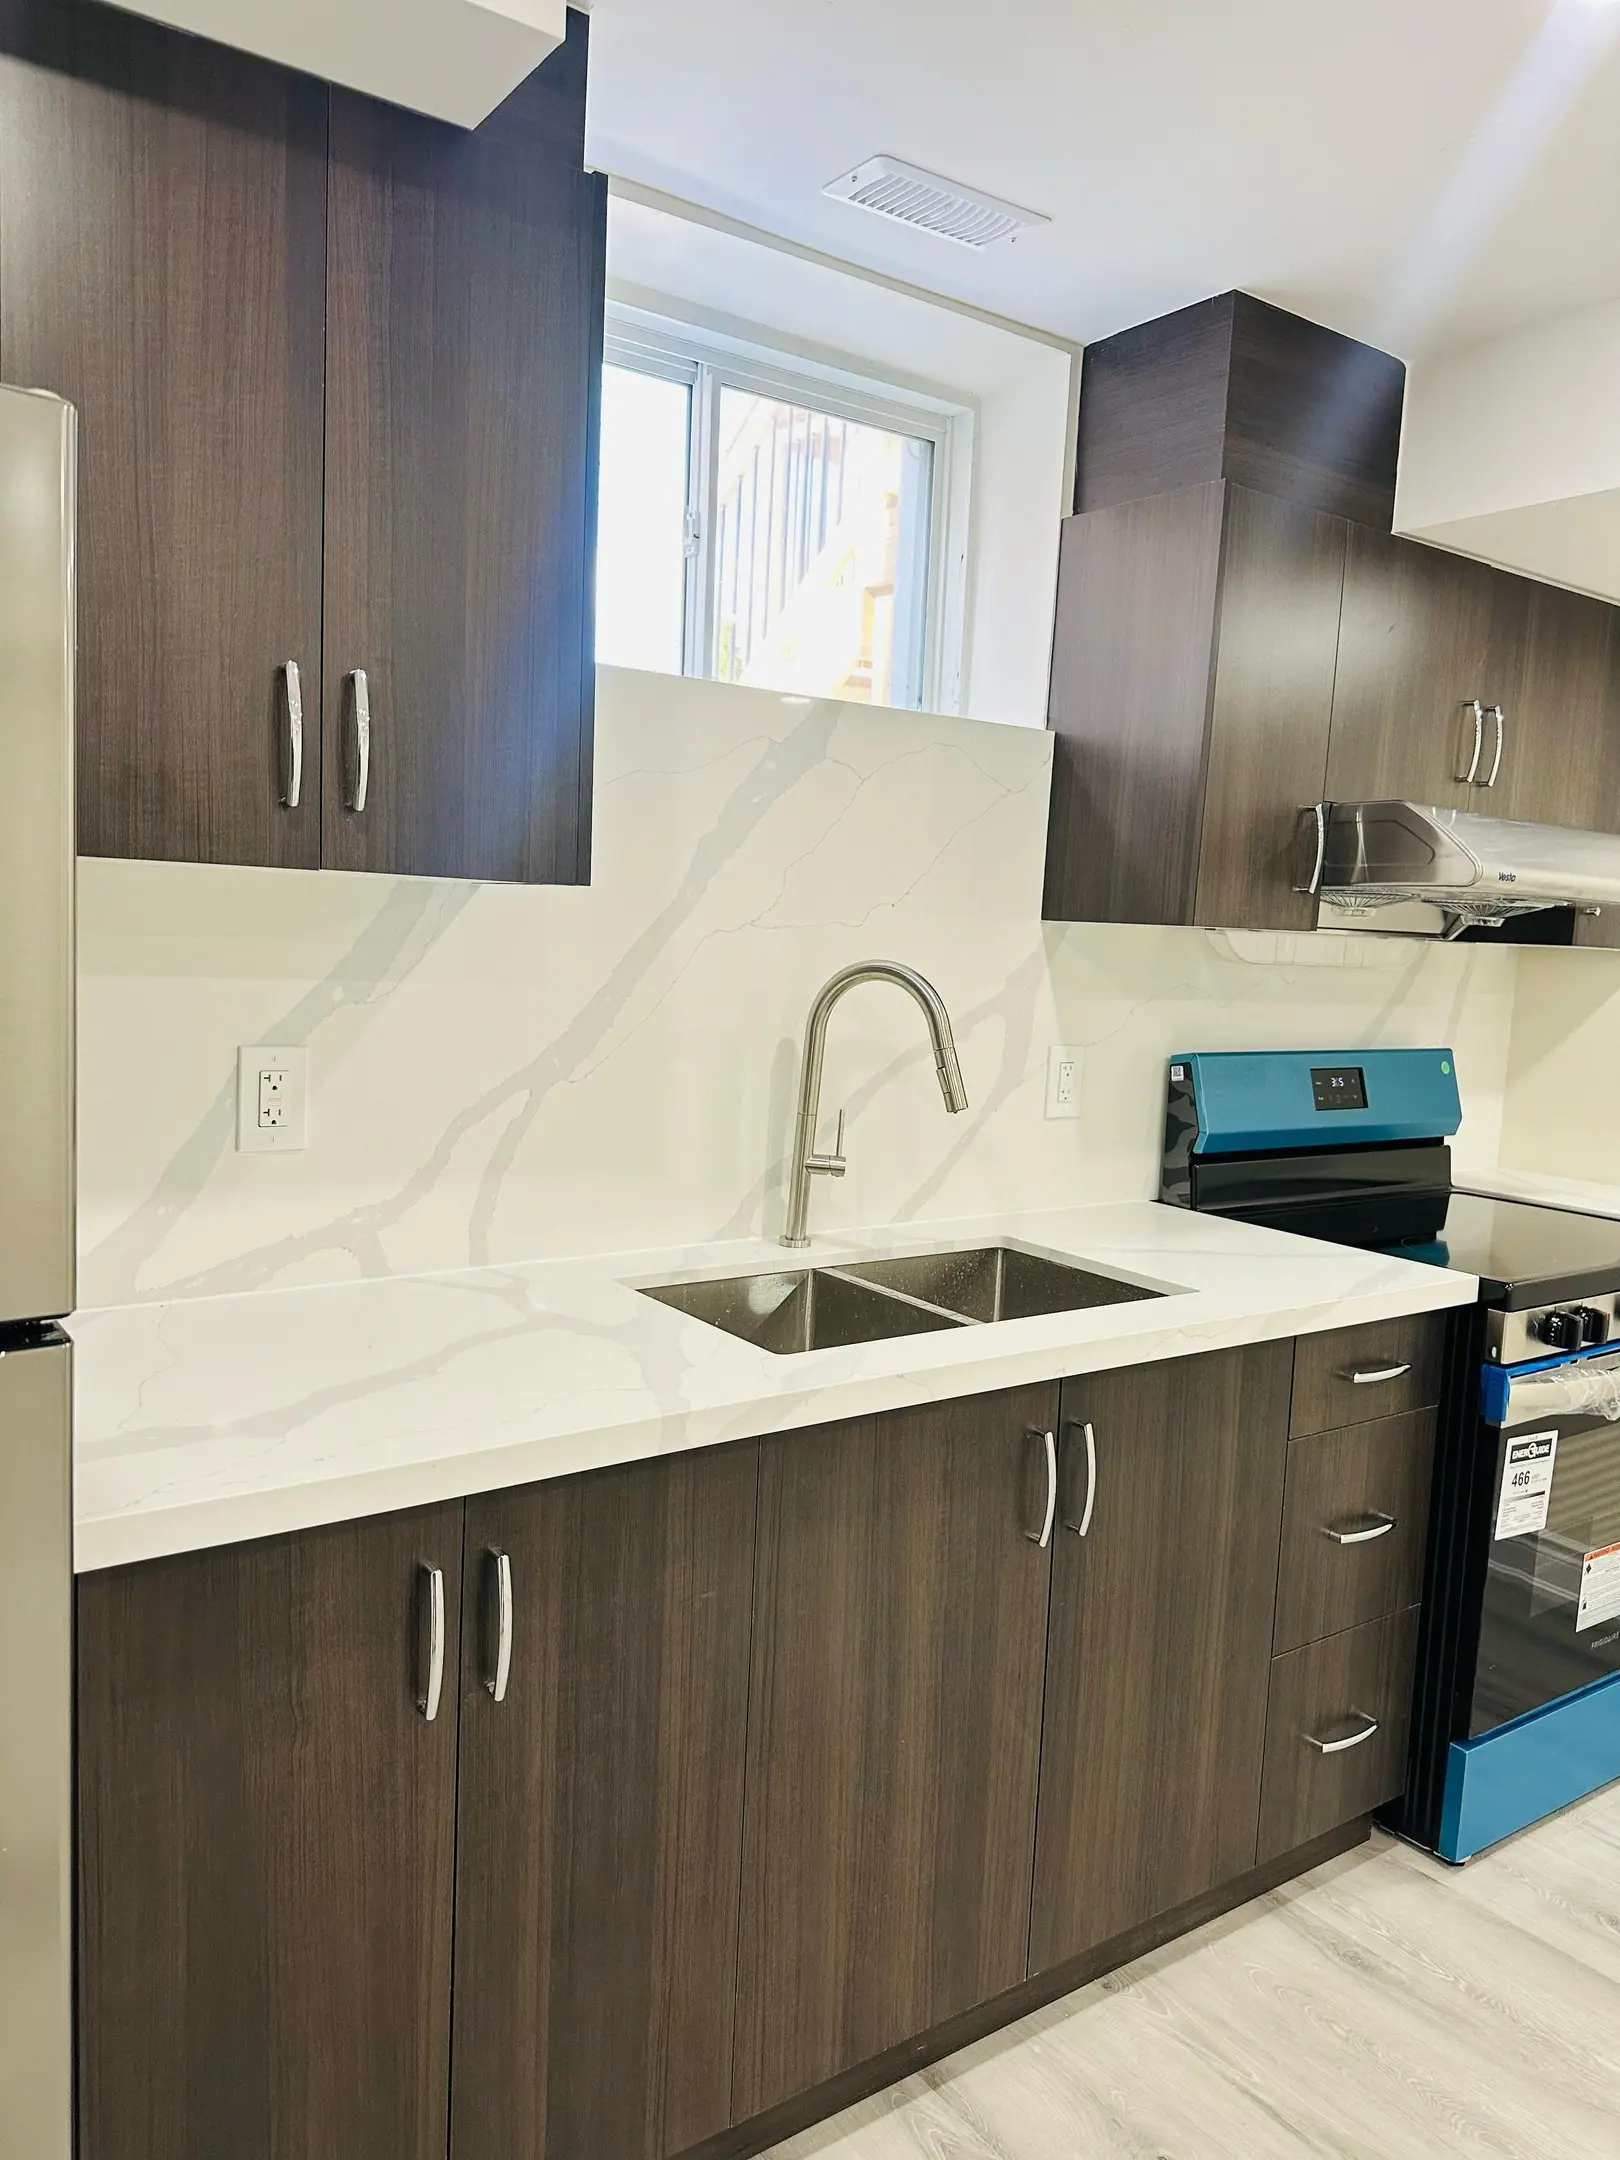
Ancaster · Kitchen Renovations
Kitchen Renovations in Ancaster
Closed kitchens beside dining rooms define the 1960s and 70s houses of Ancaster Heights and Maple Lane Annex. Maple Lane Annex owners want one room with an island and a view of the trees. The dividing wall carries ceiling or roof load in most, so CarpentryBoys checks the attic and basement framing before quoting the beam.
Kitchens in Ancaster
What’s different in Ancaster
| Permit office | City of Hamilton Building Division (Ancaster is part of the City of Hamilton) (official site, opens in a new tab) |
|---|---|
| Post-war layout | Closed kitchen, formal dining room and rear family room. The dividing wall carries ceiling or roof load in many. |
| Stone walls | Village walls 450–600 mm thick. A new opening needs an engineer’s lintel, shoring and a mason. |
| Designated buildings | A new or enlarged exterior opening on a designated Wilson Street building needs heritage approval. |
| Rural fuel | No natural gas on many rural lots. The choice is propane with an outdoor tank, or induction. |
| Well water | Hard water, sometimes with iron or sulphur. Treat it before choosing faucets and finishes. |
Worth knowing first
Opening an Ancaster Heights kitchen means a beam and new footings
In 1960s and 1970s Ancaster Heights homes, the wall between kitchen and dining room carries ceiling or roof load in most houses we open. A flush engineered beam keeps the ceiling flat. Its posts need new footings in the basements of these 1960s houses. The heating ducts that ran up through the old Ancaster Heights partition have to be rerouted, and wiring moves with them. That structural part alone runs about $12,000 to $25,000 before cabinets, finishes and HST, depending on span and any point load from the roof. We check the attic and basement framing at the first Ancaster Heights visit to see what the wall really supports.
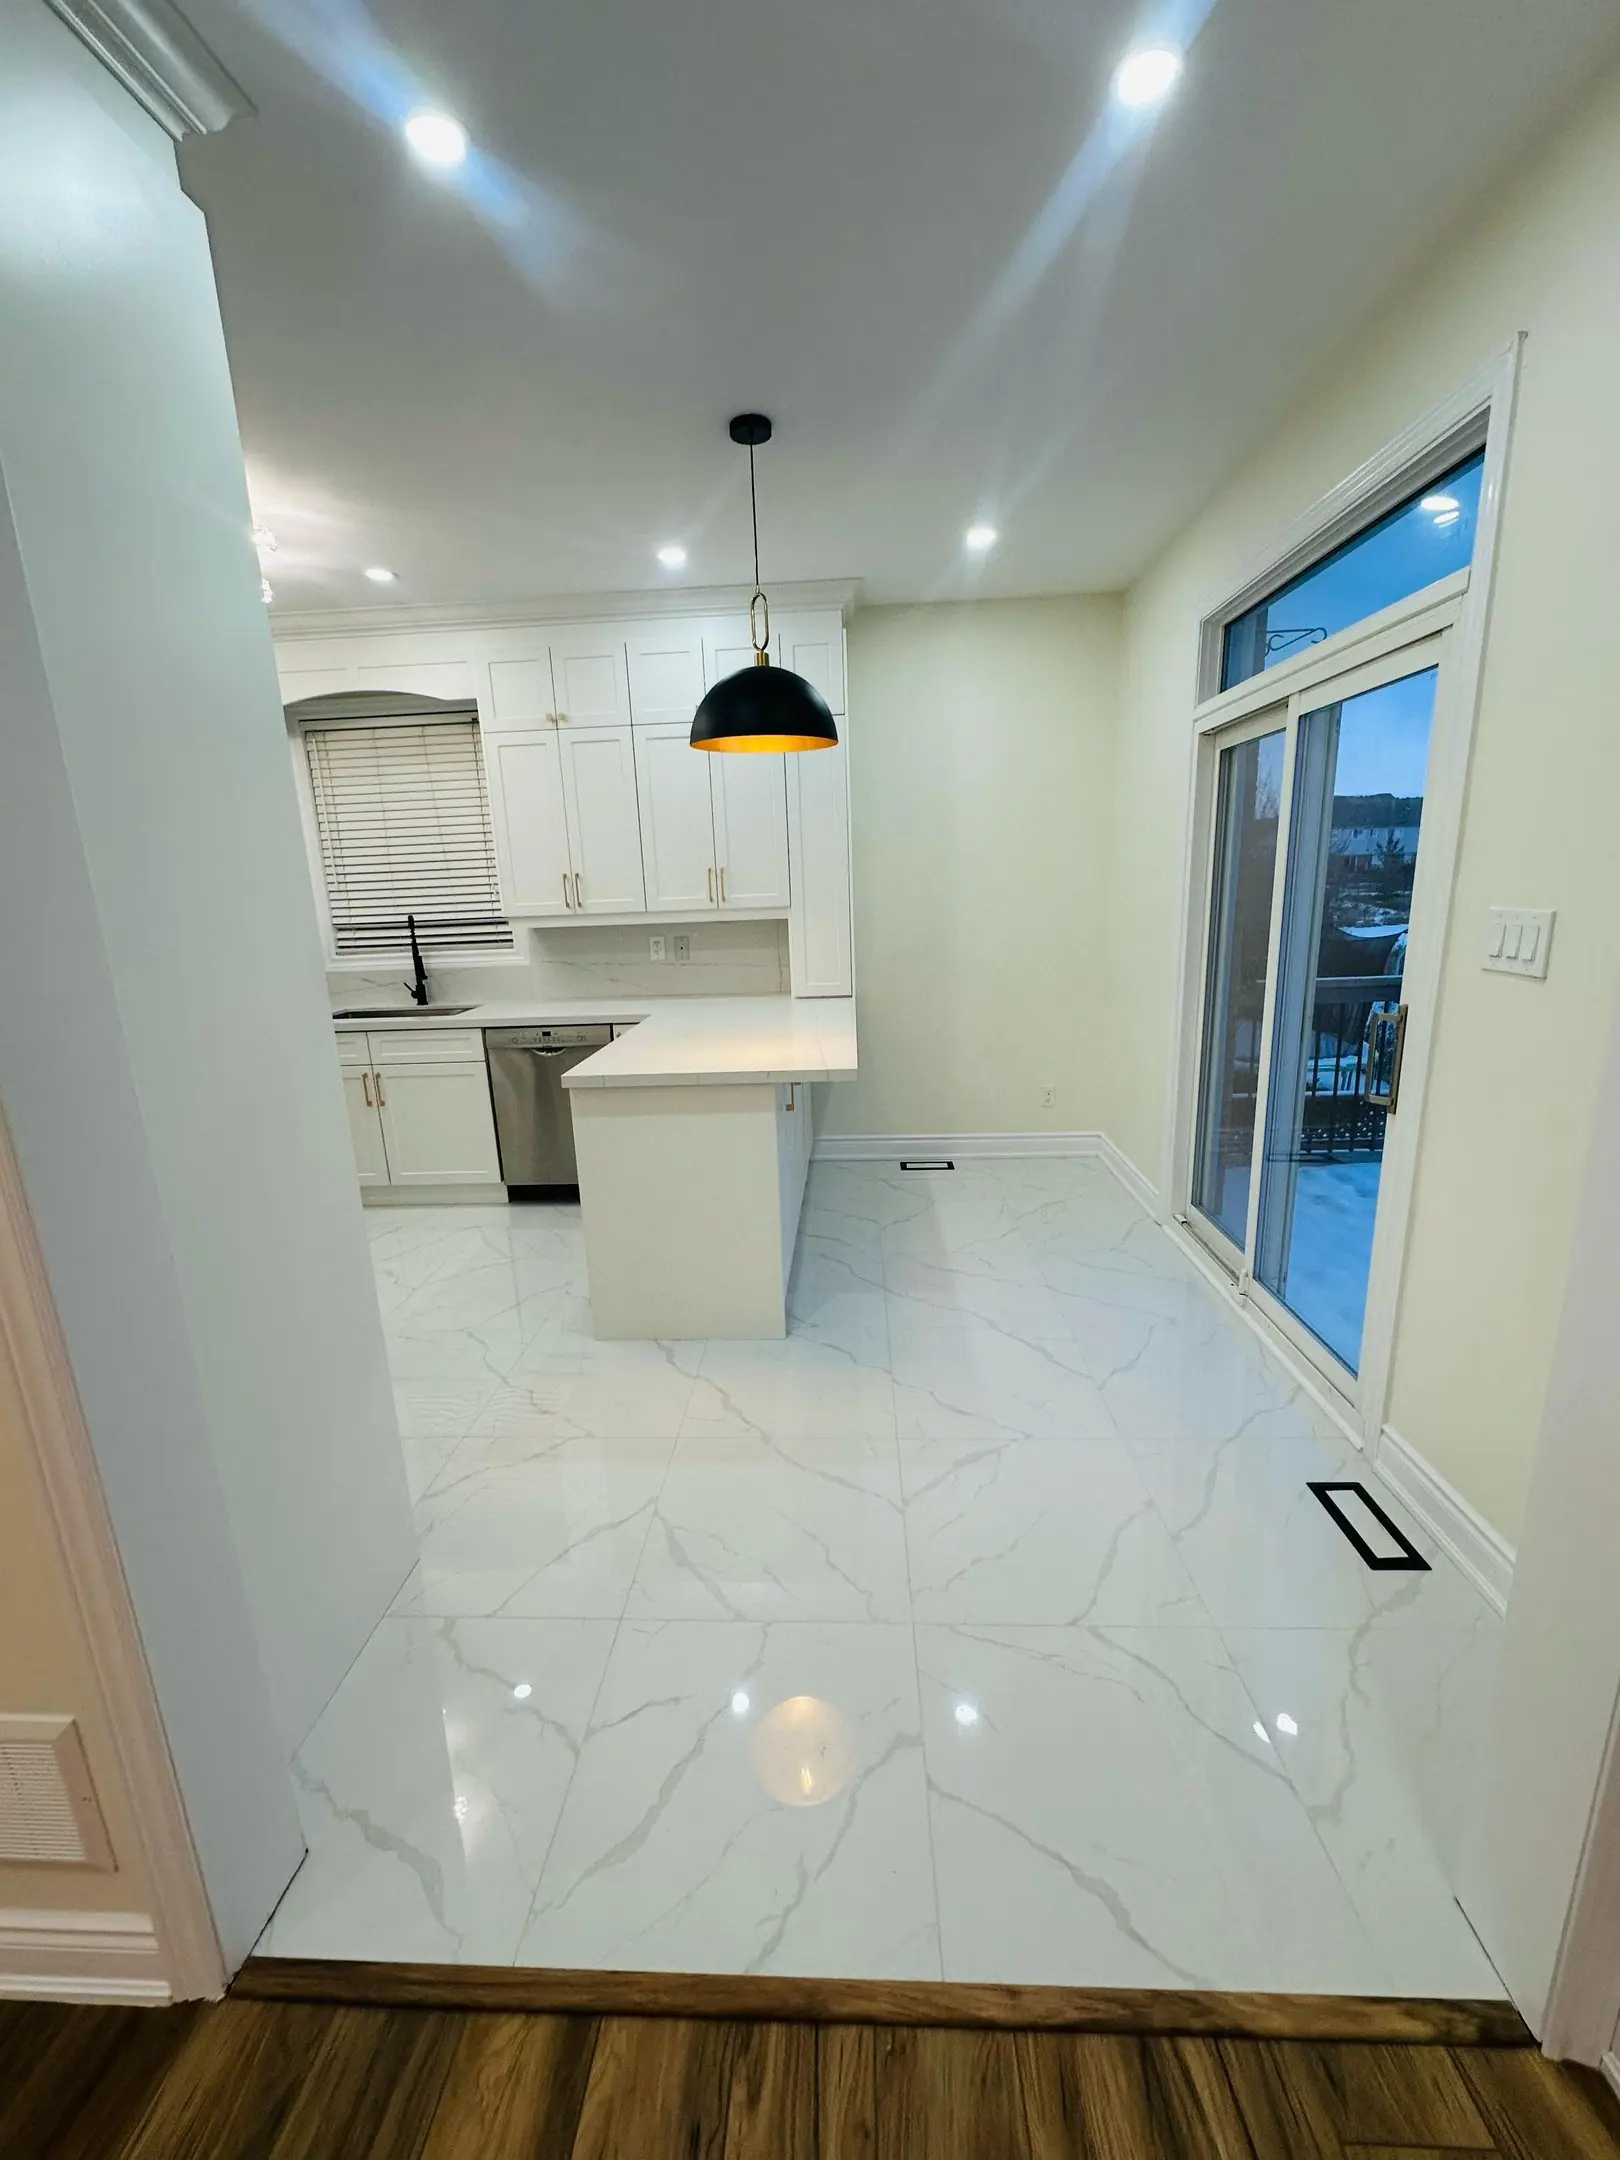
The scope, pricing tiers and 5-step process are the same everywhere we work. See Kitchen Renovations ›
Frequently asked questions
Kitchens in Ancaster: three local questions
Yes, on propane. A TSSA-registered fitter converts the range, and the tank sits outside at the clearances the propane code sets from windows, doors, intakes and lot lines. The tank, trenching, regulator and interior line add a few thousand dollars. Induction is the alternative, on a dedicated 40 or 50 A circuit and sometimes a panel upgrade. Around Jerseyville and Sulphur Springs Road we price both before you buy the appliance.
Yes. Enlarging an opening in a load-bearing Ancaster Village stone wall changes how it carries the floor and roof, so the City of Hamilton wants an engineer’s lintel and shoring detail with the permit. On thick rubble-core walls near Wilson Street, expect temporary shoring, a steel or precast lintel and a mason rebuilding the jambs. On a designated Wilson Street building with a visible opening, heritage approval comes first. Add 2 to 4 weeks.
Yes, so decide before ordering. Wells around Sulphur Springs Road and Jerseyville commonly produce hard water, and some carry iron or sulphur. Untreated, it scales faucets and the inside of dishwashers and can stain quartz and grout. Test the water, then treat it at the source with a softener or iron filter. With treatment in place, pick faucets with replaceable cartridges and plumb a dedicated cold line for a filter or reverse osmosis tap.
Kitchens In Ancaster? Let’s Talk.
Book a free site visit. You'll get a written, itemised quote and a straight answer on permits and timing.
Financing available through Financeit. See options