
Woodstock · Basement Renovations
Basement Renovations in Woodstock
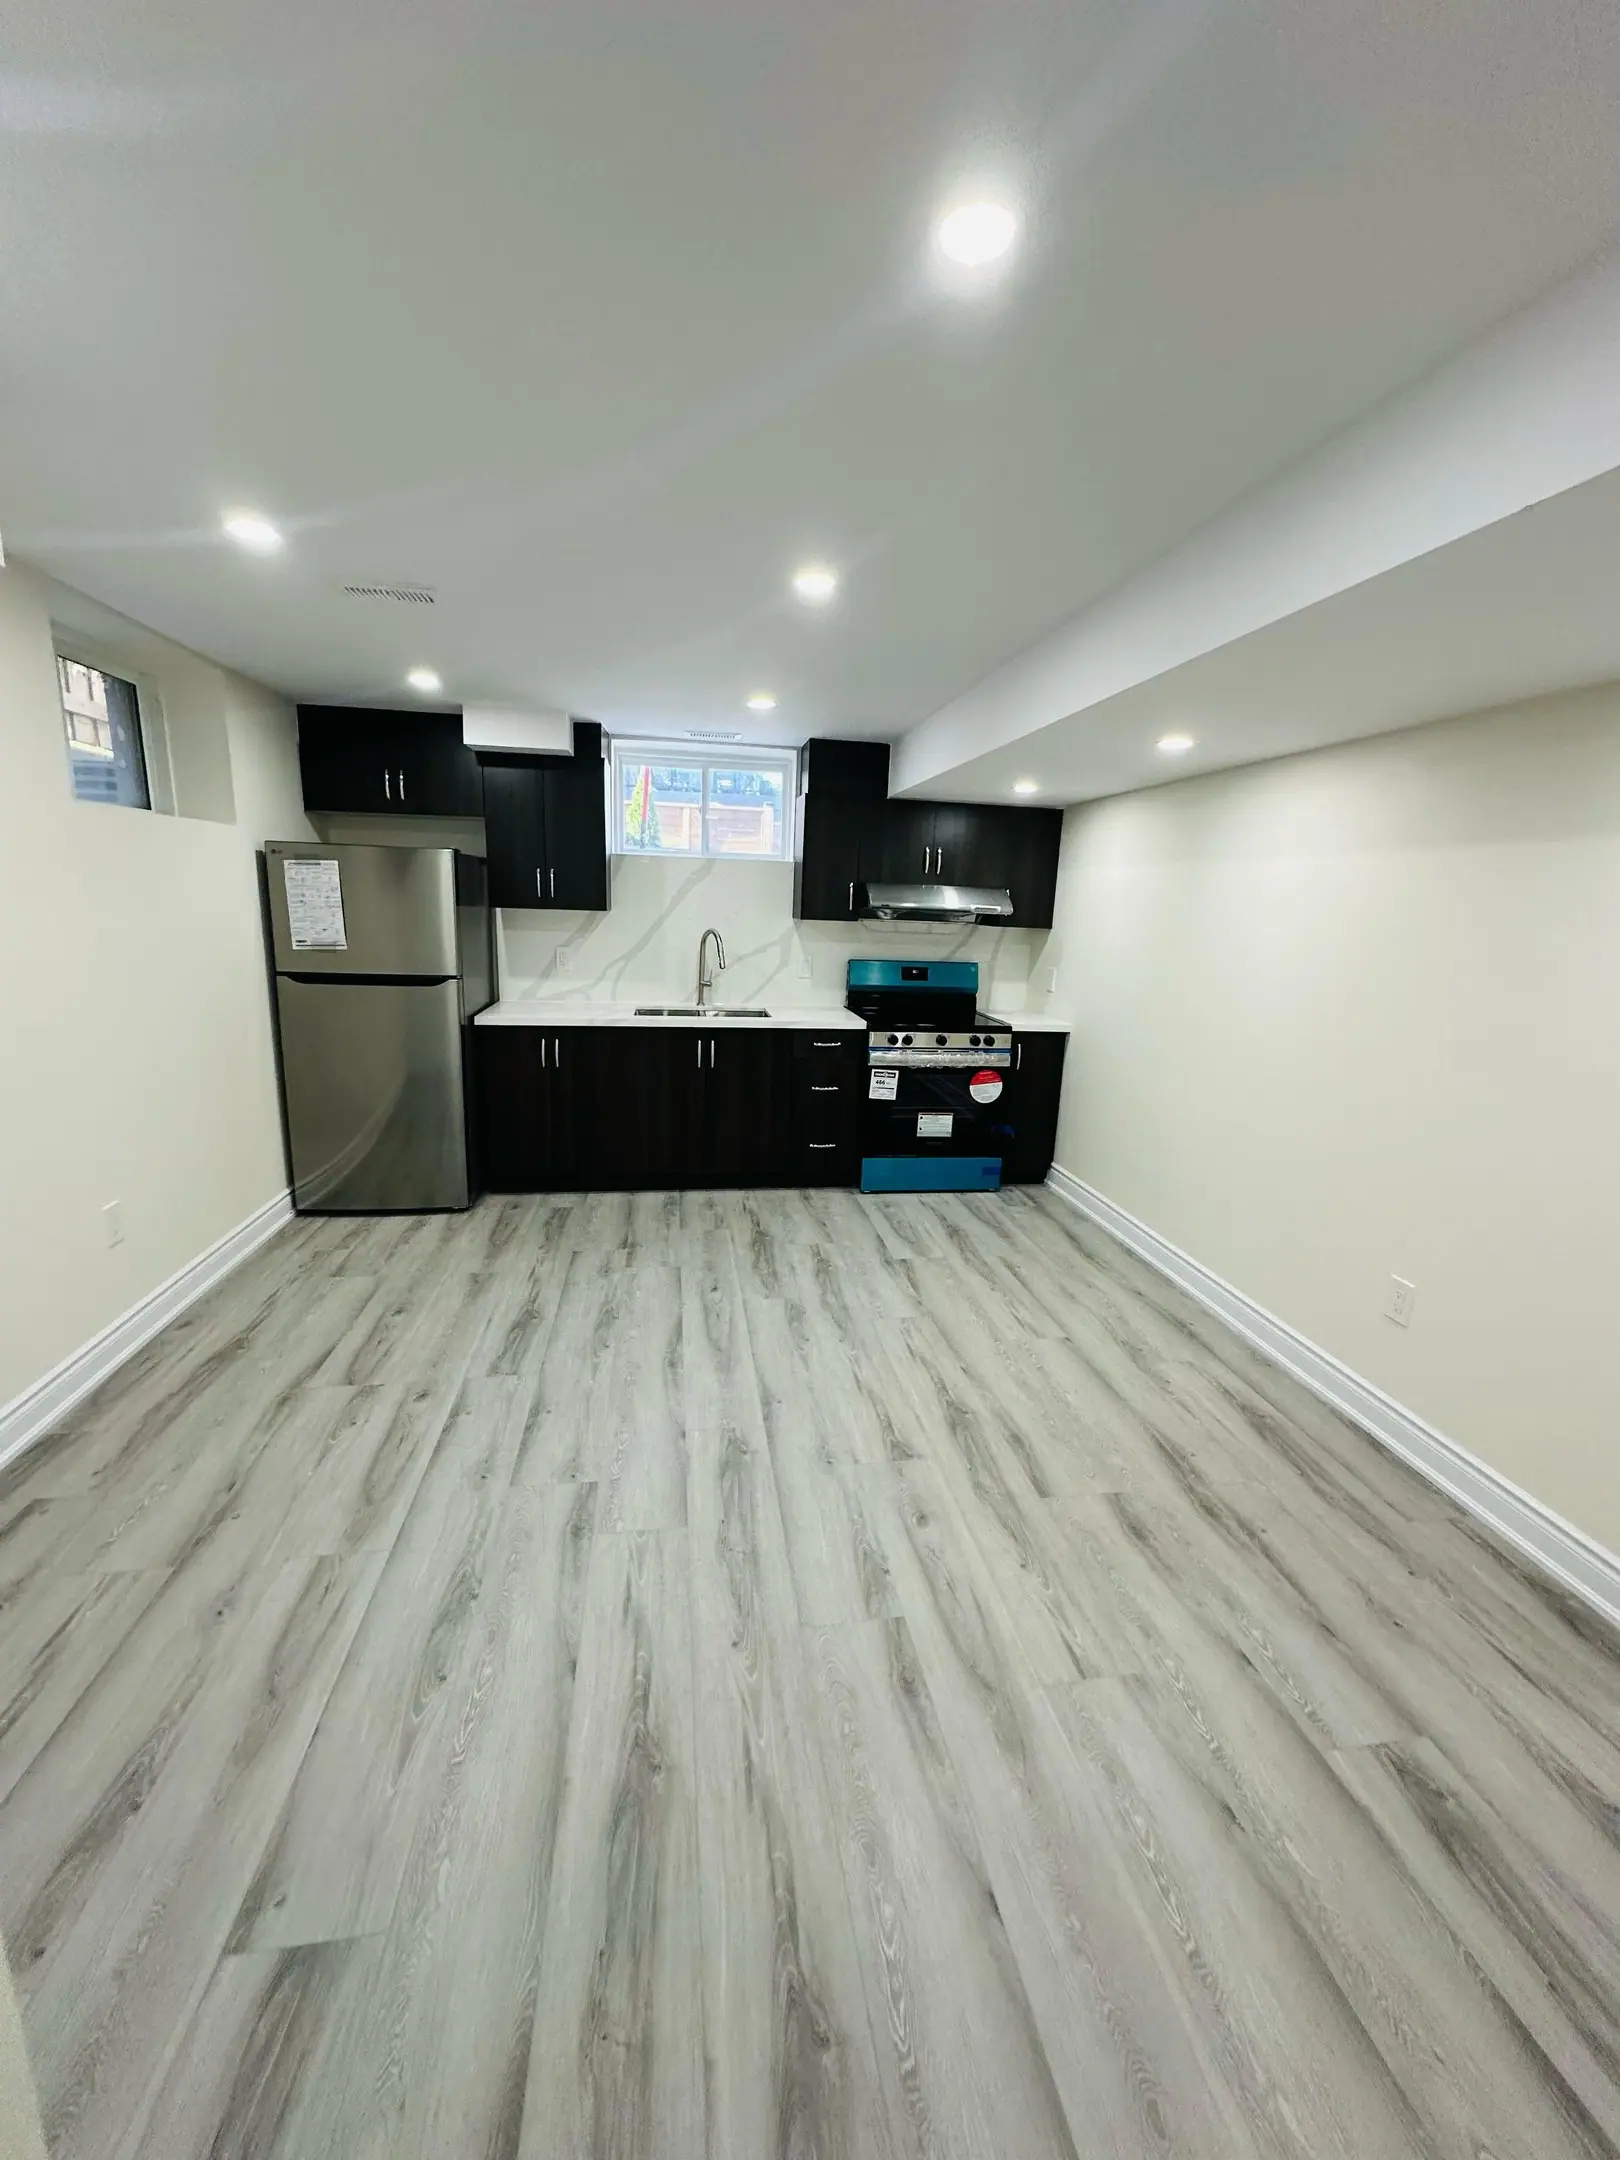
Woodstock exempts a basement unit from the 100 m² cap on additional residential units, so the whole lower floor of a post-war bungalow can become an apartment. Basements under the 1940s–70s houses of the north and south ends have workable height. Each unit needs one extra parking space, and a tandem spot behind your car counts.
Basements in Woodstock
What’s different in Woodstock
| Permit office | City of Woodstock Building Department (official site, opens in a new tab) |
|---|---|
| Size cap | Basement units are exempt from the 60% / 100 m² ARU cap in By-law 8626-10. |
| Eligible zones | R1, R2, R3, C3 and HD, with a legally permitted house, semi or townhouse. |
| Excluded lots | Lots with a duplex, converted dwelling, garden suite, group home, boarding house or bed and breakfast. |
| Conservation limit | No ARU or its parking inside the UTRCA regulation limit without the authority’s approval. |
| Local program | Oxford County My Second Unit: up to $30,000 forgivable loan. Last intake closed 15 December 2025. |
Worth knowing first
Leave room for the softener before the walls go up
Woodstock’s water comes from municipal wells at about 427 mg/L of hardness, roughly 30 grains per gallon. At 30 grains, almost every basement has a softener beside the furnace and water heater. People forget it when they plan walls. In a 1940s–70s bungalow in the north or south end, the furnace, laundry and softener all sit in the middle of the floor. We move the three to one side wall before framing, so the bedrooms get the windows. The softener keeps its floor drain, an outlet and room to lift the tank out. If you want unsoftened drinking water, we run a separate cold line while the ceiling is open.
The scope, pricing tiers and 5-step process are the same everywhere we work. See Basement Renovations ›
Frequently asked questions
Basements in Woodstock: three local questions
It can be, after two checks. Houses from the 1800s and early 1900s near downtown and Vansittart Avenue have stone or brick foundations and ceilings around 1.9–2.0 m. If nothing is actively leaking, interior drainage and vapour-open insulation make a comfortable room at that height. Lowering a Vansittart Avenue basement floor raises the cost sharply. We measure and check the walls before quoting either option.
Yes. By-law 8626-10 requires one additional parking space for each ARU on the same lot, and it may be a tandem space behind another car. On a lot with an ARU, up to 65% of the front yard can be used for parking, compared with 50% normally. Street parking doesn’t count. We measure the driveway and show the 65% limit on the permit drawings.
Only during an open intake. The program has offered up to $30,000 as an interest-free loan forgiven over 10 years. Over those 10 years you must live in the house, rent at or below average market rent and rent to income-eligible tenants. Oxford County must approve the application before work starts. The last intake closed on 15 December 2025, so confirm the status with Oxford County Human Services.
Basements In Woodstock? Let’s Talk.
Book a free site visit. You'll get a written, itemised quote and a straight answer on permits and timing.
Financing available through Financeit. See options