
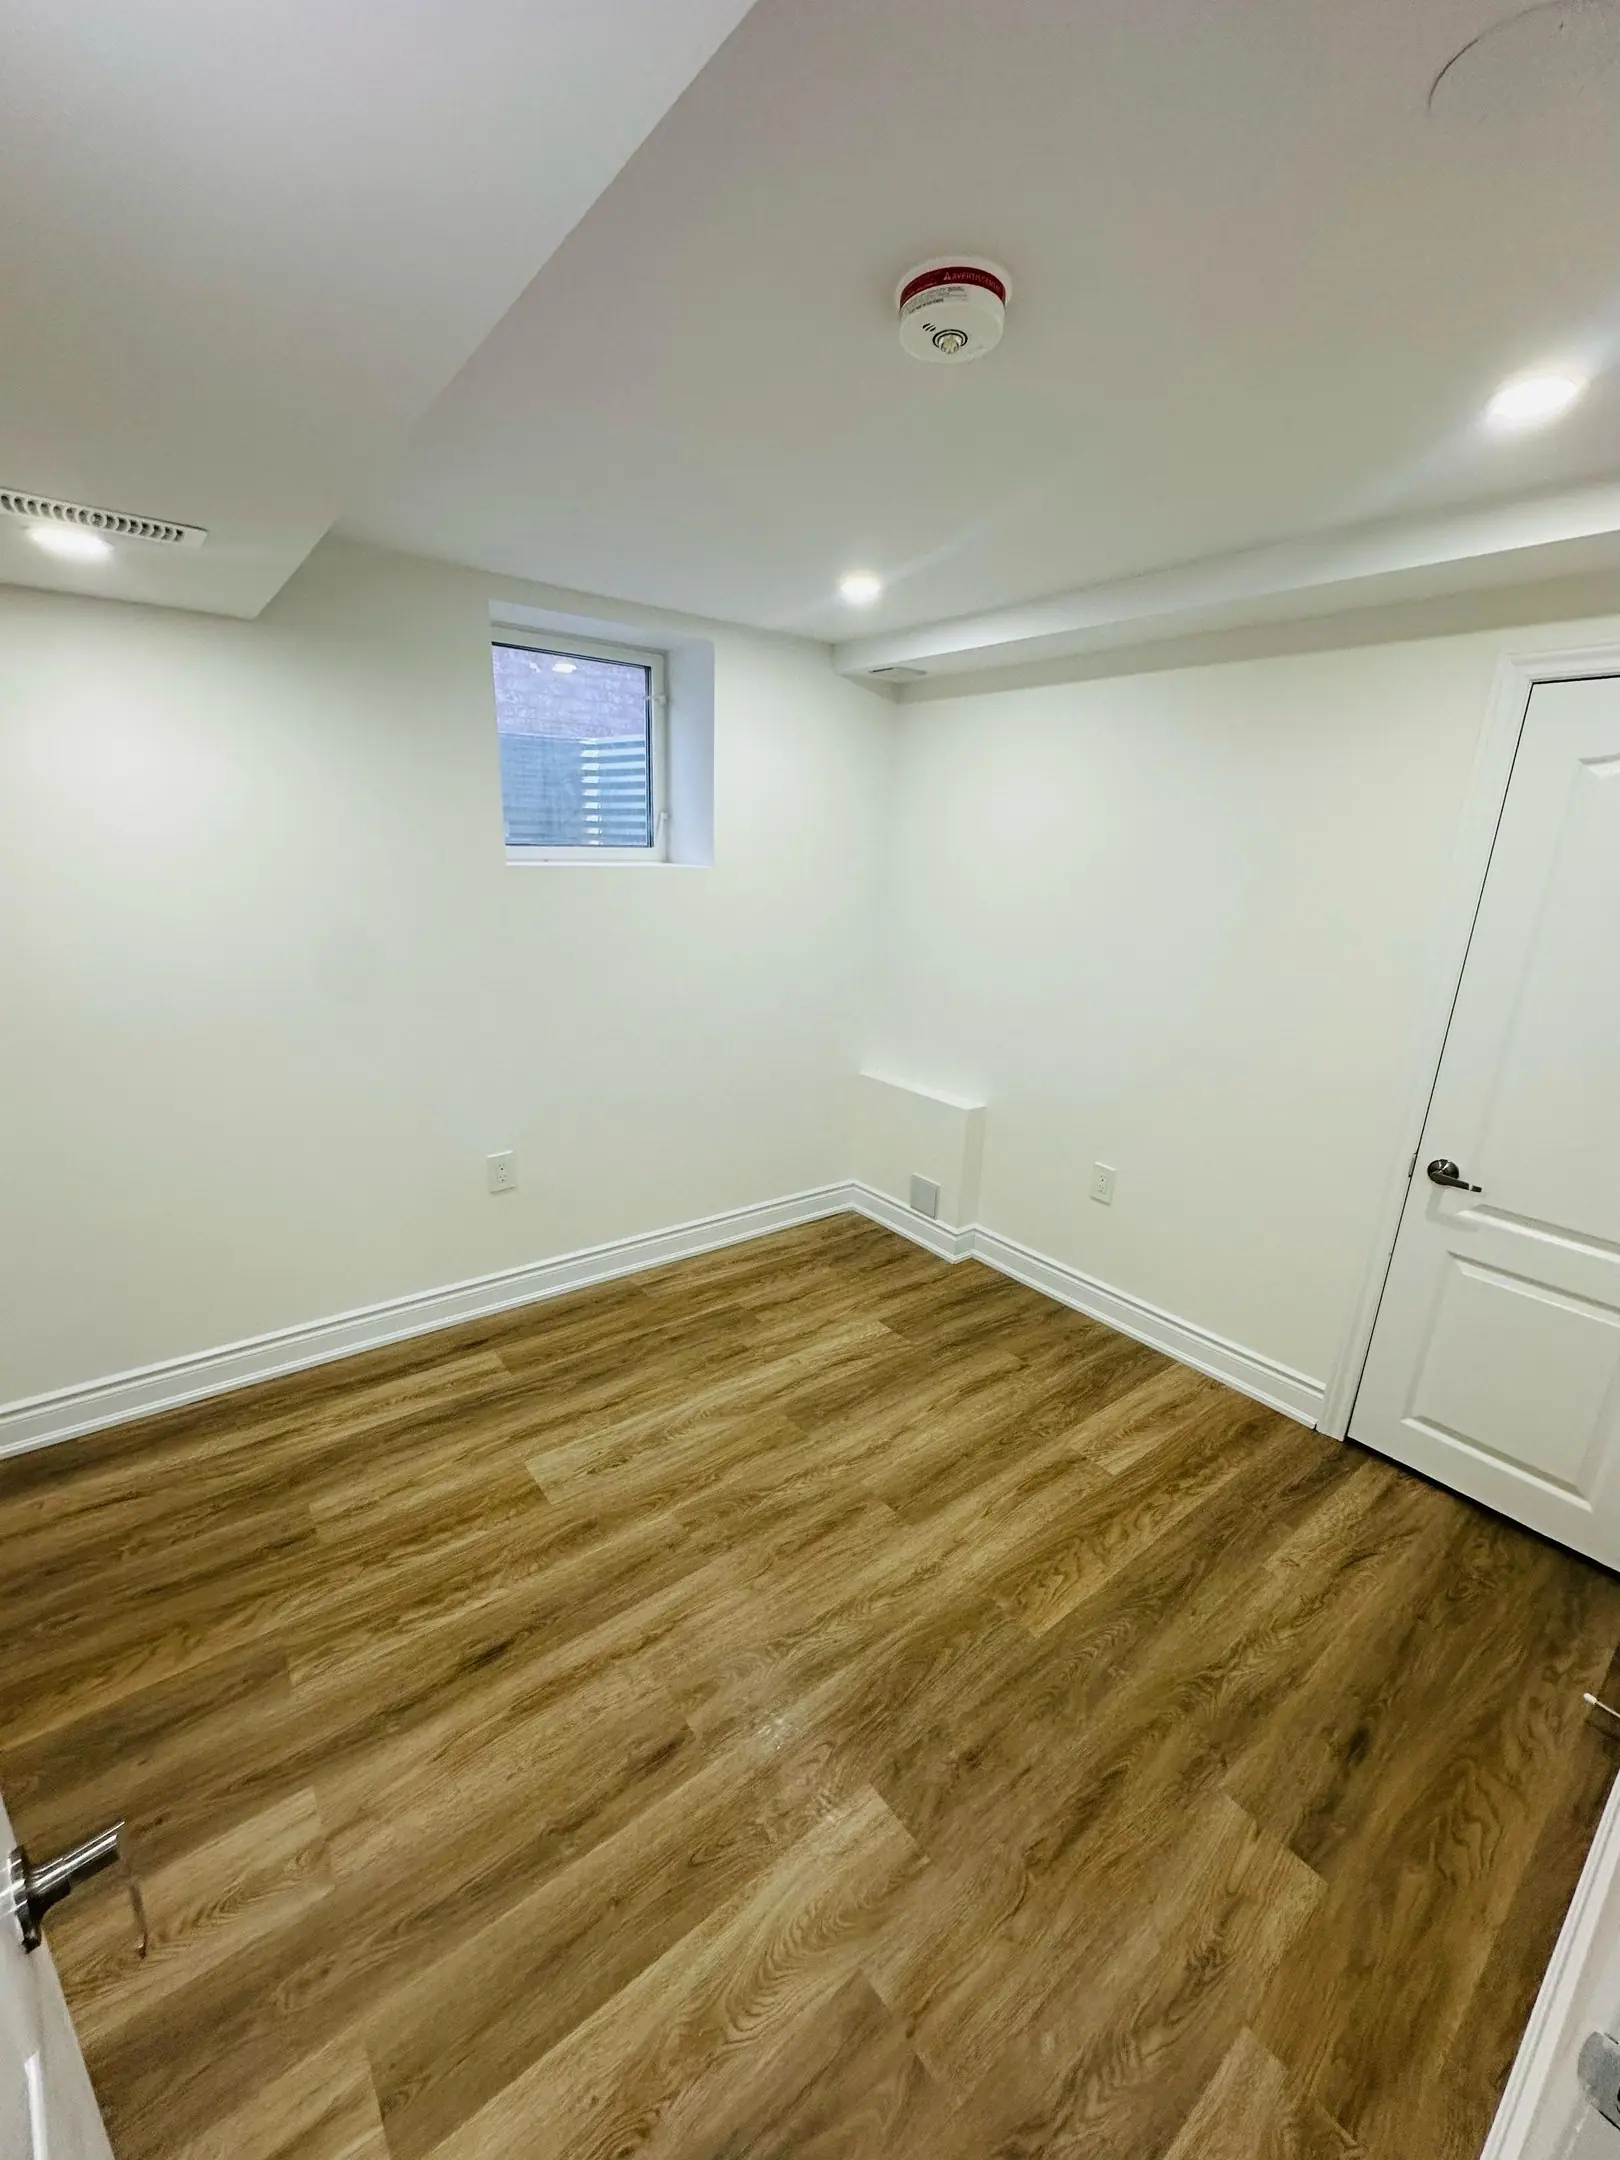
Vaughan · Basement Renovations
Basement Renovations in Vaughan
Cold cellars under the front porch and second kitchens for big family meals fill older Woodbridge and Maple basements. In Vellore Village and Thornhill Woods, poured walls of 2.6 m or more sit unfinished over a rough-in. A backwater valve installed under a plumbing permit earns a City subsidy of 50%, up to $750.
Basements in Vaughan
What’s different in Vaughan
| Permit office | City of Vaughan Building Standards Department (official site, opens in a new tab) |
|---|---|
| Second units | Up to 2 ARUs on a serviced lot. Each needs a parking space and a 1.2 m walkway or driveway access. |
| Entrance location | A side or rear wall, or a shared vestibule. |
| No-unit area | Woodbridge Special Policy Area and other floodplain lands. |
| Pre-1994 suites | Suites existing before 14 July 1994 follow the Fire Code retrofit route with Vaughan Fire and Rescue. |
| Backwater valve | City pays 50%, up to $750, with a plumbing permit, while funding lasts. |
Worth knowing first
Woodbridge cold cellars: keep them cold or heat them, never halfway
Many Woodbridge homes from the 1970s to the 1990s have a cantina under the front porch for wine and preserves. It sits below the porch slab, which cracks and leaks in many of these houses. So we waterproof the slab from the top first. Then you choose. A cold room keeps its uninsulated walls and gets an insulated, weather-stripped exterior-grade door and sealed walls toward the basement. Bringing it into the heated space means insulating the ceiling under the slab and the walls, which ends its life as a cold cellar. Building halfway between the two lets warm Woodbridge basement air condense inside.
The scope, pricing tiers and 5-step process are the same everywhere we work. See Basement Renovations ›
Frequently asked questions
Basements in Vaughan: three local questions
Yes, when the whole house is still one household’s home. A basement kitchen open to the rest of the house, with no separate entrance or lockable separation, is common across Woodbridge and Maple and is built under a regular building permit. Self-containment makes it a second unit: its own entrance, a separation and a separate household. Then the ARU rules apply, including parking, fire separation and the 1.2 m walkway.
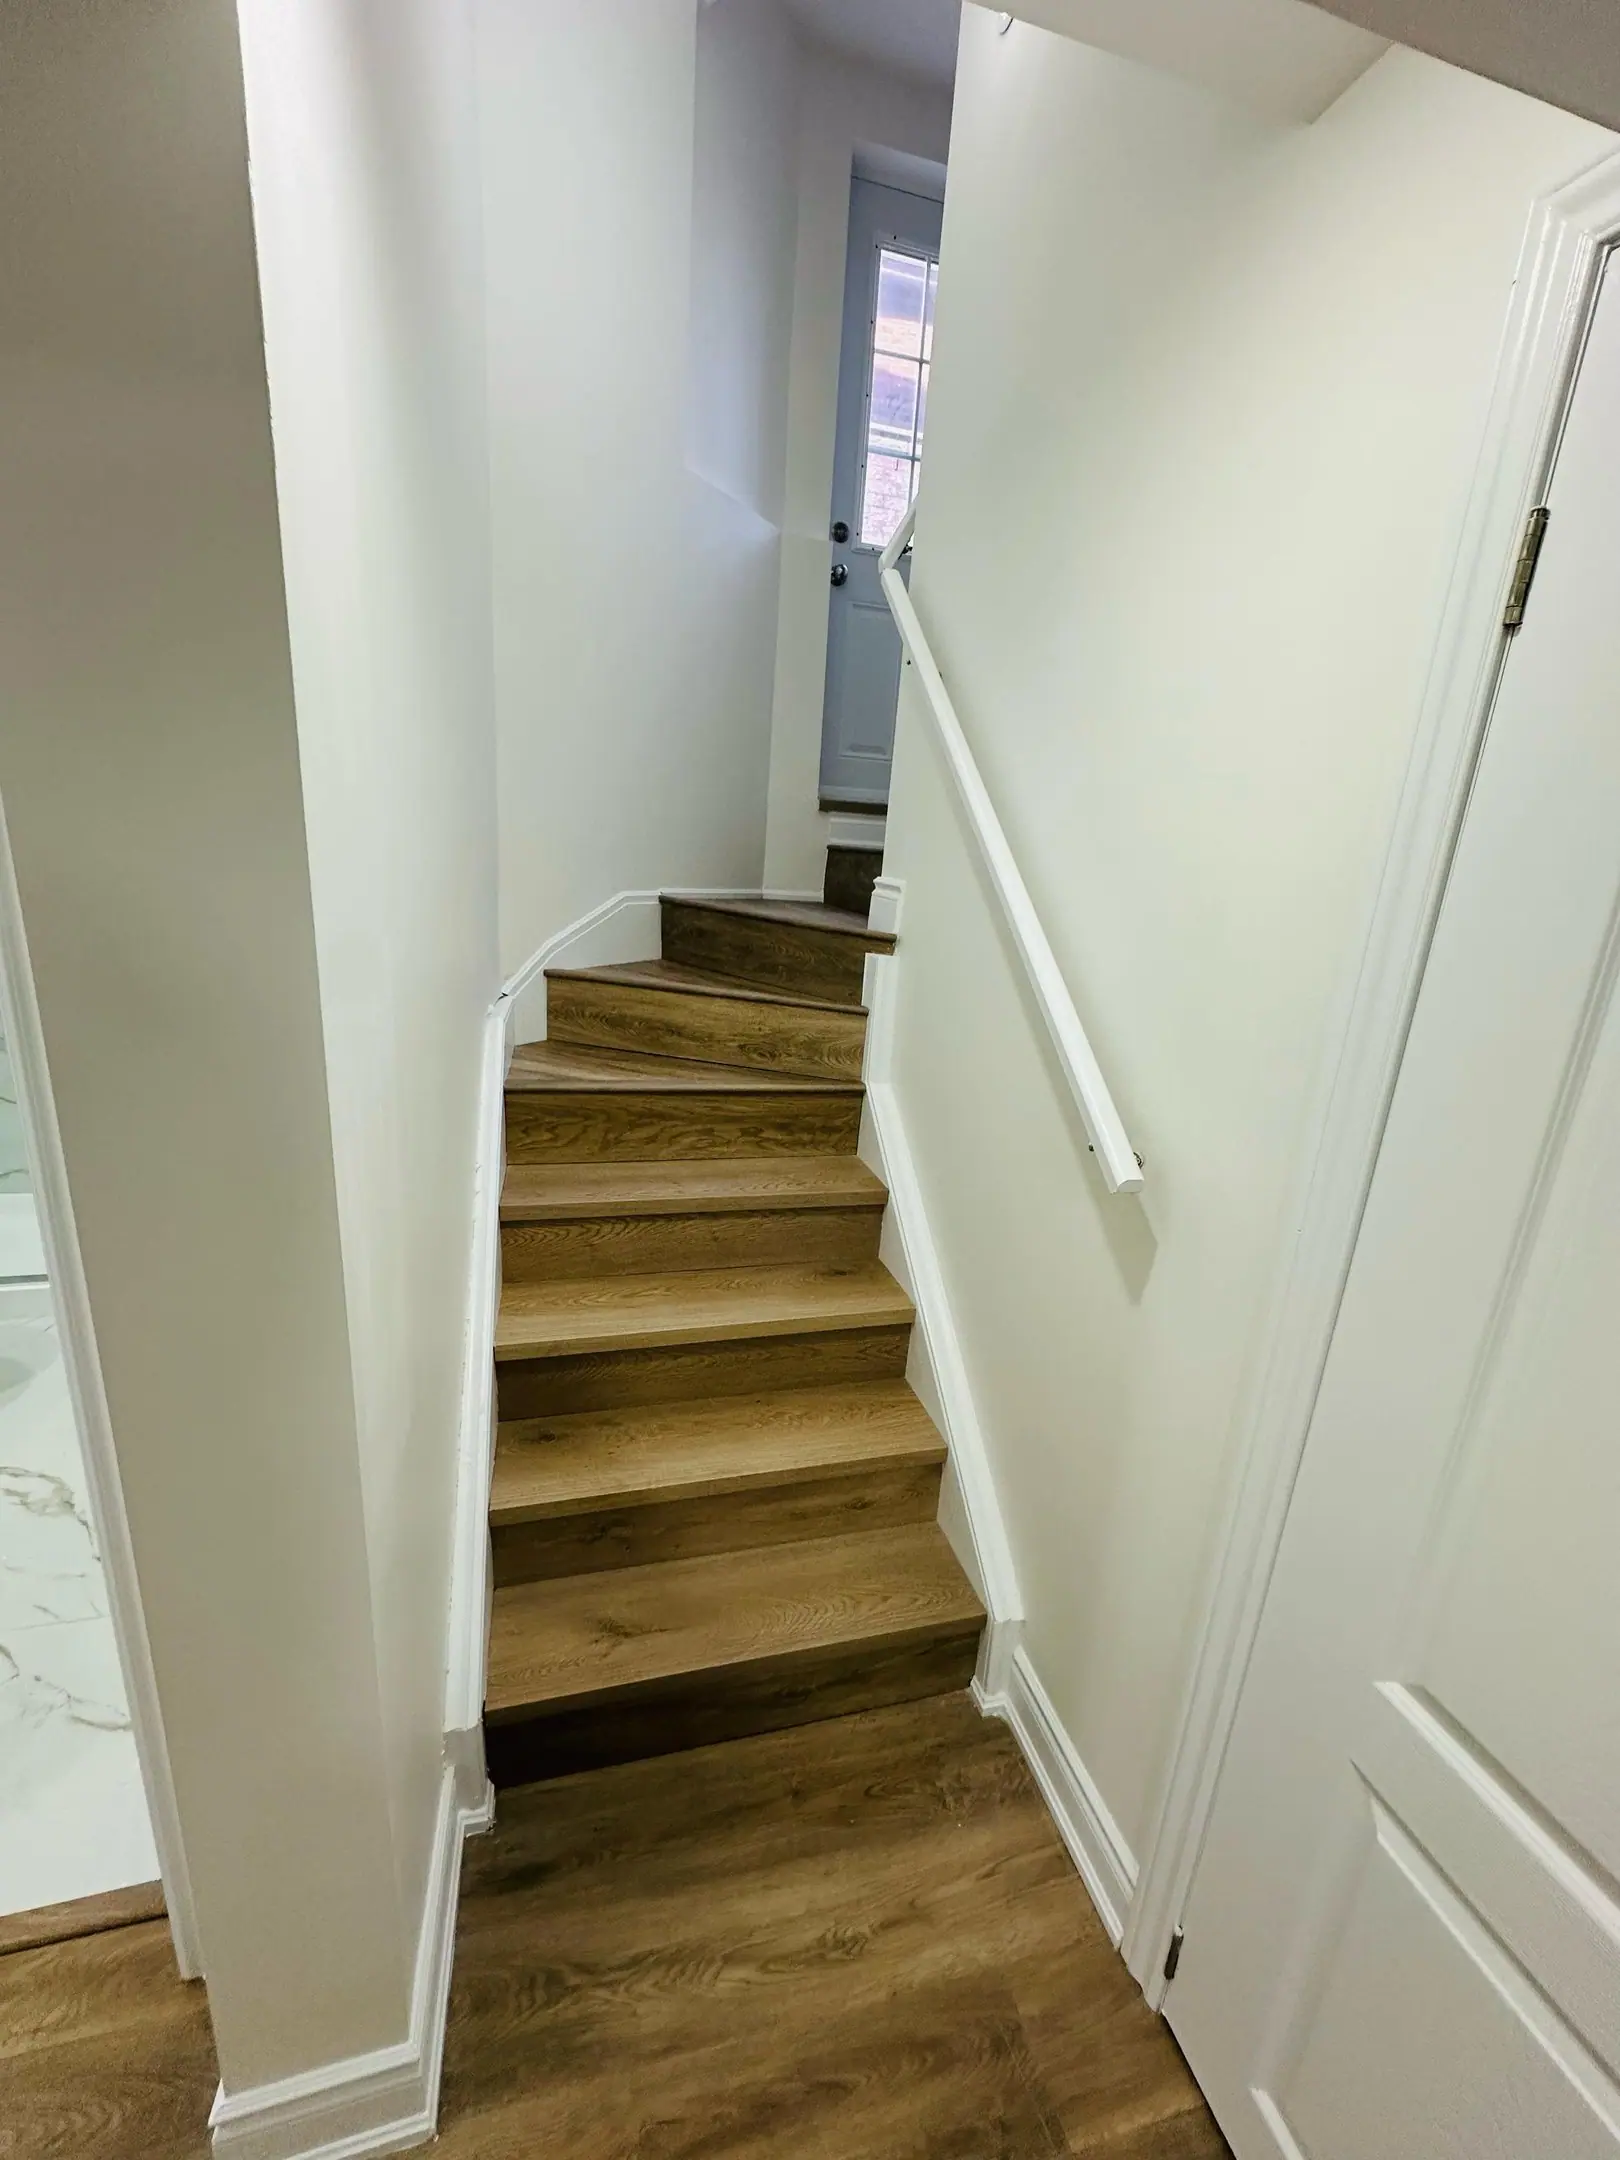
If the side or rear yard is wide enough. Vaughan’s ARU rules allow the entrance on a side or rear wall, connected to the street by a 1.2 m hard-surfaced walkway or a driveway. Many Vellore Village side yards are about 1.2 m, too narrow for both a stairwell and the walkway, so a rear entrance is the common answer. The stairwell needs an engineered design, a drain at the bottom and guards.
Homes built from the late 1990s on have poured walls of about 2.6–2.7 m (8 ft 6 in–9 ft). That leaves roughly 2.3 m (7 ft 6 in) or more under the joists after the floor and ceiling, enough for bedrooms and second units over most of the floor. Ducts and beams are the only low points. We measure clear height under both before design so bedrooms avoid them.
Basements In Vaughan? Let’s Talk.
Book a free site visit. You'll get a written, itemised quote and a straight answer on permits and timing.
Financing available through Financeit. See options