
Orangeville · Basement Renovations
Basement Renovations in Orangeville
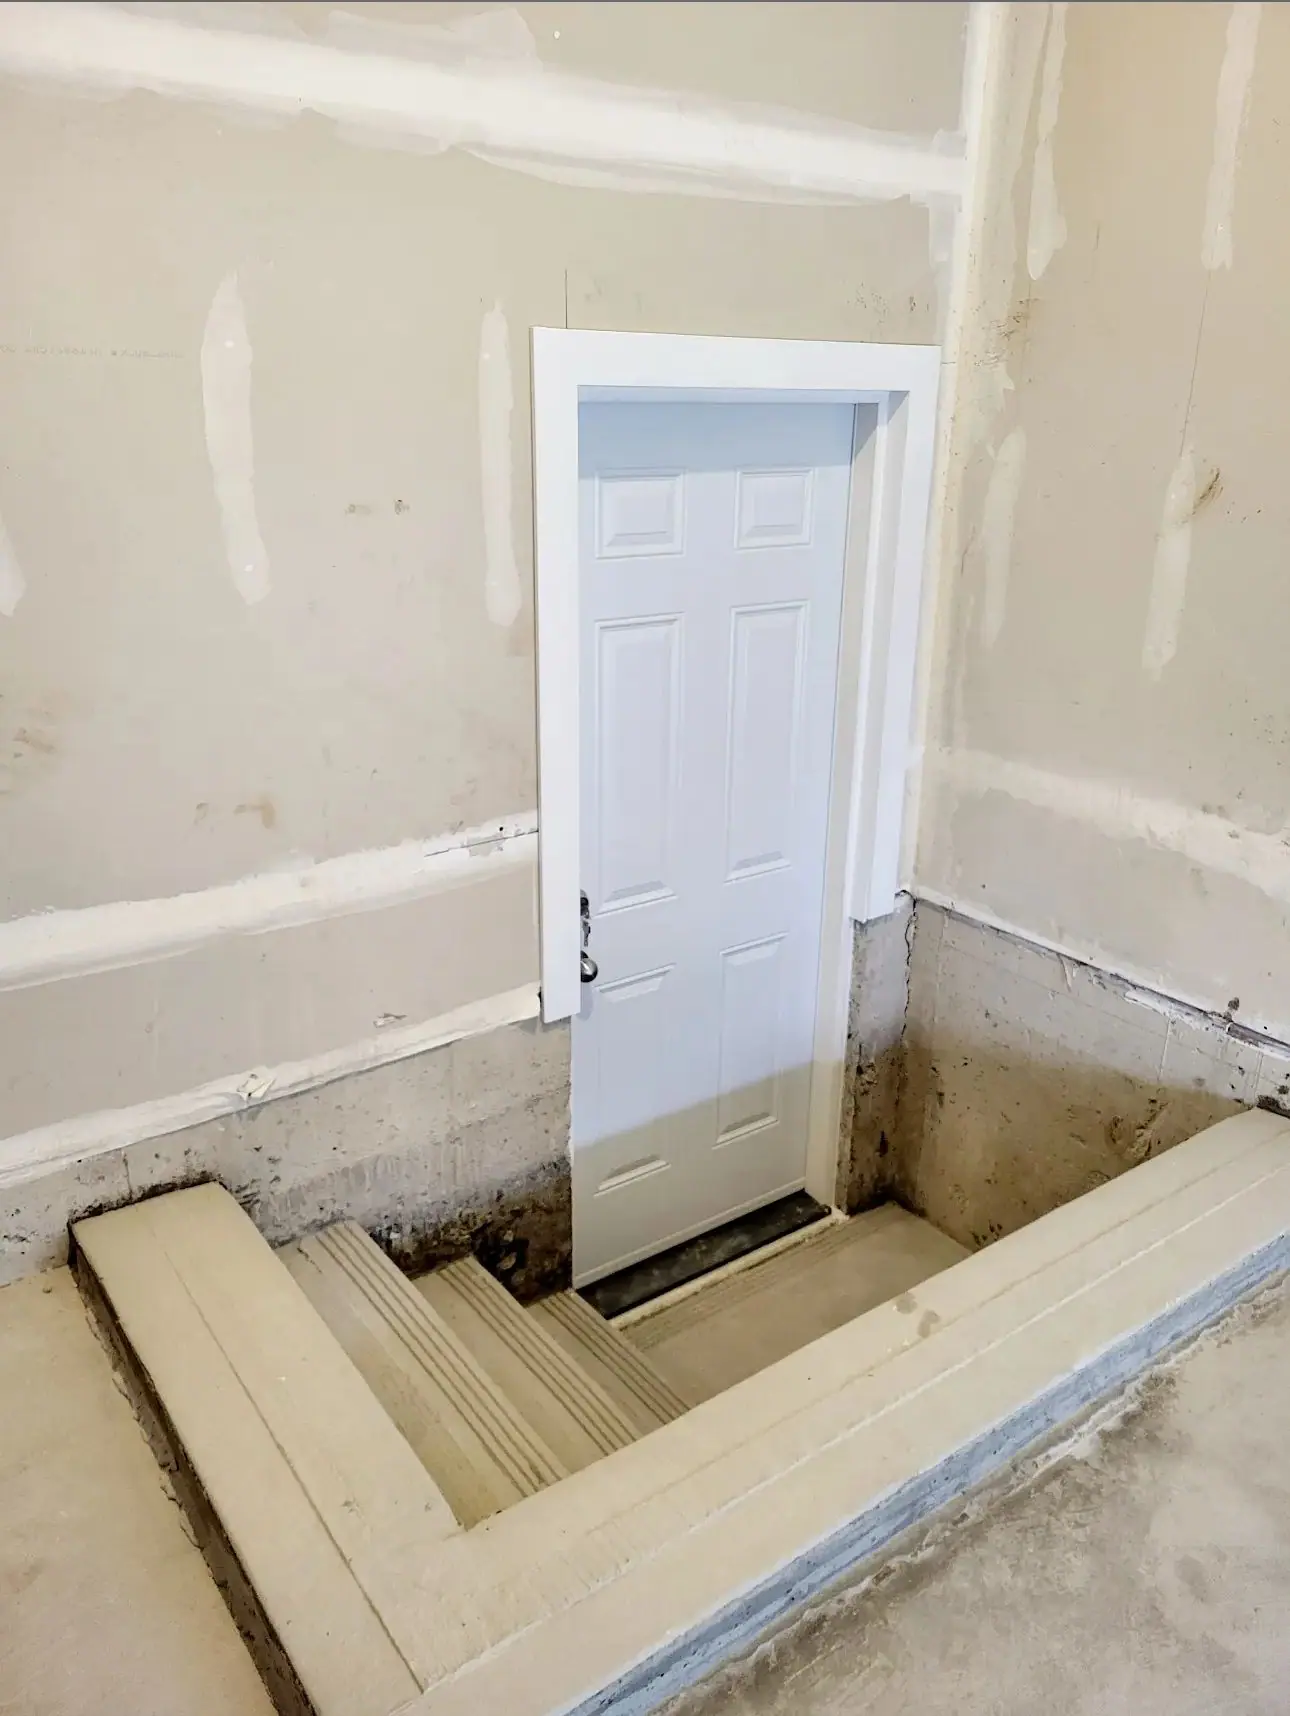
No Orangeville basement unit may have more than two bedrooms, and each needs its own extra parking space at least 2.6 m by 5.5 m. Those 2025 ARU rules sit on top of the Building Code. In a Credit Meadows backsplit, the open stair to the main house also needs enclosing with a fire separation.
Basements in Orangeville
What’s different in Orangeville
| Permit office | Town of Orangeville Building Division (official site, opens in a new tab) |
|---|---|
| ARU by-law | By-law 2025-011, passed February 2025, amending Zoning By-law 22-90. |
| Bedroom cap | Two bedrooms per additional residential unit. |
| Extra parking | One space per ARU, at least 2.6 m by 5.5 m, clear year-round. Street parking doesn’t count. |
| Entrance walkway | 1.2 m wide and unobstructed, from the street or lane to the unit entrance. |
| Existing units | The Town’s ARU guide asks owners to confirm with staff whether a unit was built with permits. |
| Typical housing stock | 1970s–90s backsplits and sidesplits, brick houses off Broadway, full-height west-end basements. |
Worth knowing first
Backsplit basements: easy windows, hard stairs
Credit Meadows and the other 1970s to 90s subdivisions are full of backsplits and sidesplits. Their lower level sits partly above grade with large windows, so egress is simpler than in a full basement. The stairs are the problem. In a Credit Meadows backsplit they are open to the main house, and a unit needs them enclosed with a fire separation. The entrance comes off a side yard at mid-level, where the Town requires a 1.2 m clear walkway. Some side yards don’t have 1.2 m to give. Headroom in the bottom level of a 4-level backsplit can be tight too. We measure all three on the first visit.
The scope, pricing tiers and 5-step process are the same everywhere we work. See Basement Renovations ›
Frequently asked questions
Basements in Orangeville: three local questions
On your own lot, on top of the parking the house already needs. Orangeville requires one extra space per ARU, at least 2.6 m wide and 5.5 m long, in a garage, carport or driveway, clear all year. The Town caps driveway width by lot frontage, so widening isn’t always allowed. On narrow lots this rule stops more units than any other, so we check it against Zoning By-law 22-90 before drawings.
Only if it was built or legalised with a permit. The Town’s ARU guide asks owners to confirm with staff whether an existing unit complies with Zoning By-law 22-90 and the Building Code. With no permit on file, the unit goes through a new permit: fire separations, interconnected smoke and CO alarms, egress, the 2-bedroom cap and the parking space. Ask before you rely on the rent in a purchase.
At about 410 m above sea level, Orangeville has a longer heating season than Toronto. Cold rim joists are where condensation and frost show up first in Dufferin County houses. Spray foam at the rim joist stops air leaking in where the floor framing sits on the foundation. We pair it with foundation wall insulation to at least Building Code levels and a continuous air barrier.
Basements In Orangeville? Let’s Talk.
Book a free site visit. You'll get a written, itemised quote and a straight answer on permits and timing.
Financing available through Financeit. See options