
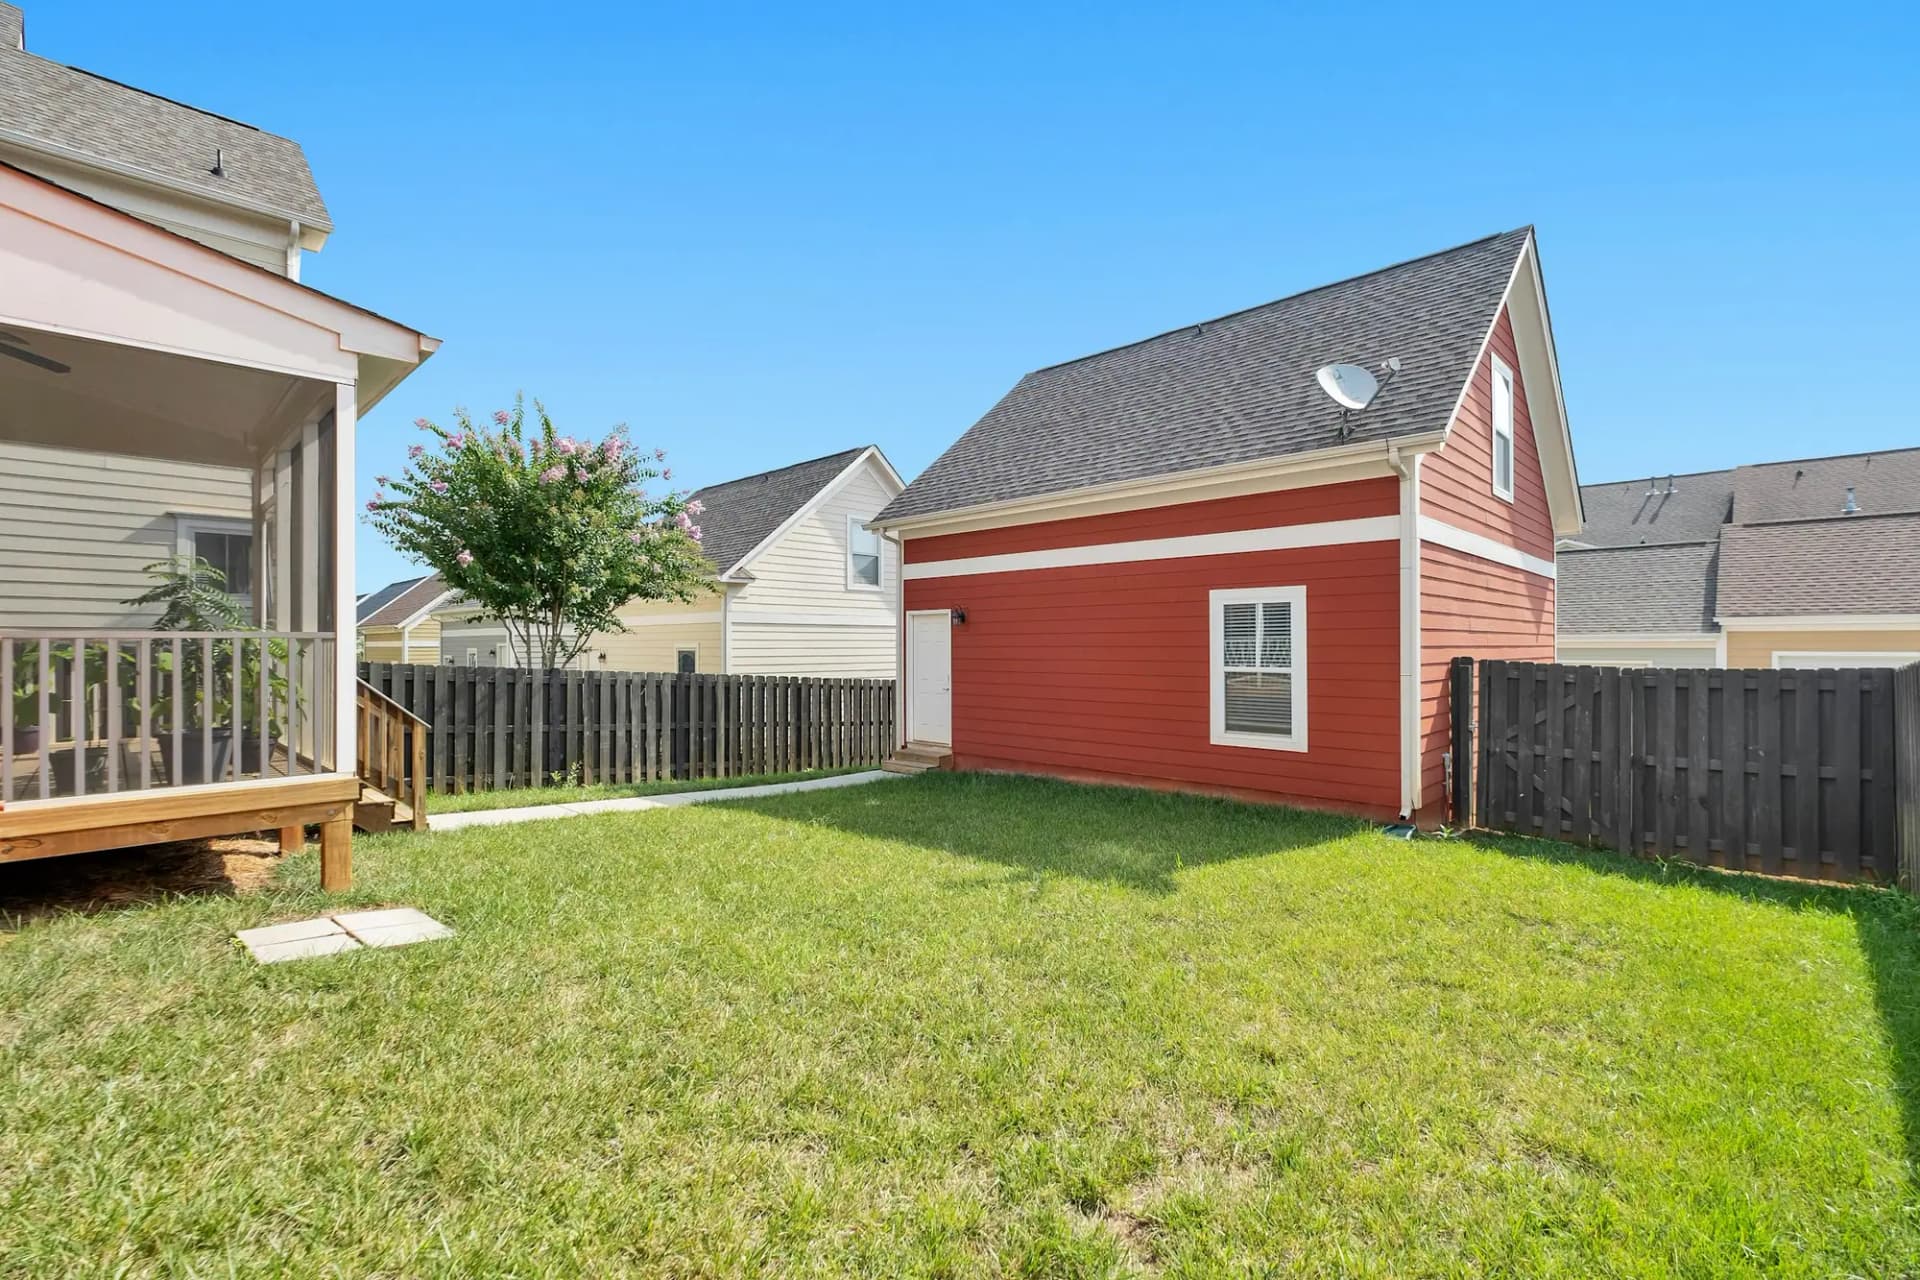
Waterdown · Garden Suite Construction
Garden Suite Construction in Waterdown
Lot coverage decides most Waterdown garden suites, because Hamilton caps combined coverage at 45%. On narrow Cranberry Hill or Waterdown South lots, the house and garage already use most of it. Deeper 1970s to 1990s yards near the village fit a suite more easily. Rural Flamborough lots need 1.5 ha and a septic system sized for two households.
Garden Suites in Waterdown
What’s different in Waterdown
| Permit office | City of Hamilton Building Division, serving Waterdown and the rest of Flamborough (official site, opens in a new tab) |
|---|---|
| Zoning rules | Detached unit rules in By-law 05-200: 45% combined coverage, 1.2 m side and rear setbacks, a clear path from the street. |
| Older zoning | Lots still under Flamborough By-law 90-145-Z need a separate check. |
| Rural minimum lot | 1.5 ha (3.7 acres) on agricultural and rural zones, plus a septic system sized for two households. |
| Heritage district | A suite visible from the street in the Mill Street district can need a heritage permit. |
| Hydro supplier | Alectra Utilities in the urban area. Rural lots on Hydro One follow a different process. |
| Development charges | Exempt for detached units within the provincial three-unit limit. |
Worth knowing first
Septic capacity decides rural Flamborough garden suites
Rural Flamborough is its own case. Hamilton allows a detached unit on agricultural or rural-zoned land only when the lot is at least 1.5 hectares. The suite then runs on the same well and septic system as the house, and a second household roughly doubles daily sewage flow. Few existing East Flamborough systems were sized for that. Expect the system to be assessed, then expanded or replaced under its own Part 8 permit from the City of Hamilton. We bring a septic designer in at the feasibility stage, so the suite and the system are designed together. A long trench from the well adds its own cost.
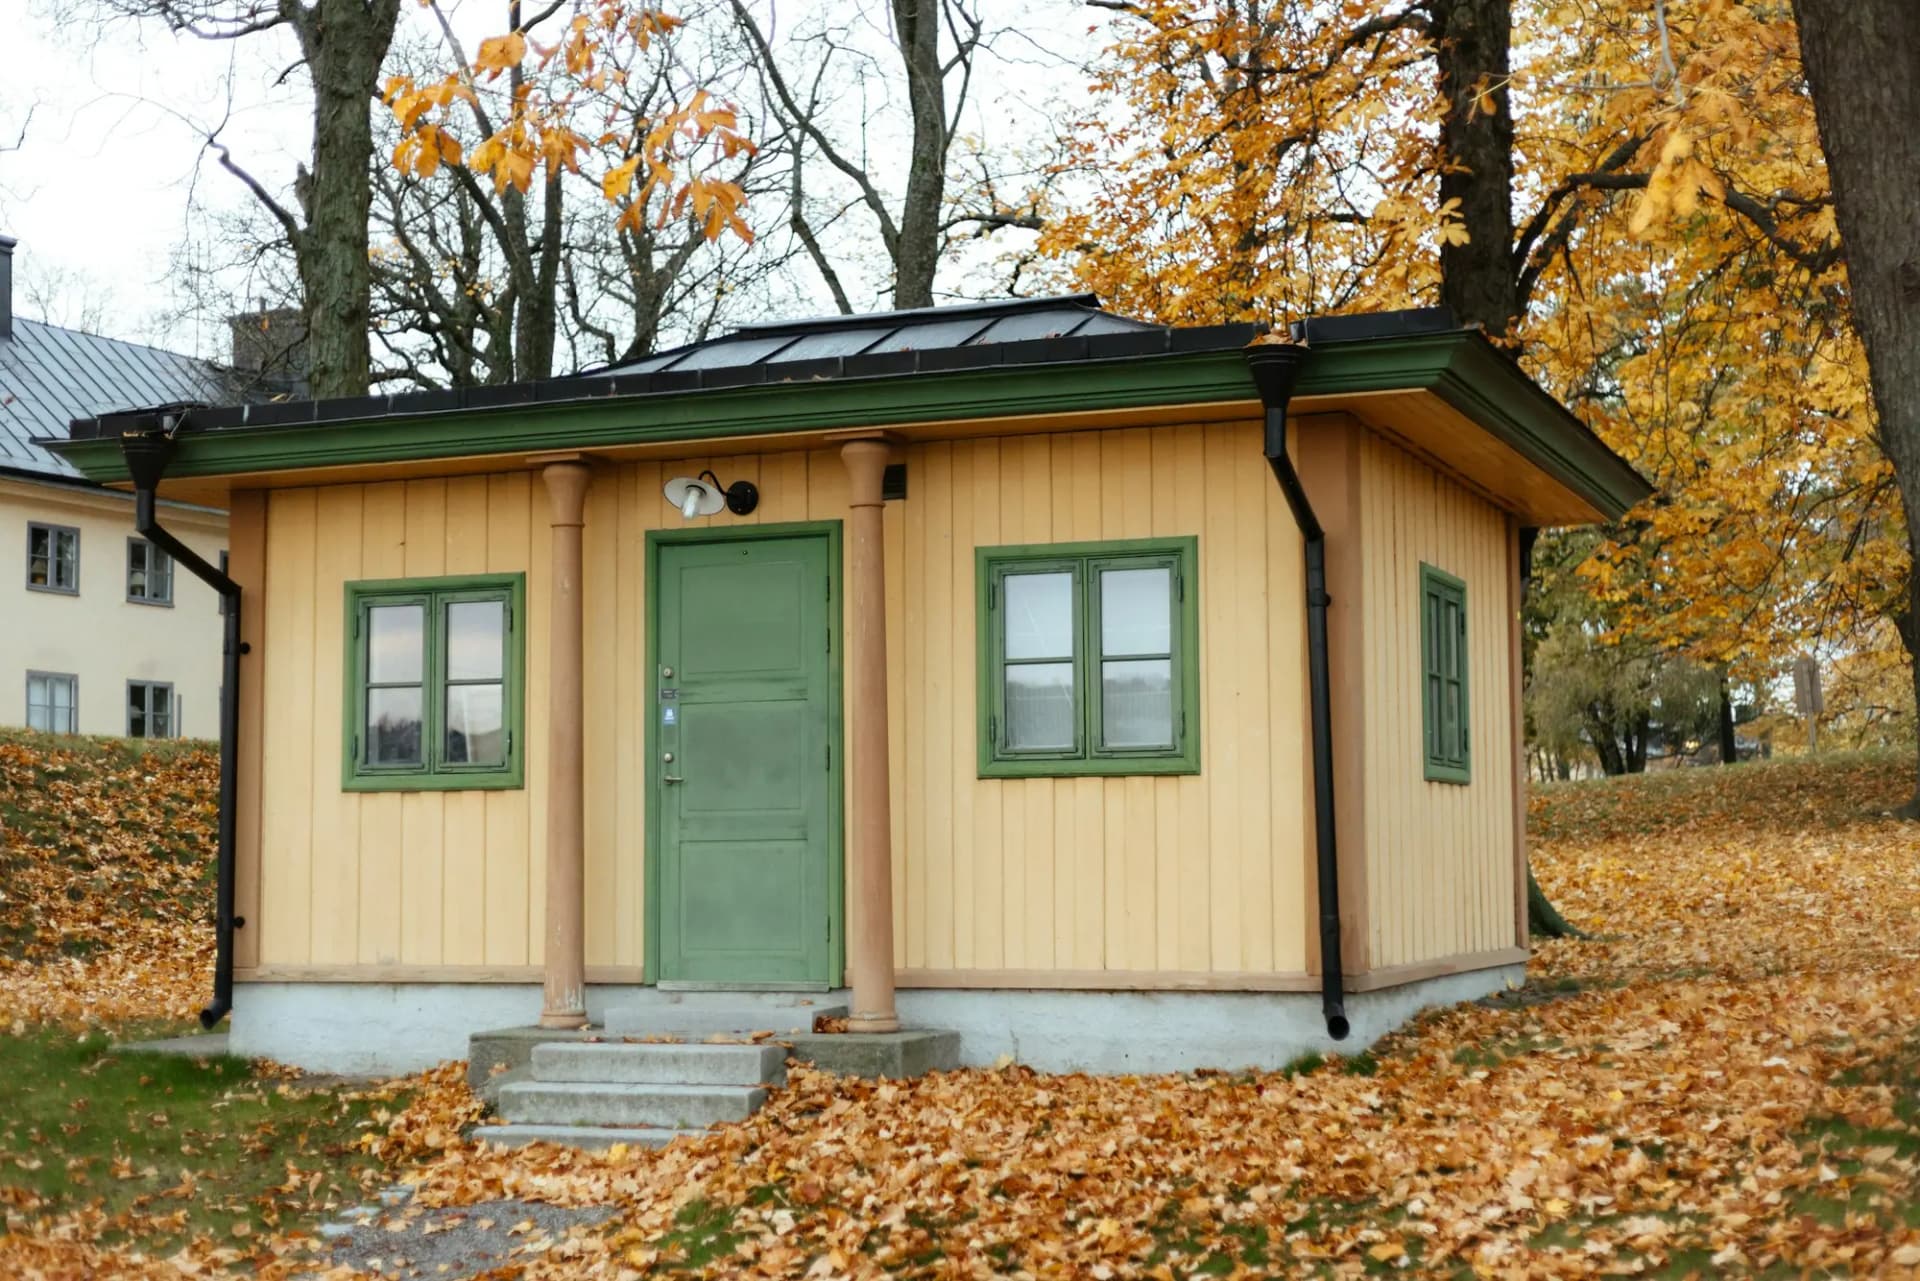
The scope, pricing tiers and 5-step process are the same everywhere we work. See Garden Suite Construction ›
Frequently asked questions
Garden Suites in Waterdown: three local questions
Some are, many aren’t, and coverage decides it. Hamilton caps combined lot coverage at 45%, requires 1.2 m from the side and rear lot lines, sets a separation from the house and needs a clear path from the street. On a narrow subdivision lot, the house and garage can use most of that coverage. A side yard with an AC unit or gas meter may not count as the path. We run the numbers from your survey first.
A low roofline, simple materials and a spot well behind the house. Review applies only if the suite can be seen from Mill Street, because new buildings in the Mill Street Heritage Conservation District need a heritage permit under Part V of the Ontario Heritage Act. A suite hidden from the street is the easiest to approve. Height, setback and coverage rules still apply. We draw a street-view elevation early so you see what heritage staff will see.
Yes, and most Waterdown suites are fed from the main house panel by an underground sub-feed, with a sub-meter if you bill a tenant. Load decides it. If the house has a 100 A service, or the suite adds a heat pump, range and dryer, a 200 A upgrade comes first. A separate Alectra Utilities service is possible but adds cost and lead time. Rural lots on Hydro One follow a different process.
Garden Suites In Waterdown? Let’s Talk.
Book a free site visit. You'll get a written, itemised quote and a straight answer on permits and timing.
Financing available through Financeit. See options