
Kitchener · Garden Suite Construction
Garden Suite Construction in Kitchener
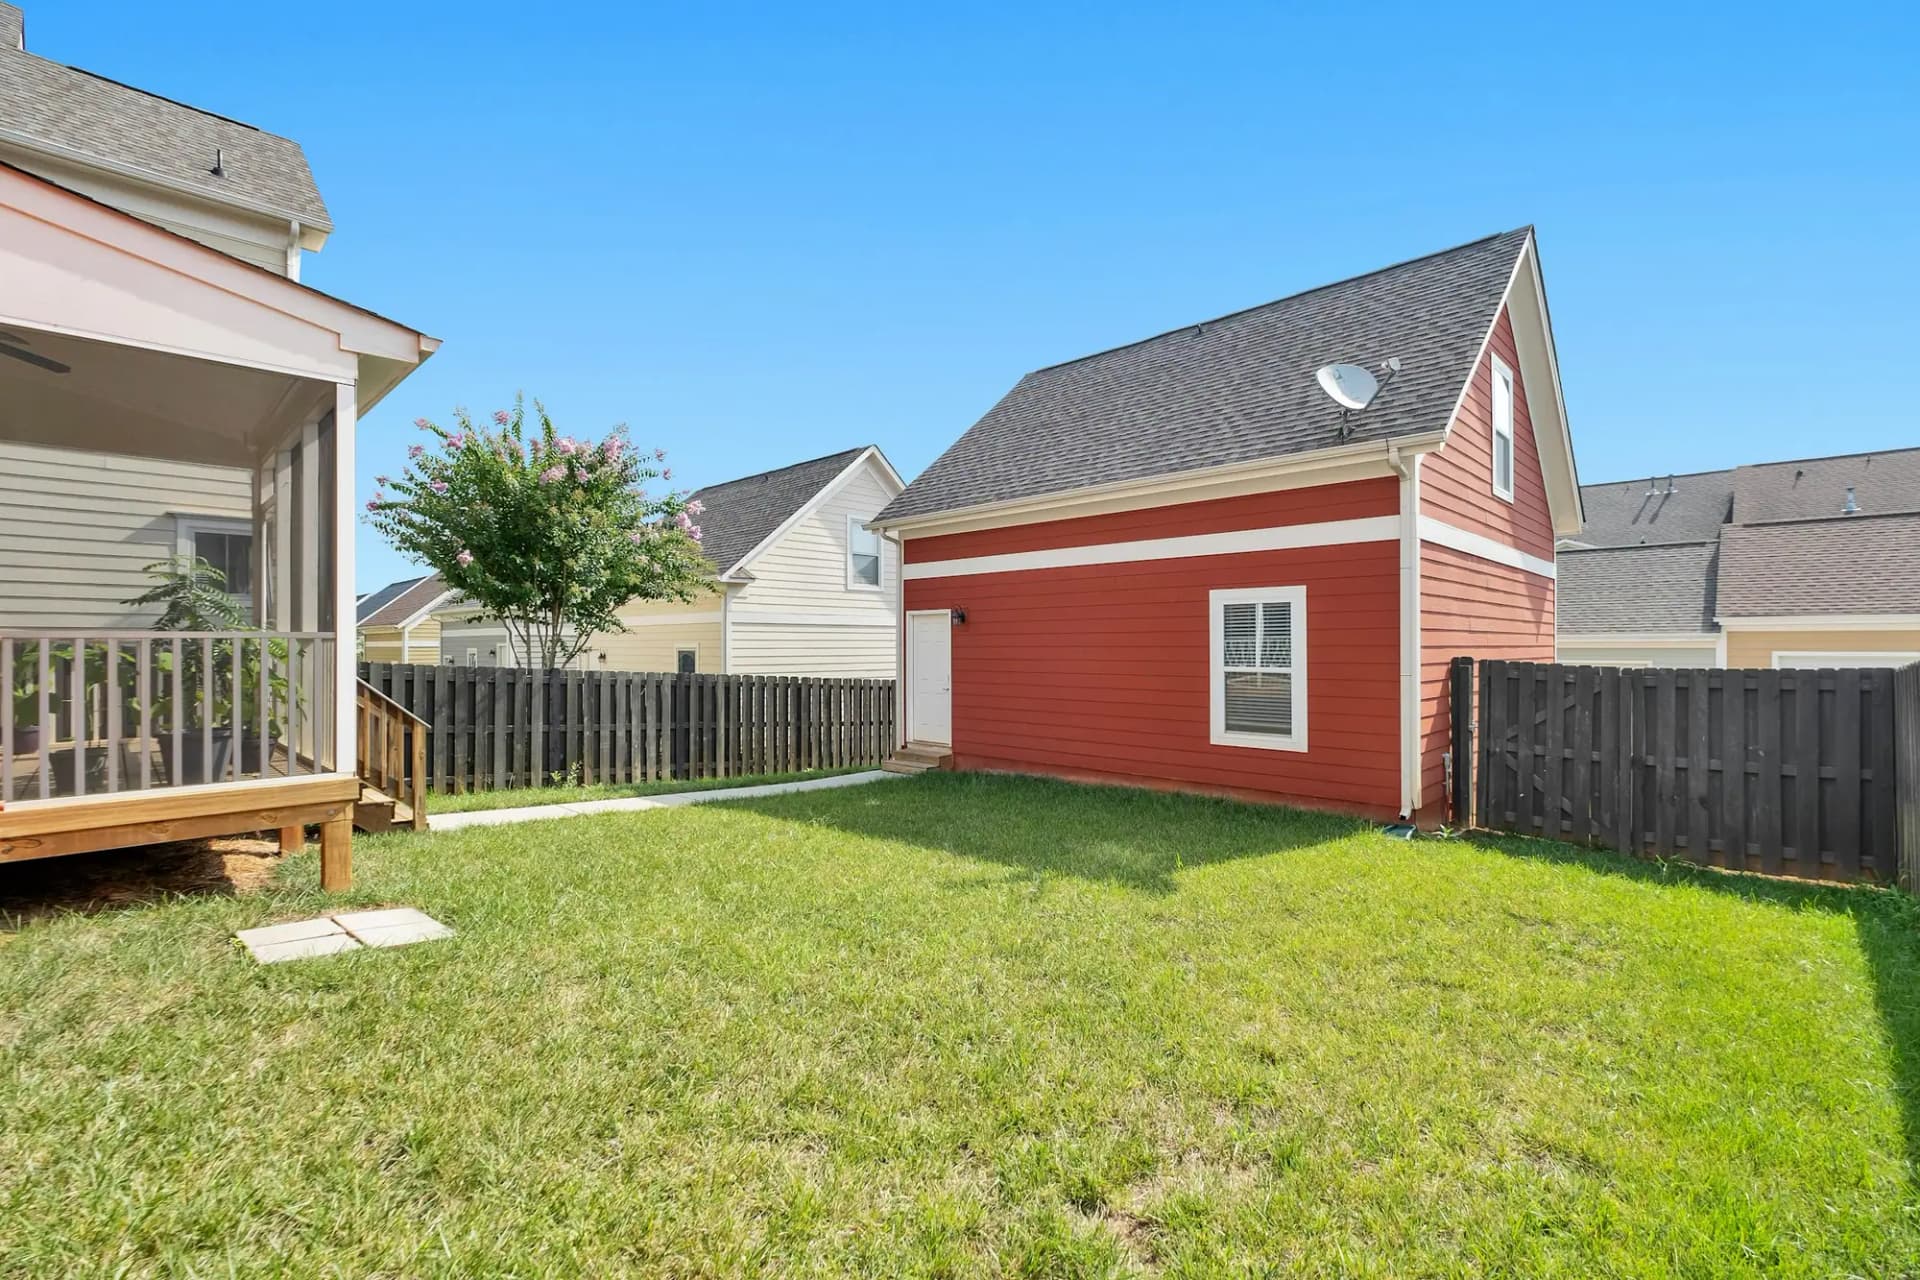
Kitchener calls a garden suite a backyard home, or detached ADU, and allows one or two units on a footprint of up to 80 m² (861 sq ft). It must stand 4.0 m from the house and reach no higher than 4.5 m, or 6.0 m beside a house taller than 9.1 m.
Garden Suites in Kitchener
What’s different in Kitchener
| Permit office | City of Kitchener Building Division (official site, opens in a new tab) |
|---|---|
| Size and height | One or two units on up to 80 m². 4.5 m high, or 6.0 m beside a house over 9.1 m. |
| Separation and setbacks | 4.0 m from the house. 0.6 m side and rear setbacks, 0.9 m for the taller version. |
| Lot coverage | All accessory buildings together, a kept garage included, held to 15% of the lot. |
| Walkway | 1.1 m wide with 2.1 m headroom, clear of window wells, parked cars and air-conditioning units. |
| Zoning certificate | Required before the building permit. Planning responds within 15 business days. |
| Address sign | Standard addressing sign ordered through the City about a month ahead, inspected before occupancy. |
Worth knowing first
A CMHC catalogue design can shorten the Kitchener review
Kitchener has planned for backyard homes longer than most Ontario cities. It ran a Backyard Homes Design Competition in 2021 and publishes sample plans in its ADU guide. It also supports the Ontario designs in the CMHC Housing Design Catalogue, which City staff have pre-reviewed for zoning and Building Code compliance. The plans are free. A BCIN designer still has to finish them and prepare the foundation, site and servicing plans for your lot. Setbacks, the 4.5 m height limit and parking still apply, so not every design suits every yard. We can price a catalogue design against a custom layout.
The scope, pricing tiers and 5-step process are the same everywhere we work. See Garden Suite Construction ›
Frequently asked questions
Garden Suites in Kitchener: three local questions
Yes. Kitchener allows only one set of service connections per lot, so water, sewer, gas and hydro lines branch from the main house. Each unit can still be separately metered. Kitchener Utilities handles the water and gas meters, and Enova Power handles the electricity meter. Ask early, because utility scheduling often sets the move-in date for a new backyard home.
Because a detached ADU usually doesn’t face the street, Kitchener’s emergency services policy calls for a standard addressing sign so fire, police and paramedics can find it. The sign is ordered through the City’s addressing analyst, installed and inspected before occupancy. The City suggests ordering it about a month before move-in. The unit also gets its own unit number during the permit process.
It pays development charges, not construction. For the second and third units on a lot, it covers 100% of education development charges. For a fourth unit, it covers 50% of City, Regional and education charges. That rises to 100% if you commit to one affordable unit for five years, two energy-efficiency measures or one barrier-free unit. Charges are collected before the permit issues, so apply early.
Garden Suites In Kitchener? Let’s Talk.
Book a free site visit. You'll get a written, itemised quote and a straight answer on permits and timing.
Financing available through Financeit. See options