
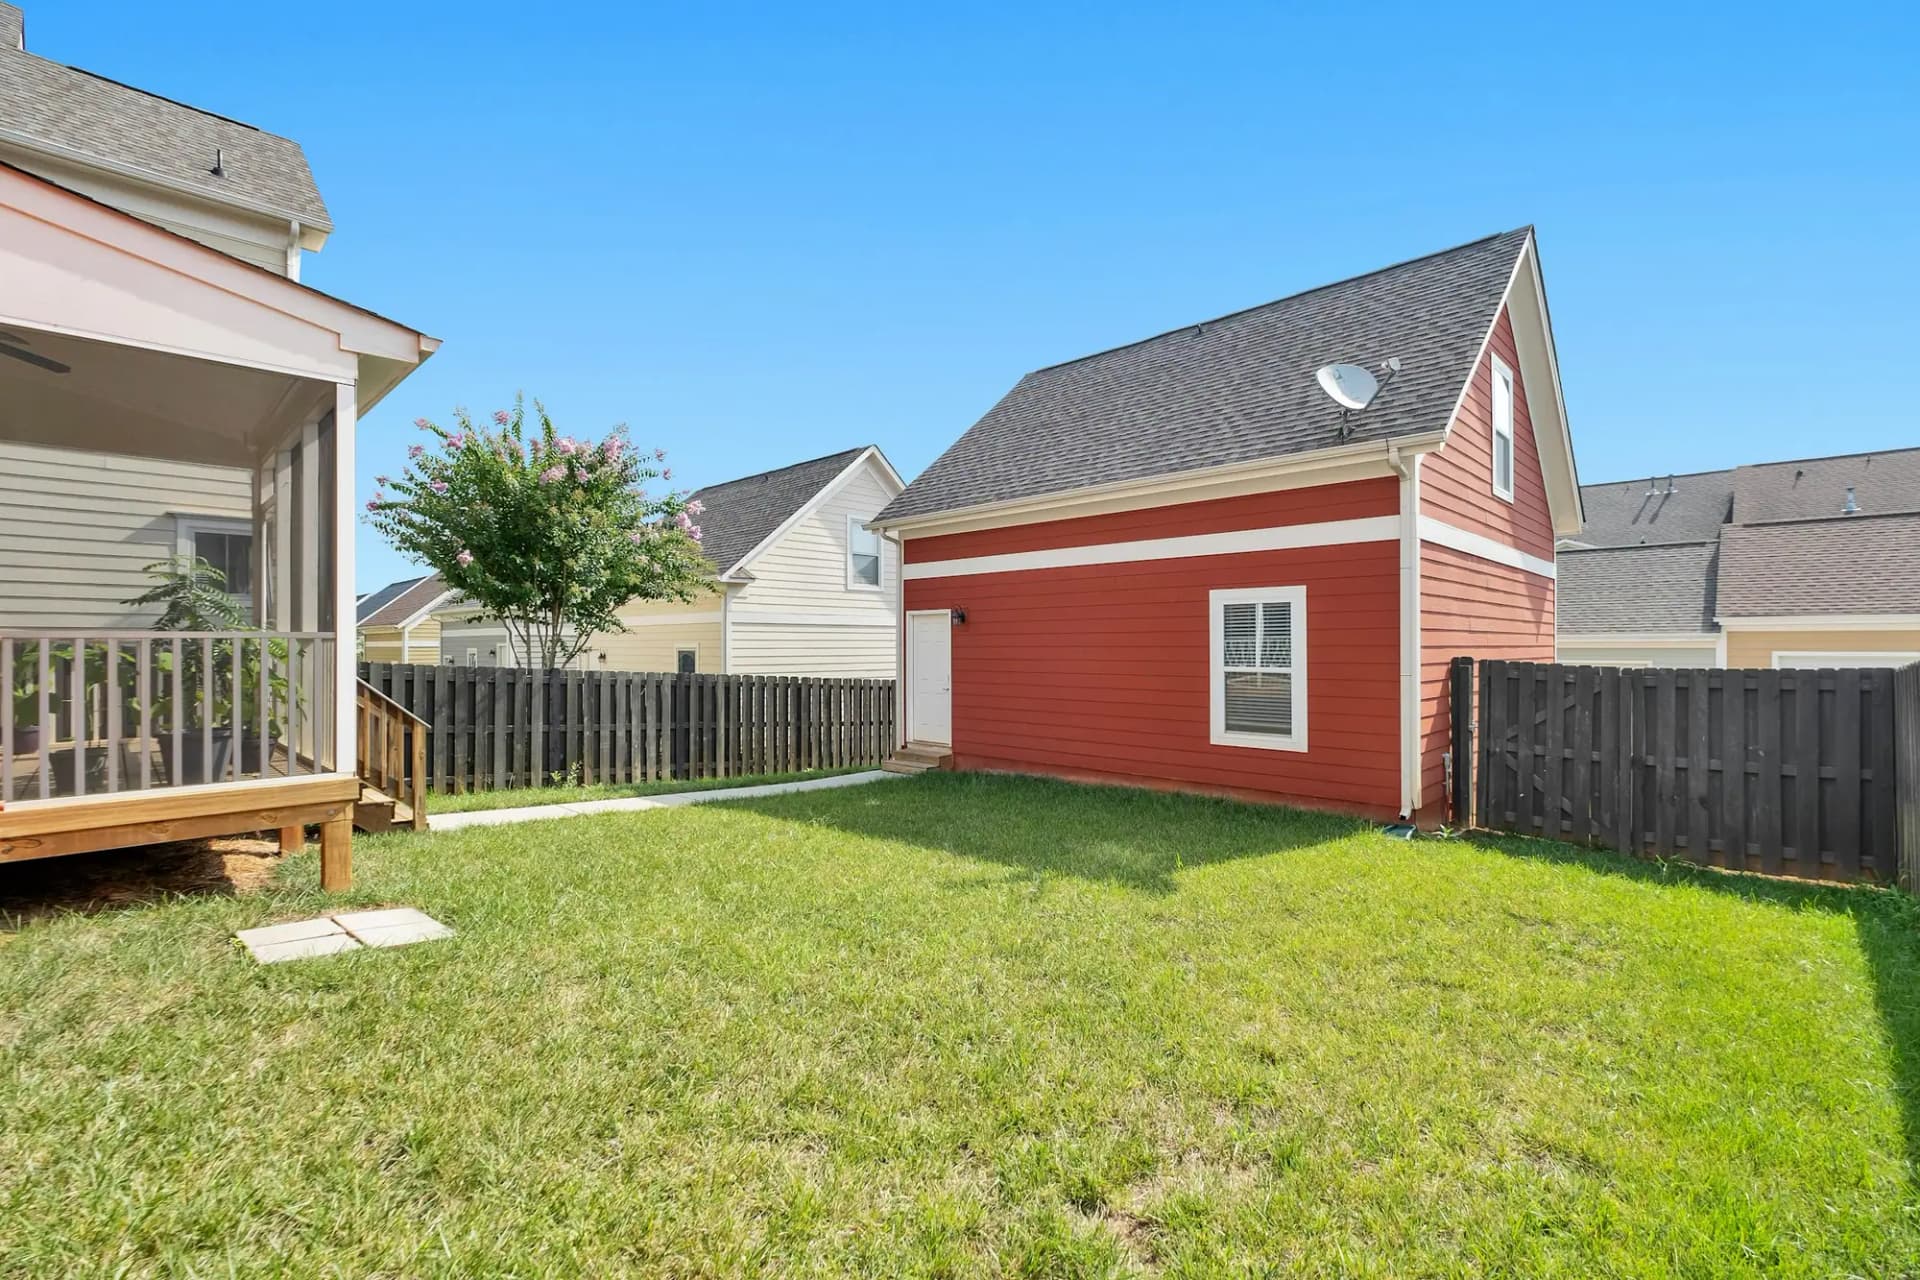
Guelph · Garden Suite Construction
Garden Suite Construction in Guelph
Two detached additional dwelling units can share one Guelph lot, each with up to 80 m² (861 sq ft) of residential floor area. The building can reach 6.1 m to the midpoint of the roof, enough for two storeys. With one water meter per property, CarpentryBoys branches the suite off after the main house meter.
Garden Suites in Guelph
What’s different in Guelph
| Permit office | City of Guelph Building Services (official site, opens in a new tab) |
|---|---|
| Units per lot | Up to two detached ADUs, in one building or two, within four units in total. |
| Size and height | 80 m² of residential floor area per unit. 6.1 m to the midpoint of the roof. |
| Privacy setback | Second-storey windows facing a lot line, balconies and exterior stairs at least 3 m from that line. |
| Yard coverage | Rear or interior side yard. With sheds and other accessory buildings, no more than 30% of that yard. |
| Water meter | One meter per property. The suite branches off after the meter in the main house. |
| Builder licence | HCRA licence number with the permit, or an owner-built acknowledgement signed by every registered owner. |
| Registration | $170 per unit when the owner lives on site, $340 when they don’t. |
Worth knowing first
Second-storey windows decide the layout on narrow lots
Guelph’s 6.1 m height limit allows a two-storey suite, but privacy rules decide where the upper windows go. A second-storey window, balcony or exterior stair facing a lot line must sit at least 3 m from that line. Rooftop decks aren’t allowed at all. On a narrower Exhibition Park lot, that turns the upper windows toward the main house or the open yard. Stacking two 80 m² units in one building puts up to 160 m² under one roof and on one foundation. The upper unit then needs its own exit and a fire separation from the one below. A 1-storey suite avoids the 3 m privacy setback and suits an aging parent better.
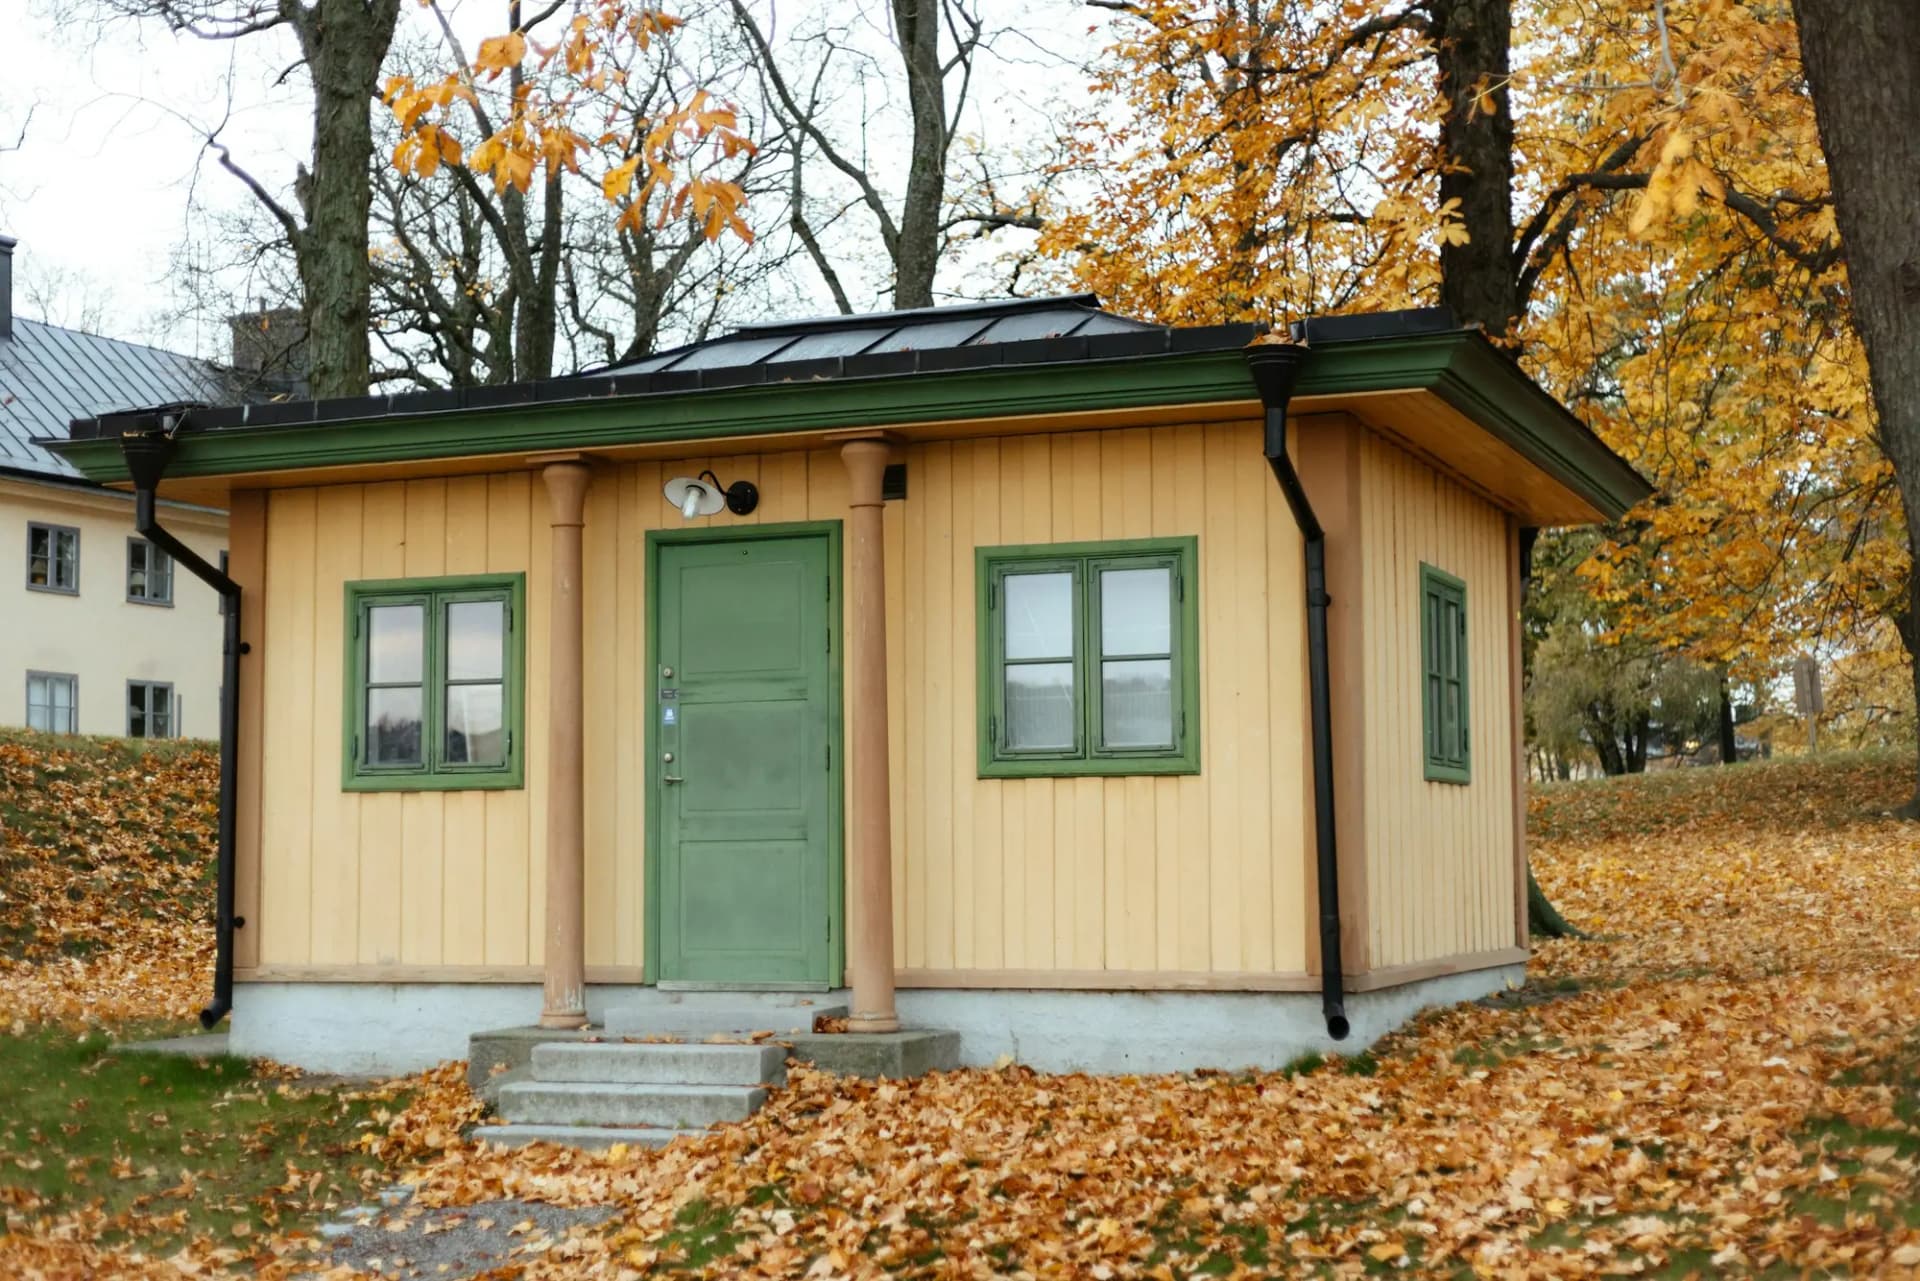
The scope, pricing tiers and 5-step process are the same everywhere we work. See Garden Suite Construction ›
Frequently asked questions
Garden Suites in Guelph: three local questions
Yes. Guelph allows up to two detached ADUs per lot, as long as the lot stays at 4 units or fewer. They can share one building, side by side or stacked, or sit in two buildings, with up to 80 m² each. The City lists development charges on a second detached ADU, and each unit adds to the parking count. We model both options before drawings so the numbers are clear.
No more than 30% of the rear or interior side yard it sits in, counted together with sheds and other accessory buildings. On a narrower Exhibition Park lot, that cap and the 3 m privacy setback set the footprint. On a deep Old University lot, coverage is rarely the limit. There the cost driver is the 30 m or more of trenching back to the house.
Possibly, if it rents at an affordable level. Guelph’s Affordable Housing Community Improvement Plan has included an ADU grant for units rented at or below set affordable rents, with conditions on how long that commitment lasts. Market-rent units don’t qualify. Confirm the current Affordable Housing Community Improvement Plan terms before counting on it. Separately, the City lists no development charges on a first detached suite.
Garden Suites In Guelph? Let’s Talk.
Book a free site visit. You'll get a written, itemised quote and a straight answer on permits and timing.
Financing available through Financeit. See options