
Waterloo · Garden Suite Construction
Garden Suites and Coach Houses in Waterloo
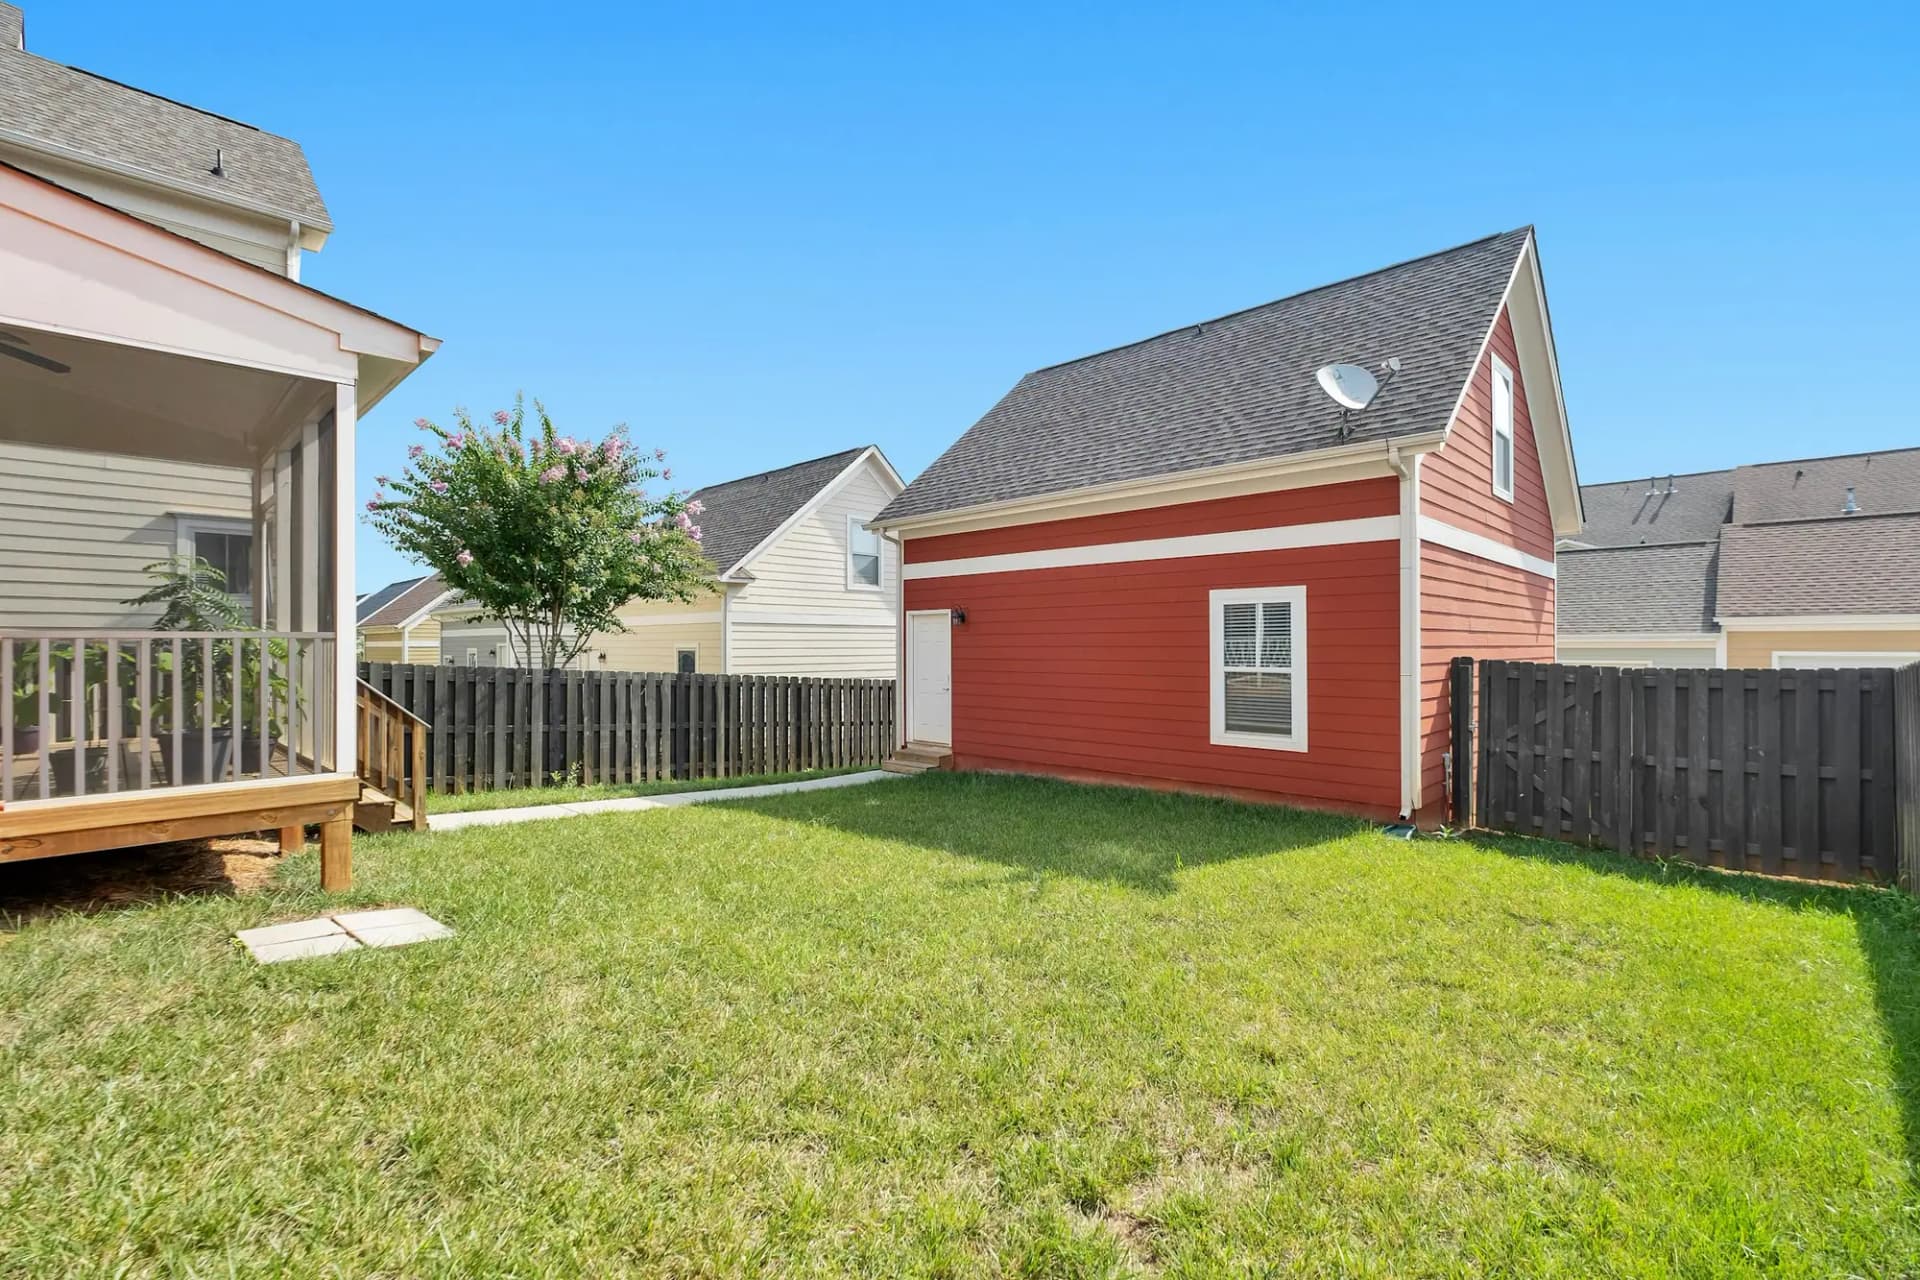
Waterloo’s Detached ARU Grant pays up to 50% of eligible costs, to a maximum of $30,000, toward a coach house, the City’s name for a garden suite. In return, the unit is rented to an eligible tenant at a capped rent for five years. You apply before construction, and the permit must follow within 120 days.
Garden Suites in Waterloo
What’s different in Waterloo
| Permit office | City of Waterloo Building Standards (official site, opens in a new tab) |
|---|---|
| Units and height | One coach house building per lot, holding one or two units, up to 6 m tall. |
| Setbacks | 1.2 m side. Rear 0.67 m, rising to 1.2 m once the building passes 4.5 m. |
| Placement | Never in the front yard. A 1.1 m walkway leads to the rear yard. |
| Servicing | Permanent slab or foundation on municipal water and sewer. Speak to Engineering Services early. |
| Permit review | About 10 business days for a complete coach house application. |
| Charges | No City development charges on a second or third unit. Education charges still apply. |
| Grant rent cap | 2026: $1,009 bachelor, $1,236 one-bedroom, $1,466 two-bedroom, utilities included. |
Worth knowing first
Height decides the rear setback on a Waterloo coach house
A Waterloo coach house at or under 4.5 m keeps the rear setback at 0.67 m. Going taller, up to the 6 m limit for a loft or second storey, pushes it to 1.2 m. The side setback stays at 1.2 m either way. A two-storey coach house can hold 2 units, one above the other, each with its own exit and a fire separation between them. Privacy is the objection neighbours raise, because upper windows can overlook their yard. We orient those windows toward the main house. On deep Beechwood lots, the longer service trench is the bigger cost.
The scope, pricing tiers and 5-step process are the same everywhere we work. See Garden Suite Construction ›
Frequently asked questions
Garden Suites in Waterloo: three local questions
You can, but most garages need so much work that it comes close to building new. The slab is thin, uninsulated and not on frost-depth footings, and the walls aren’t built for insulation. The coach house still meets Waterloo’s setbacks, so a garage closer than 1.2 m to a side lot line may need a variance or a partial rebuild. Older Westmount lots often have these garages.
Yes, with a City rental licence, like any low-rise rental in Waterloo. The class depends on whether you live on the property. The application needs an electrical inspection, a gas appliance inspection or declaration, floor and parking plans and an insurance declaration. If you take the Detached ARU Grant, the tenant must be eligible and the rent capped for five years, which narrows who you can rent to.
Waterloo Engineering Services, early. The City notes that connecting a coach house to sanitary and water lines can be one of the bigger costs. A deep Beechwood lot with the suite at the far end needs a much longer trench than a corner lot. The coach house must connect to municipal water and sewer on a permanent slab or foundation. Electrical service is coordinated with Enova Power.
Garden Suites In Waterloo? Let’s Talk.
Book a free site visit. You'll get a written, itemised quote and a straight answer on permits and timing.
Financing available through Financeit. See options