
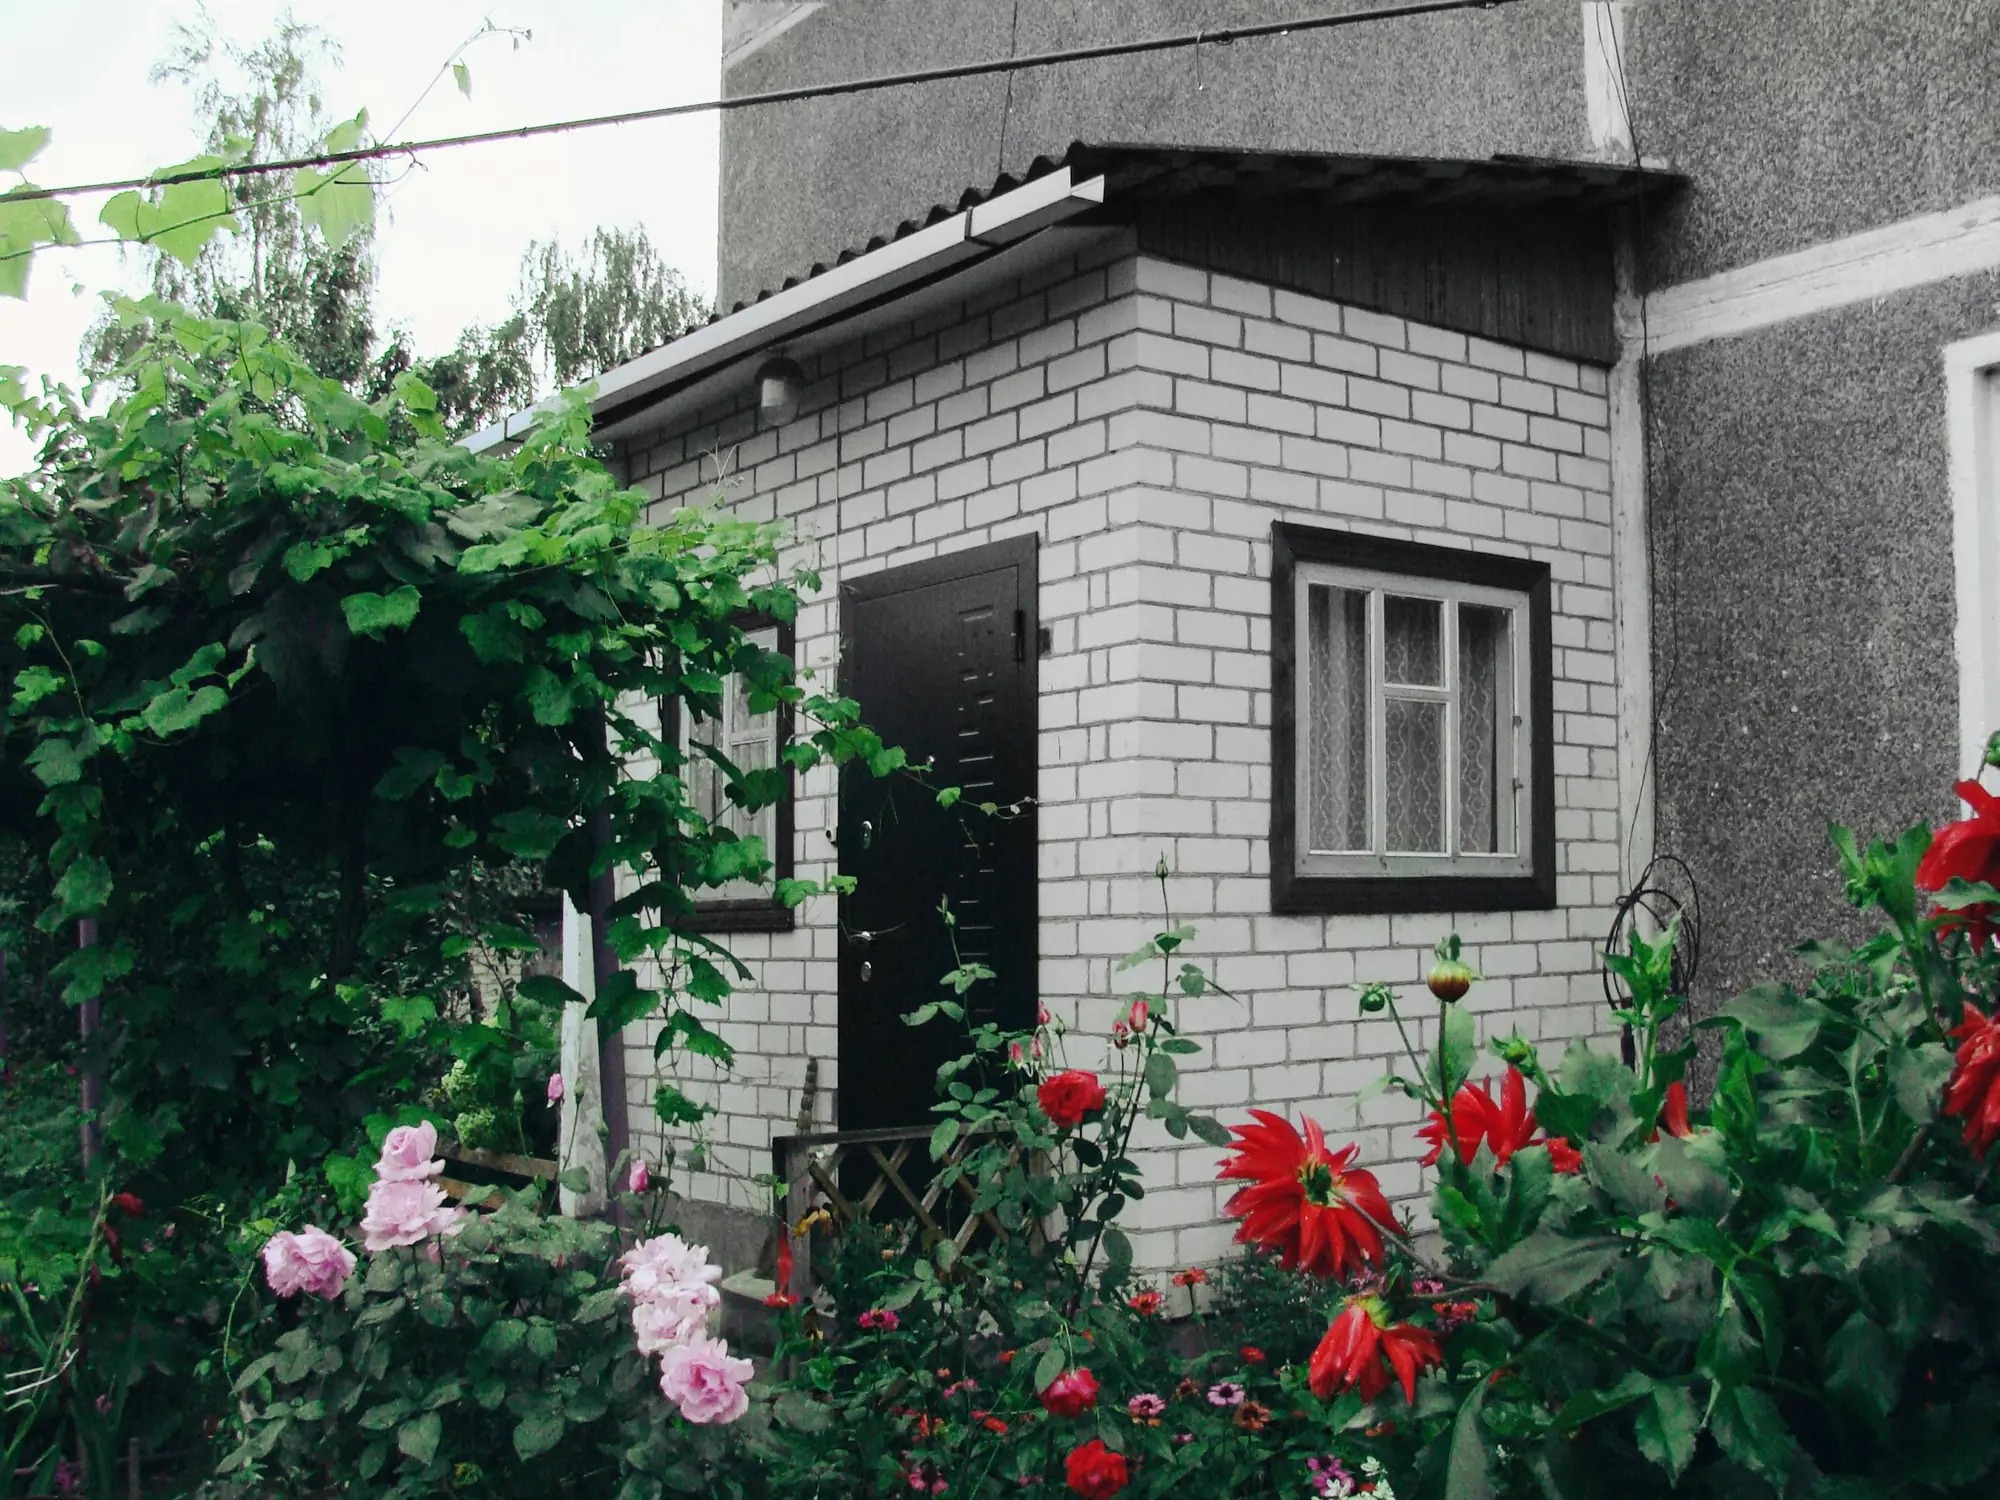
Brampton · Garden Suite Construction
Garden Suite Construction in Brampton
Brampton caps a garden suite at 35 m² (377 sq ft) and 4.5 m high in most residential zones. It sits at least 2.5 m from the rear lot line, 1.8 m from the side and 3.0 m from the house. The City's garden suite grant closed in July 2025, so servicing distance now drives the budget.
Garden Suites in Brampton
What’s different in Brampton
| Permit office | City of Brampton Building Division (official site, opens in a new tab) |
|---|---|
| Approval steps | Planning Division review, then a building permit, then one-time registration after the final inspection. |
| Access path | A 1.2 m unobstructed path to the street. No balcony or rooftop patio. |
| Larger lots | 80 m² and 7.5 m high on Hamlet, Estate and Agricultural lots. |
| Excluded land | Floodplain and Open Space zones. CVC or TRCA regulated lots need the authority's approval. |
| Rental licence | A rented suite needs a Residential Rental Licence under its own registered address. |
Worth knowing first
What actually fits inside 35 square metres
At 35 m² (377 sq ft), a Brampton garden suite is a studio or a compact one-bedroom. That fits a 4 m² three-piece bathroom, a galley kitchen on one wall, a sleeping area with a closet and a small living space. Laundry stacks in a closet. A separate bedroom means a sliding partition rather than a full wall. Higher ceilings within the 4.5 m limit and large windows do the rest. Window placement also has to respect the 1.8 m side setback, where the Building Code limits unprotected openings. We draw two or three layouts to scale on your lot before you commit.
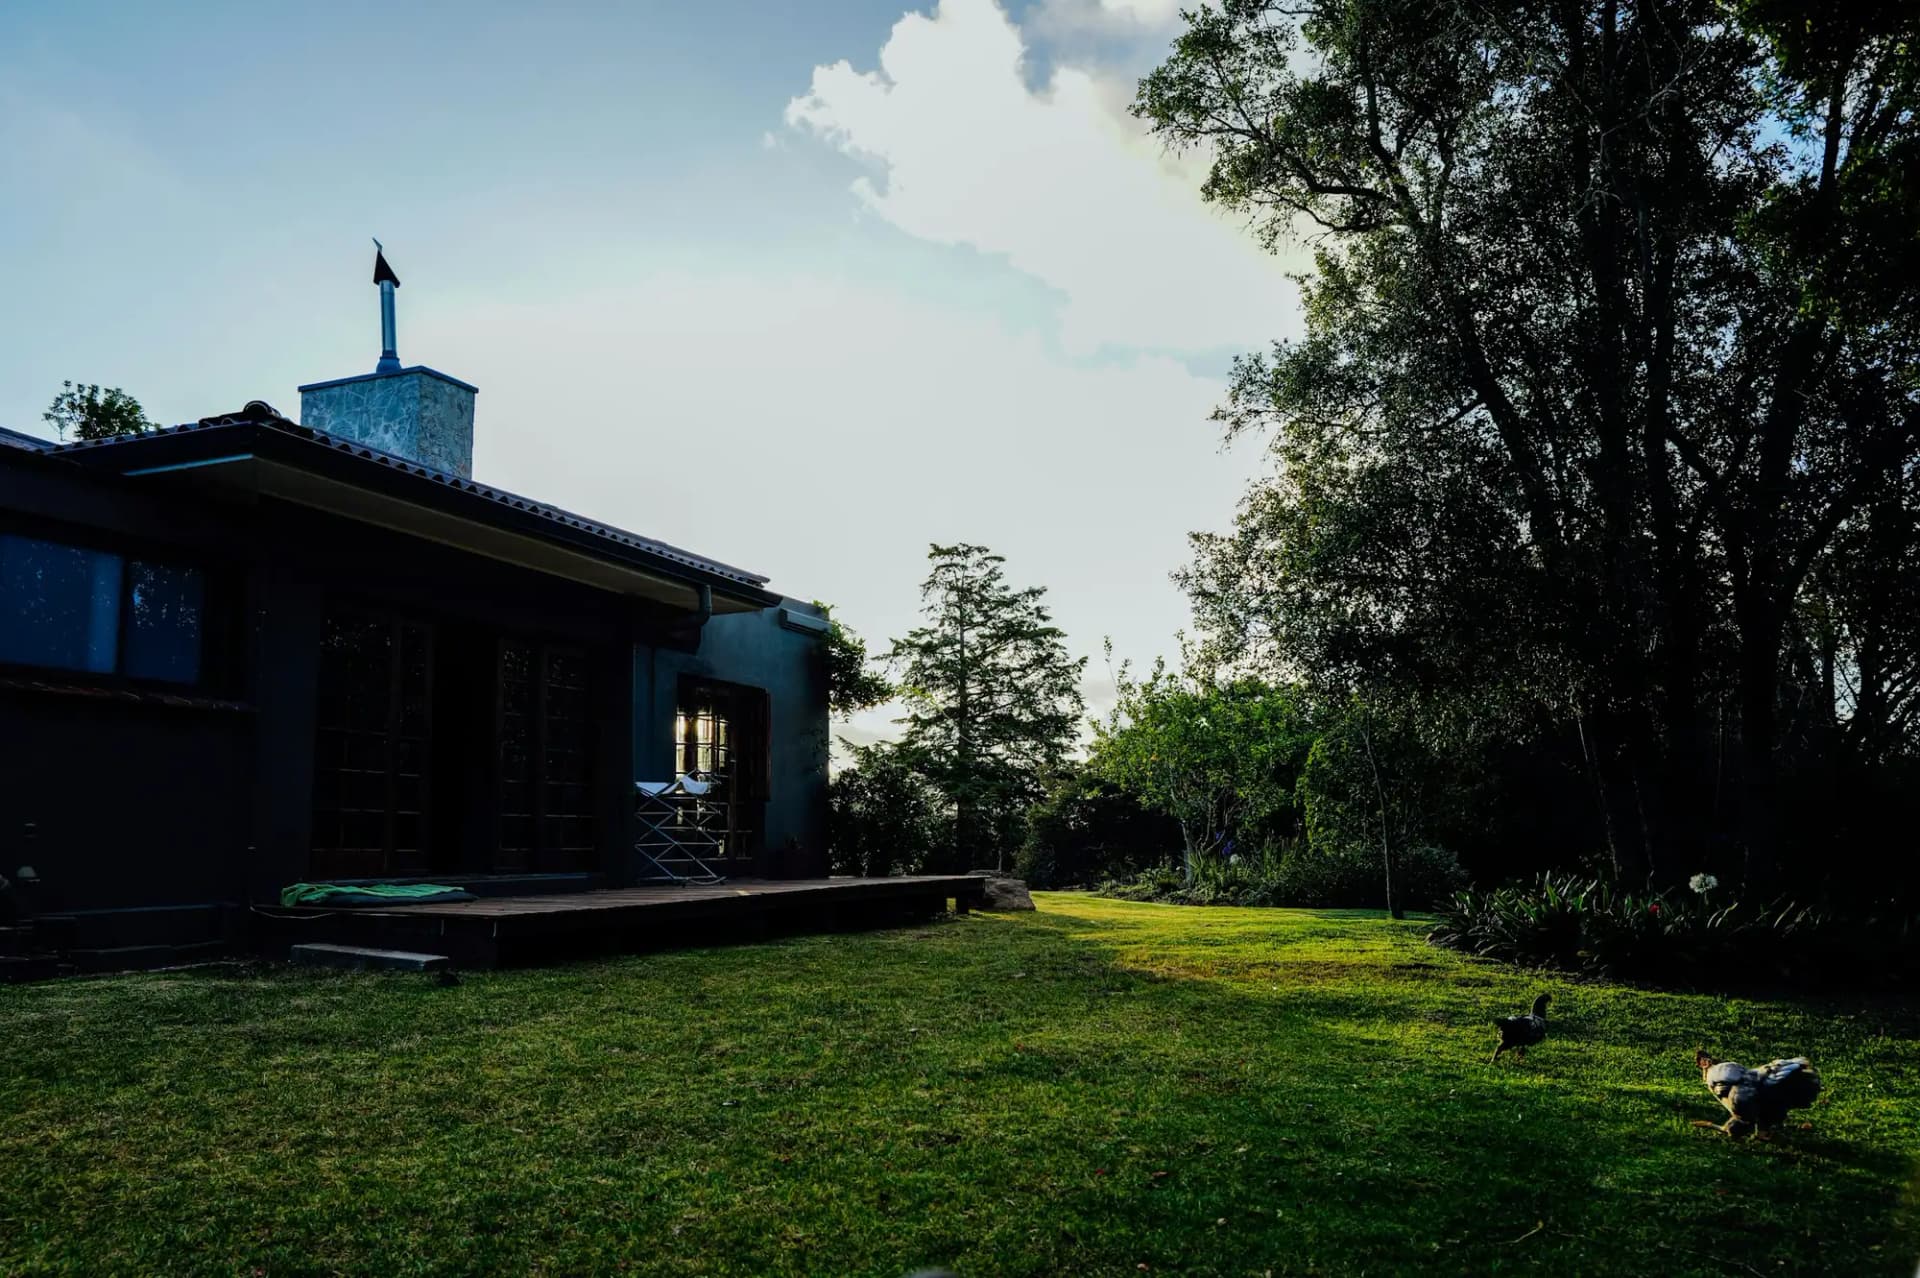
The scope, pricing tiers and 5-step process are the same everywhere we work. See Garden Suite Construction ›
Frequently asked questions
Garden Suites in Brampton: three local questions
A suite above a detached private garage may reach 48 m² (517 sq ft) or the garage's floor area, whichever is less. The height and setback rules still apply. An existing garage rarely has footings or framing to carry a dwelling, so most projects rebuild or reinforce it to an engineer's design. Older Peel Village and downtown lots with rear garages suit this best.
Yes. Brampton allows three units per lot: the main house, a second unit inside it and one garden suite. Two additional units need one more parking space beyond the main house's, and tandem parking is allowed. Each unit is registered separately. The practical constraint is access, because the basement entrance and the suite path often share one side yard.
The suite's own municipal address. When Brampton registers an additional residential unit, it assigns that address and shares it with Brampton Fire. Responders then know the unit exists before they arrive. A tenant uses that address for mail, utilities and the Residential Rental Licence. Registration follows the final inspection, so the address is ready by move-in day.
Garden Suites In Brampton? Let’s Talk.
Book a free site visit. You'll get a written, itemised quote and a straight answer on permits and timing.
Financing available through Financeit. See options