
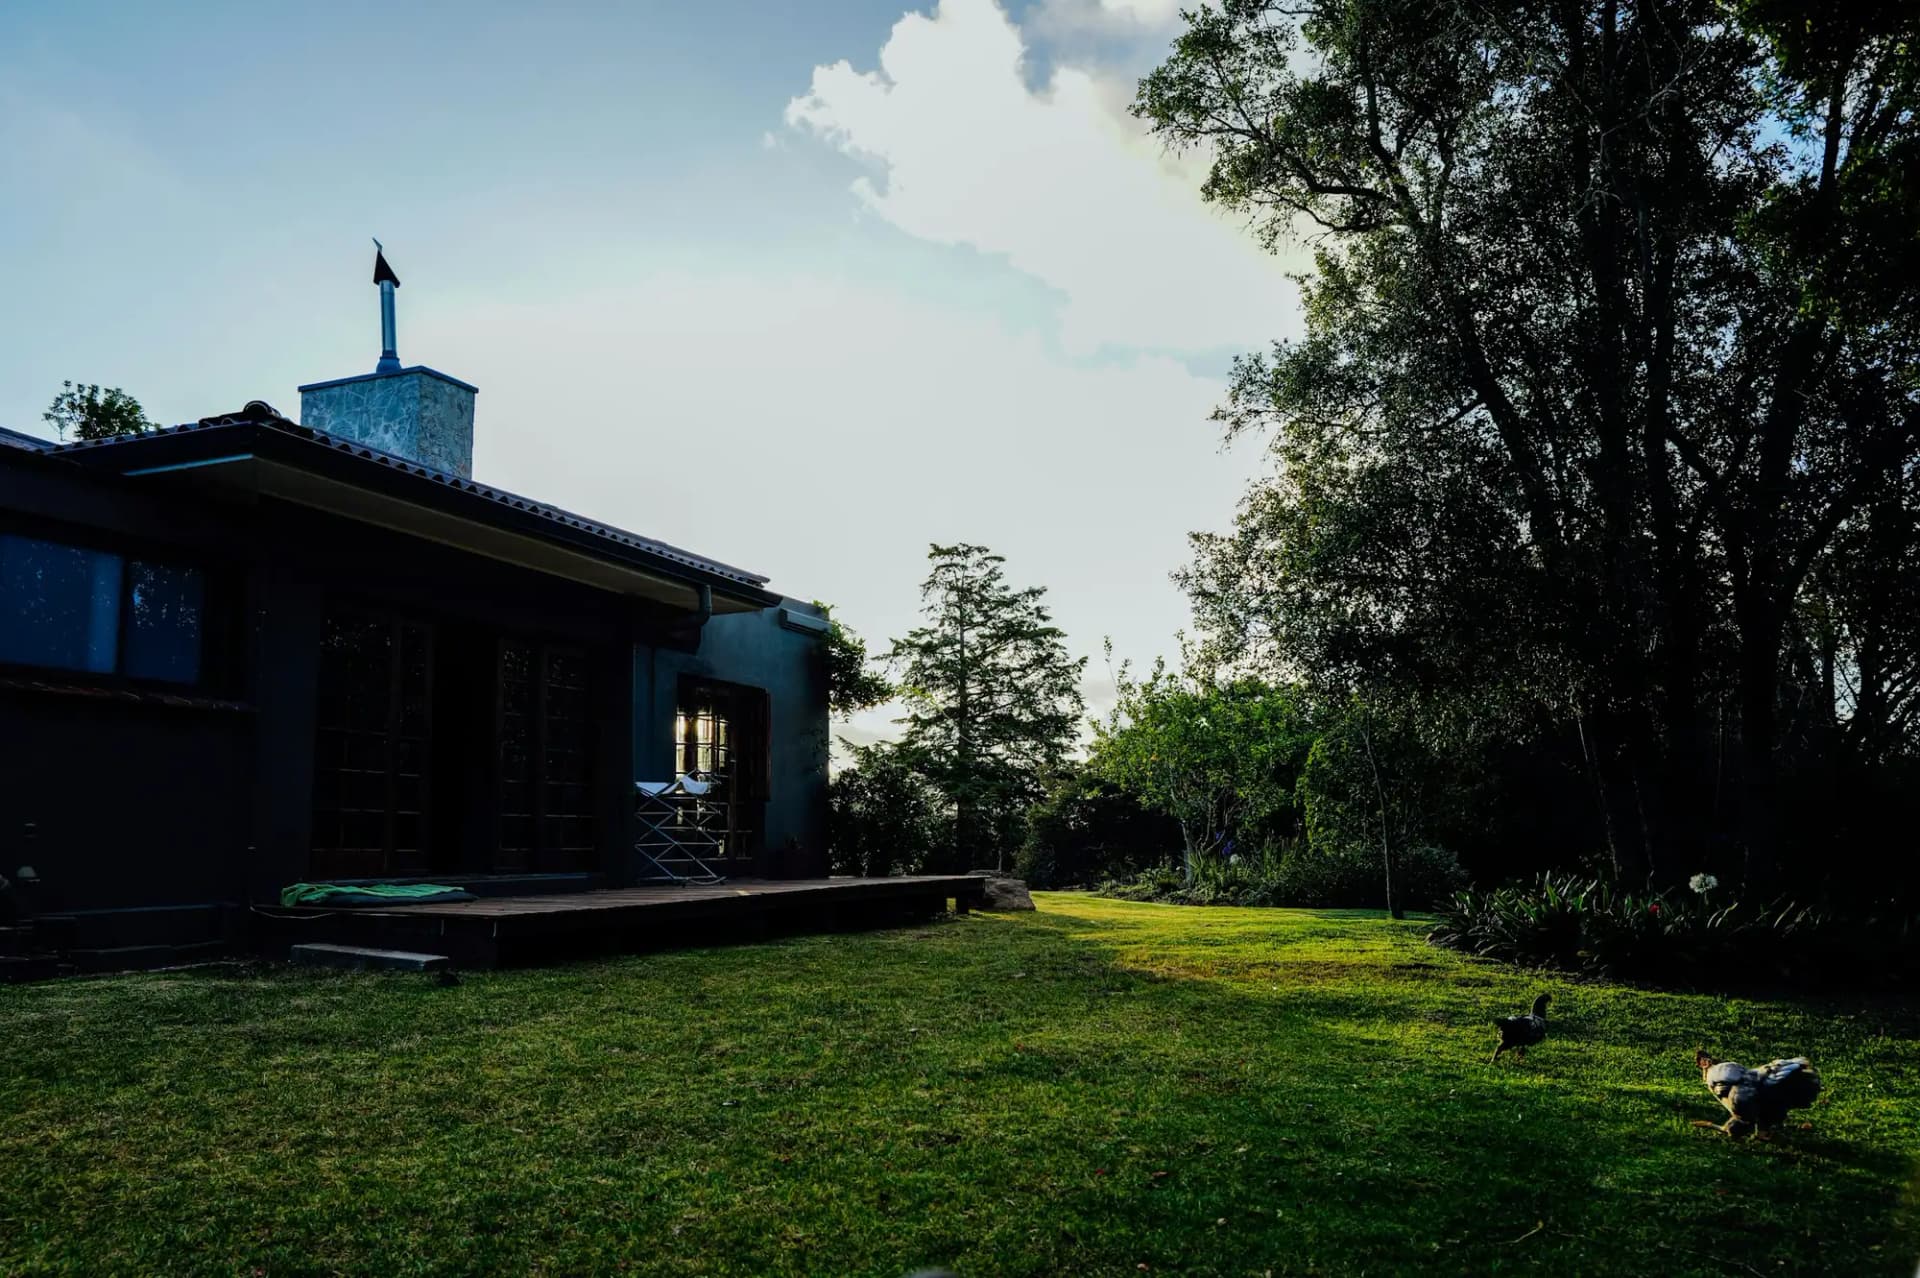
Orangeville · Garden Suite Construction
Garden Suite Construction in Orangeville
A free-standing garden suite in Orangeville tops out at 4.3 m and can’t be taller than the main house. Over a detached garage, the limit rises to 6.1 m. Both forms sit at least 4.0 m from the house. With 1.2 m side and rear setbacks and a 45% coverage cap, that separation decides where the suite fits.
Garden Suites in Orangeville
What’s different in Orangeville
| Permit office | Town of Orangeville Building Division (official site, opens in a new tab) |
|---|---|
| Units per lot | One detached ARU plus one inside the house, three units in total on a serviced lot. |
| Height | 4.3 m stand-alone, never taller than the house. 6.1 m above a detached garage. |
| Setbacks | 1.2 m stand-alone. 1.5 m above a garage, 3.0 m where an upper window overlooks a neighbour. |
| Separation and coverage | 4.0 m from the main house. 45% maximum lot coverage in the Town’s guide. |
| Servicing | Water and sanitary connect through the main dwelling, not by a new street connection. |
| Parking and access | One extra 2.6 m by 5.5 m space, plus a 1.2 m walkway to the suite door. |
| Bedrooms | Two at most, as for every ARU in Orangeville. |
Worth knowing first
The 4.0 m separation decides where the suite fits
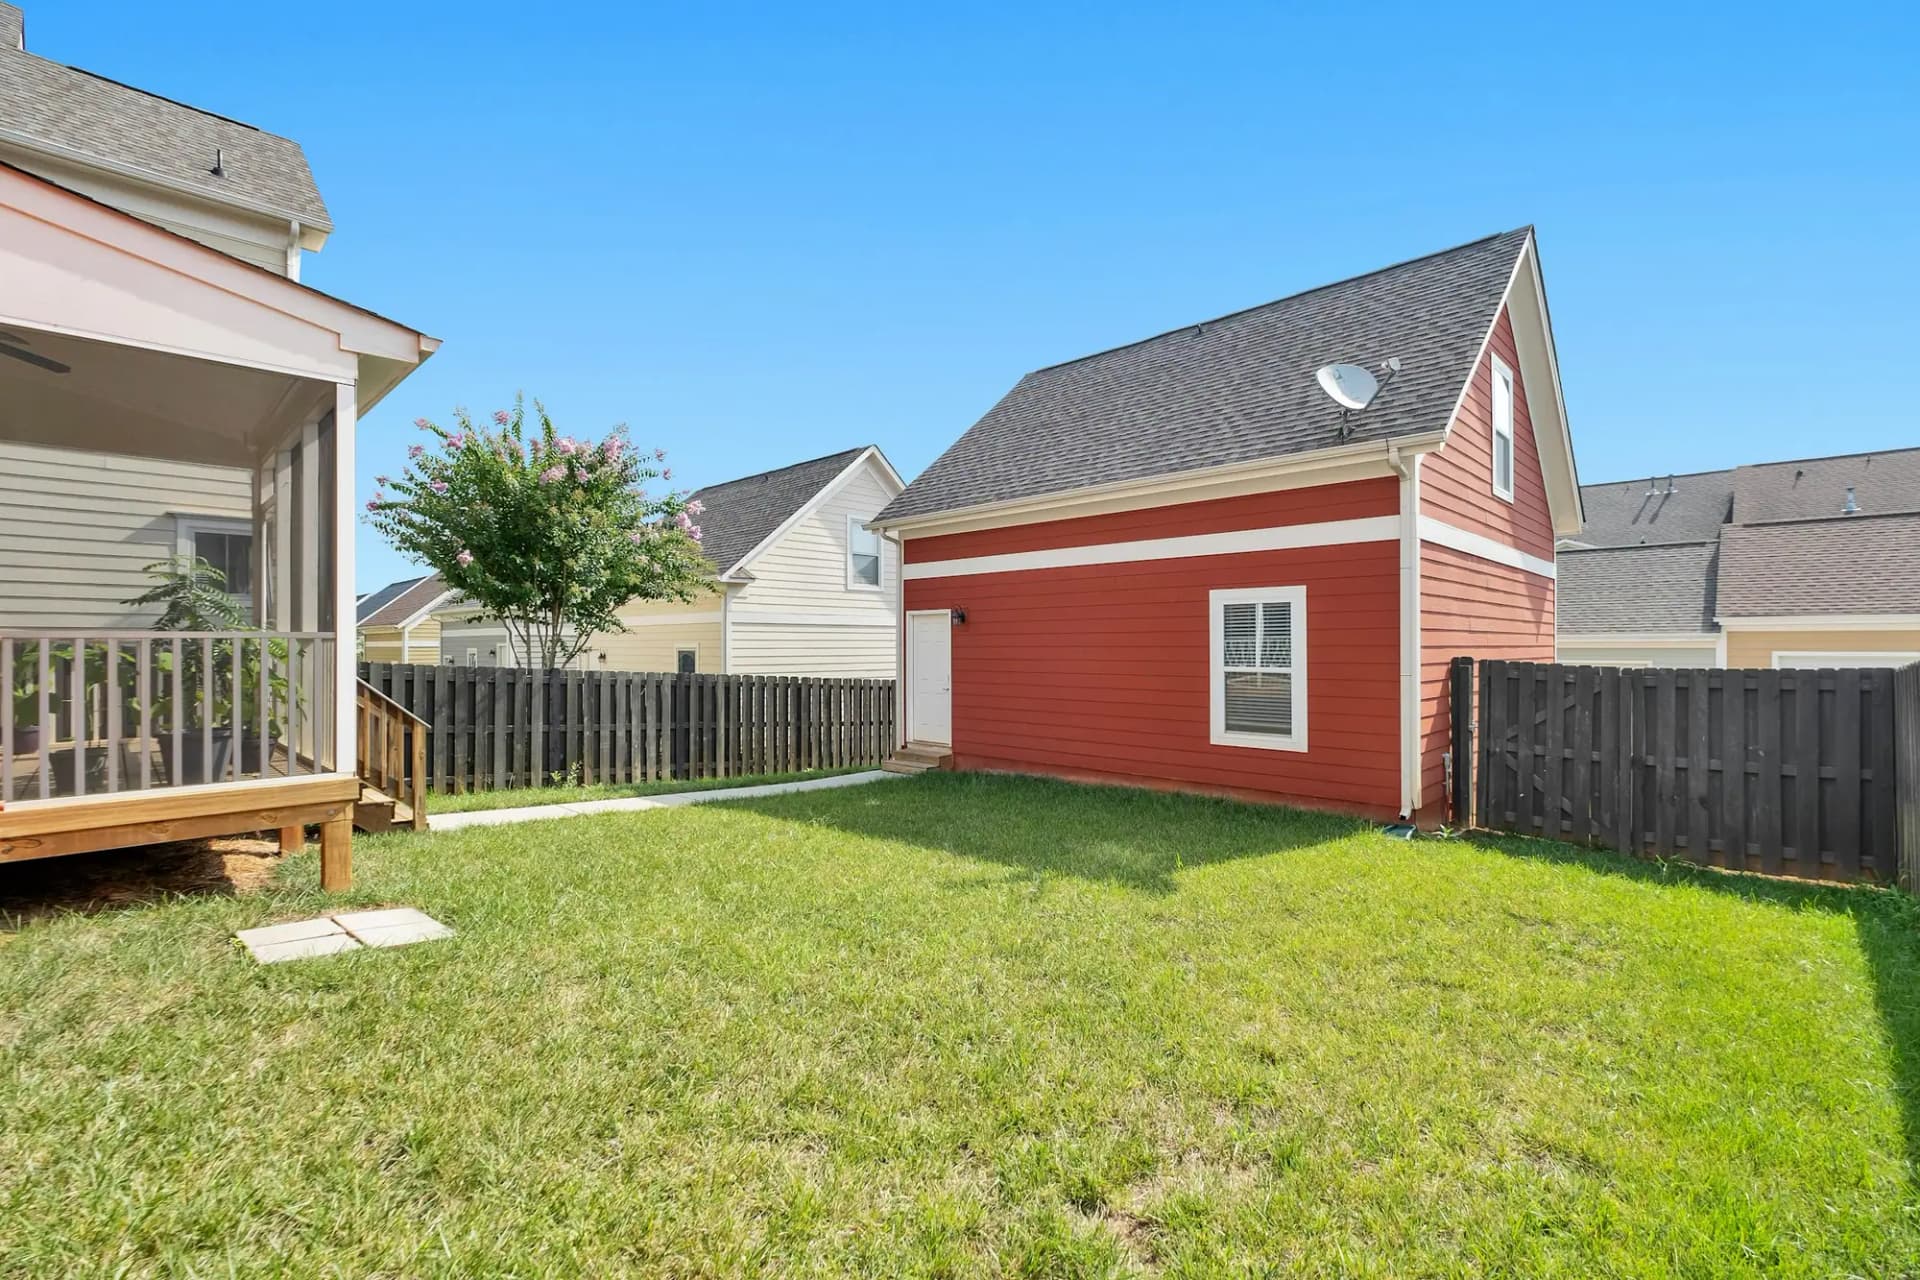
On most Orangeville lots, the rule that limits a garden suite isn’t height. It is the 4.0 m separation from the main house. Add the 1.2 m side and rear setbacks for a stand-alone suite and the 45% coverage cap, and the buildable patch of yard shrinks fast. We plot all three on your survey first. Deeper lots downtown sometimes carry an old detached garage. Rebuilding it with a unit above gets you the 6.1 m height and a full upper floor. The trade-off is larger setbacks, 1.5 m and 3.0 m by a neighbour’s window, plus a stair and fire separation from the garage.
The scope, pricing tiers and 5-step process are the same everywhere we work. See Garden Suite Construction ›
Frequently asked questions
Garden Suites in Orangeville: three local questions
It can. Orangeville counts the suite as an ARU, and every ARU adds 1 space to the lot’s parking requirement. It must measure 2.6 m by 5.5 m or more and stay usable all year. Street parking won’t satisfy the rule. If your driveway is already at the Town’s maximum width for your frontage, the suite may need a variance. A 1.2 m walkway to the suite door is also required.
No. The Town’s 2025 ARU rules require every unit to connect to municipal water and sanitary services through the main dwelling. The water line branches off inside the house and the sewer joins the house’s lateral, which saves new street connections. The existing service has to carry the added load, so we check pipe sizes and slopes at the site visit. Power comes from the main panel or a new sub-panel.
Sometimes. The garage must meet the detached ARU setbacks, height and 4.0 m separation from the house. It also needs bringing up to Building Code for a dwelling: insulated walls and roof, a foundation below frost, egress windows and plumbing. Many older garages sit on a thin slab with no frost footings, so a rebuild is the realistic option. The lost garage parking has to be replaced on the lot.
Garden Suites In Orangeville? Let’s Talk.
Book a free site visit. You'll get a written, itemised quote and a straight answer on permits and timing.
Financing available through Financeit. See options