
London · Garden Suite Construction
Garden Suite Construction in London, Ontario
One accessory building on a London lot can hold two additional residential units, up to 6.0 m (19 ft 8 in) high, under Section 4.37 of Z.-1. That makes London’s garden suite rules among the more generous in Ontario. No extra parking is required, but a new driveway isn’t allowed. The building must connect to city sewer and water.
Garden Suites in London
What’s different in London
| Permit office | City of London Building Division (official site, opens in a new tab) |
|---|---|
| Height and yards | Up to 6.0 m. 3.0 m rear yard, 1.2 m side yard, 3.0 m where windows face the lot line. |
| Location | Rear or interior side yard. Counts toward the zone’s lot coverage. |
| Size and bedrooms | Under 80% of the main home’s floor area. Two bedrooms per ARU, five ARU bedrooms per property. |
| Parking and driveway | No extra parking required. No new driveway to serve an ARU. |
| Servicing | Must connect to municipal sewer and water. Private septic lots can’t add a detached ARU. |
| Local program | City forgivable loans of up to $45,000 for new ARUs with a 10-year rental commitment. |
Worth knowing first
What the 80 per cent rule means behind an Oakridge bungalow
The interim rules keep an ARU under 80 per cent of the main home’s floor area and at two bedrooms. Behind a 1,100 sq ft Oakridge or Argyle bungalow, that points to a one- or two-bedroom unit of about 55 to 80 m² (600 to 860 sq ft). That is also the size most owners want for a parent, an adult child or a long-term tenant. Side yards are 1.2 m, but 3.0 m where windows face the neighbour. Turning the main windows toward the house or the rear yard keeps the building close to the fence and leaves more garden.
The scope, pricing tiers and 5-step process are the same everywhere we work. See Garden Suite Construction ›
Frequently asked questions
Garden Suites in London: three local questions
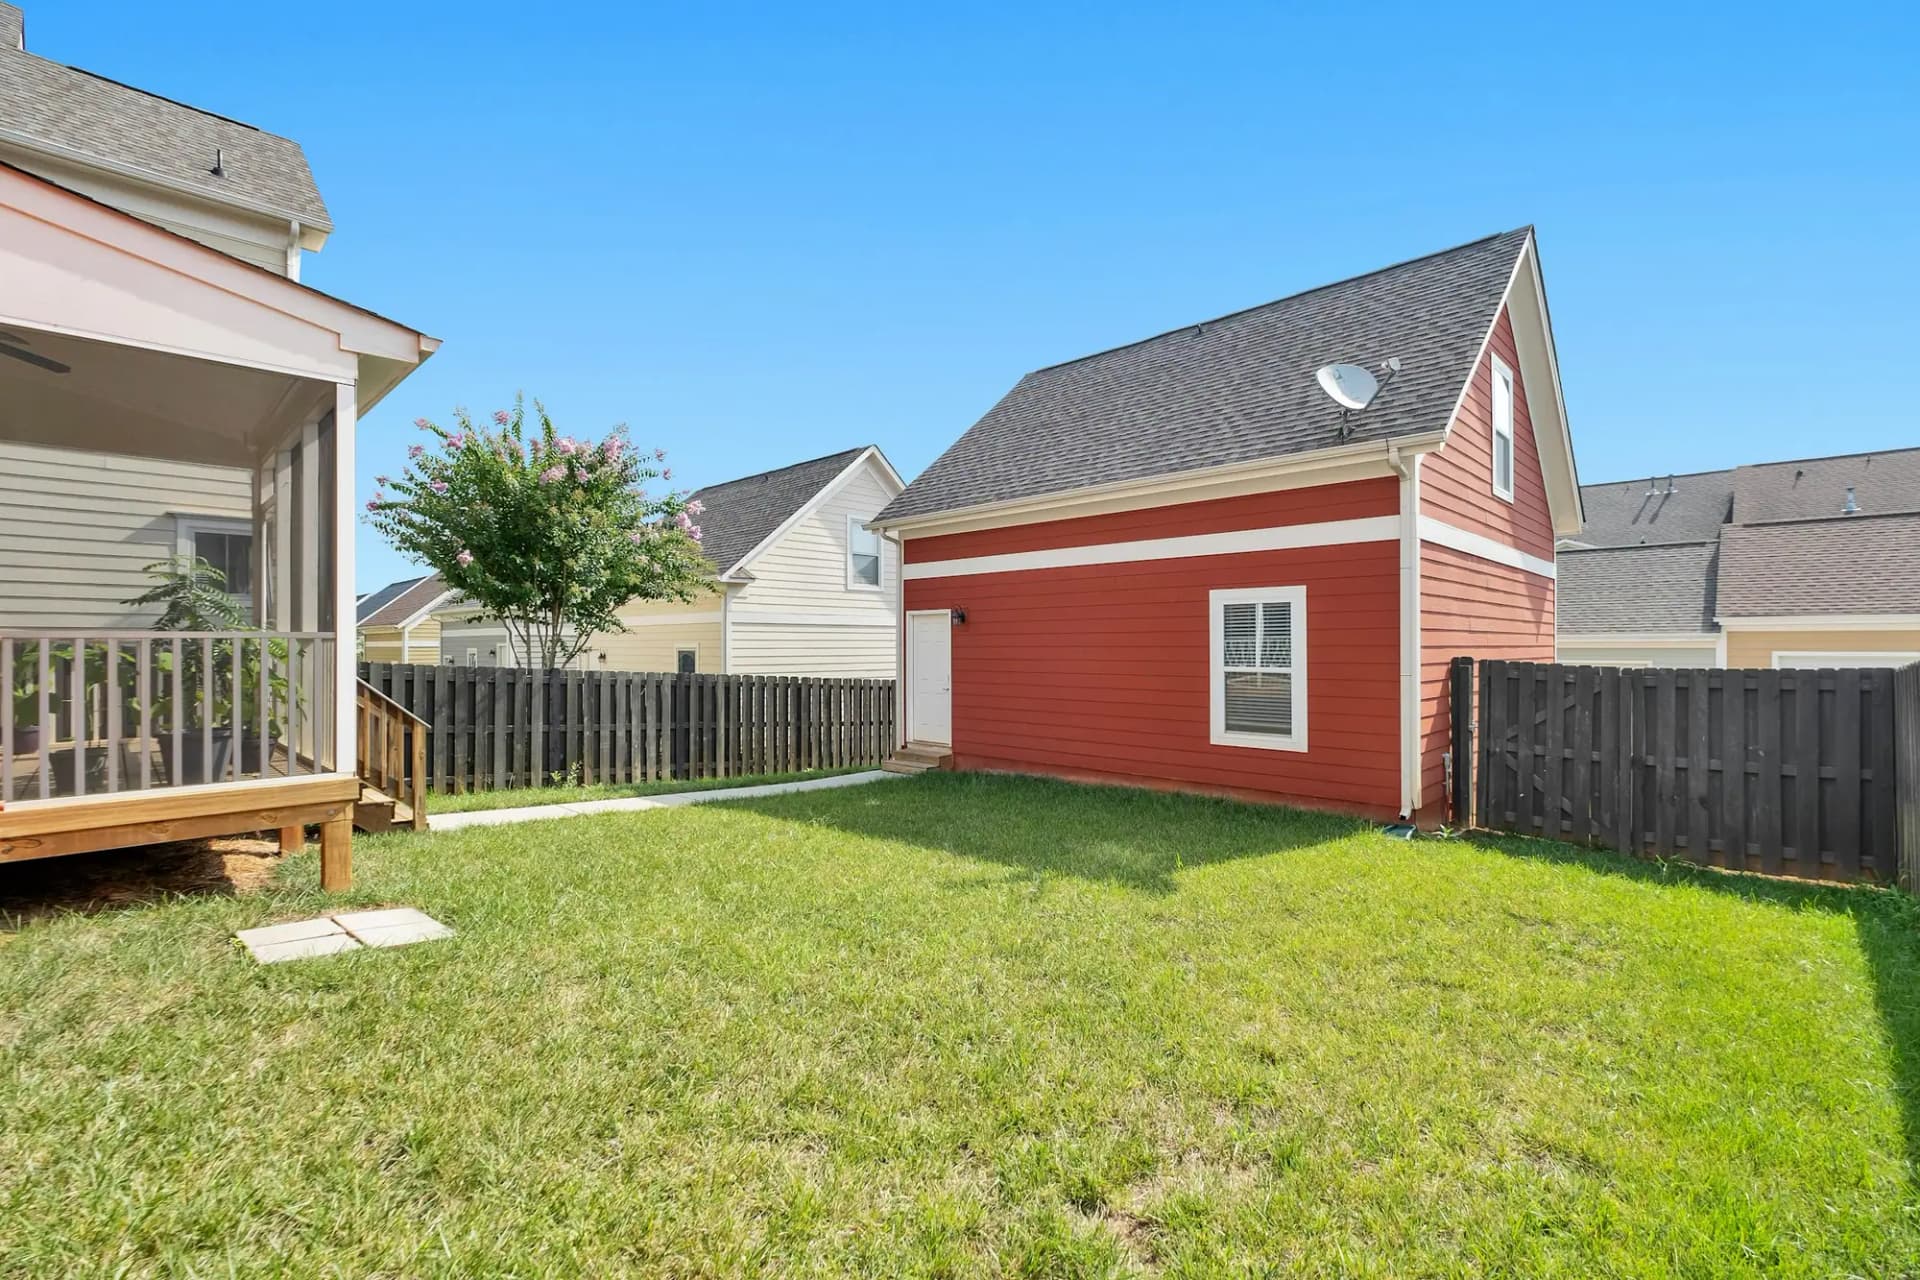
Yes, within limits. London’s Z.-1 allows an accessory building holding ARUs up to 6.0 m (19 ft 8 in) high. That fits a compact two-storey unit with a low-slope roof or a unit above a garage. You still need a 3.0 m rear yard and 1.2 m side yards, or 3.0 m where windows face the neighbour. The building can hold two units of up to two bedrooms each.
No. Section 4.37 of London’s zoning by-law requires a detached ARU to connect to city sewer and water. The unit ties into the main house’s sewer lateral and water service, which must be sized for two households. If the lateral is too shallow for gravity drainage from the back of the lot, a pumped connection is used. Septic properties at the rural edges can’t add one under Section 4.37.
For owners planning to rent long term, it can be. The City of London has offered forgivable loans of up to $45,000 toward new ARUs, with a minimum 10-year rental commitment and rules on rent levels. If the unit is for family, or you might sell within 10 years, the conditions don’t fit. Funding is limited and must be approved before construction starts.
Garden Suites In London? Let’s Talk.
Book a free site visit. You'll get a written, itemised quote and a straight answer on permits and timing.
Financing available through Financeit. See options