
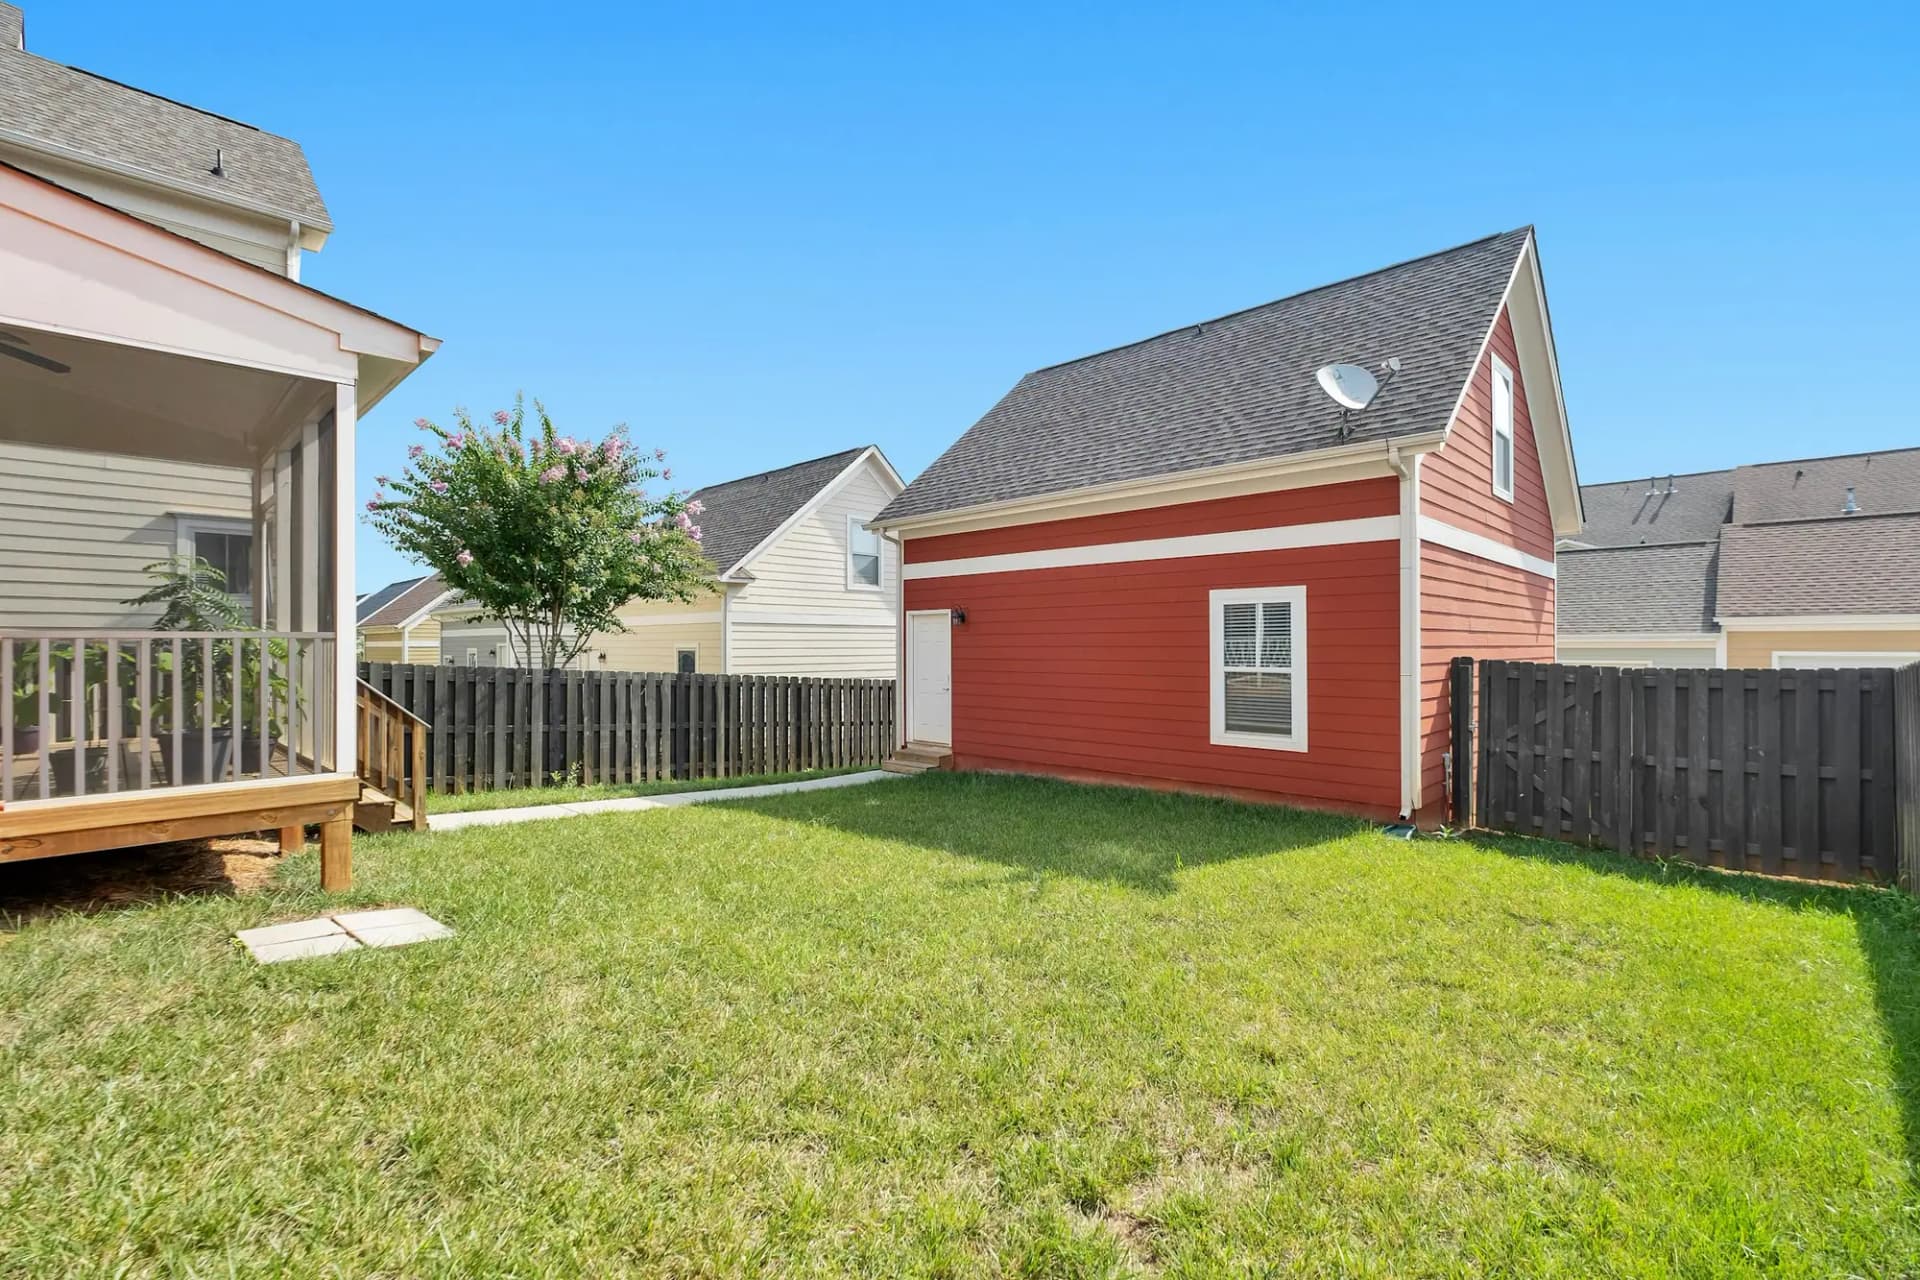
Ancaster · Garden Suite Construction
Garden Suite Construction in Ancaster
Distance, not space, limits most Ancaster garden suites. Many post-war lots fit a 75 m² suite behind the house under Hamilton’s coverage limit, but a suite at the back of a deep lot needs a long trench for water, sewer and hydro. Siting it on the side where the sewer leaves the house can save tens of thousands.
Garden Suites in Ancaster
What’s different in Ancaster
| Permit office | City of Hamilton Building Division (Ancaster is part of the City of Hamilton) (official site, opens in a new tab) |
|---|---|
| Size and height | Up to 75 m² or the main house’s size, whichever is less. Height limit 6.0 m. |
| Setbacks | At least 4.0 m from the house’s rear wall and 1.2 m from side and rear lot lines. |
| Access and address | An unobstructed path from the street, plus the suite’s own municipal address. |
| Tree by-law | Trench and foundation stay out of a protected tree’s root zone, or need a permit. |
| Rural lots | 1.5 ha minimum and a septic system sized for both households. |
| Development charges | Exempt for detached units within the provincial three-unit limit. |
Worth knowing first
Every metre behind the house costs money
With gravity drainage, the sewer line from a garden suite needs about 2% slope. A suite 50 m from the house’s sewer exit therefore needs roughly 1 m of fall along the way. If the yard is flat, or rises toward the back, a small sewage pump in the suite solves it, at a few thousand dollars plus maintenance. Trenching 30 to 50 m across a deep Ancaster lot adds water and hydro cost with every metre too. On a Maple Lane Annex lot, siting the suite on the side where the sewer leaves can save tens of thousands. On most Ancaster Heights lots, 15 to 25 m behind the house balances privacy and cost.
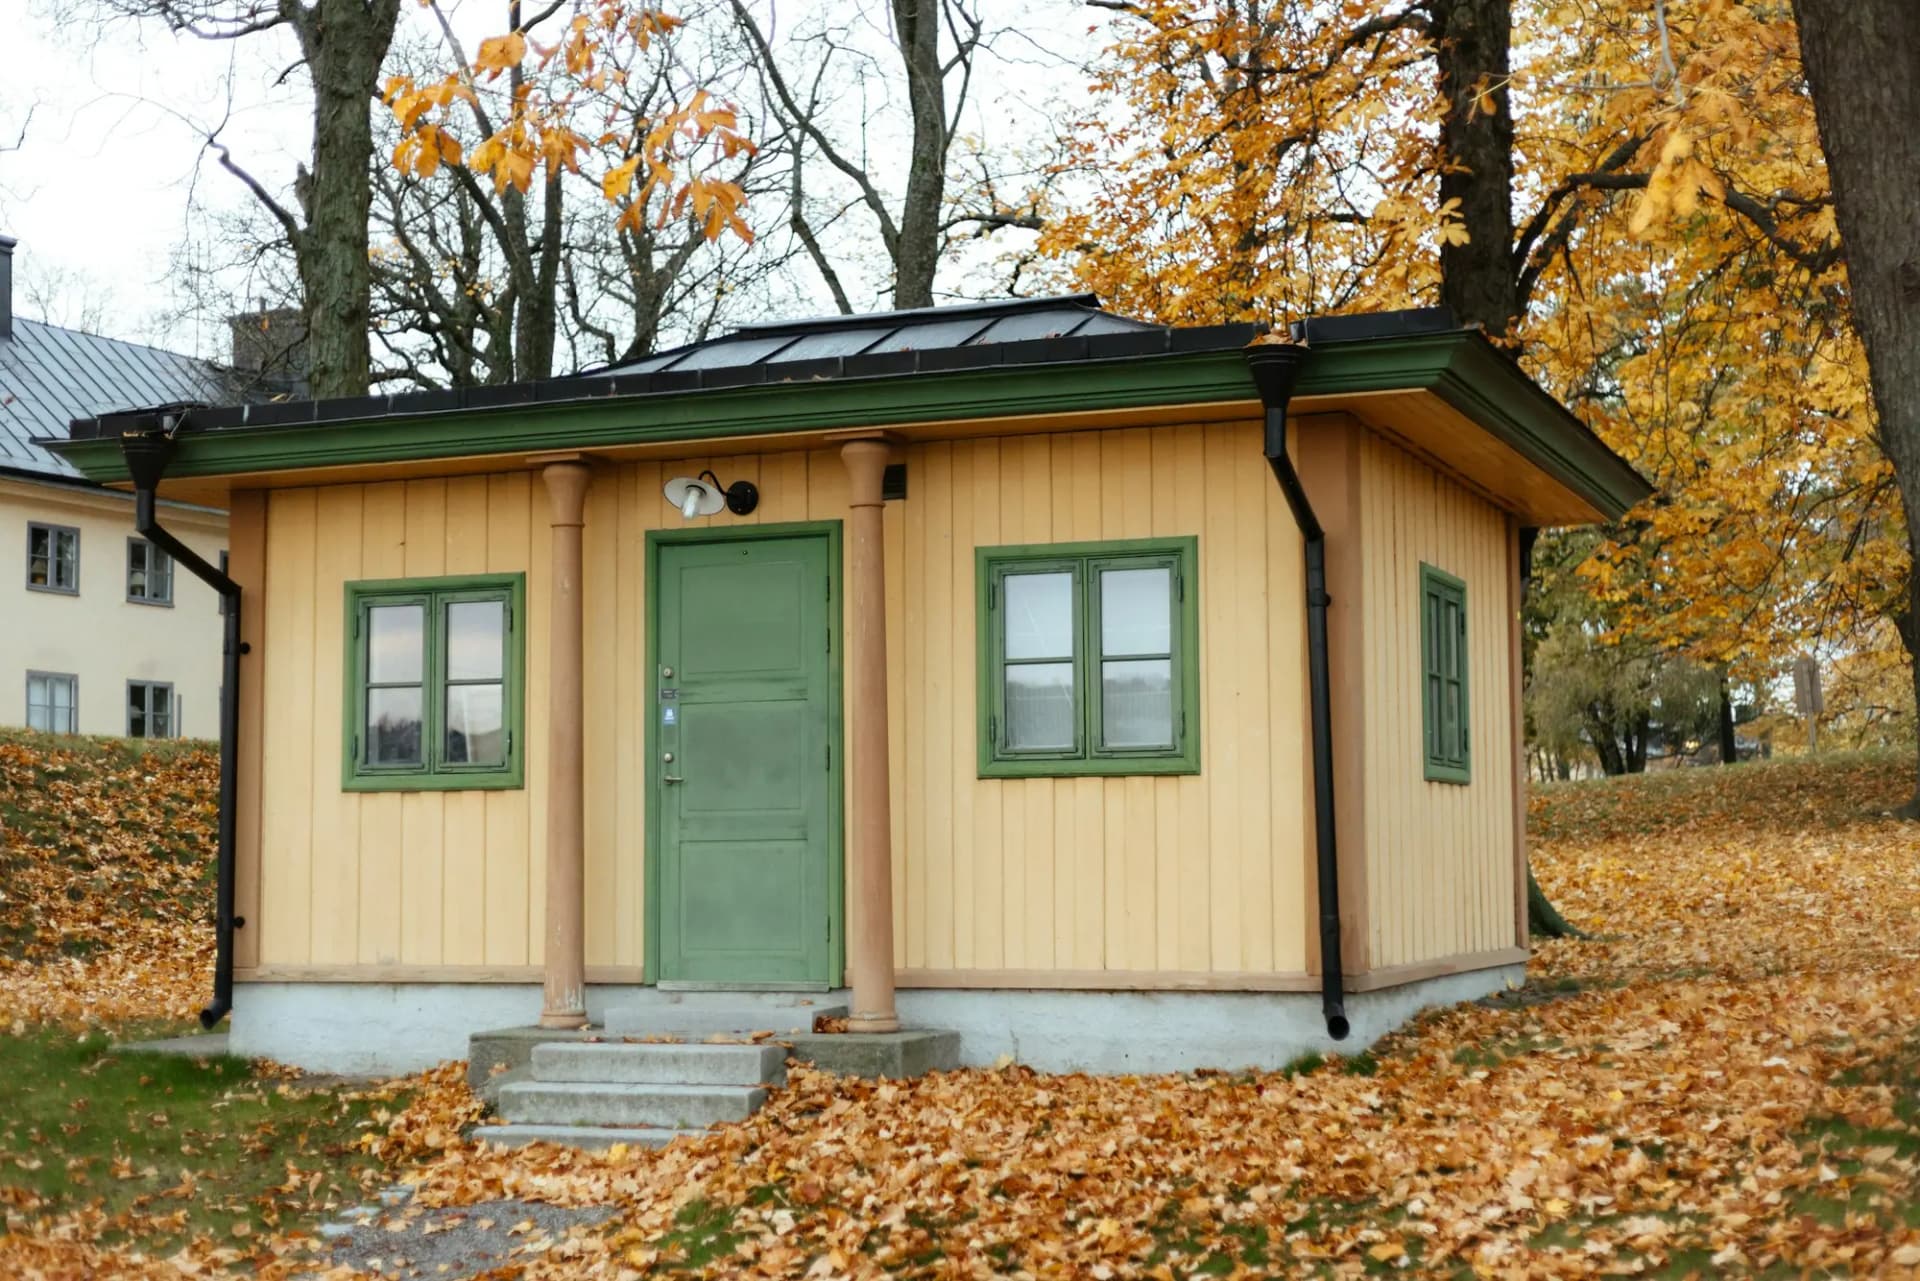
The scope, pricing tiers and 5-step process are the same everywhere we work. See Garden Suite Construction ›
Frequently asked questions
Garden Suites in Ancaster: three local questions
Yes, on most Ancaster Heights lots. They are wide and deep enough for a suite up to 75 m² (807 sq ft), 4.0 m from the house’s rear wall and 1.2 m from side and rear lot lines, under Hamilton’s 6.0 m height limit. For parents, we suggest one storey with a level entrance, a curbless shower and wide doors. The suite needs its own address and a clear path from the street.
Yes, if a large tree stands in the backyard. A Heritage Tree of 45 cm (18 in) or more, over 7.5 m from the house, needs a permit to remove or injure. Under By-law 2000-118, digging a foundation or servicing trench through its root zone counts as injury. The fix is to move the suite, narrow its footprint or use a pier foundation, and route the trench around the roots. An early arborist report costs far less than a redesign.
Only if the system is sized for both. A second household adds bedrooms and fixtures, and the Building Code sizes septic systems on total daily design flow. Many older systems around Jerseyville and Sulphur Springs Road were built for one house. The options are expanding the bed, adding a separate system for the suite, or building a smaller suite. Rural-zoned lots also need at least 1.5 hectares.
Garden Suites In Ancaster? Let’s Talk.
Book a free site visit. You'll get a written, itemised quote and a straight answer on permits and timing.
Financing available through Financeit. See options