
Etobicoke · Garden Suite Construction
Garden Suite Construction in Etobicoke
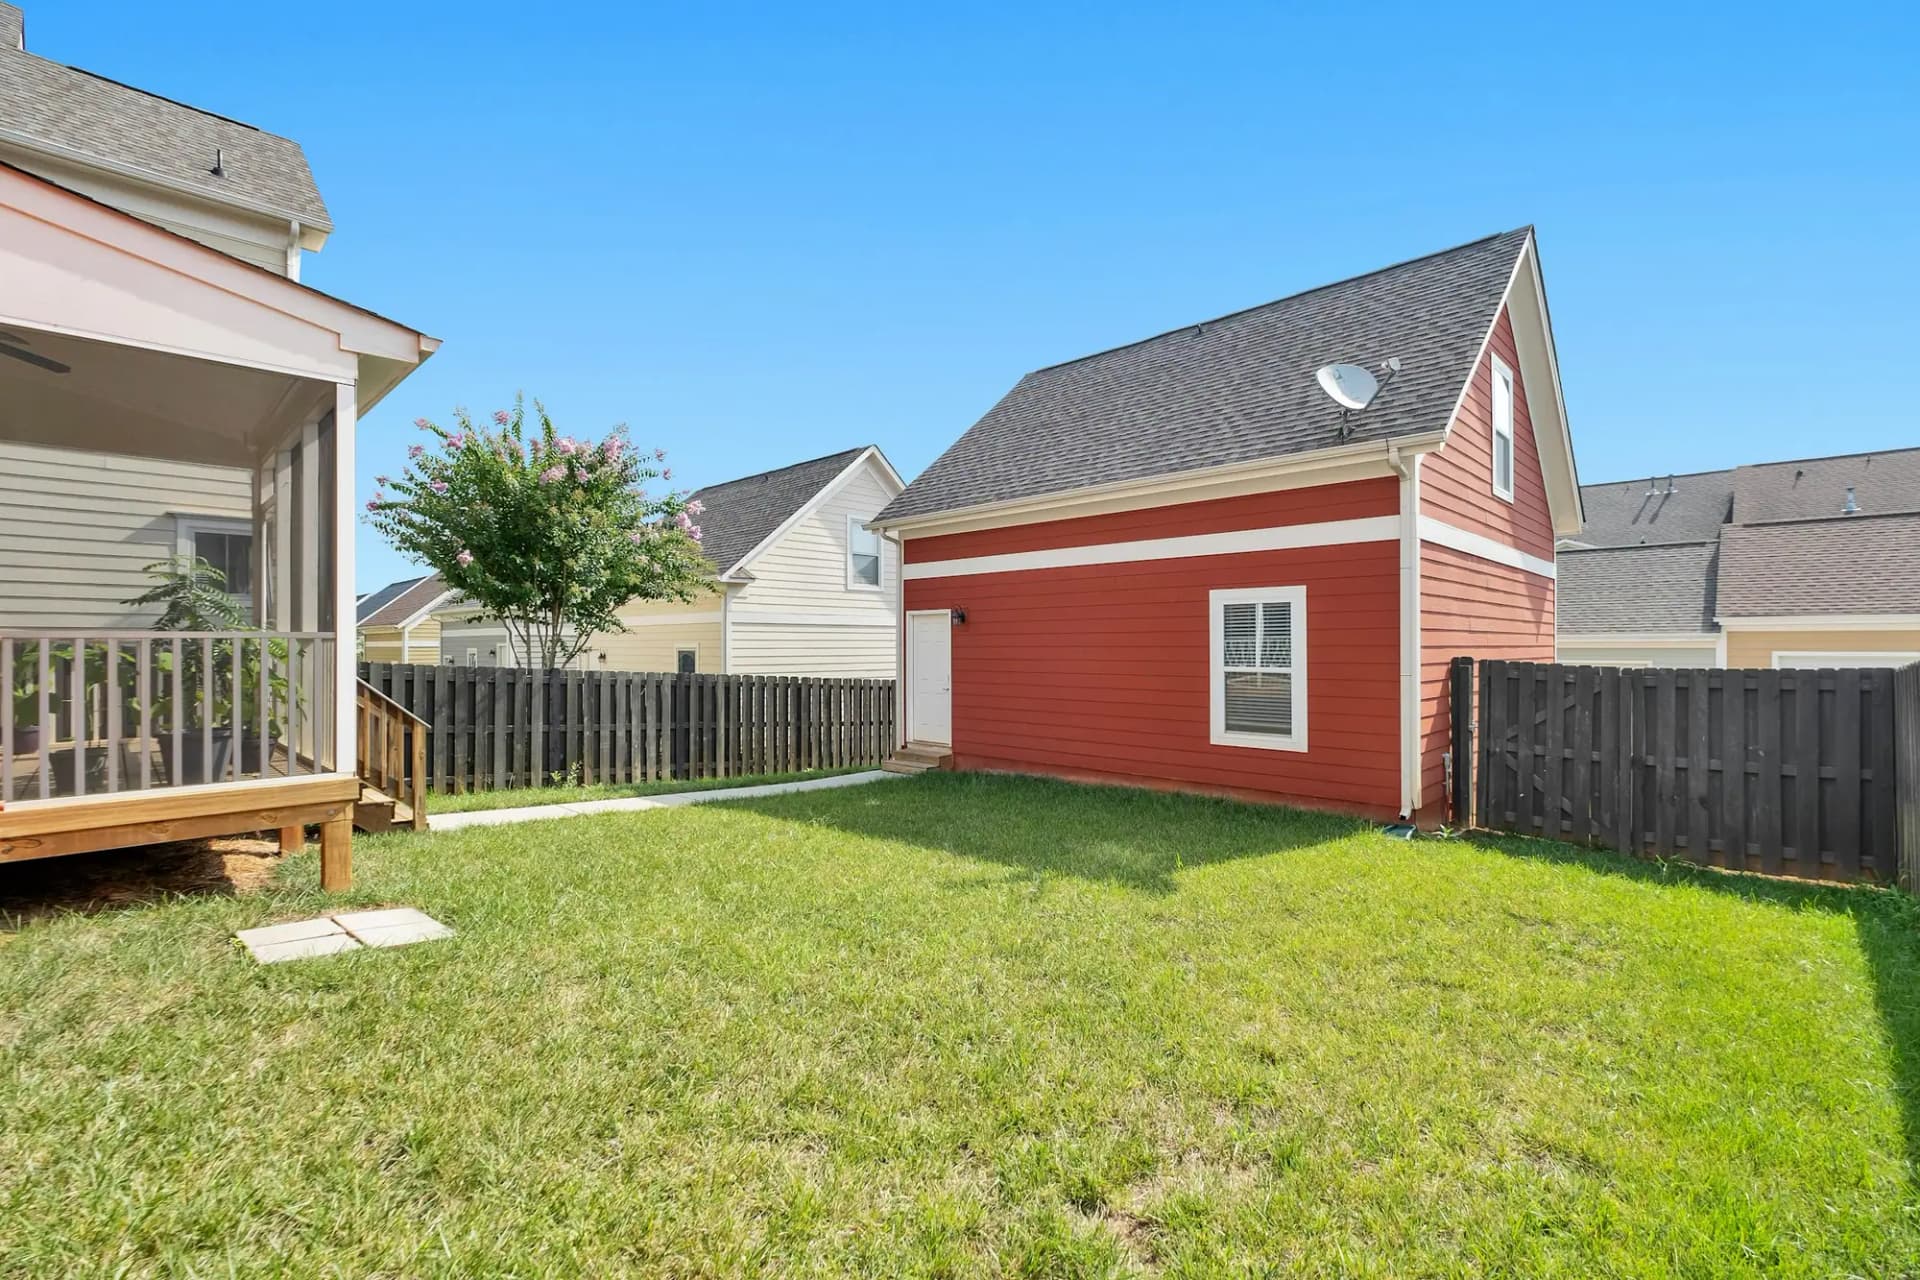
Deep post-war lots in Alderwood, Eatonville and Markland Wood run 35–45 m, leaving rear yards of 15 m or more. That is room for an Etobicoke garden suite under Toronto’s rules: one storey at 4.0 m from the house, or two storeys at 7.5 m. A protected maple or oak mid-yard can still rule one out.
Garden Suites in Etobicoke
What’s different in Etobicoke
| Permit office | Toronto Building, Etobicoke York District (City of Toronto) (official site, opens in a new tab) |
|---|---|
| Footprint | The lesser of 40% of the rear yard or 60 m² (646 sq ft). |
| Separation from house | 4.0 m for one storey up to 4.0 m tall. 7.5 m for two storeys. |
| Height and setback | Up to 6.3 m at 7.5 m or more from the house. At least 1.5 m from the rear lot line. |
| Ancillary buildings | All together limited to 20% of the lot area. |
| Municipal charges | No development charges. No parkland dedication where the lot has five units or fewer. |
| Laneway suites | Only on lots backing onto a public lane, which few Etobicoke lots do. |
Worth knowing first
Trees and fire access decide more suites than size
Two checks settle most suites on deep Alderwood, Eatonville and Markland Wood lots before design starts. The first is trees. A protected maple or oak in the middle of an Alderwood yard can rule out a suite or push it into a corner, and its root zone limits the service trench. The second is fire access. Toronto Building and Fire Services look for a clear path from the street to the suite door, and the Etobicoke York panel of the Committee of Adjustment can’t vary it. A narrow side yard, a fence gate or a gas meter can fail that test. So at the first visit we measure the route and map the trees on your survey.
The scope, pricing tiers and 5-step process are the same everywhere we work. See Garden Suite Construction ›
Frequently asked questions
Garden Suites in Etobicoke: three local questions
As close as 4.0 m for a one-storey suite no taller than 4.0 m, main wall to main wall. Before the 2025 amendments the minimum was 5.0 m. A two-storey suite still needs 7.5 m. The suite also stays at least 1.5 m from the rear lot line. The Building Code can limit windows or cladding close to the house or a lot line, so we test both positions on your survey.
Very few. A laneway suite needs a lot that backs onto a public lane, and Alderwood, Eatonville and Markland Wood were laid out with deep rear yards and no lanes. So the garden suite rules apply there. A private lane, a shared driveway or an unopened City allowance doesn’t count as a public lane. If you think your lot qualifies, we confirm it on the City’s mapping before drawings start.
No to both, in most cases. Toronto’s development charge by-law exempts units 2 to 4 on a residential lot, and garden suites skip parkland dedication where the lot has 5 units or fewer. You still pay the Toronto Building permit fee, water and sewer connection costs and the electrical permit. A suite can raise your property assessment, so ask MPAC how it will be valued.
Garden Suites In Etobicoke? Let’s Talk.
Book a free site visit. You'll get a written, itemised quote and a straight answer on permits and timing.
Financing available through Financeit. See options