
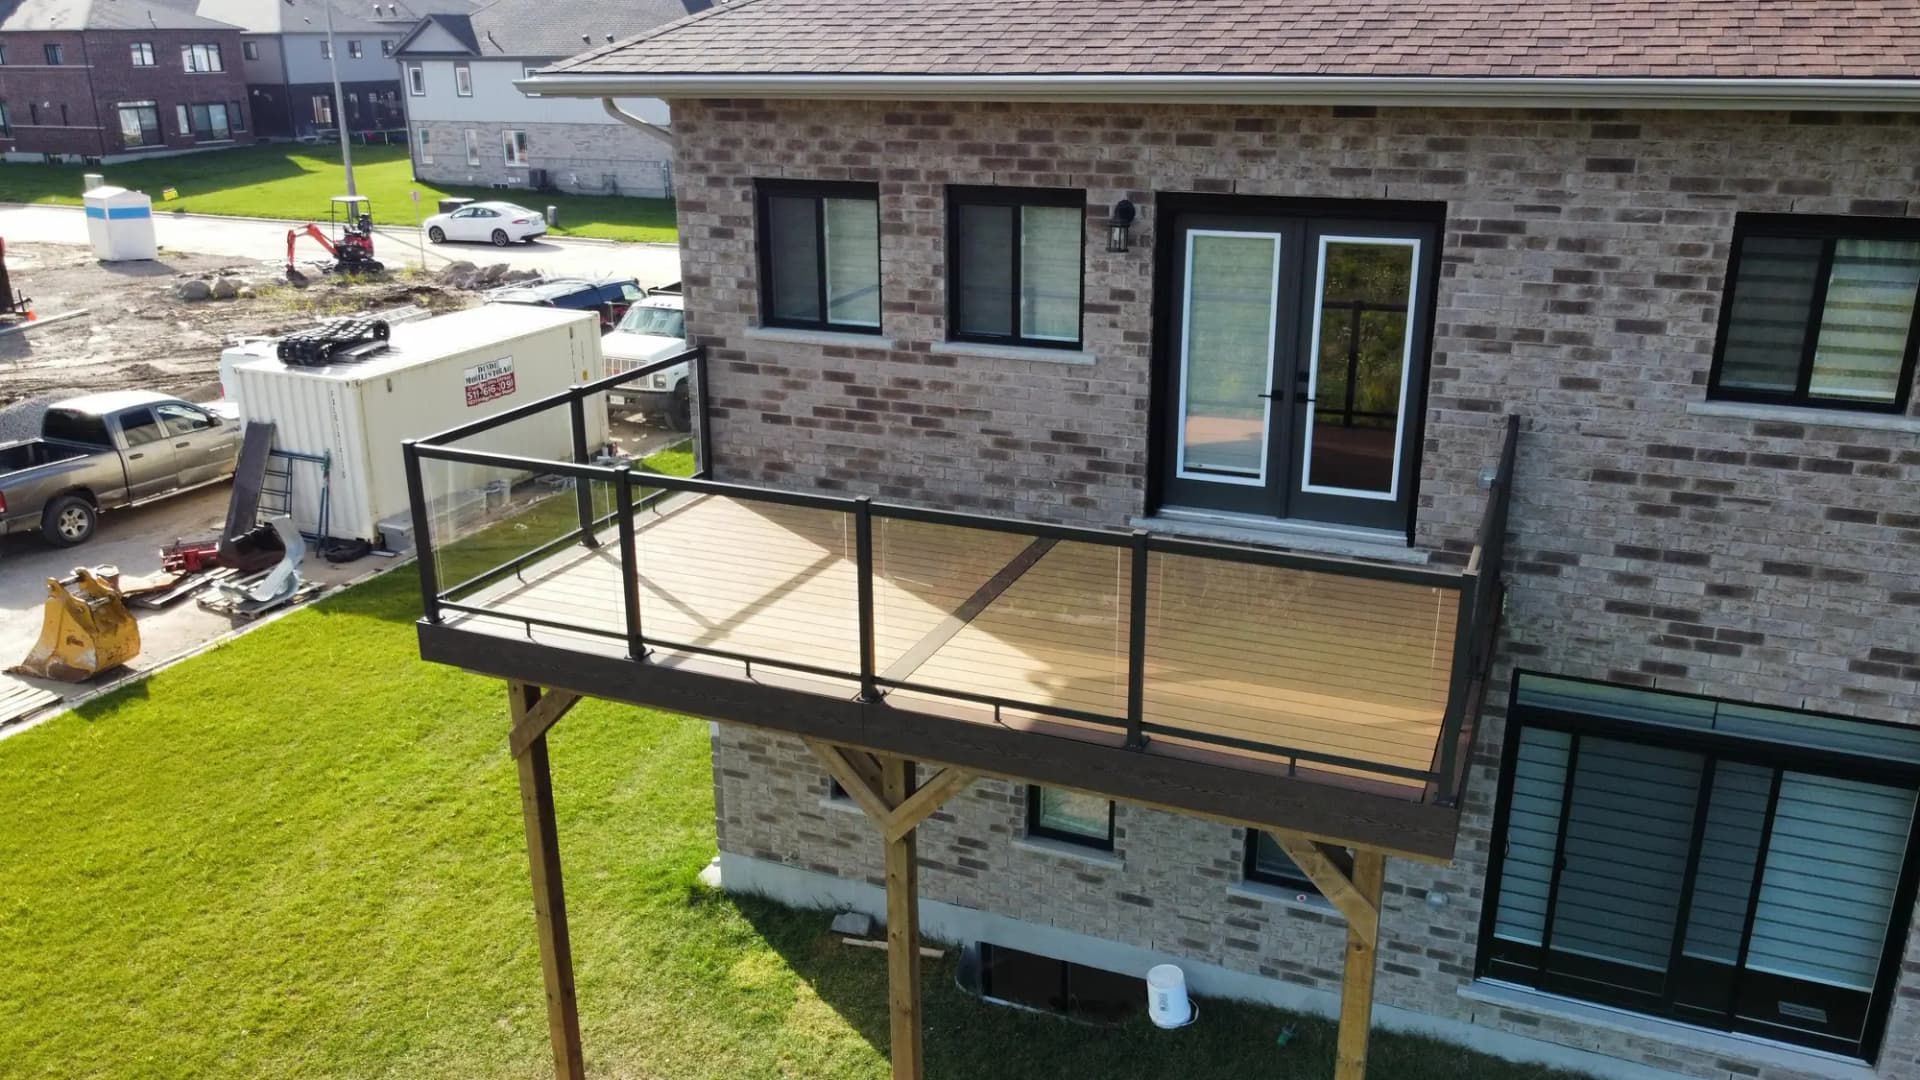
Custom decks
Custom Wood and Composite Decks, Permitted When Required
Wood and composite decks with stairs and railings, built as structures first.
CarpentryBoys designs and builds custom wood and composite decks in Hamilton, Burlington, Oakville, Brampton, Mississauga and the GTA. We set footings below the frost line, build guards to Ontario Building Code heights, and pull the building permit whenever your deck is attached to the house, more than 600 mm above grade, or over your city's size limit.
Your project scope
Custom Decks by a general contractor
Decks are how CarpentryBoys started and what most of our Bark reviews are about. We treat a deck as a structure first and a finish second.
What's included
One contract covers the whole scope
Footings and framing
Piers or helical piles below frost, and treated framing.
Decking, stairs and railings
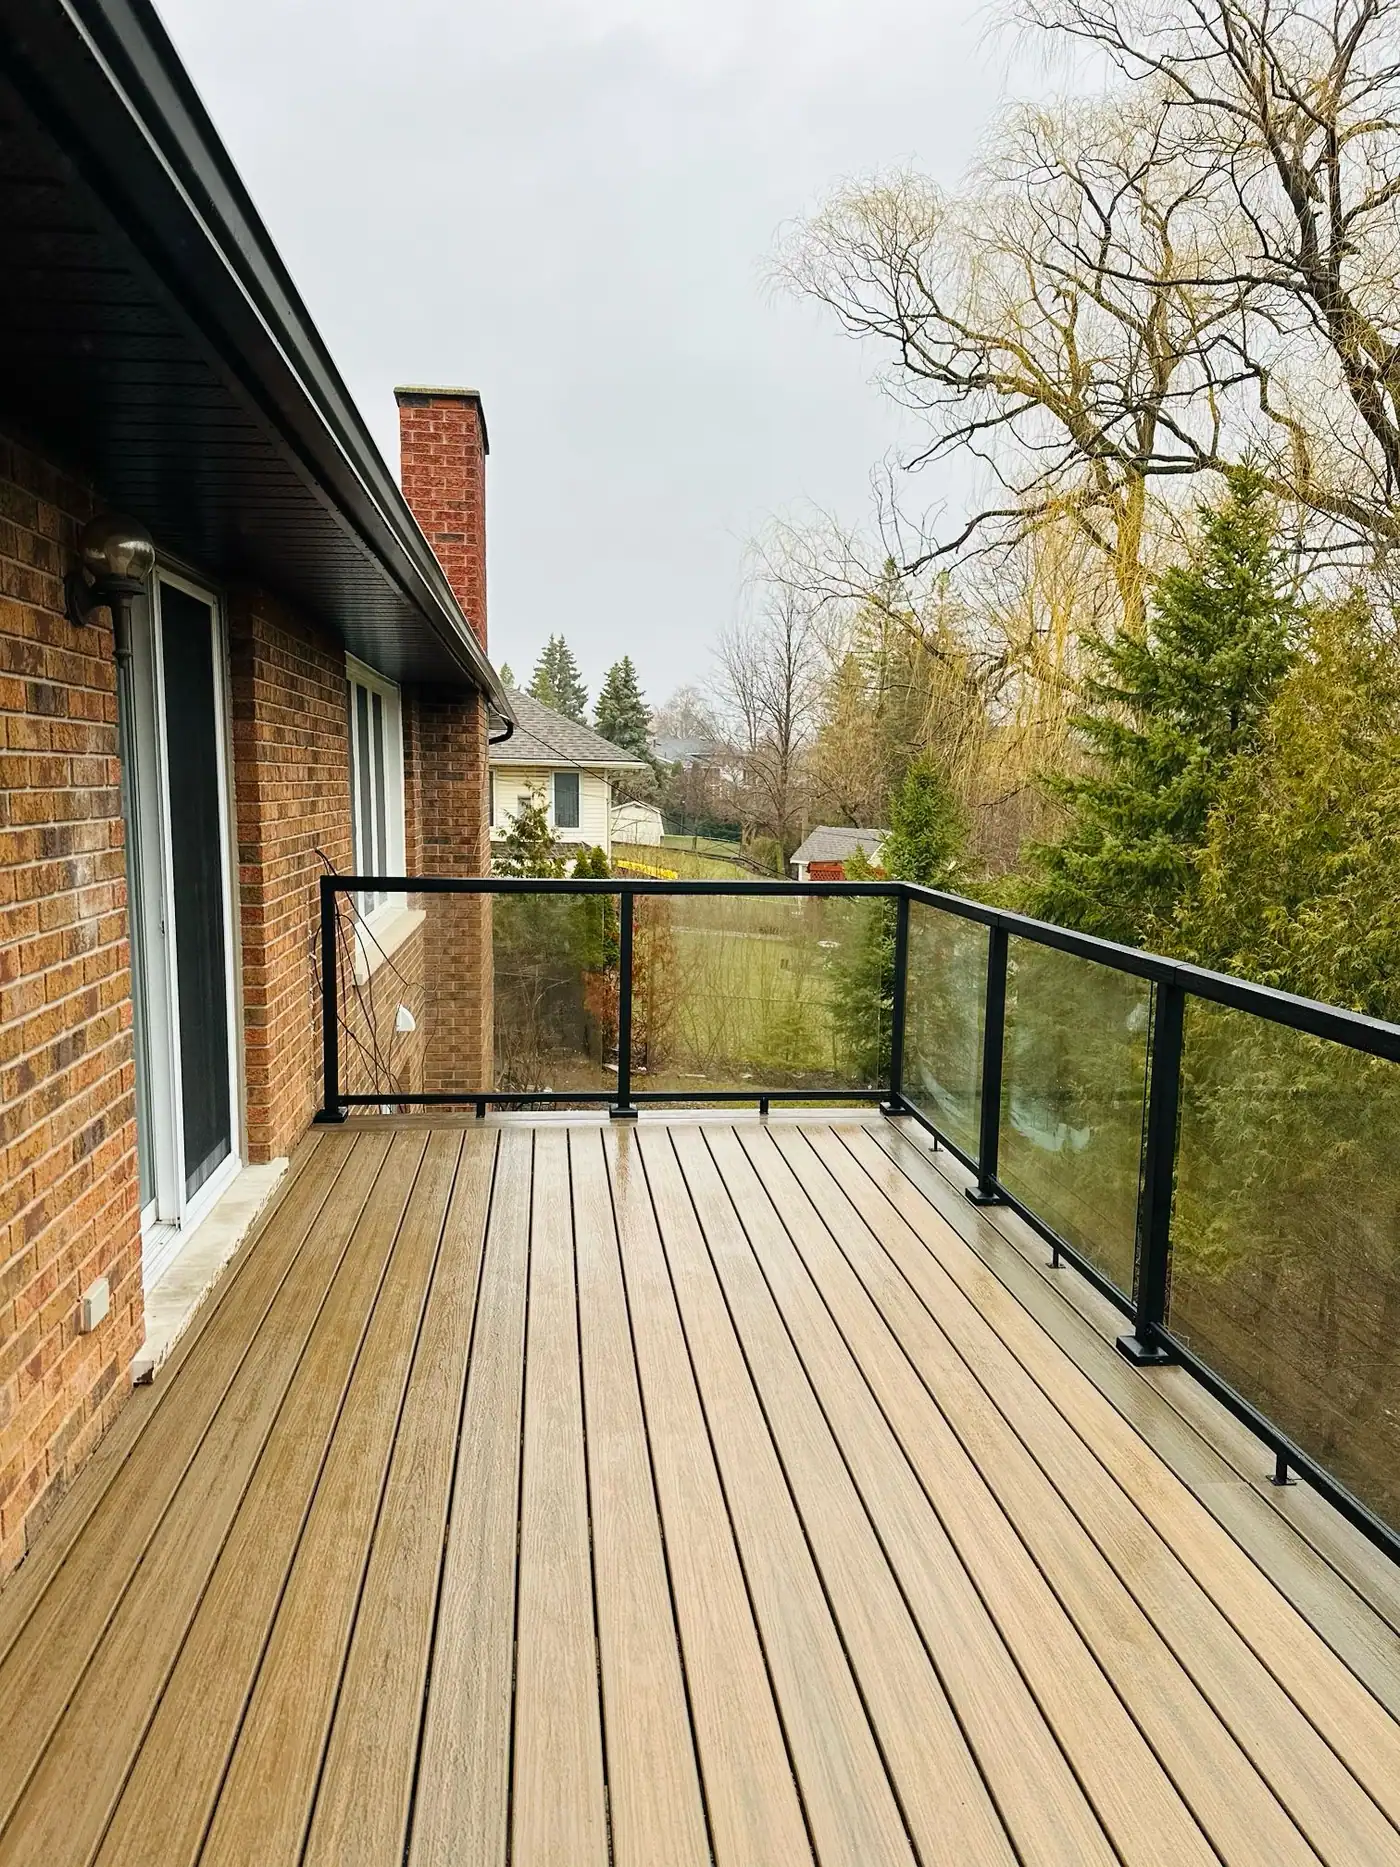
Treated, cedar or composite boards, wide stairs, and wood, aluminum or glass guards.
Rebuilds and extensions
New boards on a sound frame, or a full rebuild.
How the work runs
Our decks process, step by step
- 01
Site visit and design
We measure the yard and door sill and sketch the layout with you.
- 02
Quote and permit
You get a written quote by material. We apply for any permit and request Ontario One Call locates.
- 03
Footings and inspection
Footings go below frost and are inspected before framing covers them.
- 04
Framing, decking and railings
Ledger or beam, joists and joist tape, then decking, stairs and guards.
- 05
Final inspection and handover
Final inspection, cleanup, and care and warranty notes.
Recent work
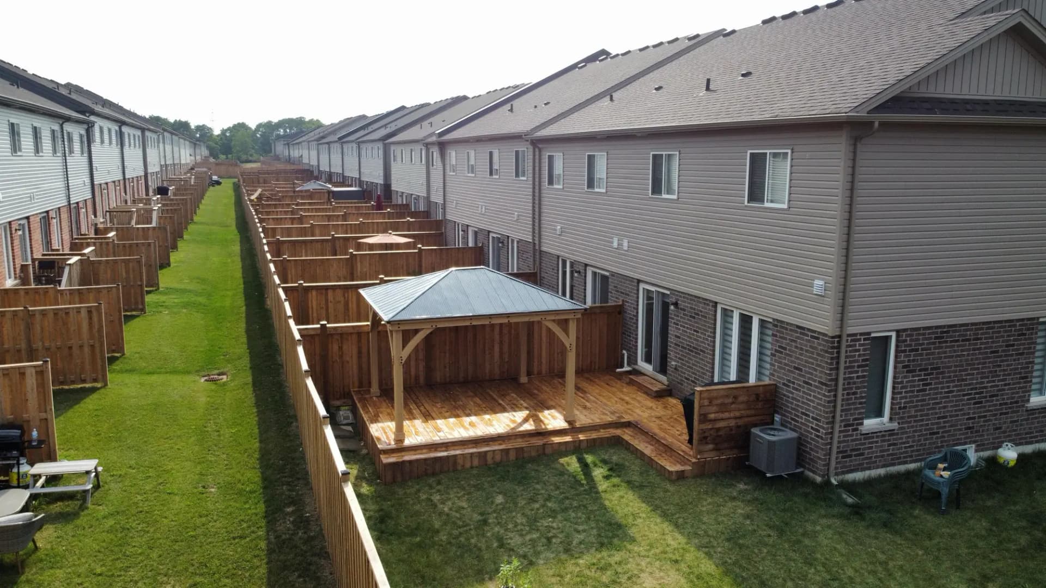
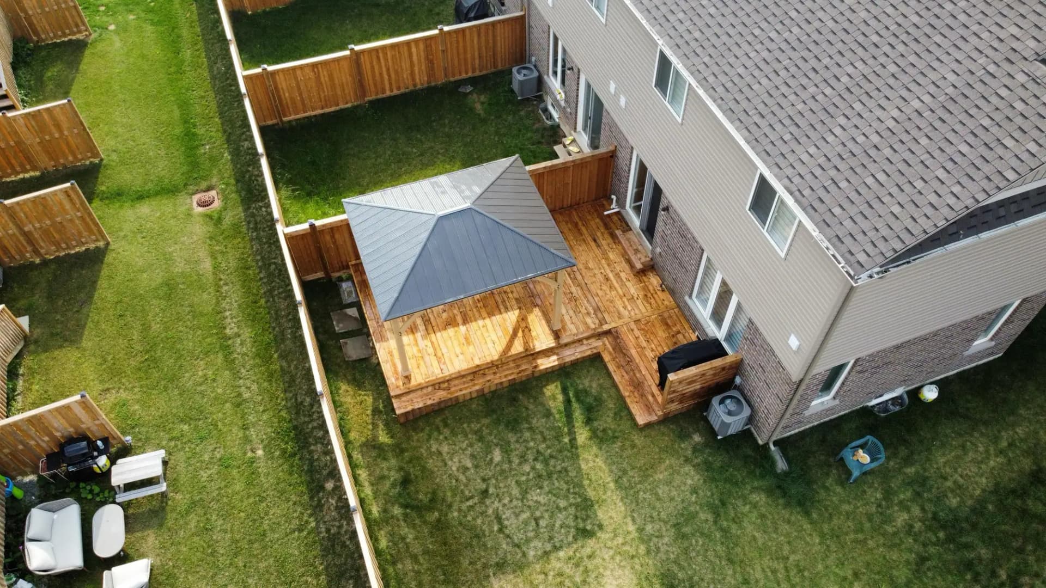
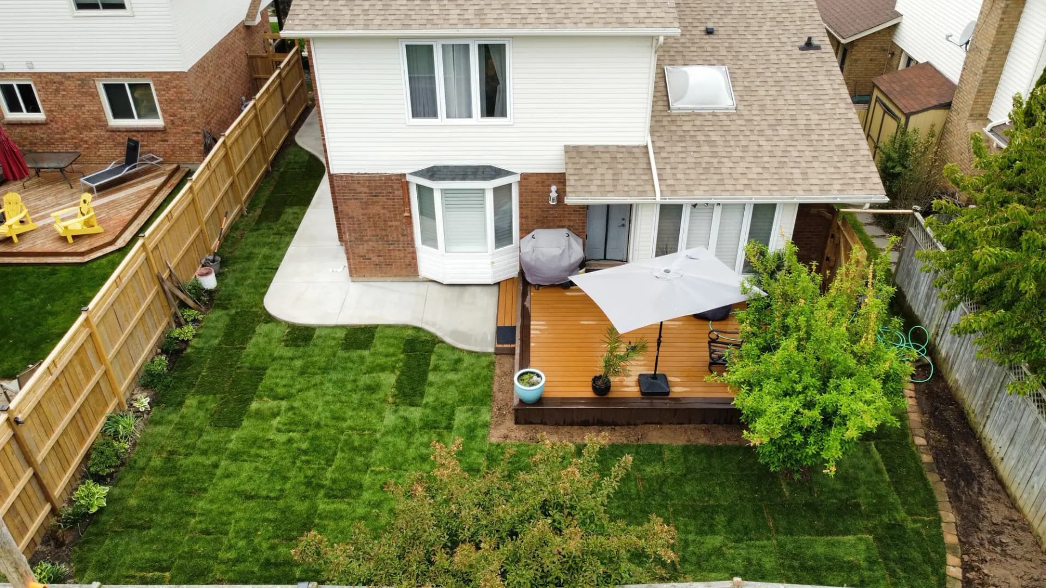
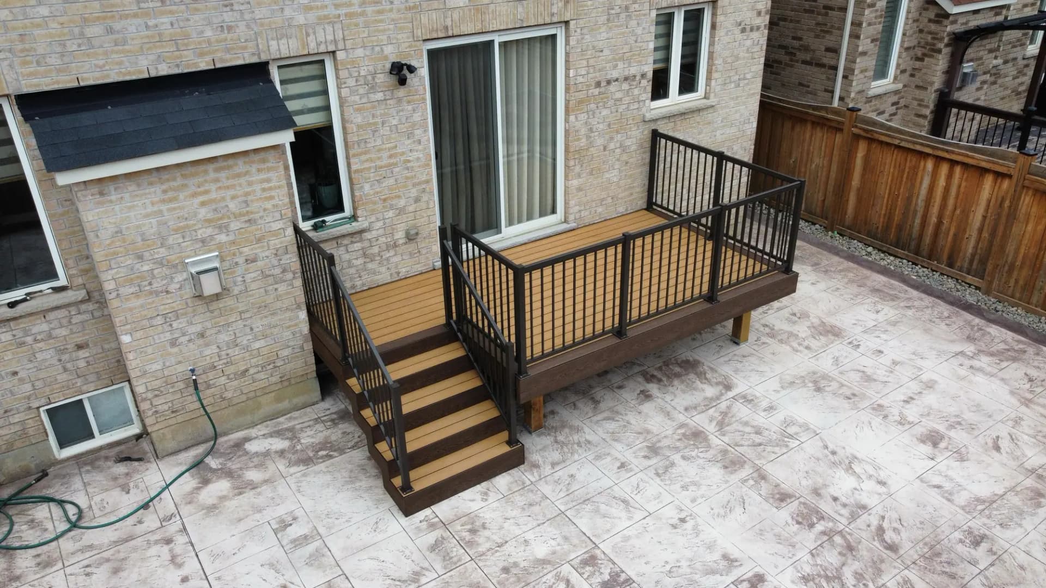
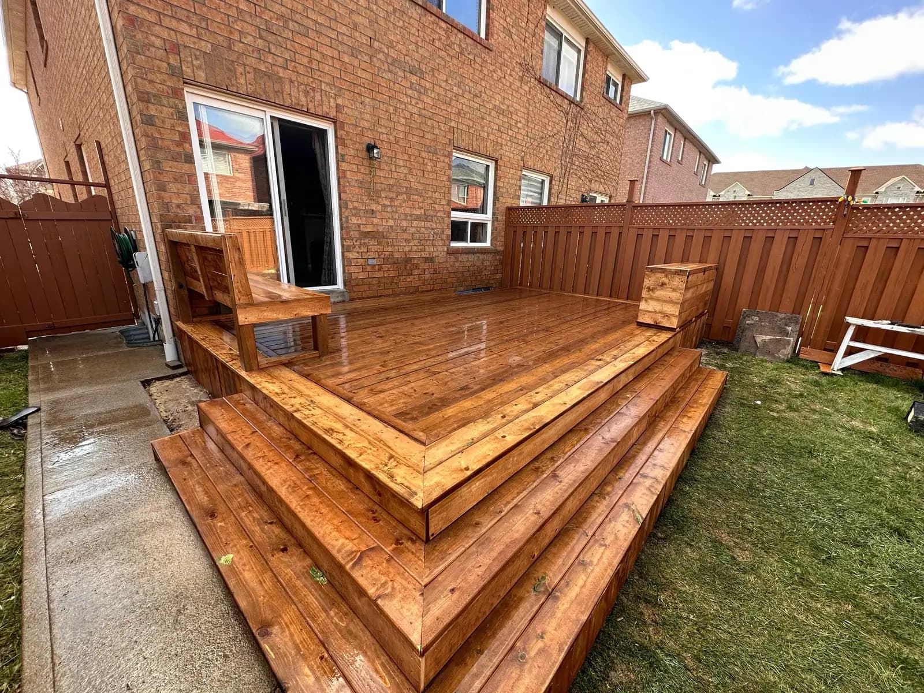
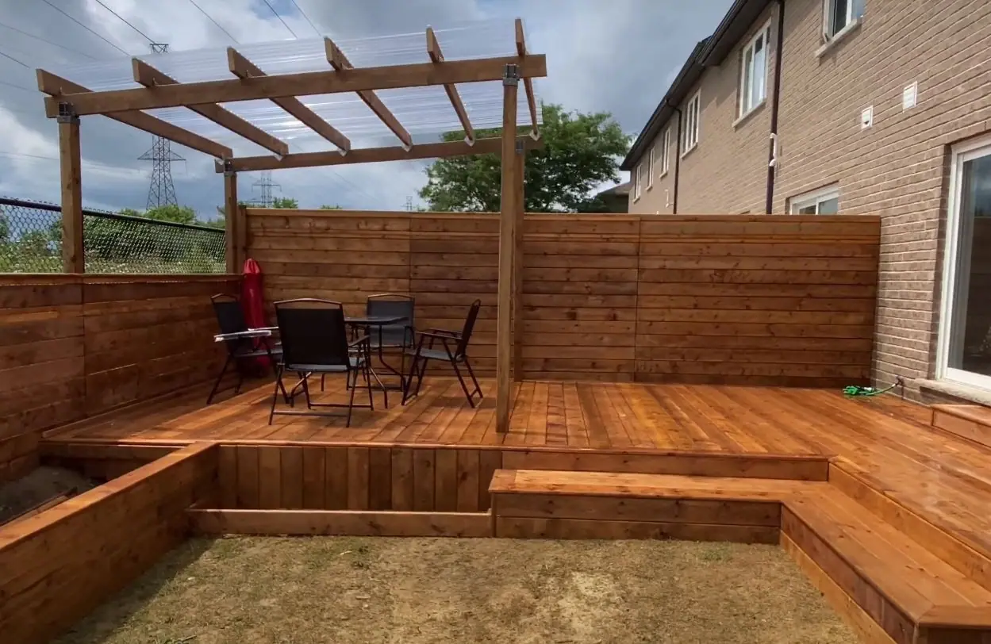
Decks we’ve built
Pricing guidance
How much does a custom deck cost in the GTA?
Typical 2026 prices in the GTA and Hamilton run $45 to $130 per sq ft before HST with standard railings, depending mostly on the decking material.
Pressure-treated deck
$45–$70 per sq ft
Wood railings and a single stair.
Cedar or upgraded wood
$65–$95 per sq ft
Picture-frame borders and aluminum railings.
Composite deck
$80–$130 per sq ft
Hidden fasteners and closer joist spacing.
What drives the cost
- Height above grade
- Glass railings (typically $250–$450 per linear ft)
- Stairs, landings and levels
HST (13%) is extra. A fixed written quote follows a free site visit.
Financing options →Permits & code
When does a deck need a building permit in Ontario?
In most Ontario municipalities, a deck needs a building permit if it is attached to the house, if its walking surface is more than 600 mm (24 in) above grade, or, in many cities, if it is larger than 10 m² (108 sq ft).
The City of Brampton requires a permit for any deck more than 600 mm above the ground. Even without a permit, zoning setbacks from the lot lines still apply.
How high do deck railings need to be in Ontario?
Guards are required where a deck is more than 600 mm (24 in) above the ground. For a house, they must be at least 900 mm (35 in) high where the deck is no more than 1.8 m (5 ft 11 in) above grade, and 1,070 mm (42 in) above that.
Openings must stop a 100 mm (4 in) sphere, and nothing between roughly 140 mm and 900 mm may act as a ladder. Glass guards use tempered or laminated safety glass in a system rated for guard loads.
On the job
Watch our crews at work
Projects
Real decks projects
Spread the cost: Financeit renovation financing, with payments that start once the work is finished.
See FinancingFrequently asked questions
Custom Decks: questions we’re asked before contract
Deck footings in the GTA and Hamilton are typically set at least 1.2 m (4 ft) below grade so they sit under the frost line. Shallower footings can heave, which racks the frame and pulls the ledger away from the house. Low, freestanding decks are sometimes allowed on surface footings designed to move with frost, but anything attached to the house needs frost-protected footings.
Not to the brick itself. The Ontario Building Code doesn't allow a deck ledger to be fastened to brick veneer, because veneer isn't structural. The ledger must be bolted through to the rim joist or structure behind. Otherwise the deck is built freestanding with its own beam and posts. We decide at the site visit after checking the wall and the door sill height.
Composite is worth it if you plan to stay 10 or more years and don't want to stain, since capped boards need only washing and often carry 25-year or longer warranties. Pressure-treated wood costs roughly half as much up front but needs staining every two to three years. The frame is pressure-treated either way, so you're choosing the surface and the maintenance.
Only if the frame is sound and the joists are close enough for composite, usually 400 mm (16 in) on centre or less. We probe joists and ledger for rot, check footing depth and confirm the guard posts are solidly blocked. If the frame is near the end of its life, resurfacing it with 25-year boards doesn't make sense.
Most decks take 1 to 2 weeks of construction once materials and any permit are in hand. A simple ground-level deck can take a few days, while multi-level decks with glass railings take longer. Permit review usually adds a few weeks, so spring decks are best planned in winter. Our crews work 7 days a week, 7 AM to 7 PM.
Where we do this
Custom Decks across our service area
Related services
Often built together
Book A Site Visit For Custom Decks
Book a free site visit. You'll get a written, itemised quote and a straight answer on permits and timing.
Financing available through Financeit. See options