

Stoney Creek · Home Additions
Home Additions in Stoney Creek
Several floor levels and a roof with multiple pitches make the 1970s and 80s back-splits of lower Stoney Creek the trickiest houses to extend. Battlefield bungalows are simpler, with room behind for a rear wing or a second storey on top. An addition of 100 m² or more also needs a posted infill notice.
Additions in Stoney Creek
What’s different in Stoney Creek
| Permit office | City of Hamilton Building Division, serving Stoney Creek, Upper Stoney Creek and Winona (official site, opens in a new tab) |
|---|---|
| Zoning by-law | Setbacks, height and coverage under Hamilton’s 05-200 or the former Stoney Creek 3692-92. |
| Infill notice | Additions of 100 m² (1,076 sq ft) or more need a posted infill notice. Larger ones can need a grading plan. |
| Creek and lake lots | Battlefield Creek, Stoney Creek valley and lakeshore lots need an HCA permit and possibly a slope setback. |
| Winona lots | Narrow lots near the coverage limit, a rear setback of about 7.5 m in many zones, plus site-specific zoning. |
| Mountain townhouses | Most condo townhouses on the Mountain can’t be extended at all. |
Worth knowing first
Matching floor levels is the back-split addition problem
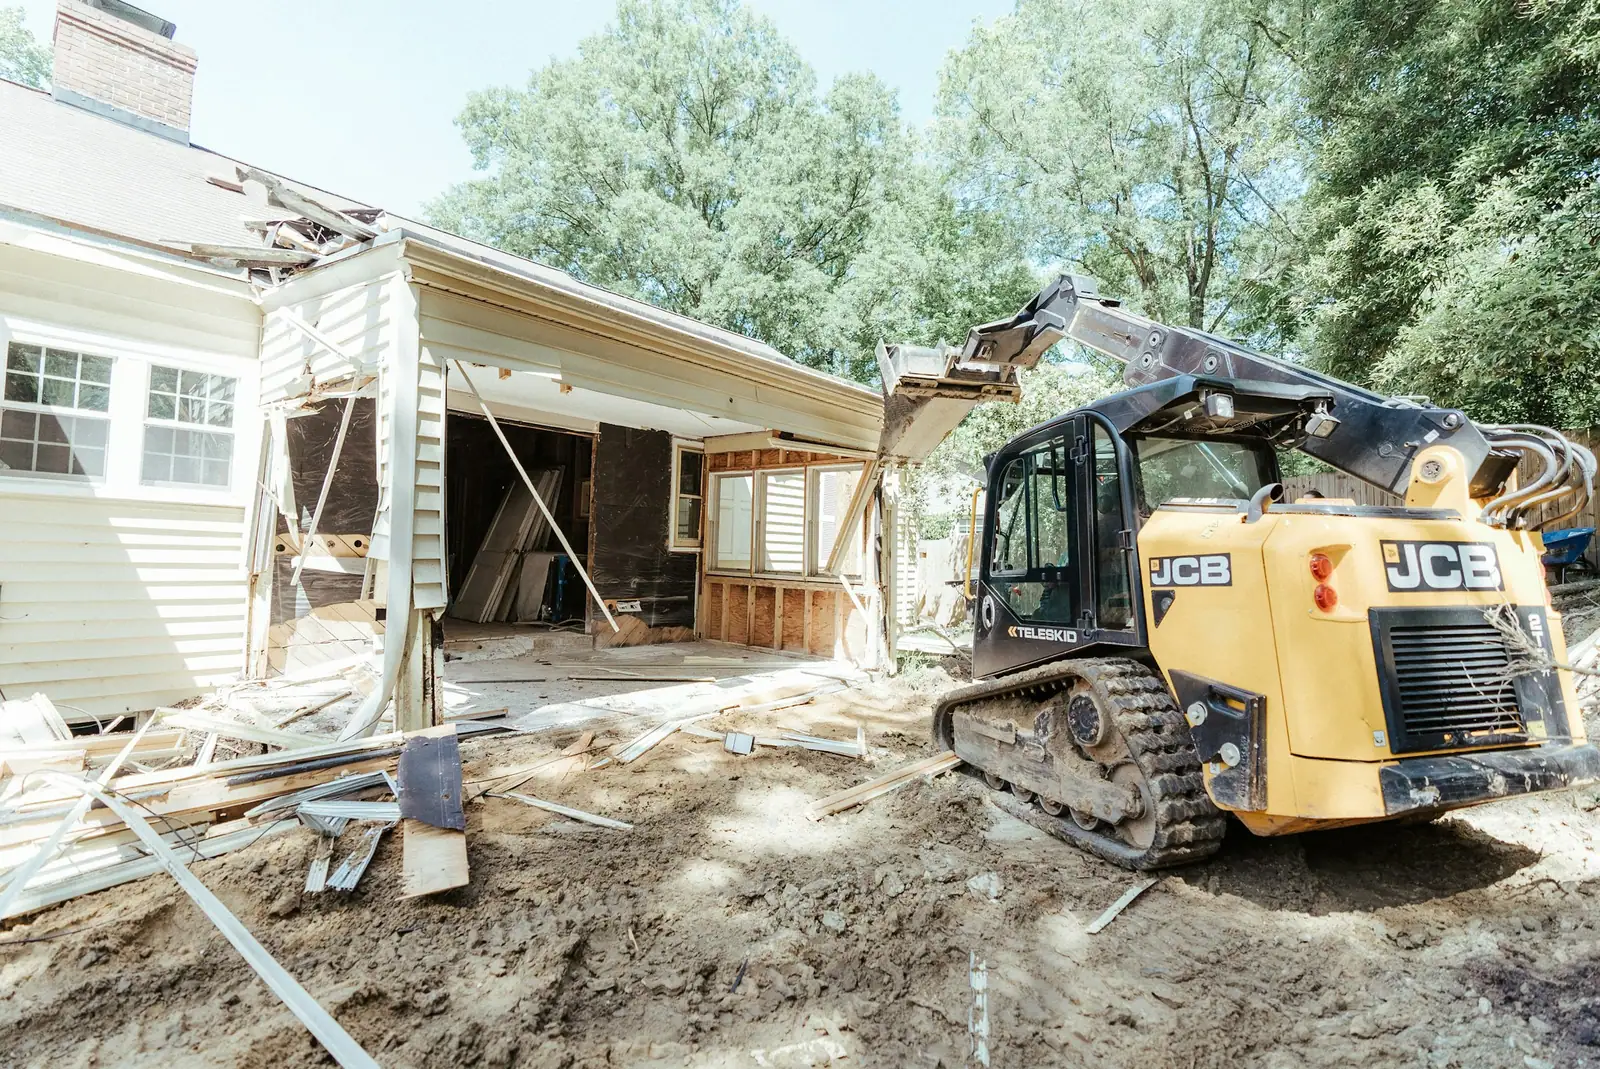
Lower Stoney Creek has plenty of 1970s and 80s back-splits whose owners want a bigger family room or a main-floor bedroom for a parent. The addition has to line up with one of several floor levels. Connecting at the family room level needs the fewest steps and gives a taller ceiling. Connecting at the kitchen level means building over a crawlspace or partial basement. Either way, the new roof meets a roof that already changes pitch, and that takes careful framing and flashing. So on a lower Stoney Creek back-split we survey every floor height first. A rear addition there takes 3 to 5 months on site.
The scope, pricing tiers and 5-step process are the same everywhere we work. See Home Additions ›
Frequently asked questions
Additions in Stoney Creek: three local questions
Yes, if the lot is in the Hamilton Conservation Authority’s regulated area. Lots along the Battlefield Creek and Stoney Creek valleys can be regulated for flooding and erosion. An addition, deck, pool or fill there needs an HCA permit under Ontario Regulation 41/24 before the City of Hamilton permit. A geotechnical report may set a stable-slope setback that limits depth. Allow 6–12 weeks for the review.
A modest one. Newer Fruitland–Winona lots are narrow, and the house and garage use much of the allowed coverage, with a rear yard setback of about 7.5 m (25 ft) in many zones. That leaves room for a sunroom or small family room of 15 to 25 m² (160 to 270 sq ft). Site-specific zoning from the subdivision approval may apply too. We calculate coverage and setbacks from your survey first.
Because a second storey stays on the existing footprint, no closer to Lake Ontario. Lots between Confederation Beach Park and Fifty Point sit in the Hamilton Conservation Authority’s shoreline regulated area. An addition that moves the house toward the water runs into the erosion setback and may be refused. An engineer still checks the old foundation, and the HCA permit comes before the City of Hamilton permit.
Additions In Stoney Creek? Let’s Talk.
Book a free site visit. You'll get a written, itemised quote and a straight answer on permits and timing.
Financing available through Financeit. See options