
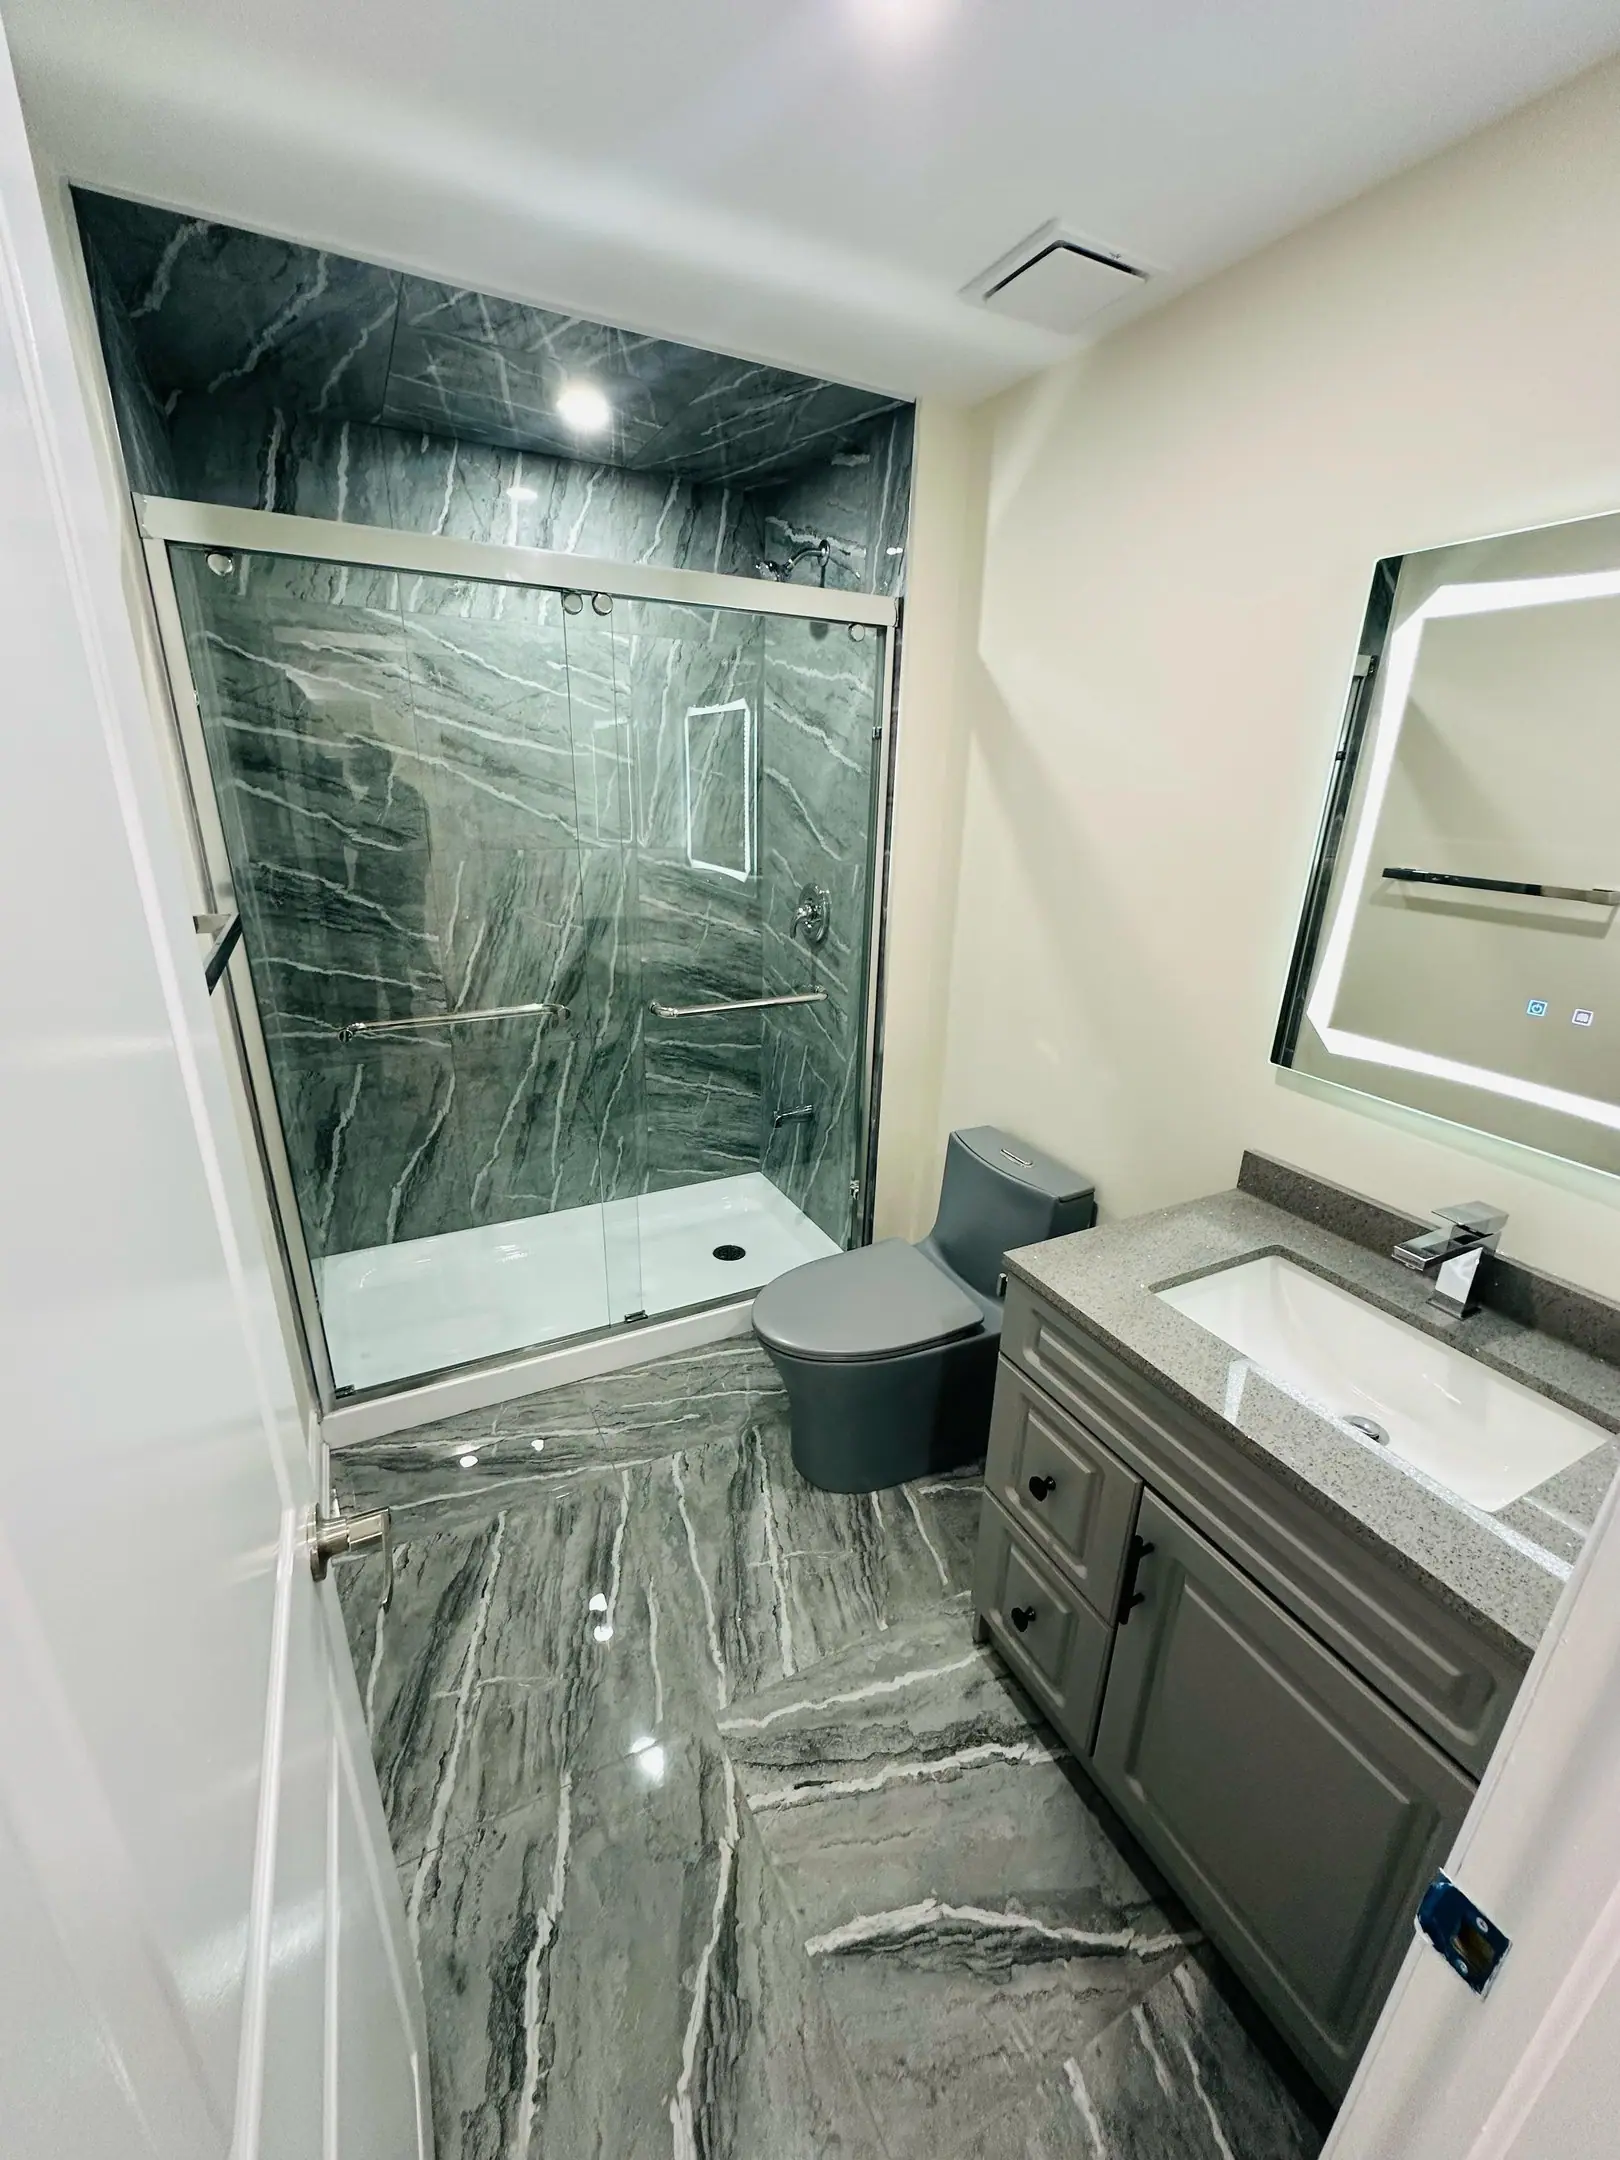
St. Catharines · Bathroom Renovations
Bathroom Renovations in St. Catharines
Plenty of St. Catharines houses built before 1970 still have one bathroom, about 1.5 m by 2.1 m (5 ft by 7 ft), with a tub under the window and a cast-iron stack behind the wall. In a Merritton storey-and-a-half, a second bathroom upstairs needs about 2.1 m of standing height, which the sloped ceiling rarely gives.
Bathrooms in St. Catharines
What’s different in St. Catharines
| Permit office | City of St. Catharines Planning and Building Services (official site, opens in a new tab) |
|---|---|
| Plumbing permit | Adding a fixture, moving a drain or building a new bathroom. Same-spot swaps need none. |
| Basement suites | A bathroom in a new rental unit is covered by the unit’s building permit. |
| Older plumbing | Galvanized supply, cracked cast-iron hubs and clay laterals in Merritton, Facer and downtown homes. |
| Typical housing stock | Single-bath post-war homes in Fairview, storey-and-a-halfs with short knee walls upstairs. |
Worth knowing first
A second bathroom under a storey-and-a-half roof
Storey-and-a-half houses across Merritton, Fairview and Western Hill have short knee walls upstairs. A new bathroom there needs about 2.1 m (6 ft 11 in) of height where you stand at the toilet, sink and shower. The slope rarely gives that on its own, so a small shed dormer on the rear roof is common. The bathroom takes a plumbing permit, and the dormer adds a building permit and roof work. Budget $35,000 to $60,000 before HST with a dormer, and 5 to 8 weeks of work. Fairview families without room upstairs add the second bath in the basement instead.
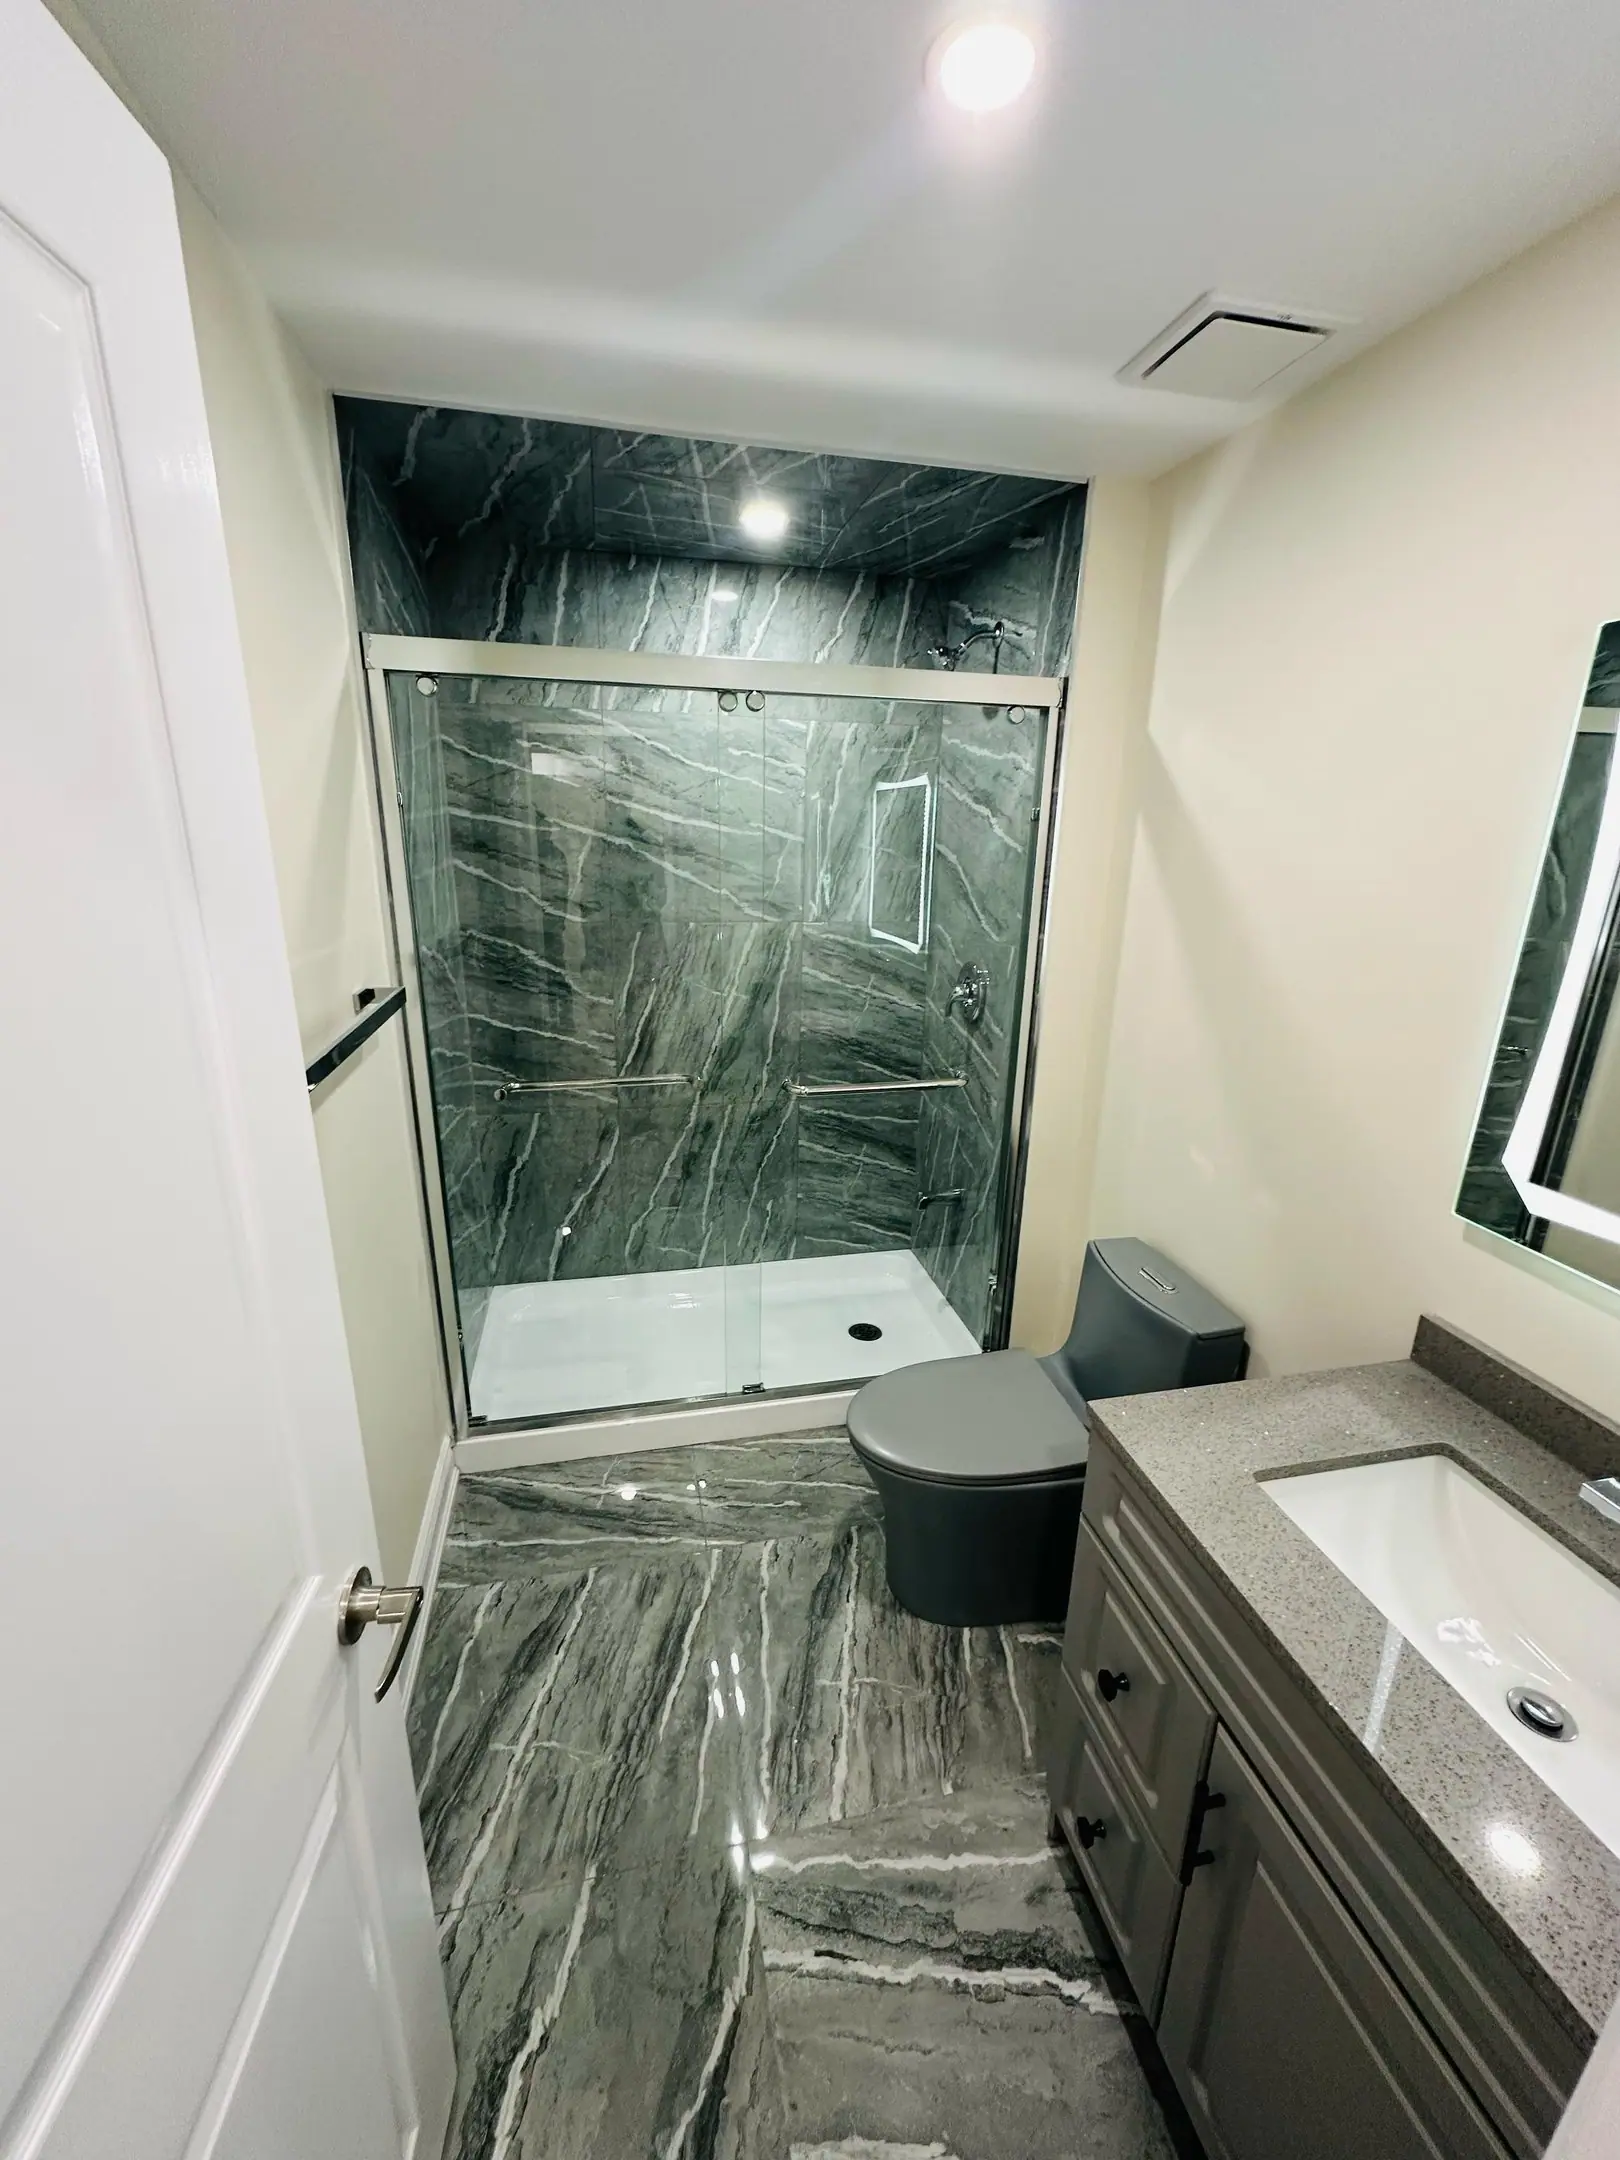
The scope, pricing tiers and 5-step process are the same everywhere we work. See Bathroom Renovations ›
Frequently asked questions
Bathrooms in St. Catharines: three local questions
Galvanized steel water lines and cast-iron drains with cracked hubs. In older Merritton and Facer homes, galvanized lines lose flow and corrode from the inside, so we replace them with PEX back to the main shutoff, for $1,500 to $3,500 extra. A cracked cast-iron stack is replaced in ABS at the same time. We flag both at the site visit and build an allowance into the quote.
Yes, with some framing work. A curbless shower needs the floor recessed about 40 to 50 mm so the drain can slope without a lip. In a 1950s bungalow we reach the joists from the unfinished basement and drop or sister them under the shower. A linear drain and a full-floor membrane complete it. Expect it to add $3,000 to $6,000 to a standard shower build.
Not if the drain stays in the same place and no fixtures are added. A tiled walk-in shower over the same drain counts as a replacement. If the drain moves, a second sink goes in or the shower takes a new spot, Planning and Building Services needs a plumbing permit and a rough-in inspection. We settle which applies at the site visit and include any permit in the quote.
Bathrooms In St. Catharines? Let’s Talk.
Book a free site visit. You'll get a written, itemised quote and a straight answer on permits and timing.
Financing available through Financeit. See options