
Hamilton · Home Additions
Home Additions in Hamilton
Hill Park, Inch Park and Bruleville bungalows sit on lots 15 m (50 ft) or wider, and owners who like the street add a second storey instead of moving. Below the escarpment, lots shrink to 7.5–9 m (25–30 ft), so lower-city additions go to the rear. Mountain bungalow footings were sized for one storey.
Additions in Hamilton
What’s different in Hamilton
| Permit office | City of Hamilton Building Division, Planning and Economic Development Department (official site, opens in a new tab) |
|---|---|
| Mountain bungalows | Lots 15 m (50 ft) or wider. 200–250 mm (8–10 in) block walls on strip footings. |
| Lower-city lots | Crown Point, Gibson, Kirkendall: 7.5–9 m (25–30 ft) wide, side yards a metre or less. |
| Infill notice | Required at 100 m² (1,076 sq ft) of added area under By-law 21-207. |
| Required drawings | Radon mitigation details on every addition. Grading plan on tight infill lots. |
| Zoning | By-law 05-200 setbacks, height and lot coverage. Variances at the Committee of Adjustment. |
Worth knowing first
Mountain bungalow foundations were sized for one storey
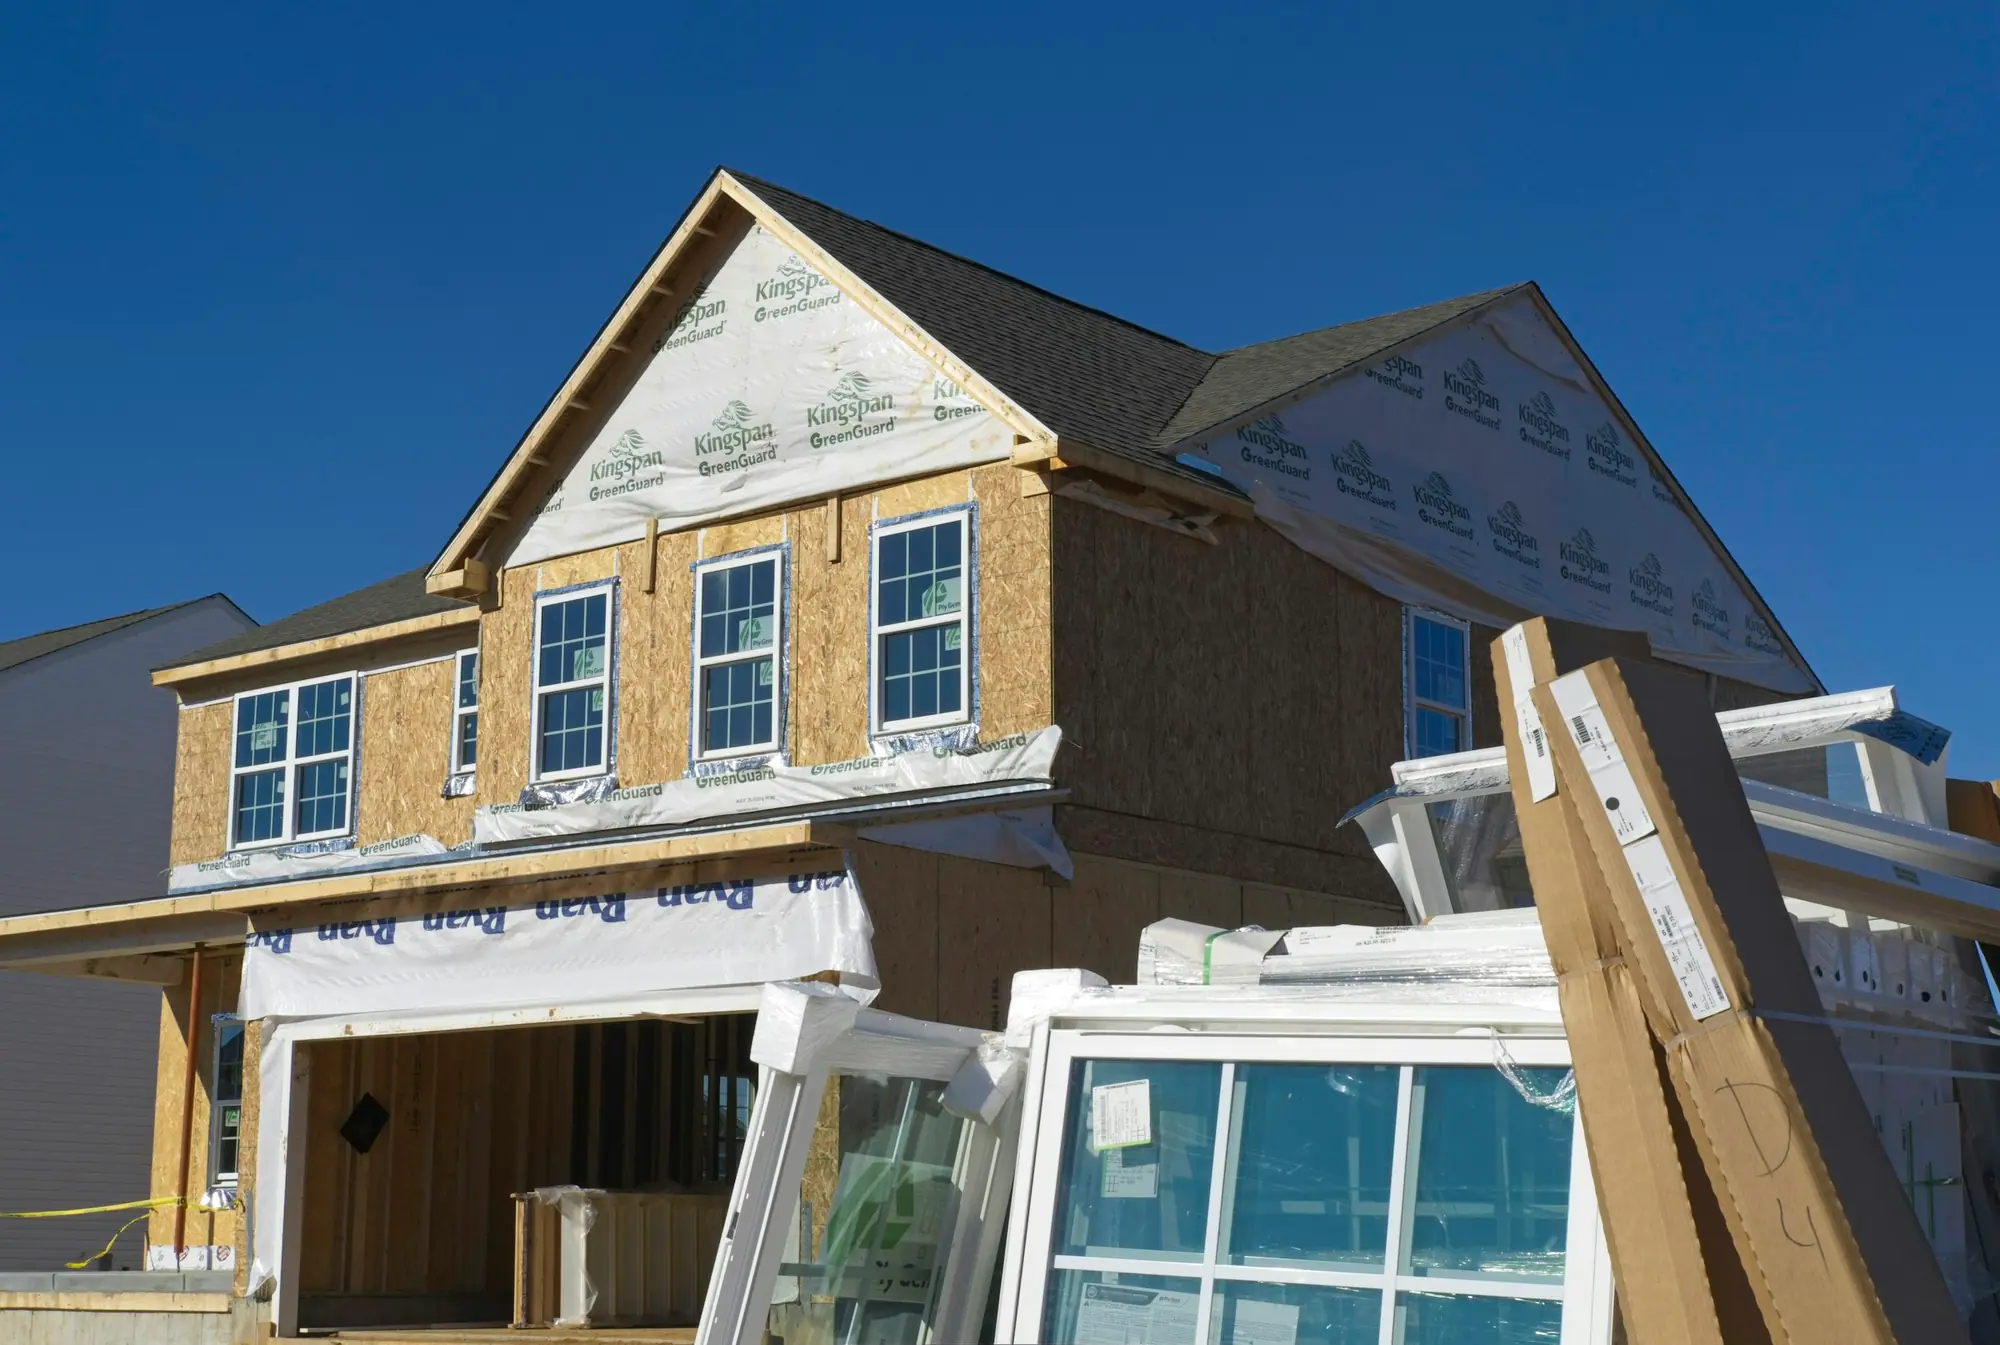
Hamilton bungalows from the 1950s and 1960s sit on 200–250 mm (8–10 in) concrete block walls over strip footings designed for one storey. An engineer checks footing width, wall condition and soil. The answer is one of 3: the existing foundation works, new interior piers and beams carry the load, or parts of the wall need underpinning. That review costs a small fraction of the project and belongs before full drawings. Underpinning adds several weeks and a real amount to the budget. Most second storeys in Inch Park and Hill Park also cross the 100 m² infill notice threshold.
The scope, pricing tiers and 5-step process are the same everywhere we work. See Home Additions ›
Frequently asked questions
Additions in Hamilton: three local questions
When the addition, or additions, to a detached or semi-detached house total 100 m² (1,076 sq ft) or more. Under By-law 21-207 the notice goes on every street-facing lot line within 5 business days of construction starting. The City also needs front and rear elevation renderings with the permit. A second storey on a Hill Park bungalow crosses that line. A one-room rear addition does not.
Go to the rear, and plan access before design. Brick homes in Crown Point, Gibson and Kirkendall sit on lots of 7.5–9 m (25–30 ft), with side yards that may already be under current zoning minimums. A rear addition must respect setbacks, lot coverage and the neighbour's light and drainage. On a Kirkendall street, deliveries and the excavator have to fit down a metre-wide side yard or come over the back lane.
It depends on who will live there. An addition suits your own household and connects to the kitchen and bedrooms. A detached ADU is a self-contained home for a parent, adult child or tenant. Hamilton caps it at 6.0 m high, with 1.2 m setbacks and 4.0 m from the house, and it needs its own address and servicing. On a deep Inch Park lot both can fit.
Additions In Hamilton? Let’s Talk.
Book a free site visit. You'll get a written, itemised quote and a straight answer on permits and timing.
Financing available through Financeit. See options