
Hamilton · Bathroom Renovations
Bathroom Renovations in Hamilton
The upstairs bathroom in a Kirkendall, Durand or Corktown house was squeezed into a former bedroom or closet long after the house was built. Open the floor and you find notched joists, a cast-iron stack with a lead closet bend, and wet framing. Hamilton bathroom quotes in the lower city start with that floor, not the tile.
Bathrooms in Hamilton
What’s different in Hamilton
| Permit office | City of Hamilton Building Division, Planning and Economic Development Department (official site, opens in a new tab) |
|---|---|
| Century-home floors | Joists notched by earlier plumbers. Sistered or headed off before tile goes down. |
| Old drains | Cast-iron stacks and lead closet bends under toilets in pre-war homes. |
| Mountain bungalows | Hill Park and Bruleville: one main bathroom of about 1.5 by 2.4 m (5 by 8 ft). |
| Permit trigger | Moving drains, adding fixtures or replacing a stack. Drain and vent inspection before walls close. |
| Clawfoot tubs | Roughly 110–180 kg (250–400 lb) empty. Joists checked under the feet. |
Worth knowing first
Tub-to-shower swaps in Hill Park and Bruleville bungalows
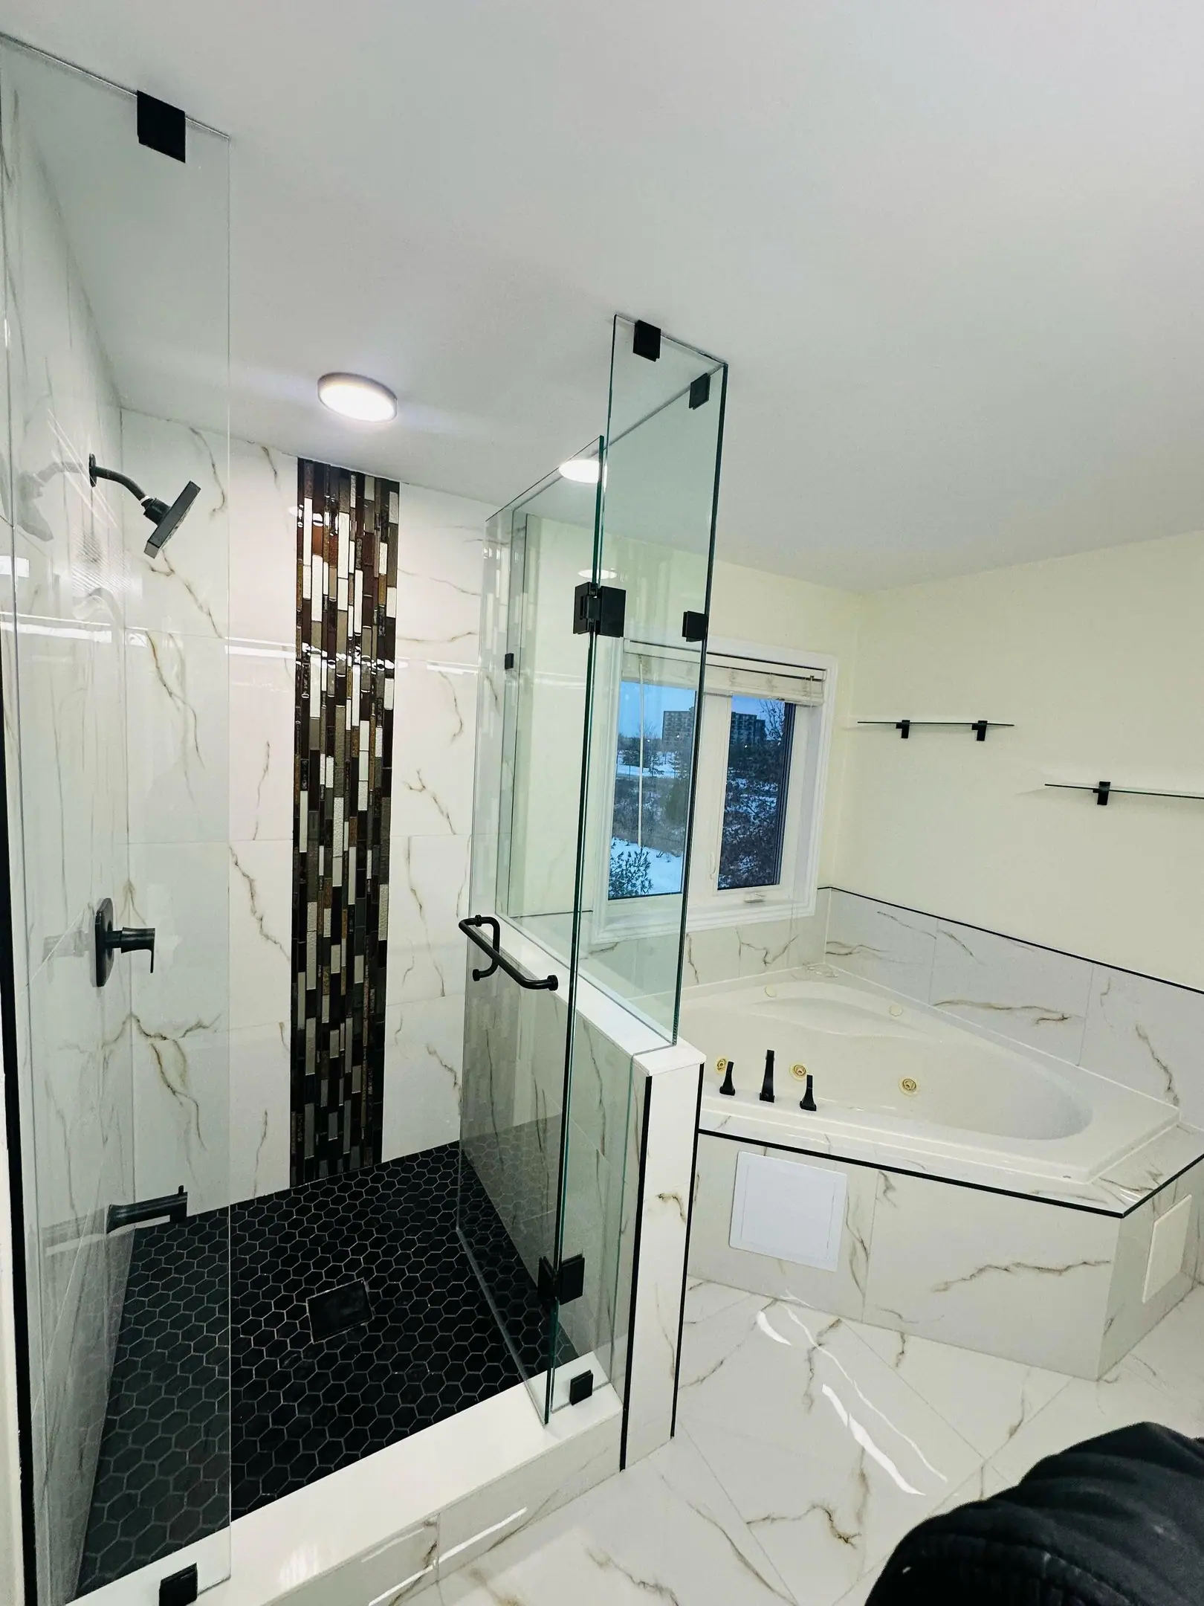
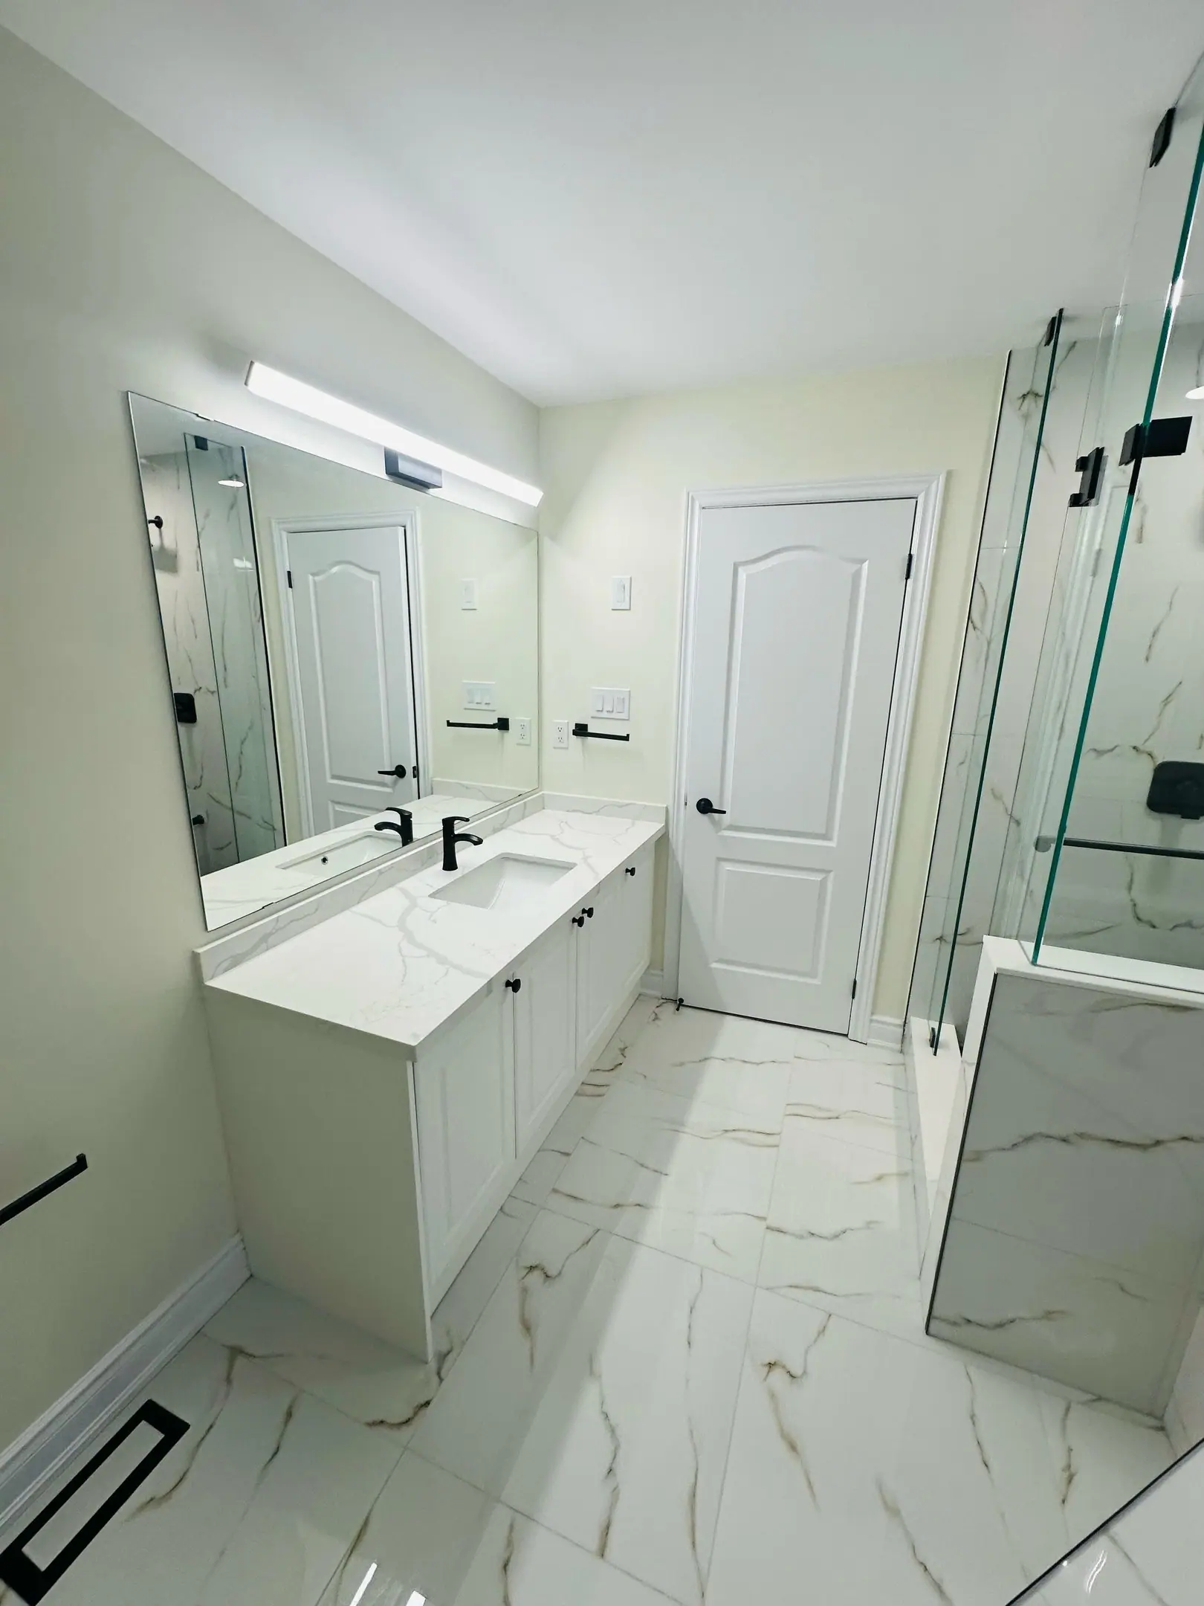
A post-war bungalow in Hill Park or Bruleville has one main bathroom of about 1.5 by 2.4 m (5 by 8 ft), with the tub along the end wall. The request we hear most is a walk-in shower in its place, for owners who plan to stay. A 1.5 m (60 in) wide shower fits the tub space and leaves the toilet and vanity where they are. A low curb is simplest on a wood floor. Curbless means recessing between joists or building the room up slightly, at extra cost. We add grab-bar blocking in Hill Park bathrooms either way.
The scope, pricing tiers and 5-step process are the same everywhere we work. See Bathroom Renovations ›
Frequently asked questions
Bathrooms in Hamilton: three local questions
Yes. A cast-iron clawfoot weighs roughly 110–180 kg (250–400 lb) empty and several times that when full, so we check the joists under its feet with the floor open and add blocking or sistering. The tub can be refinished off site and fitted with new supply lines, drain and overflow. Many Kirkendall and Durand owners add a separate shower if the room allows.
As close to the existing stack as the plan allows. In a Crown Point or Gibson house that means a powder room under the stairs, a bathroom at the back of the upstairs hall, or a basement bathroom below the stack. In a balloon-framed house, long drain runs mean opening ceilings and walls. A powder room under the stairs lands near the low end of $10,000–$18,000.
Yes. Replacing a stack or changing drains and vents needs a permit, and the inspector checks the drain, waste and vent system before walls close. In Kirkendall and Durand century homes that inspection catches venting that was never right, such as a sink with no vent. We fix those as part of the job. The signed-off inspection also helps with insurance and resale on a pre-1920 house.
Bathrooms In Hamilton? Let’s Talk.
Book a free site visit. You'll get a written, itemised quote and a straight answer on permits and timing.
Financing available through Financeit. See options