
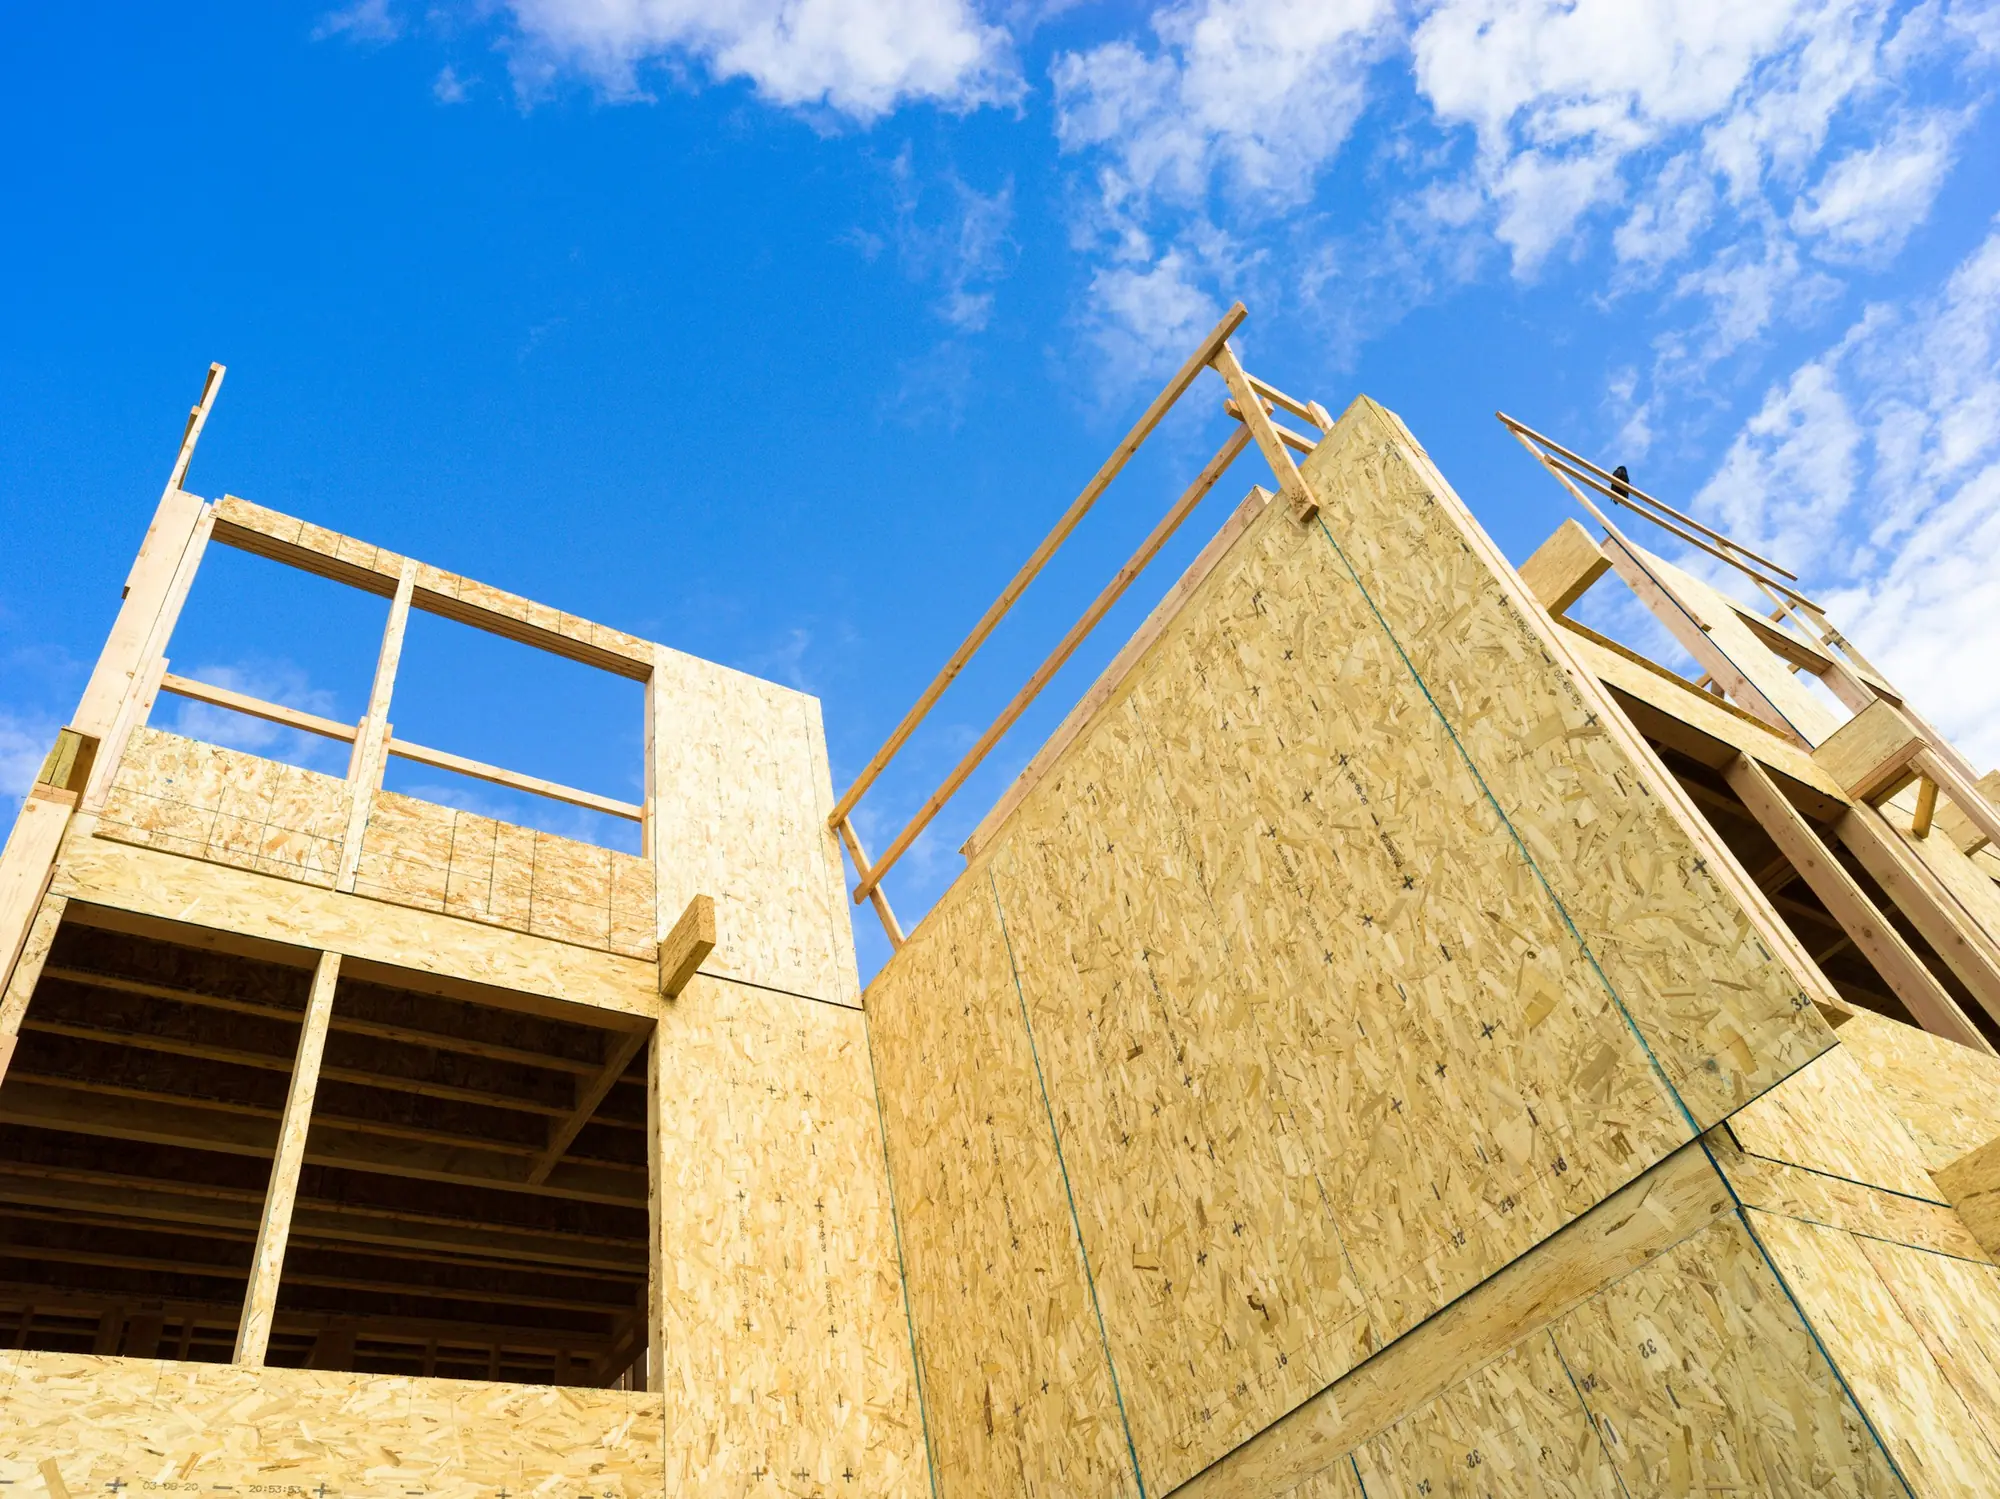
Guelph · Home Additions
Home Additions in Guelph
Anything over 20 m² (about 215 sq ft) of new building area in Guelph needs an active radon system under its slab. A 4 m by 6 m family room is 24 m² and crosses that line, while a small mudroom does not. Guelph’s ground snow load, roughly 1.9 kPa, also sizes the rafters.
Additions in Guelph
What’s different in Guelph
| Permit office | City of Guelph Building Services (official site, opens in a new tab) |
|---|---|
| Radon threshold | Active sub-slab system and soil gas barrier on additions over 20 m² of building area. |
| Snow load | Ground snow load of roughly 1.9 kPa, about double Toronto’s. Drift is sized where roofs meet. |
| Zoning relief | Guelph Committee of Adjustment: notice to neighbours, a hearing, then an appeal period. |
| Conservation authority | GRCA permit for additions near the Speed or Eramosa river valleys. |
| Heritage district | Brooklyn and College Hill additions need a heritage permit before the building permit. |
| Stone houses | Guelph limestone is hard to match. Many owners choose a contrasting wood or fibre-cement addition. |
| Typical housing stock | Post-war block-foundation bungalows in Onward Willow and Brant, 1980s–90s two-storeys in Kortright Hills. |
Worth knowing first
Snow drifts into the corner where a new roof meets the house
The Ontario Building Code’s climatic data gives Guelph a 1-in-50-year ground snow load of roughly 1.9 kPa. That is about double Toronto’s. Drift is what catches people out. When a 1-storey addition sits against a 2-storey wall, snow piles into that corner. There, the design load can be several times the 1.9 kPa base figure. So the engineer sizes rafters, hangers and the junction beam for the drift, not just the base load. A 4 m by 6 m family room off a Kortright Hills two-storey is the classic case. Every Guelph addition we quote includes engineered drawings, so this is settled before framing.
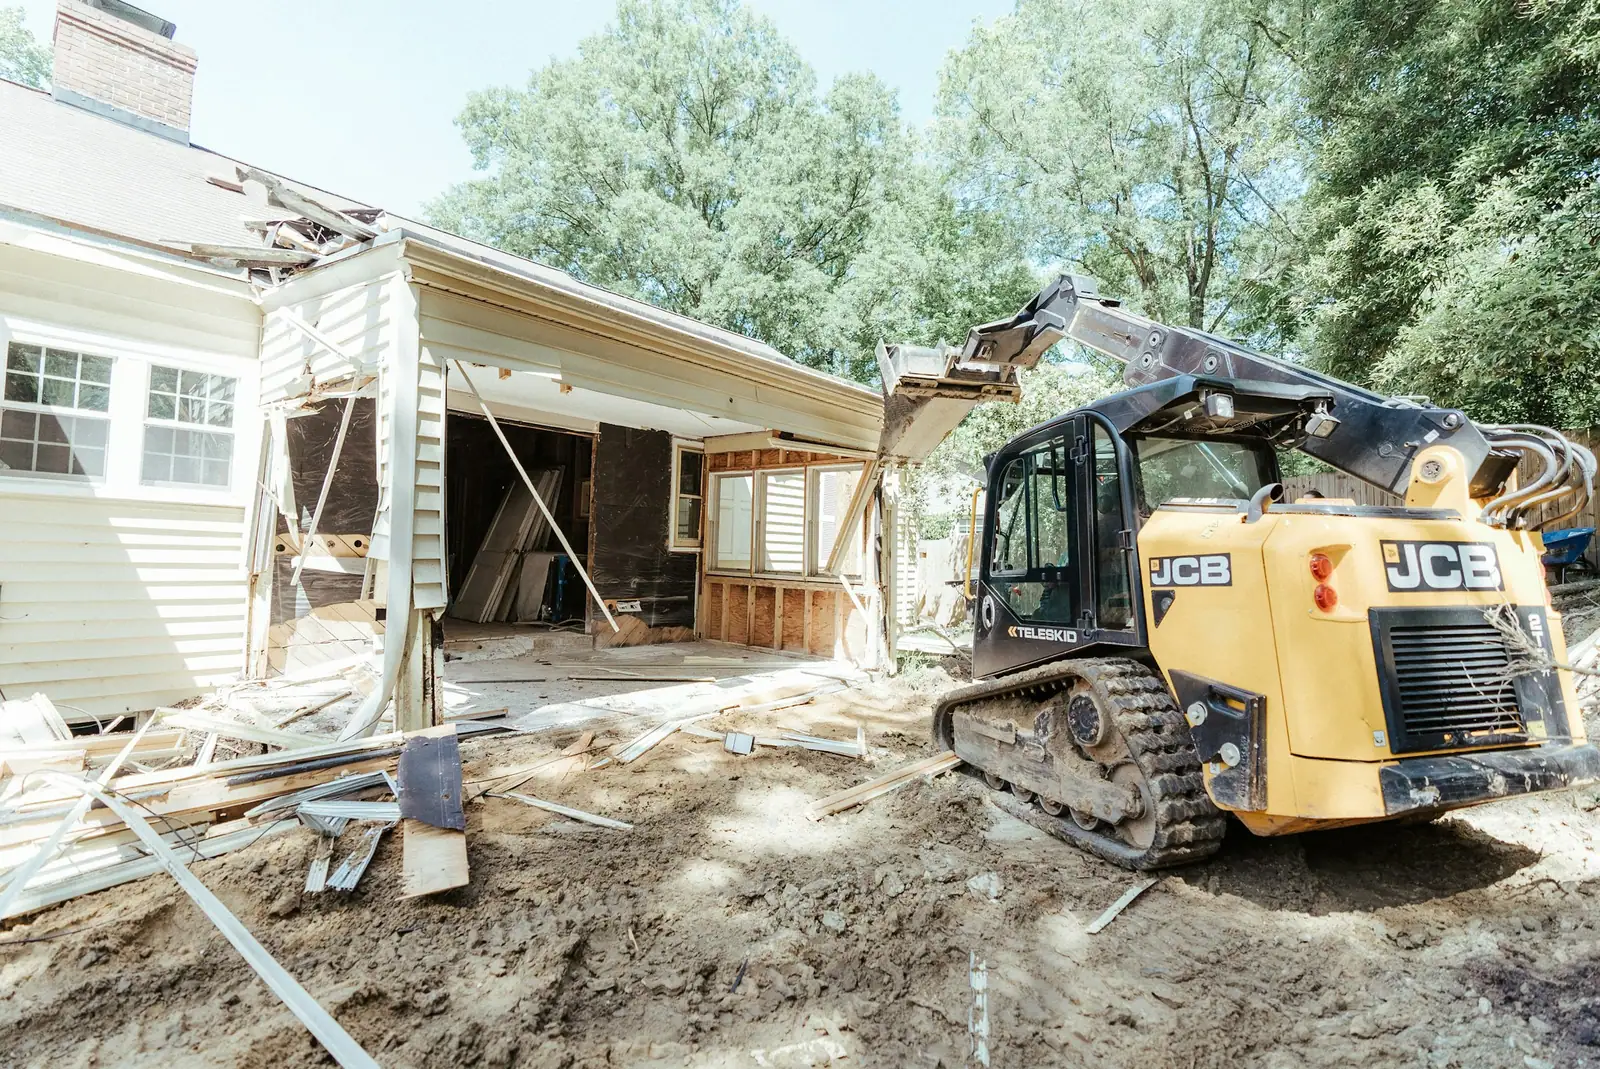
The scope, pricing tiers and 5-step process are the same everywhere we work. See Home Additions ›
Frequently asked questions
Additions in Guelph: three local questions
If its building area is over 20 m² (about 215 sq ft), yes. City of Guelph Building Services requires a full active sub-slab depressurization system and a soil gas barrier under any addition above 20 m². A 4 m by 6 m family room, at 24 m², needs one. A small porch enclosure or mudroom under the threshold doesn’t. We route the vent pipe during design so it isn’t visible from the street.
Many can, but the foundation decides. Bungalows in Onward Willow, Brant and around Riverside Park sit on block foundations sized for 1 floor. An engineer checks footing width, wall condition and the load path. Some houses need footing enlargement or new interior posts. If the foundation works, a second storey doubles the floor area without losing yard. If it doesn’t, a rear addition is better value.
Plan on roughly 2 to 3 months from a complete application to a final decision. The Committee circulates notice to neighbouring owners and holds a public hearing. A statutory appeal period then runs before the decision is final and the permit can be issued. A small side-yard reduction can pass at the first hearing. We design to avoid a variance where the extra space isn’t worth the wait.
Additions In Guelph? Let’s Talk.
Book a free site visit. You'll get a written, itemised quote and a straight answer on permits and timing.
Financing available through Financeit. See options