
Etobicoke · Home Additions
Home Additions in Etobicoke
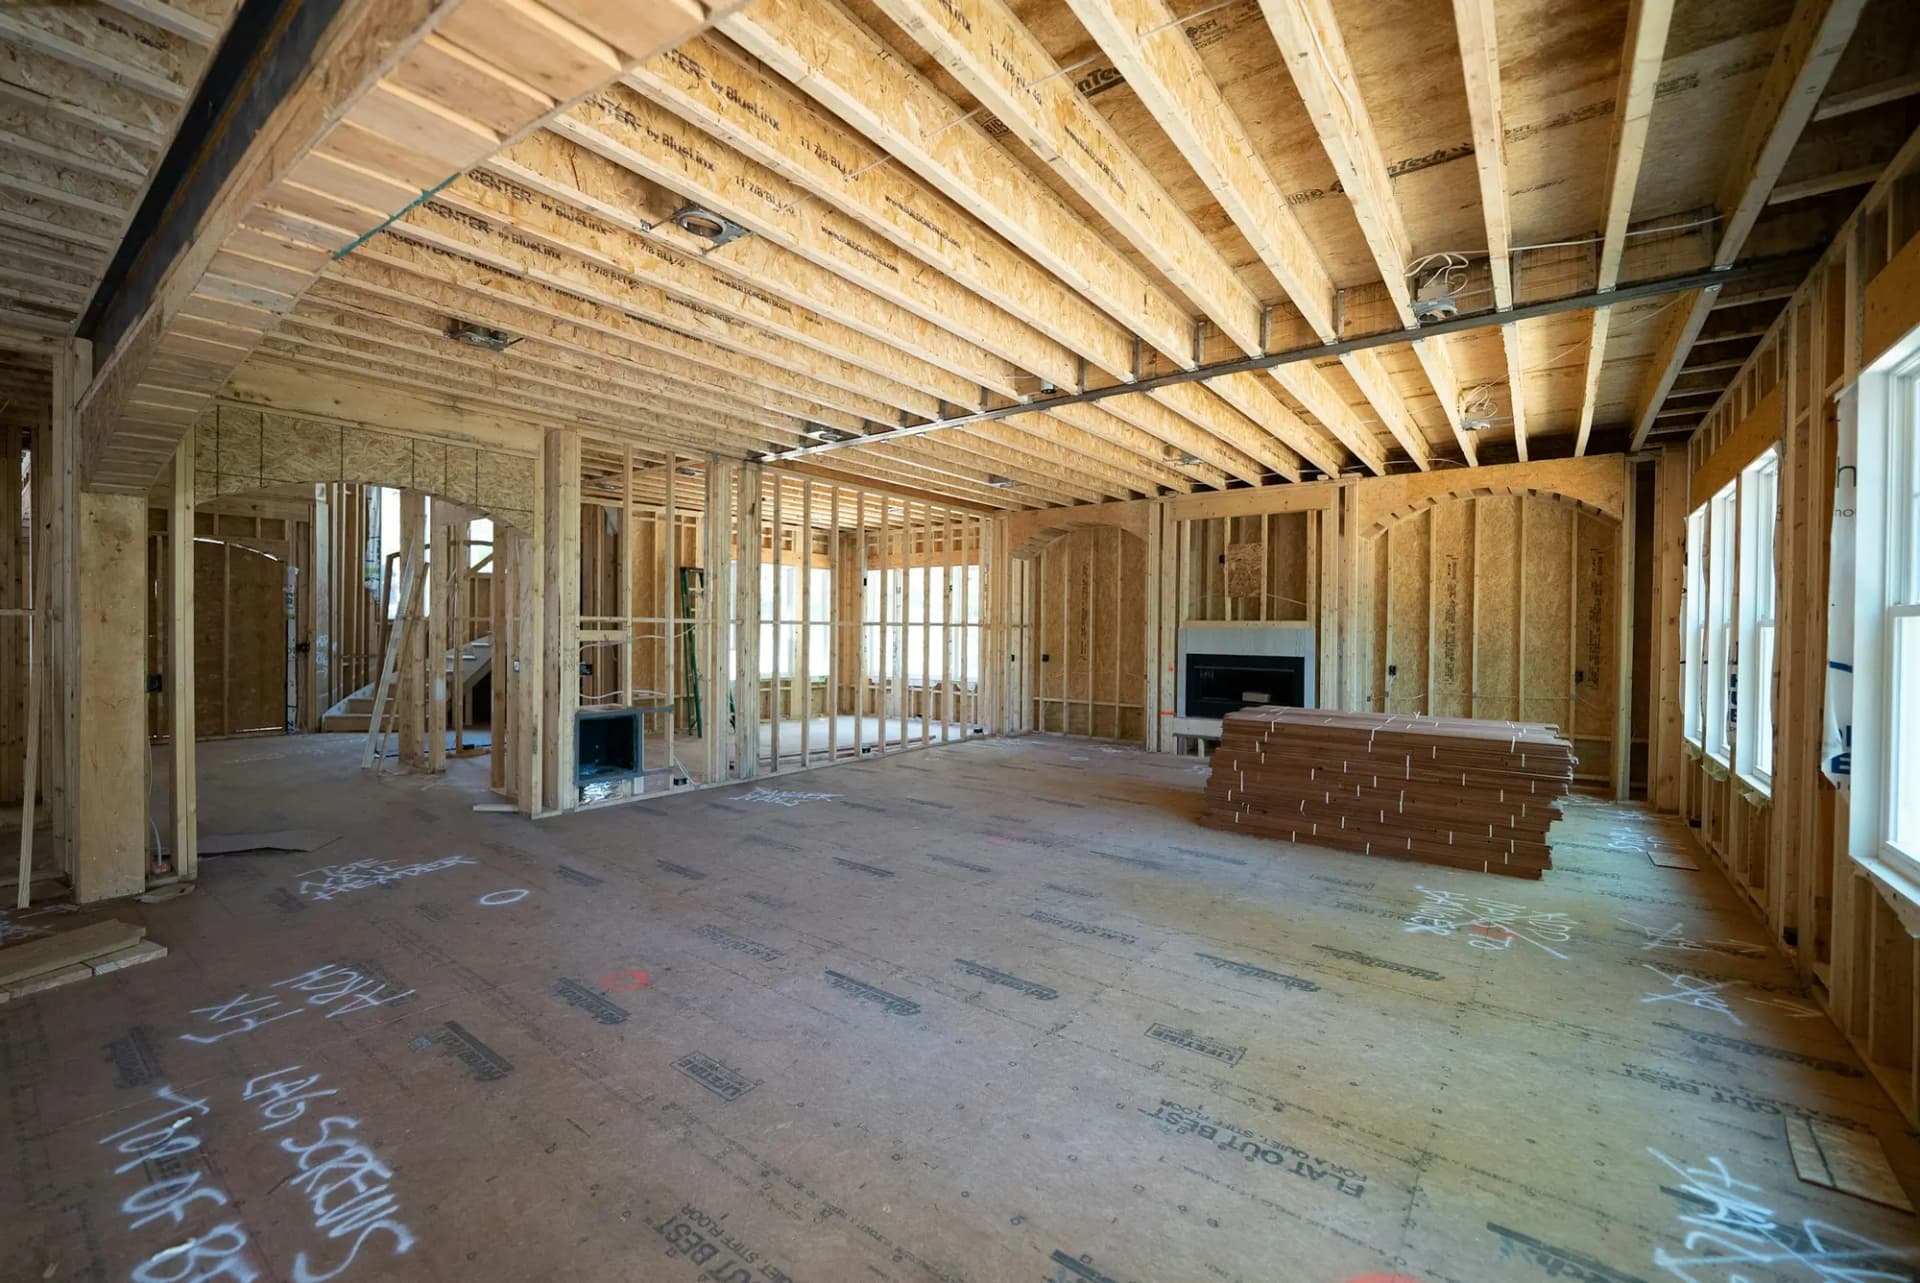
Full second storeys on 1950s bungalows are the classic addition in Alderwood, Eatonville and Richview, where 15 m lots leave room to build up instead of out. In The Kingsway, a protected rear-yard tree sets the limit, which is why CarpentryBoys has an arborist map its protection zone before design.
Additions in Etobicoke
What’s different in Etobicoke
| Permit office | Toronto Building, Etobicoke York District (City of Toronto) (official site, opens in a new tab) |
|---|---|
| Zoning check | Height, main-wall height, building depth, setbacks and coverage under By-law 569-2013. |
| Variances | Heard by the Etobicoke York Committee of Adjustment before the permit. Notice goes to owners within 60 m. |
| Tree protection | No excavation inside a protected tree’s zone, including a neighbour’s tree or a City boulevard tree. |
| Street occupation | A bin, scaffold or crane on the road allowance needs a Transportation Services permit. |
| Semi party walls | Rexdale and Thistletown semis need a fire-rated party wall for a new storey. |
Worth knowing first
A backyard tree can set the depth of your addition
In The Kingsway and Humber Valley Village, additions go out the back: a family room off the kitchen, with a primary suite above. On those lots a tree sets the limit before the lot line does. Toronto protects any private tree of 30 cm or more, and nothing is dug, graded or stored inside its protection zone, even when the tree stands on a neighbour’s lot. An arborist maps that zone first. If the addition crosses it, you need a permit to injure the tree from Urban Forestry, which may refuse it. The fallback is a shallower plan, helical piles instead of a continuous footing, or a cantilevered floor.
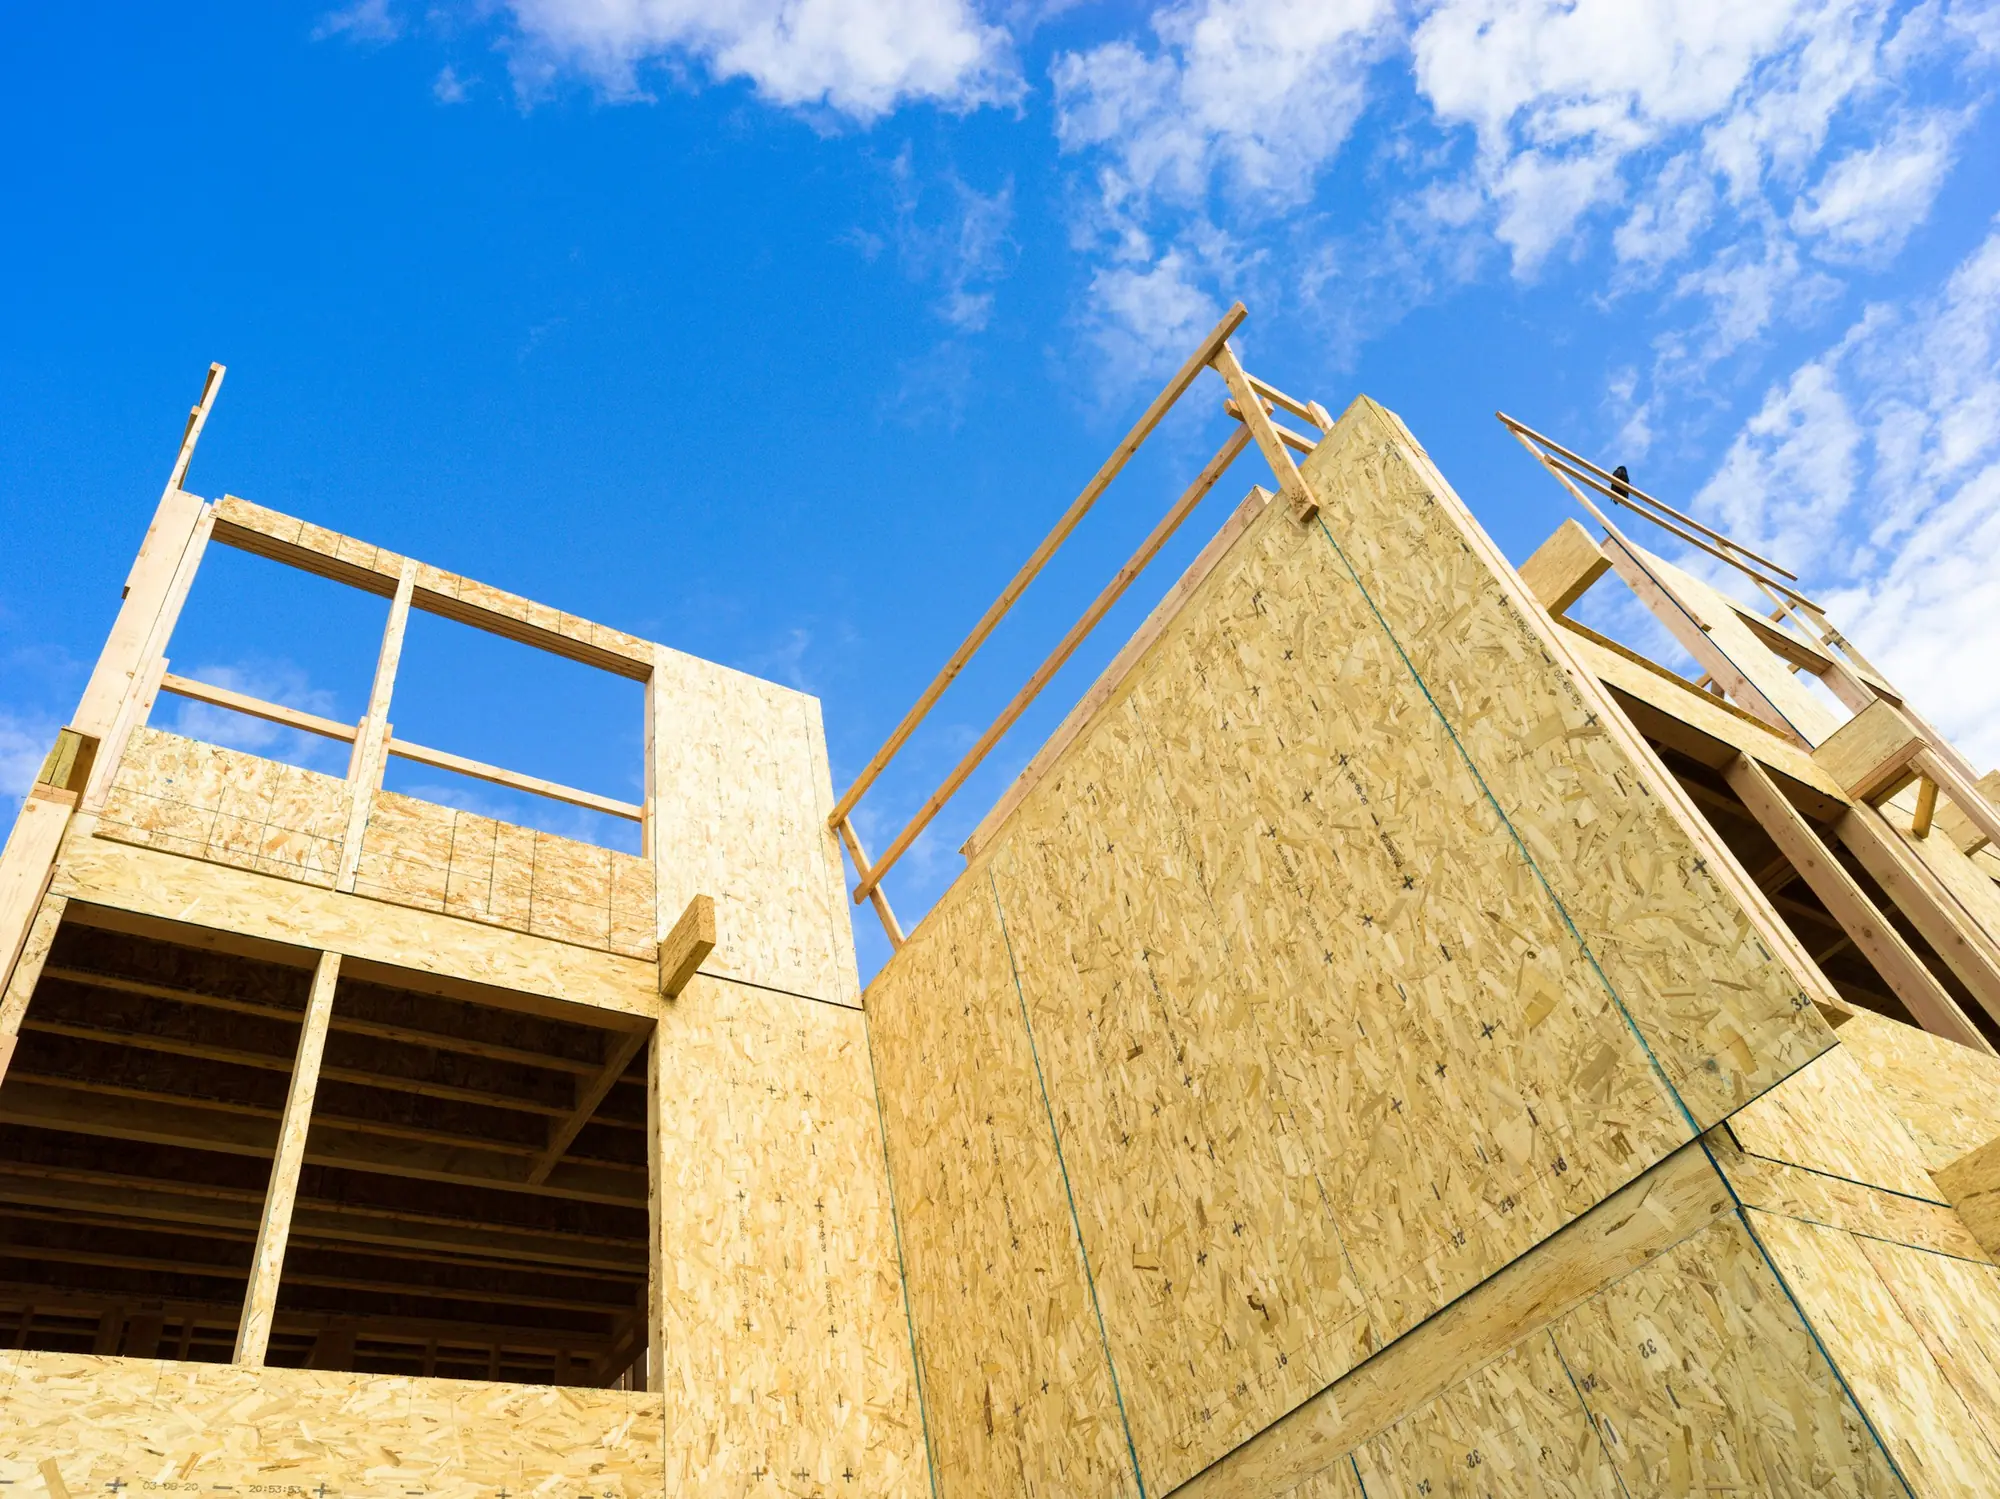
The scope, pricing tiers and 5-step process are the same everywhere we work. See Home Additions ›
Frequently asked questions
Additions in Etobicoke: three local questions
Yes. If a bin, scaffold, hoarding or crane sits on any part of the road allowance, boulevard included, Toronto’s Transportation Services issues a street-occupation permit, priced by area and duration. Long driveways in Alderwood and Markland Wood can hold a bin on private property, which needs no permit. Narrow Long Branch and New Toronto lots rarely have the room. We plan bin placement, deliveries and trade parking before the start date.
Yes. The engineer checks the shared foundation and designs the new party wall as a fire-rated assembly. Zoning By-law 569-2013 has to allow the new height and depth on your half. Your roof and flashing meet the neighbour’s, so agree the shared-line work in writing first. A variance means the neighbour gets notice of the Etobicoke York hearing. Construction runs 4 to 6 months after approvals.
By mail and by a sign. The City mails notice to every owner within 60 m, and a sign readable from the street goes up on your lot at least 10 days before the Etobicoke York hearing. Neighbours can comment in writing or speak at the hearing. Show your immediate neighbours the drawings before notice goes out. Most objections come from surprise, and a 5-minute talk about height or windows settles many of them.
Additions In Etobicoke? Let’s Talk.
Book a free site visit. You'll get a written, itemised quote and a straight answer on permits and timing.
Financing available through Financeit. See options