
Burlington · Home Additions
Home Additions in Burlington
Lots 15–18 m (50–60 ft) wide in Brant Hills, Mountainside and Aldershot make Burlington's post-war bungalows strong candidates for a second storey or a rear family room. Split-levels in Tyandaga take more design, because a new floor has to line up with the existing upper level. Near Tuck, Appleby or Grindstone Creek, Conservation Halton signs off before the City permit.
Additions in Burlington
What’s different in Burlington
| Permit office | City of Burlington Building and By-law Department (official site, opens in a new tab) |
|---|---|
| Typical lots | Brant Hills, Mountainside and Aldershot: 15–18 m (50–60 ft) wide with simple bungalows. |
| Character areas | Roseland and Lakeshore Road areas: floor area ratio and house depth limits can cap an addition. |
| Protected trees | Permit to remove or injure larger trees on urban lots. Arborist report and replacement planting. |
| Creek lots | Near Tuck, Appleby or Grindstone Creek: Conservation Halton sign-off before the City permit. |
| Minor variance | Committee of Adjustment adds about two to three months. |
Worth knowing first
Second storeys on Brant Hills and Mountainside bungalows
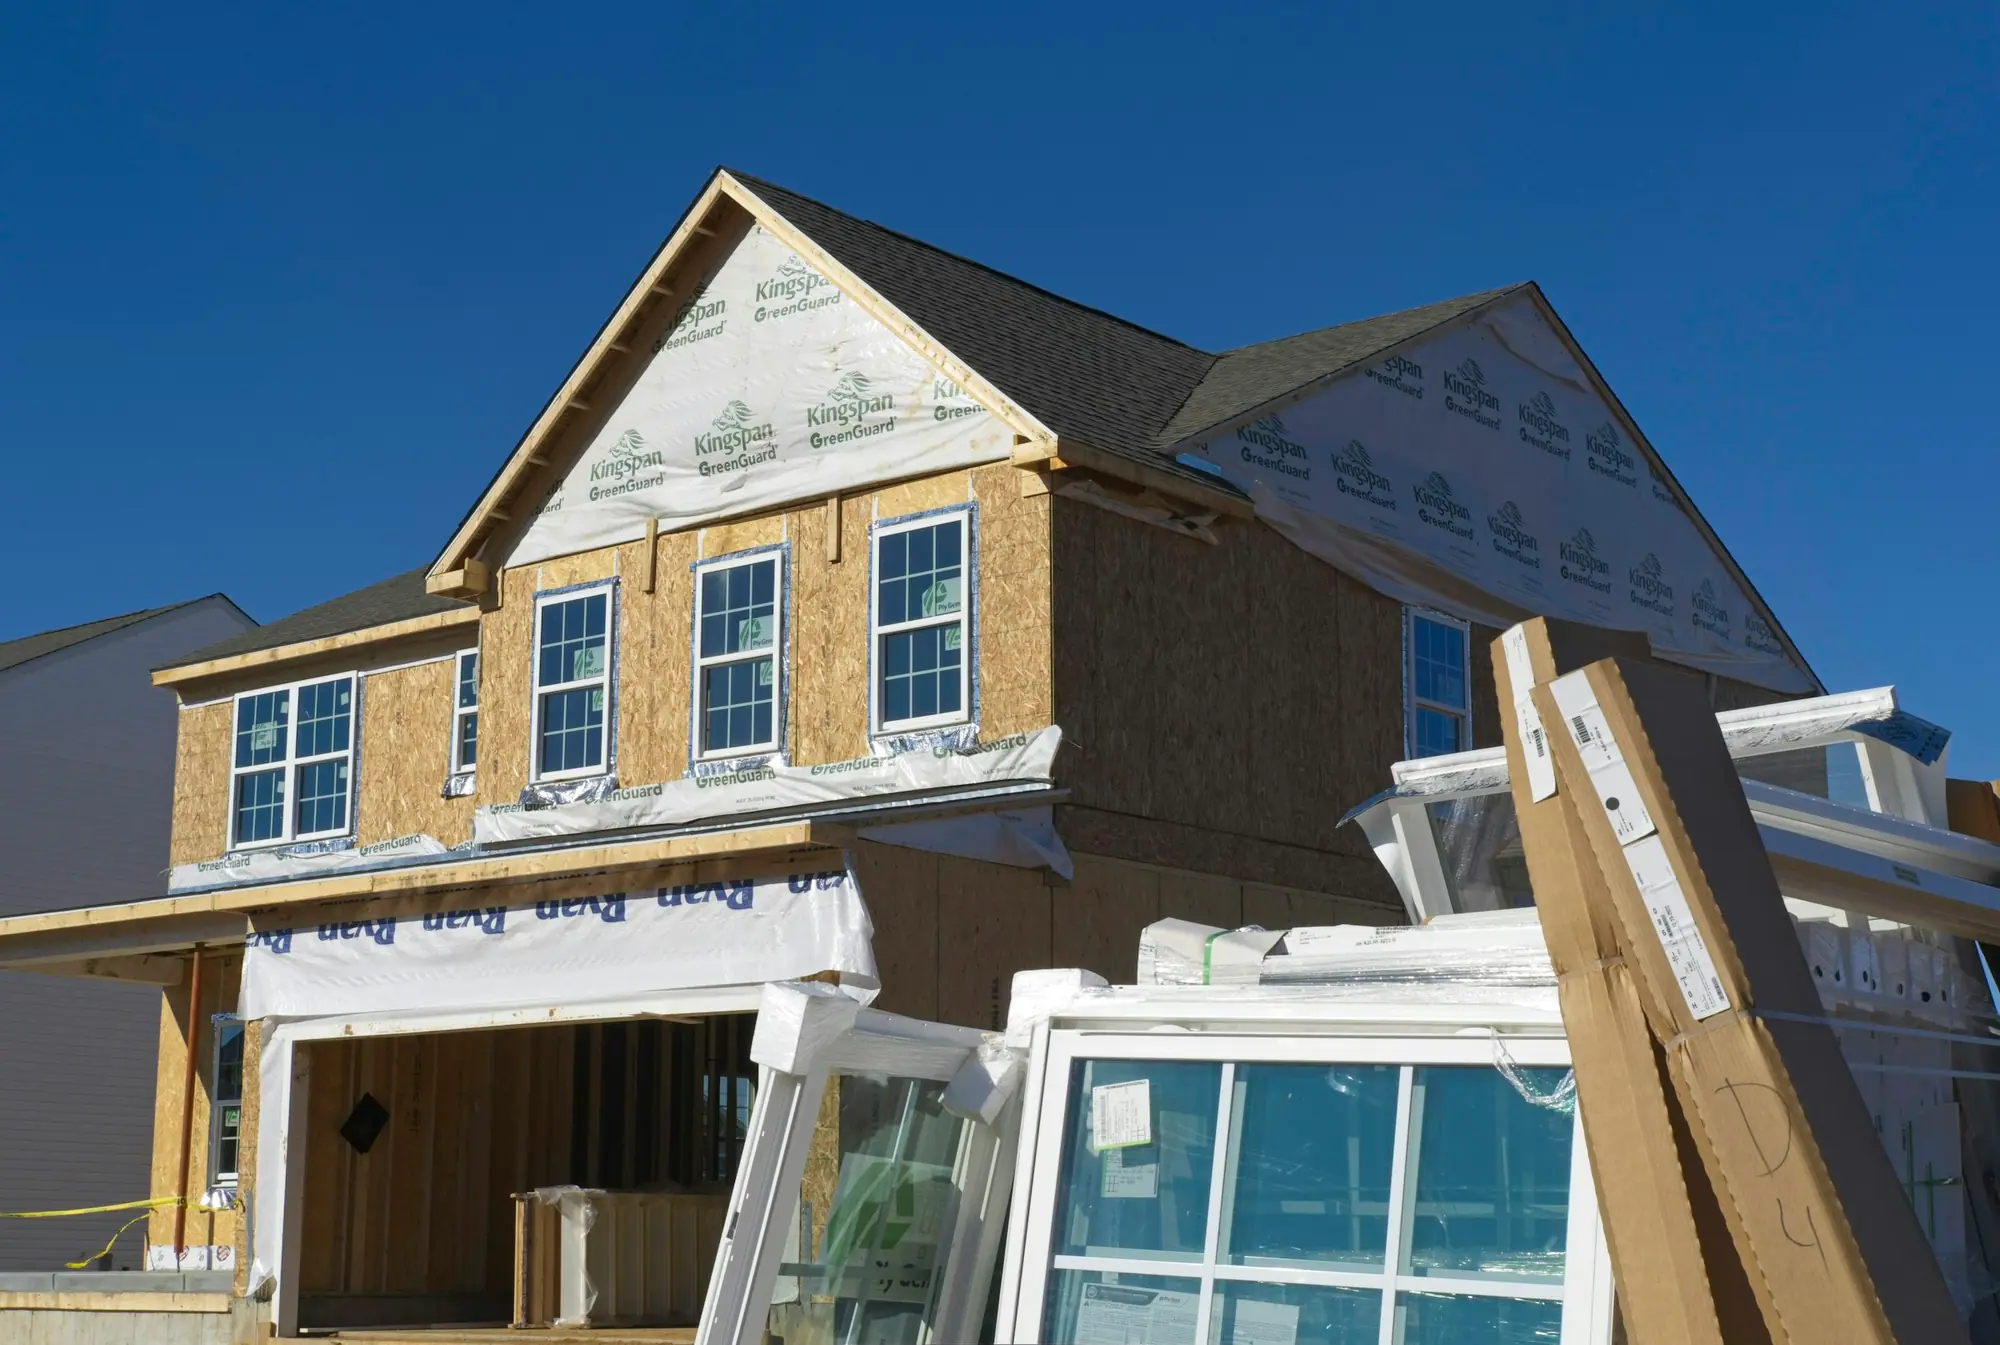
Brant Hills and Mountainside bungalows are simple rectangles on 15–18 m lots, which makes a second storey straightforward to frame. Families in Brant Hills add bedrooms upstairs to keep the lot and the school they like. The deciding factor is the foundation. An engineer reviews the existing footings and walls and specifies any reinforcement, and many 1960s Burlington bungalows can take a second floor with modest reinforcement. The roof comes off, so plan to move out for about 2 to 3 months while the new floor is framed and dried in. Total time on site runs 4 to 6 months.
The scope, pricing tiers and 5-step process are the same everywhere we work. See Home Additions ›
Frequently asked questions
Additions in Burlington: three local questions
It can. Burlington's private tree by-law protects larger trees on urban lots, and digging inside a tree's protection zone can damage roots even when the trunk is untouched. Removing or injuring a protected tree needs a permit, with an arborist report and replacement planting. Shifting the addition 1 or 2 m, or using piles near roots, can avoid the problem. On treed Roseland and Aldershot lots, we look at trees on the first visit.
About 2 to 3 months, with no guaranteed decision. A minor variance is needed when the addition breaks a rule such as a side setback, lot coverage, height or a character area floor area limit. The application needs drawings, a fee and notice to neighbours, then a hearing and an appeal period. Large variances in Roseland and other character areas face the most scrutiny, so we design to the by-law first.
Build an addition if the space belongs to your household and connects to the kitchen and bedrooms. Build a detached ARU for a self-contained home for a parent, adult child or tenant. In Burlington a detached ARU can reach 80 m², must sit 4 m from the house, and the first ARU needs no added parking. On a deep Aldershot or Brant Hills lot both can fit, so we price them side by side.
Additions In Burlington? Let’s Talk.
Book a free site visit. You'll get a written, itemised quote and a straight answer on permits and timing.
Financing available through Financeit. See options